
Bathrooms are the least forgiving rooms in a house. They are small enough that every tile cut, every seam, and every fixture centerline is visible from three feet away, and they carry more trades per square foot than anywhere else in the project.
We design bathrooms in full detail, with elevations, tile layouts, and fixture specifications documented before anything is ordered, so what gets built matches what was drawn.
Resolved against plumbing locations, door swings, and required clearances.
Pattern, coursing, and cut lines drawn so the installer is not making decisions on site.
Built to the room, with storage planned around what actually lives in a bathroom.
Reviewed in person, with seams and edge profiles specified.
Plumbing, lighting, and accessories specified as one coordinated set of metals.
Face-level lighting that flatters, plus the ventilation the room genuinely needs.
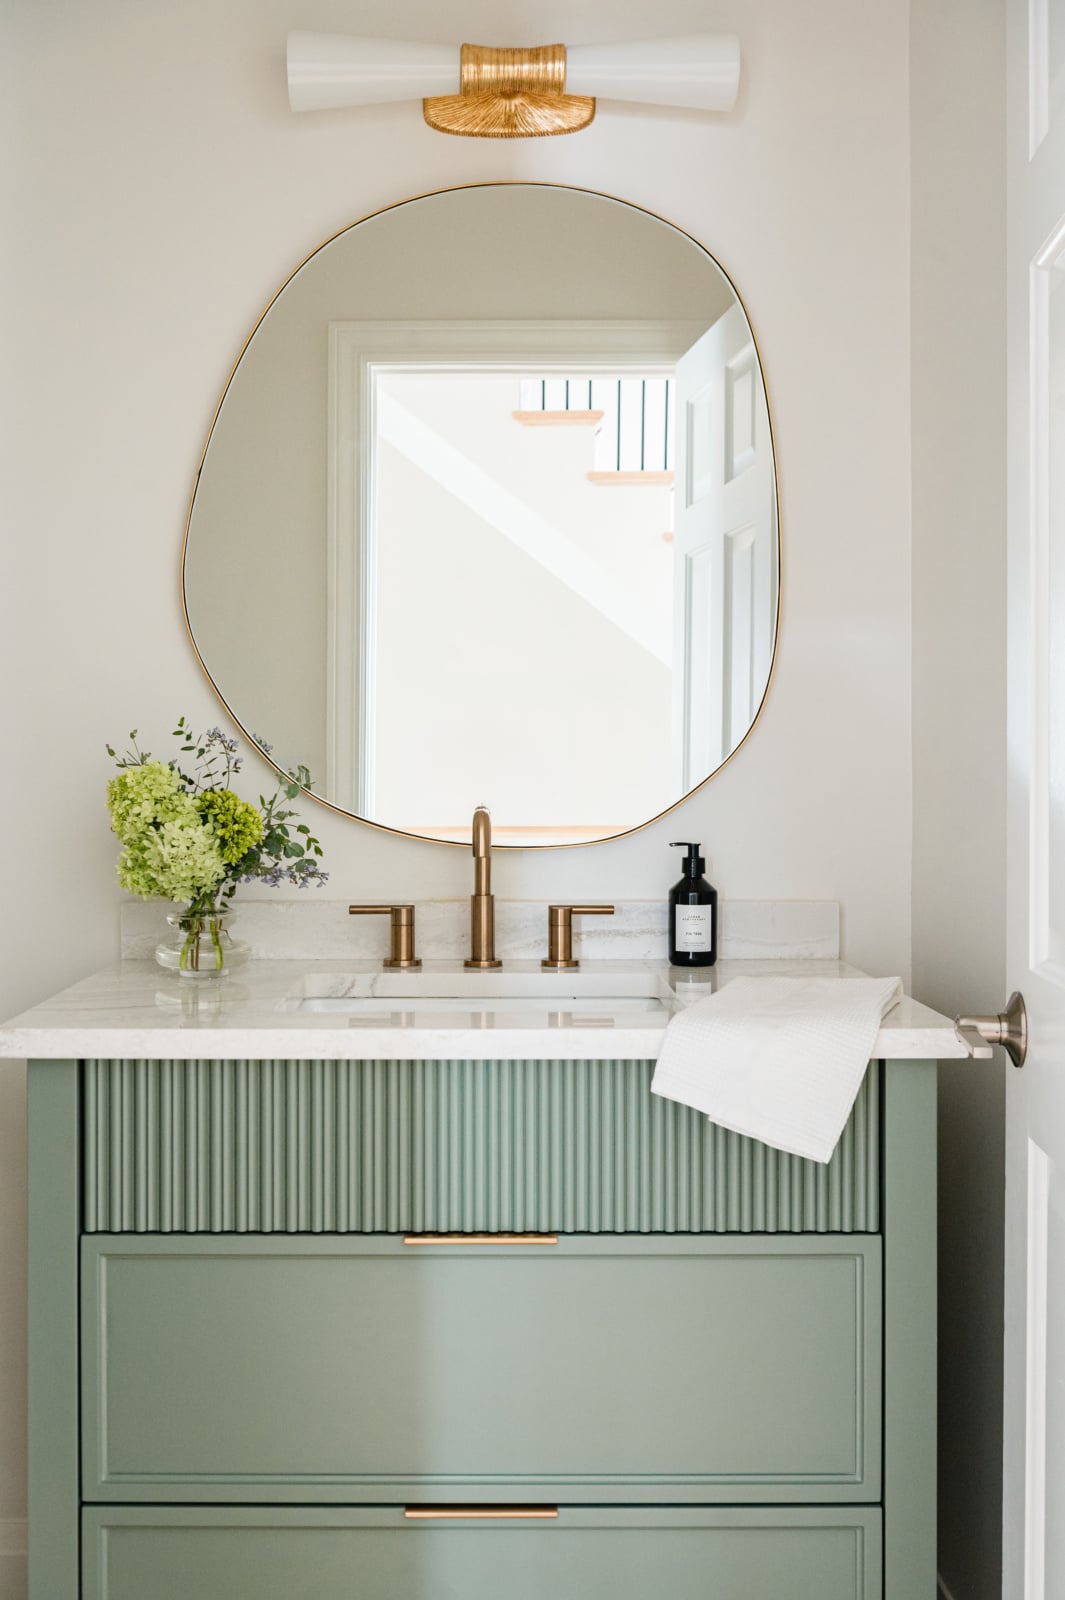
Lighting is the most common failure. Downlights alone cast shadows straight down the face, which is why so many otherwise beautiful bathrooms are unpleasant to use a mirror in. Light at face level, whether sconces flanking the mirror or a well-diffused fixture above it, solves what no amount of ceiling lighting can.
The second is tile layout left to the field. Where a pattern starts, how it meets a niche, and where the cuts land are design decisions. Drawn in advance they are free; discovered on site they are expensive.
A powder room is the one space in a house where you can commit fully to an idea. It is small, it is used briefly, and nobody has to live in it, which makes it the right place for the lacquered wall, the dramatic stone, the hand-painted wallcovering, or the fixture that would be too much anywhere else.
It is also the room guests spend time alone in, which means it is remembered out of all proportion to its size.
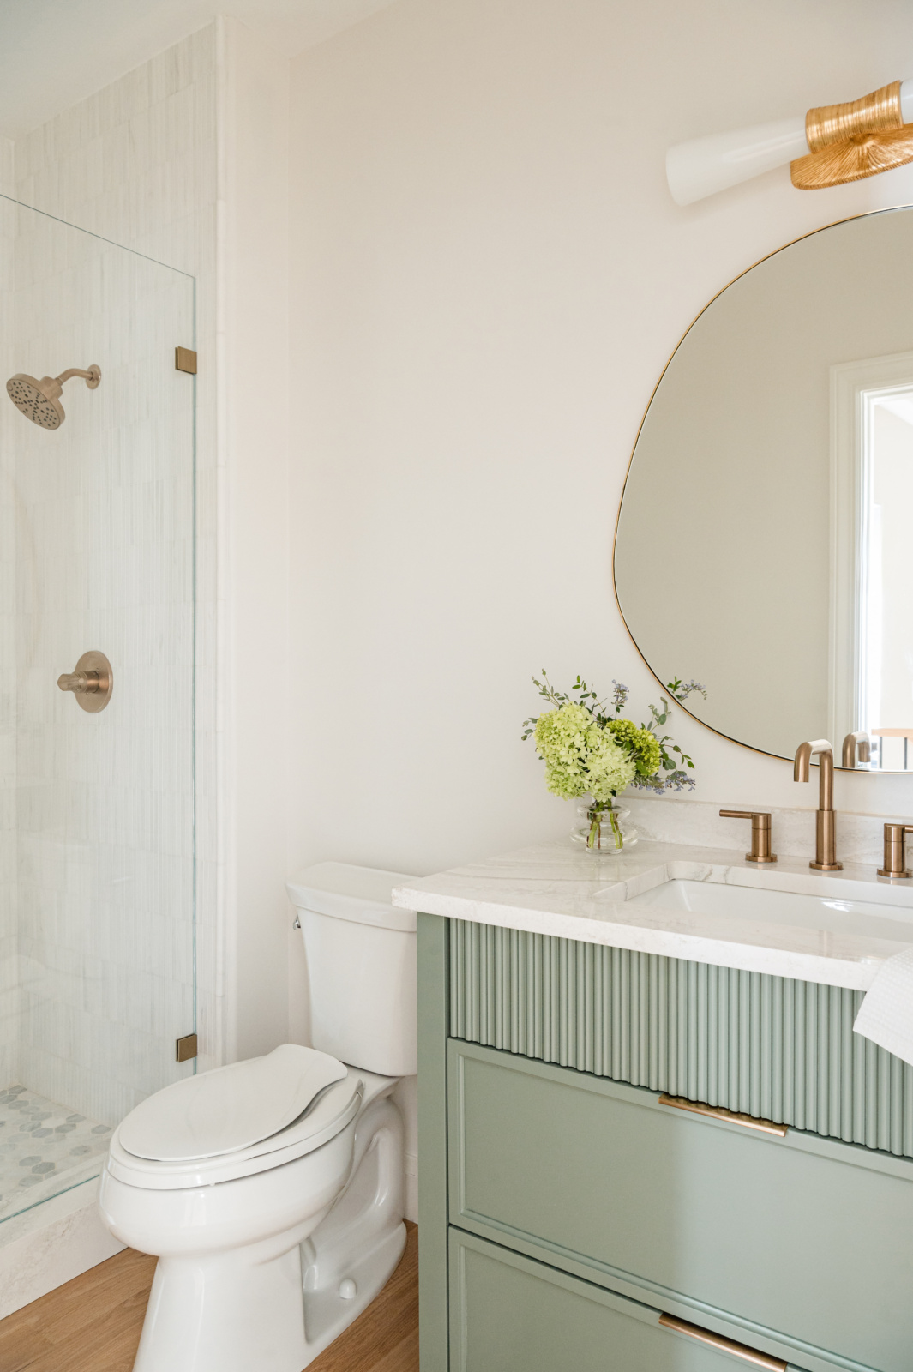
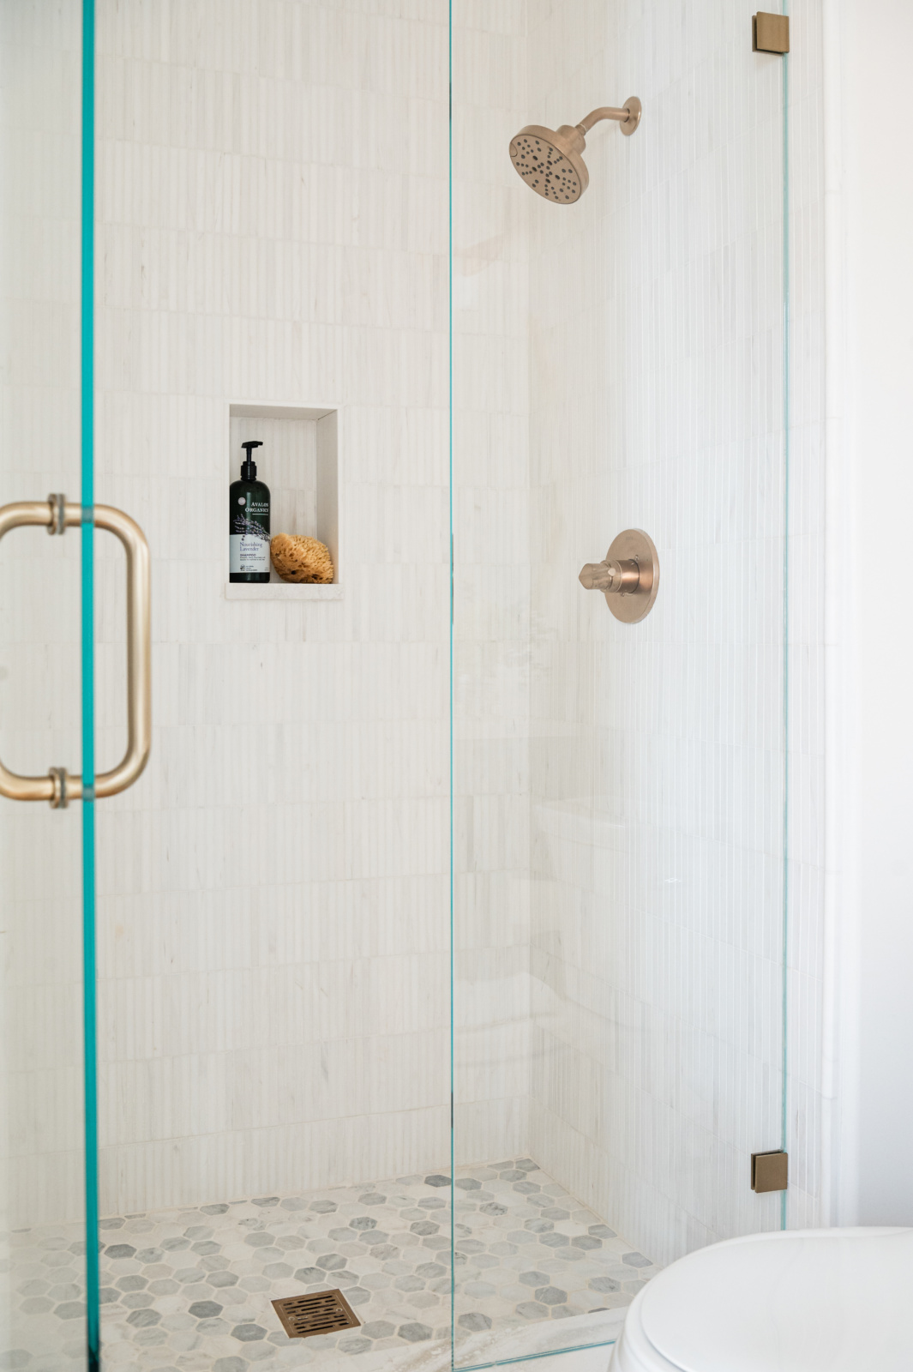
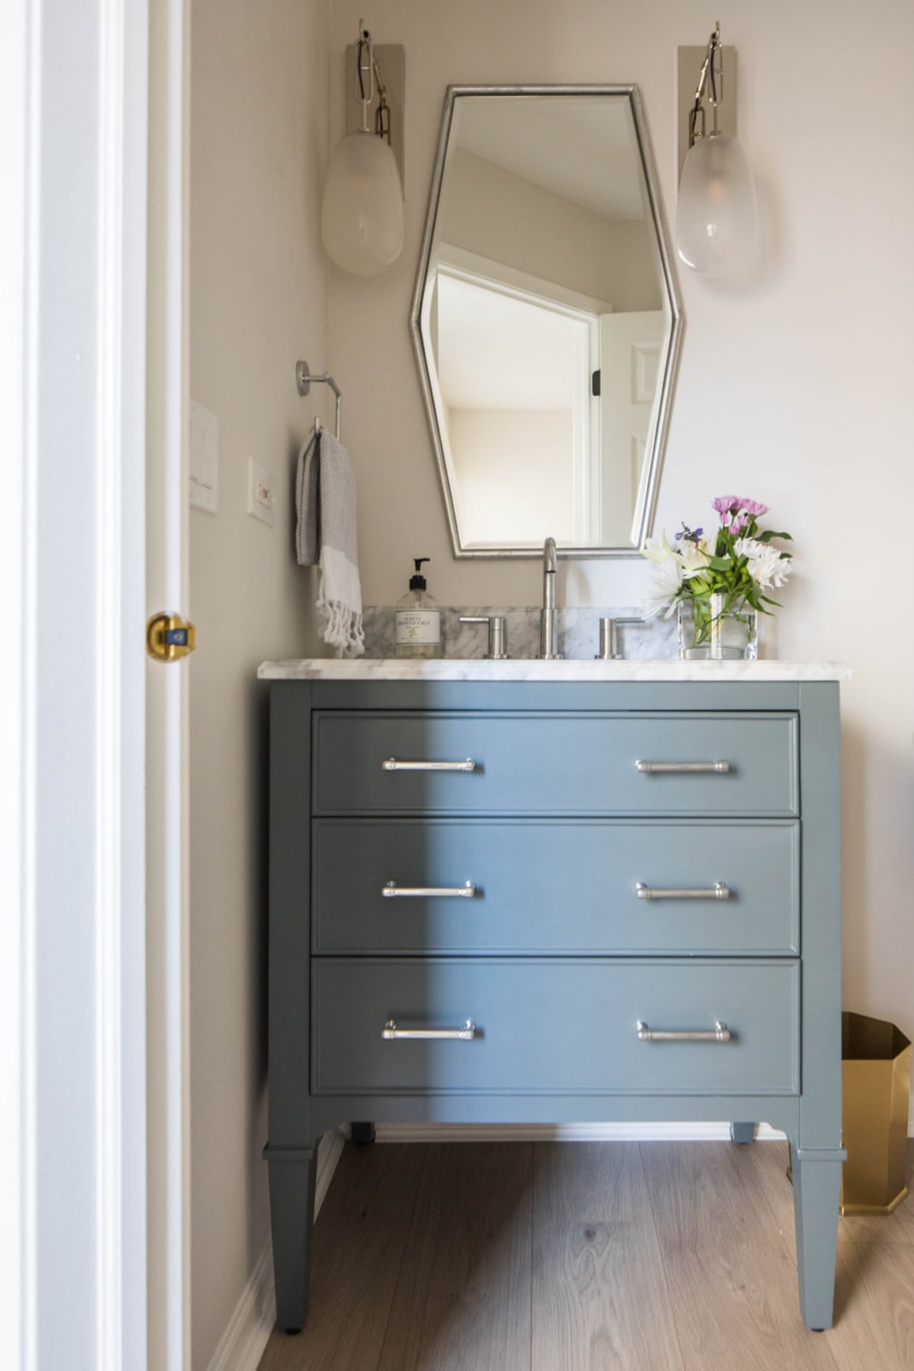
Bathrooms and powder rooms from recent projects. See more in the full portfolio.
Plan roughly 30 inches of width centered on a toilet with about 21 to 24 inches of clear space in front, and at least 30 inches of clear floor in front of a vanity. Local code sets the minimums; comfortable use usually asks for a little more than code requires.
With light at face level, not only from the ceiling. Sconces flanking the mirror, or a diffused fixture above it, light the face evenly, while downlights alone throw shadows under the eyes and chin. We layer both, on dimmers.
Yes. Pattern, coursing, starting points, niche alignment, and cut locations are drawn before installation. It is the single most effective way to avoid awkward cuts and change orders once the tile setter is on site.
Often it is exactly the right place for one. Powder rooms in particular reward commitment, because a dramatic wallcovering or stone reads as confident in a small room where it would overwhelm a larger one.
We do. Fixture specifications, rough-in dimensions, and layout drawings are issued to your contractor, and we stay involved through construction so questions get answered before they become built mistakes.
Tell us about your home and how you want to live in it. We will walk you through our design process and what working together looks like.