
A dining room earns its keep a few dozen nights a year, and those are the nights people remember. It is the one room in the house designed almost entirely around other people, which is why it rewards a level of intention that a den or a mudroom simply does not.
We design dining rooms as full-service projects: plan and circulation first, then lighting, then the table and seating, then the surfaces and finishing layers that make a room feel finished rather than furnished. Every piece is specified, ordered, tracked, and placed by our team.
Most of the decisions that determine whether a dining room works are made long before anything is chosen. We start with how the room is entered, how a chair pulls out against the traffic path, and how a table reads against its window wall.
Table size and shape resolved against real clearances, so a seated guest is never in the serving path.
A fixture scaled to the table, layered with dimmable ambient and accent light, coordinated with your electrician.
Banquettes, paneling, and storage detailed to the room rather than bought to fit it.
Tables, seating, and casegoods sourced from showrooms and workrooms not open to the public.
Wallcovering, drapery, art, and textiles specified as one palette.
We manage the orders, the freight, the receiving, and the day it all goes in.
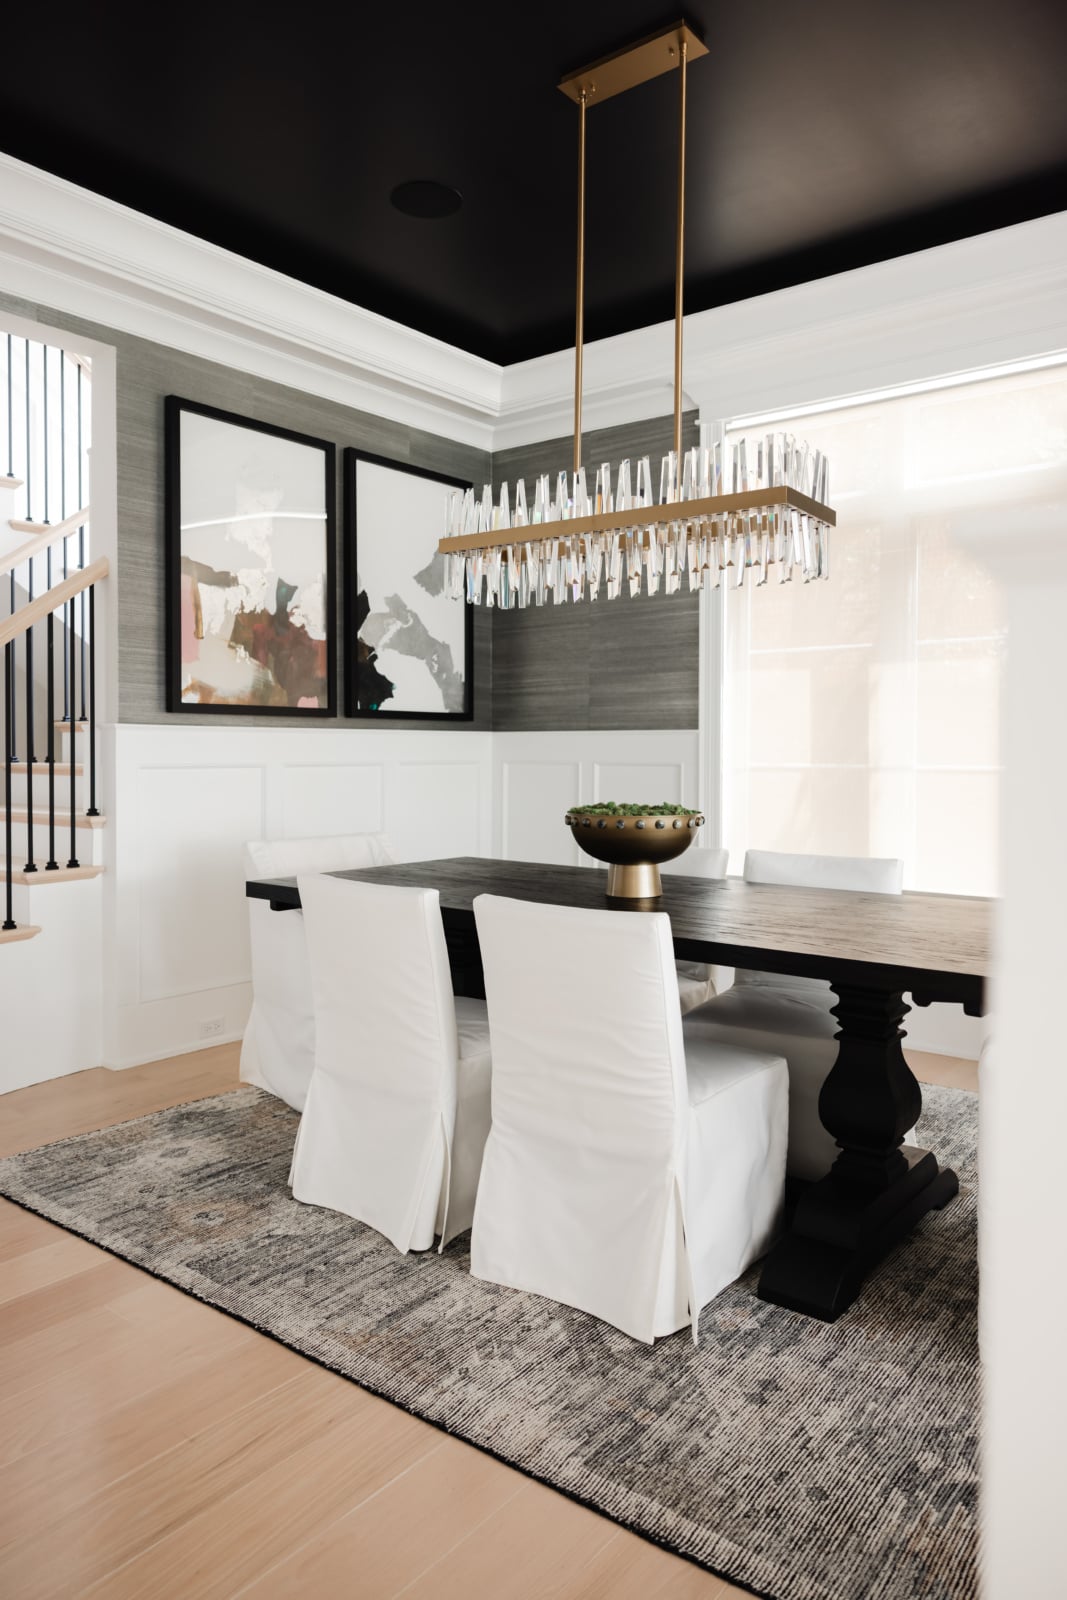
Dining rooms tolerate more drama than almost any other space in a house. You are in them at night, usually by lamplight, usually for a few hours at a time, so a saturated color or a bold wallcovering that would exhaust you in a family room reads as enveloping here.
Deep lacquered walls, warm metals, and a low pool of light over the table. This direction flatters a room used mostly after dark, and it forgives a space with modest natural light.
Pale walls, a strong table silhouette, and daylight treated as the primary source. This suits open-plan rooms that need to sit quietly alongside an adjacent kitchen or living area.
A room that reads as though it arrived over time: an antique table against contemporary seating, art hung salon-style. The hardest of the three to execute, and the most personal when it lands.
An enclosed dining room can be treated as its own world; it does not have to answer to the rooms on either side of it. An open-plan dining area has the opposite problem, because it has to hold its own against a kitchen without competing with it.
In open plans we usually define the dining zone with a change in light and a change in ceiling or floor treatment rather than with furniture. A fixture centered on the table and a rug that sits under the pulled-out chairs does more to make a dining area feel like a room than any partial wall.
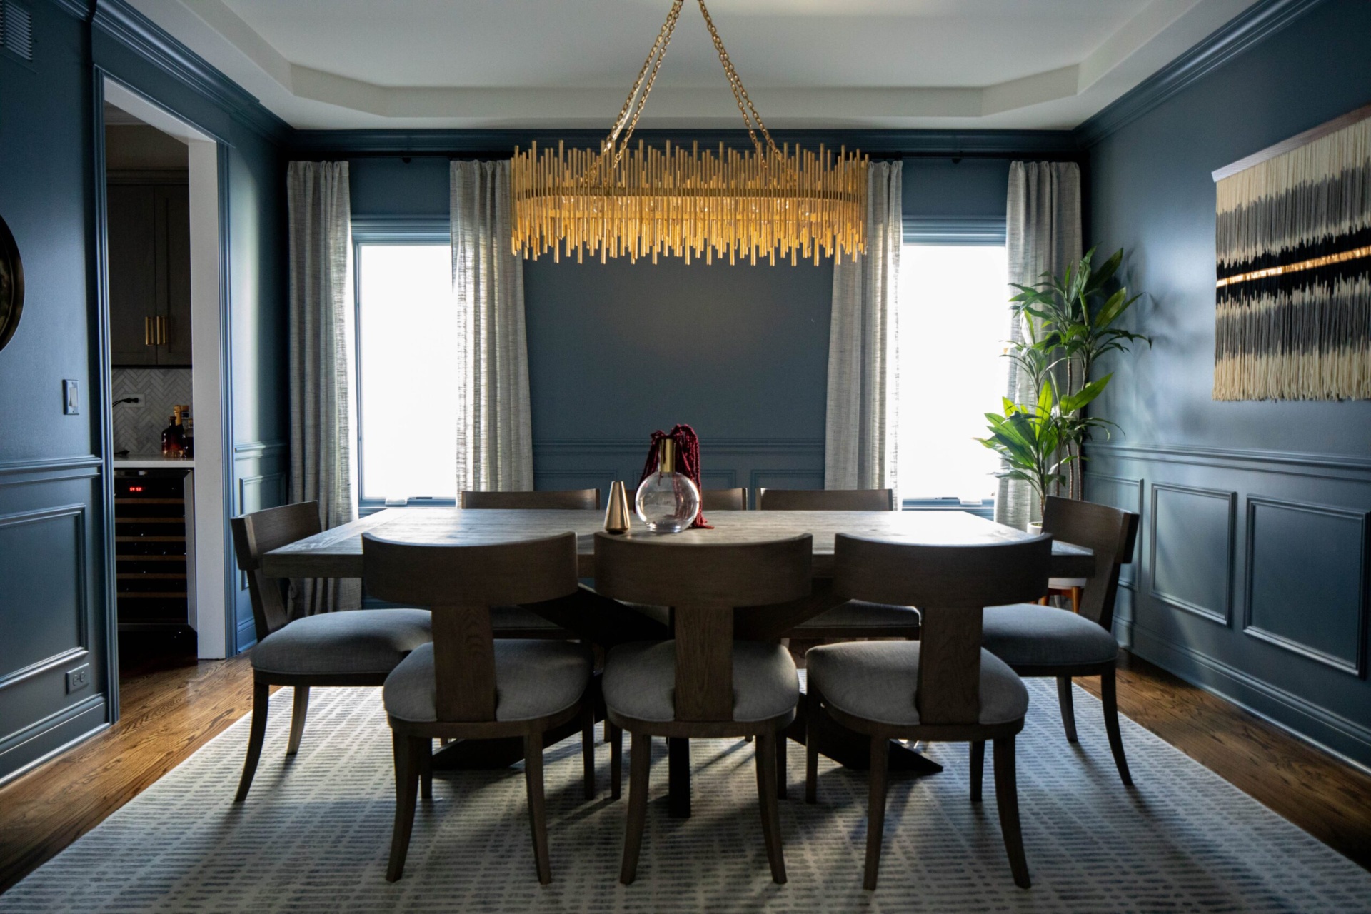
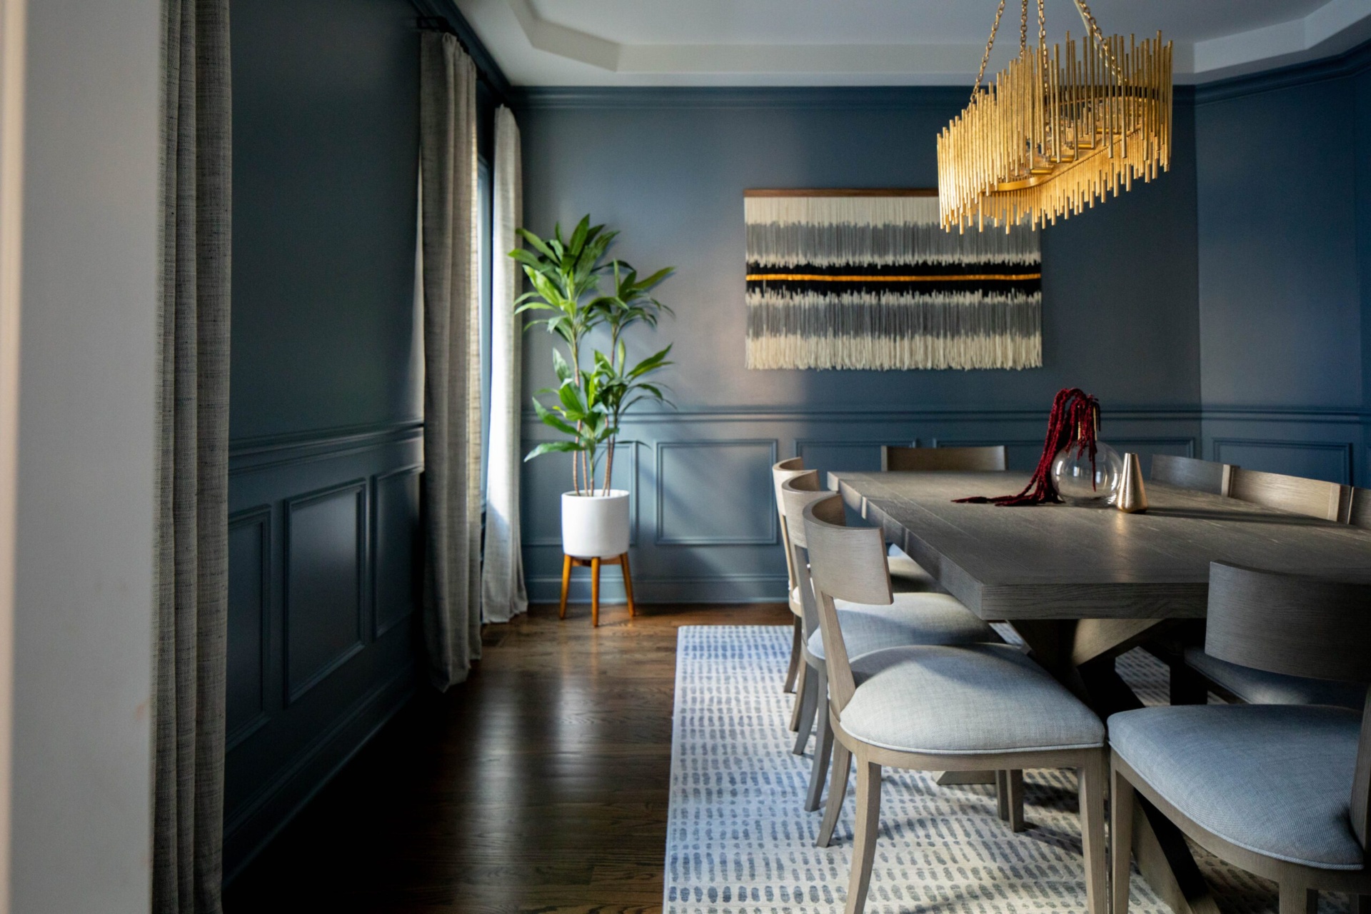
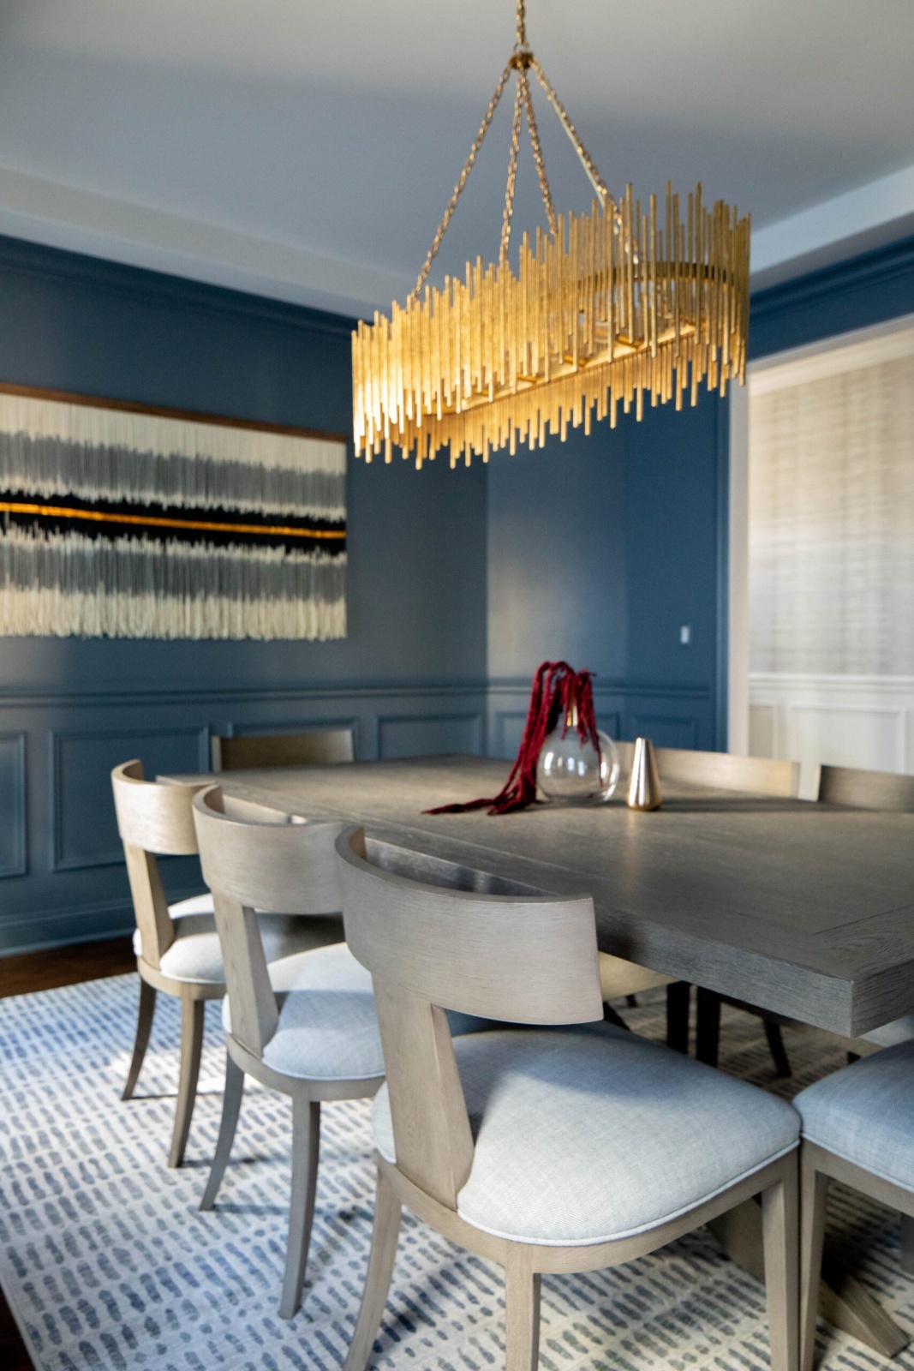
From Dark Beauty Dining Room. See more in the full portfolio.
Plan on 36 inches between the table edge and the nearest wall or furniture as a working minimum, and 42 to 48 inches where people need to walk behind a seated guest. Below 36 inches, chairs cannot pull out without hitting something, which is the single most common flaw we find in dining rooms that were furnished without a plan.
A common starting point is a fixture roughly one-half to two-thirds the width of the table, hung 30 to 36 inches above the tabletop in a room with standard ceilings. We adjust from there for ceiling height, fixture visual weight, and whether the room is seen from an adjacent space.
It should relate, not match. We keep architectural finishes, metals, and wood tones in conversation across the floor plan, then allow the dining room to take a stronger position on color, pattern, and lighting because of how it is used.
Yes, and it is one of the more common requests we take. The work is in defining the zone with lighting, ceiling treatment, and rug placement so it reads as a room, and in coordinating finishes so it sits comfortably next to the kitchen rather than competing with it.
We do. Banquettes, paneling, buffets, and integrated storage are detailed by our team and produced by the millwork shops we work with, then coordinated with your contractor as part of the project schedule.
Tell us about your home and how you want to live in it. We will walk you through our design process and what working together looks like.