
Last updated August 27, 2026
Key Takeaways
- You can usually tell in three seconds, and what you are reading is scale and lighting rather than taste.
- Almost every amateur living room is furnished slightly too small, lit from one point on the ceiling, and pushed against the walls.
- The look people are chasing is mostly the result of decisions made before anything was bought.
- A designed room has a genuinely dark element in it. Rooms without one read as unfinished no matter how good the pieces are.
- Trade-only workrooms and showrooms account for a real part of the difference, and they are not accessible to the public.
- A room is not finished until it is styled, and styling is where most rooms stop one step early.
The differences that make a living room look designed are specific and nameable: furniture scaled to the room rather than to a showroom, layered lighting at three heights instead of one ceiling fixture, a genuine range from light to dark, real variety in materials, and a space plan settled before anything was bought.
None of it is taste. Most people can identify a well-designed room within a few seconds and cannot say why, and the reason is that they are reading proportion and light, which register faster than colour or style.
Scale is the first thing you are reading
If there is a single explanation for why a room full of good furniture still looks wrong, it is this one.
Furniture is bought in showrooms, which are enormous. A sofa that looks generous on a shop floor is frequently modest in a real room, and the pieces that come home are consistently a size too small. A coffee table that does not reach across the seating group. A rug that floats in the middle with a border of floor around it. Side tables lower than the arm they sit beside. Art hung too small on too large a wall.
Individually each looks like a minor miss. Together they produce a room that reads as tentative, as though the furniture were visiting.
Scale is the failure we name most often, and it is worth being blunt that almost nobody gets it right by eye. It comes from a plan drawn to the room’s actual dimensions, with the furniture drawn on it at real size, before anything is ordered.
Lighting at three heights
The second thing you are reading, and the one people fix last.
An undesigned room has one light source: a fixture in the middle of the ceiling, sometimes with downlights. Everything is lit from above at the same angle, shadows fall straight down, and the room looks flat in photographs and flatter in person.
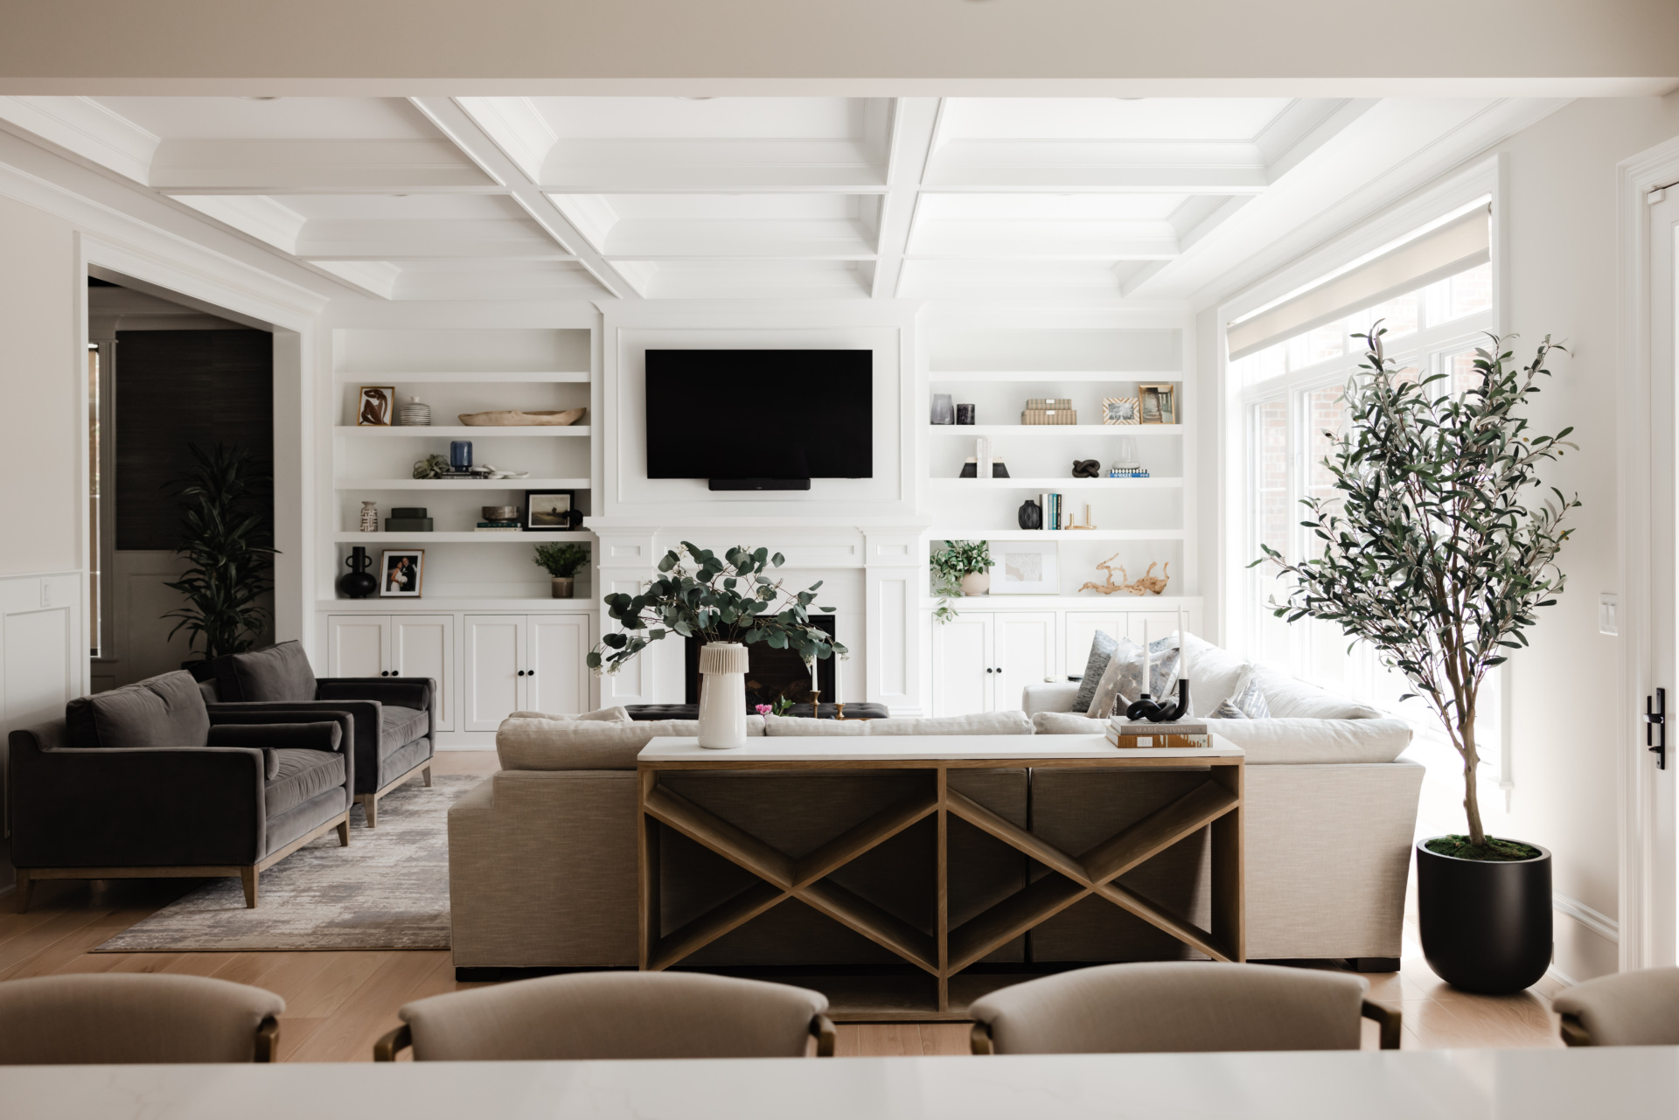
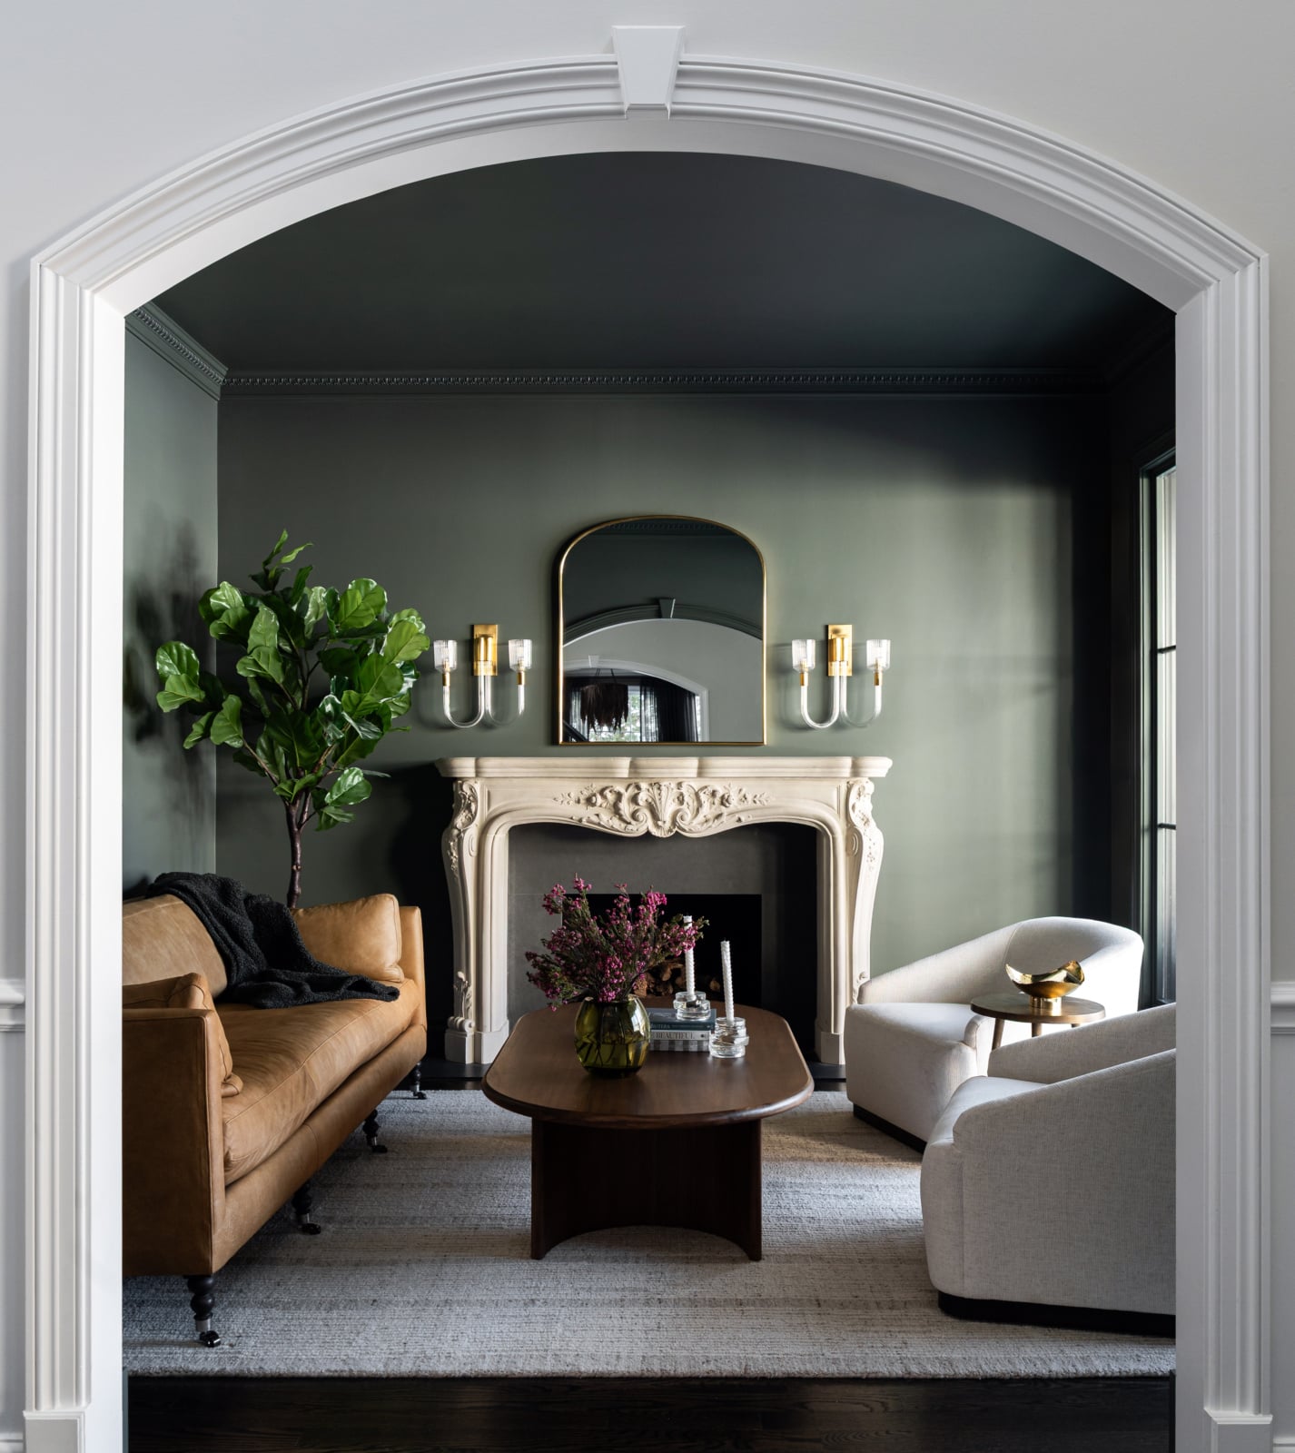
A designed room has light at three heights. Something overhead for general level, something at eye level such as sconces or a tall lamp, and something low such as a table lamp or a lit shelf. Your eye travels between them and reads depth. Almost every room that people describe as warm or inviting is doing this, and the impression they attribute to colour is largely coming from the lighting.
Everything on separate circuits and dimmable, so the room has more than one mood. In practice this is decided during construction, which is why it is the most commonly missed opportunity in a renovation.
What is actually different, decision by decision
None of these require expensive pieces. Most of them are decisions rather than purchases.
| Decision | Undesigned room | Designed room | Why it reads |
|---|---|---|---|
| Space plan When the layout is settled relative to buying. |
Furniture bought, then arranged around what fits | Plan drawn to real dimensions before anything is ordered | Everything downstream depends on it |
| Scale How pieces are sized. |
Consistently a size small, chosen in a showroom | Sized to the room, often larger than feels comfortable | The single most legible difference |
| Lighting Number and height of sources. |
One ceiling fixture, occasionally downlights | Three heights, separate circuits, dimmable | Creates the depth people read as warmth |
| Value range Whether there is anything genuinely dark. |
Everything mid-tone, nothing dark | A true dark anchor and a true light | Without it the room reads as unfinished |
| Seating layout How the furniture relates to itself. |
Pushed to the walls, facing a television | Pulled in, facing each other, with a walkway behind | Determines whether the room is usable for talking |
| Materials How much textural variety is present. |
Two or three similar textures | Six or more genuinely different ones | Texture is what stops a quiet room being empty |
| Styling Whether the room was finished. |
Bare surfaces, or objects bought to fill them | Personal objects, arranged, in one complete install | The difference between furnished and finished |
Only two of these depend on what anything cost. The rest are decisions, and most of them have to be made before the first purchase.
Pull the furniture off the walls
The most common layout instinct, and the one that costs the most.
People push seating against the walls to keep the middle of the room clear, believing it makes the space feel larger. It does the opposite. It produces a ring of furniture around an empty centre, which reads as a waiting room, and it puts everybody too far apart to talk comfortably.
Pulling seating inward, even a few inches off the wall, creates a defined group with circulation behind it. The room gains an inside and an outside. Conversation becomes possible without raising your voice. And counter-intuitively the room feels larger, because the eye reads the space around the group rather than one undifferentiated floor.
In a small room this is more important, not less. A tight, well-arranged group in a small room works far better than a sparse ring around the edges.
The dark anchor
A quick diagnostic: photograph the room and look at the picture in black and white. If everything turns a similar grey, that is why it looks flat.
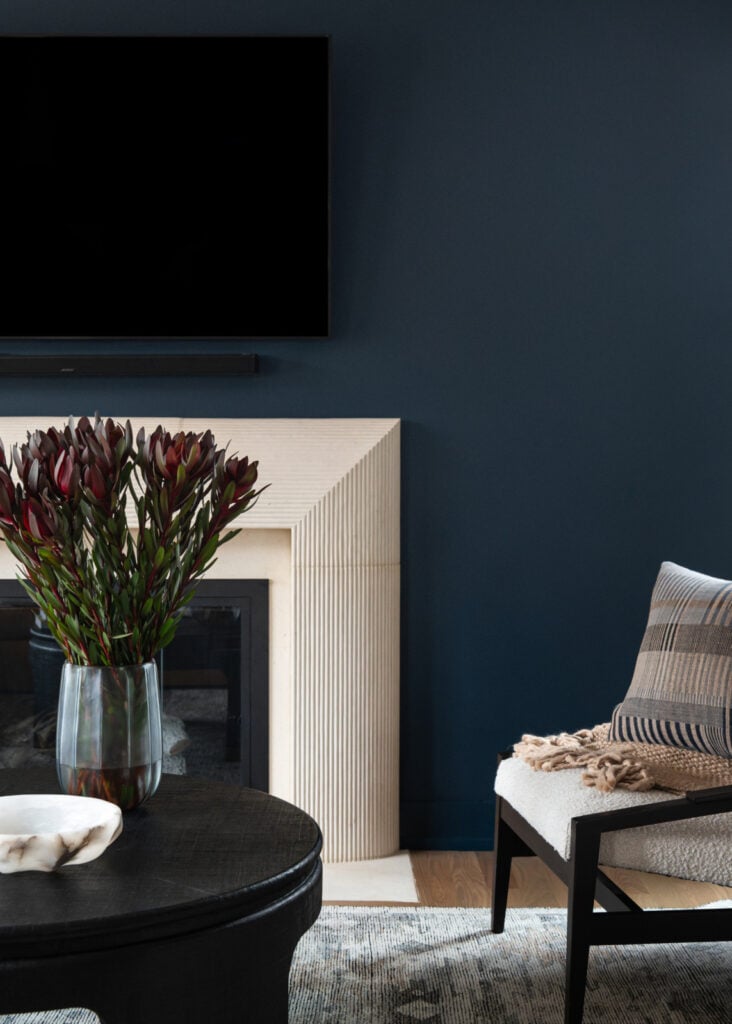
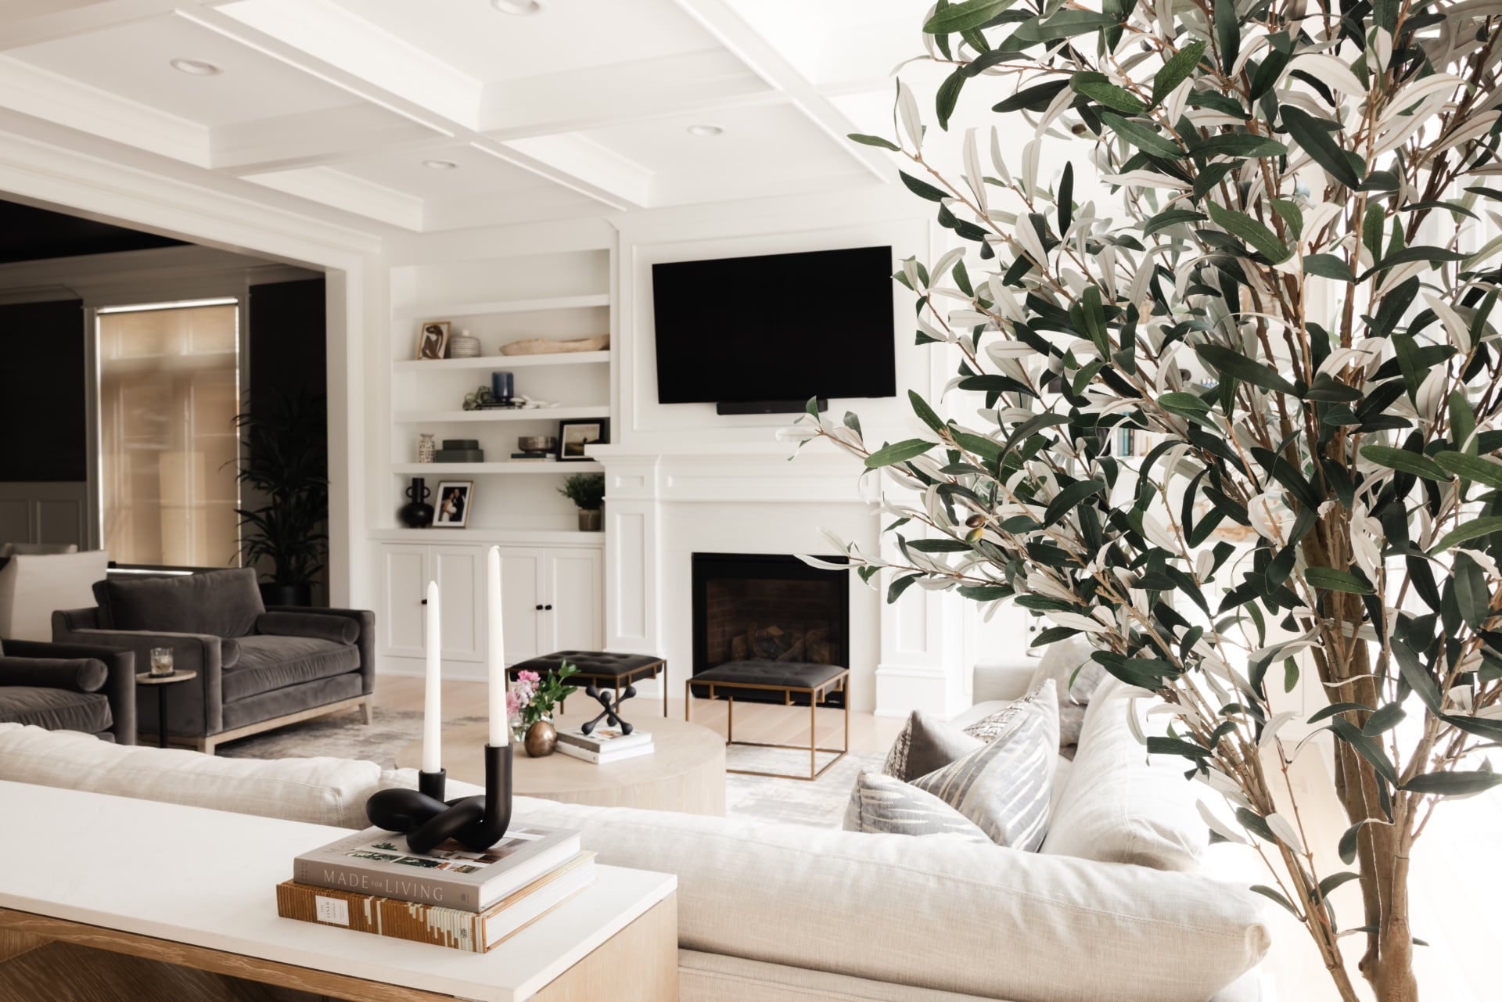
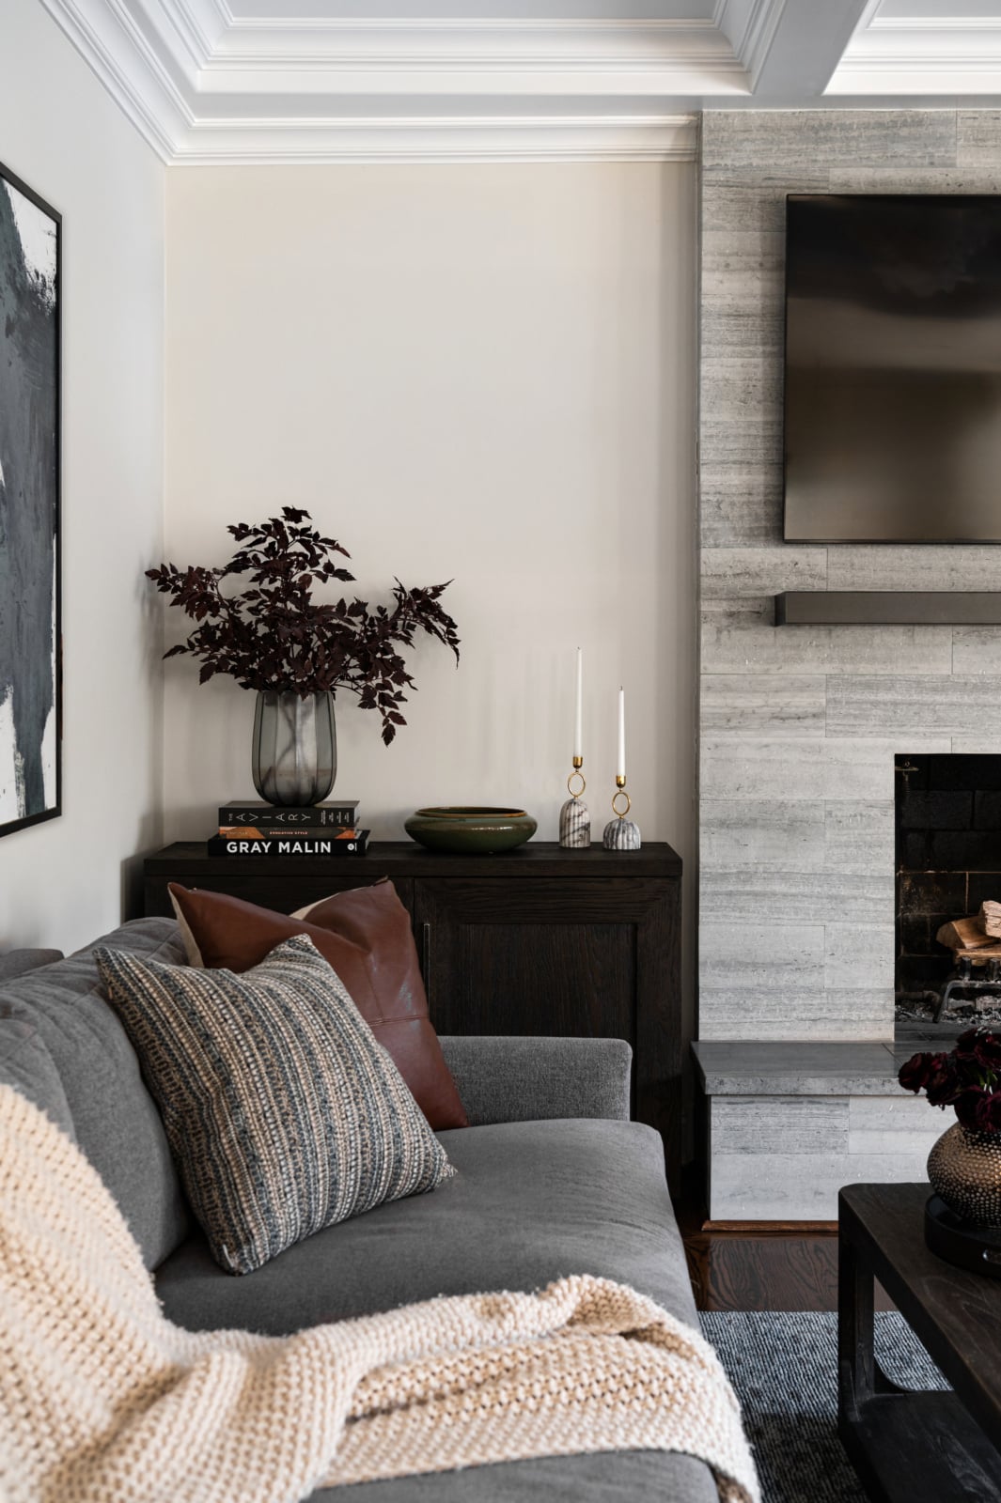
Designed rooms almost always contain something genuinely dark, and it need not be large. A near-black fireplace surround, an ebonised coffee table, dark window frames, a leather chair aged to a deep brown, black metal legs. It anchors everything and makes the pale things look deliberate rather than washed out.
The instinct when a room feels dull is to add a colourful cushion. It rarely works, because the problem is not a lack of colour but a lack of range.
Texture, and why quiet rooms need more of it
A room with little colour or pattern needs considerably more material variety than one with a lot, because texture is doing the job colour would otherwise do.
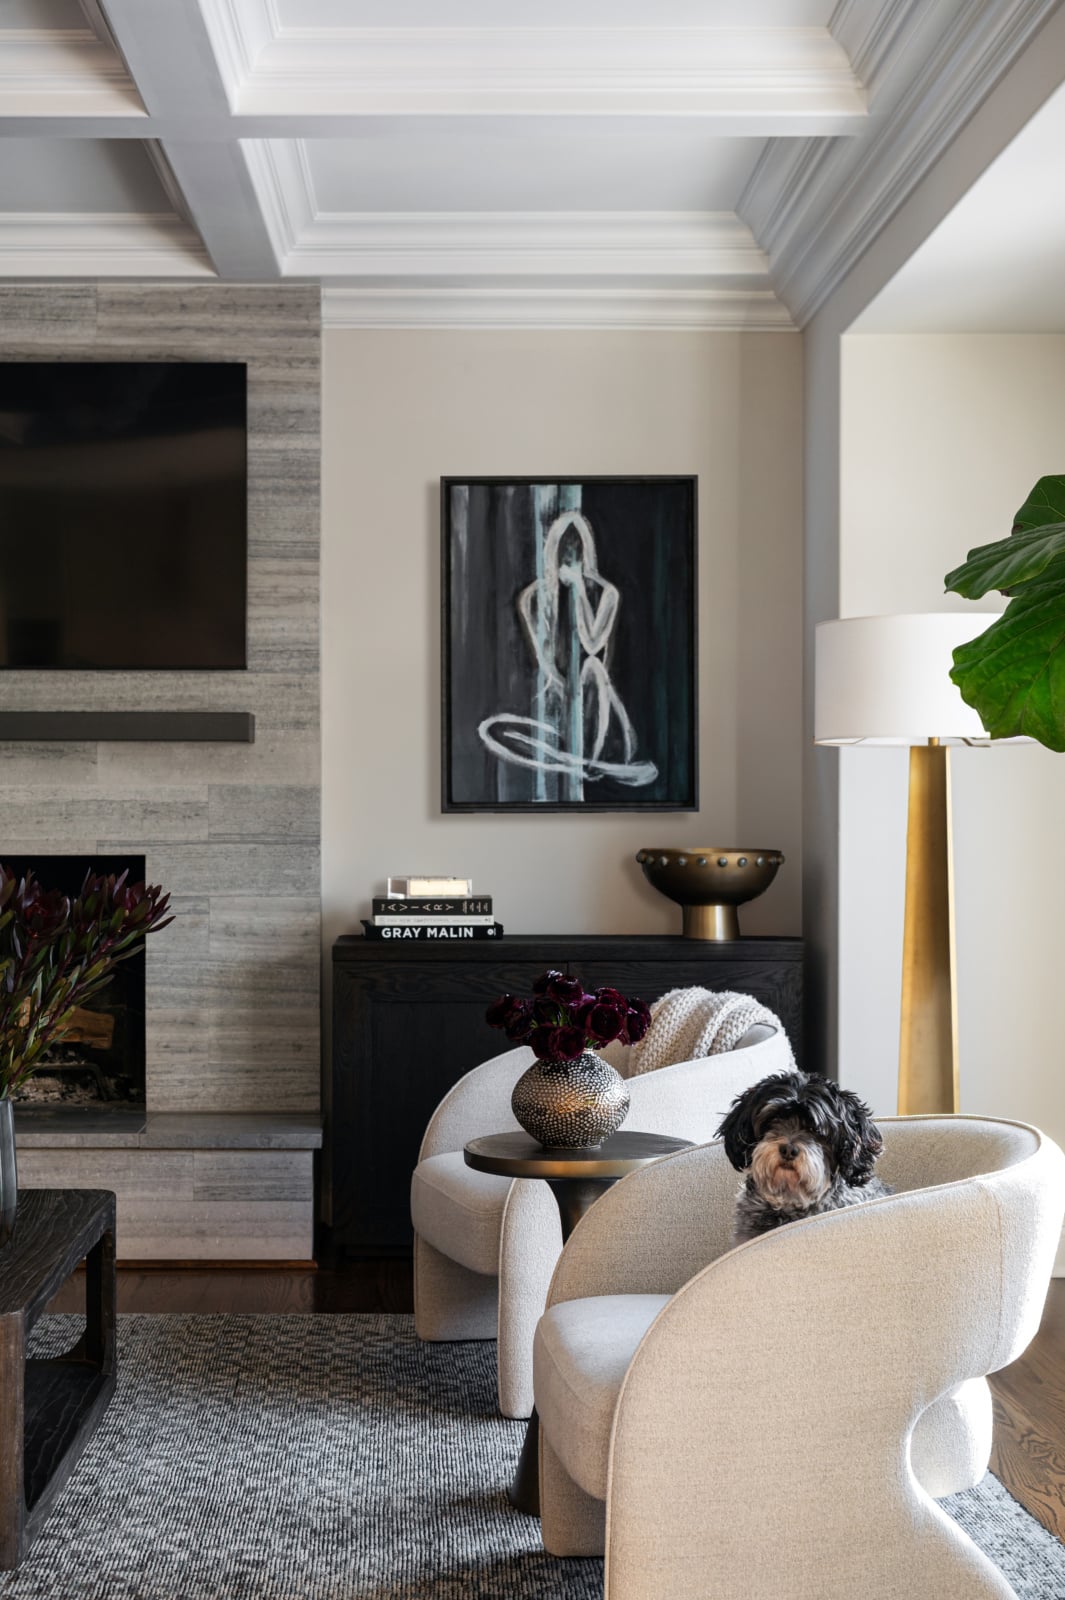
Count the genuinely different materials in a room you admire. Usually six or more: a wool rug, a linen sofa, a leather chair, timber with visible grain, stone or plaster, unlacquered metal that shifts as it ages, ceramic, glass. Count them in a room that feels empty and there are often three, all smooth.
This is also where quality shows most plainly. A flat synthetic that would go unnoticed in a busy room is very obvious when it is one of a few things the eye has to look at. Upholstery is the first place worth spending more, and in a restrained living room it is carrying the whole scheme.
Trade access, honestly
Part of the difference is not judgment at all. It is supply.
Trade-only showrooms and workrooms are not open to the public and carry lines that never appear in retail. Custom workrooms build to your dimensions, in your fabric, which matters in older rooms where nothing is standard. A great deal of what makes a room feel unlike anywhere else comes from there rather than from anything clever.
That is worth stating plainly rather than implying it is all taste. It is a practical advantage, and it is one of the concrete things a designer brings alongside the decisions above.
Finished, not just furnished
The last step, and the one most rooms stop short of.
A room is not finished until it is styled. Accessories are what give a room the feeling of being complete, and frequently when a room feels unfinished it is simply because it is lacking them. Everything can be correct, well scaled and properly lit, and the room will still feel like a showroom until the surfaces have something on them.
They have to be real things. A coffee table book says something about someone’s interests, their art says what they find beautiful, the objects on a shelf say where they have travelled or where they came from. Decorative items bought in one afternoon to fill space say nothing, and the absence is audible.
The most common failure in homes that are beautiful and expensive is that they do not reflect the personality of the people living in them. A home should tell your story. If it looks like it was ordered whole from a page in a catalogue, the design has fallen flat regardless of how well everything else was handled.
What you cannot see
Two things that do not photograph and change how a room lives.
Construction quality in the seating, because a room used every evening is testing it constantly. Low-grade materials and quick construction are why a sofa looks lumpy three years after it arrives, and in a living room that is the piece everybody is looking at.
And whether the plan reflects the household rather than a generic family. Children, pets and allergies change what should be specified, where things go and what they are covered in. A living room planned around how a particular family actually spends its evenings works better than one planned around a photograph, and the difference is felt daily rather than seen.
Chicago living rooms specifically
The local building stock sets different traps at either end.
City greystones, two-flats and vintage walk-ups have strong architecture, generous ceilings and awkward geometry: chimney breasts, alcoves at odd widths, radiators exactly where seating wants to be. Scale here means working with what the room gives you rather than against it, and custom upholstery often earns its place because standard depths do not fit. The millwork is usually worth preserving and does much of the decorative work for you.
Western suburb houses in Hinsdale, Naperville and Oak Brook are large, square and forgiving, which makes the scale problem worse rather than better. Big rooms swallow furniture sized for anywhere else, and the most common disappointment is a beautifully finished room furnished at a size that leaves it looking sparse. These rooms usually need larger pieces, more seating and more lighting than people expect.
Working through it with us
Most of what is described above is decided before anything is bought, which is the awkward part: the decisions that matter most are the ones made when the room is still empty. That is the point at which an outside eye is worth the most. You can see how we work on our design process page, see what is included in our services, look through recent projects, read what past clients have said in our testimonials, or get in touch.
Related reading: seating for a small living room, brightening a living room, planning a lighting layout, warm neutrals in a living space and choosing a statement piece. We work across Chicago, Hinsdale, Naperville and Oak Brook.
Frequently asked questions
What makes a living room look professionally designed?
Scale and lighting more than anything else. Furniture sized to the actual room rather than chosen in a showroom, light at three different heights instead of one ceiling fixture, a genuine range from light to dark, real variety in materials, and a plan settled before anything was bought.
Why does my living room look unfinished even with good furniture?
Usually scale, then lighting, then the absence of anything genuinely dark. Photograph the room and look at the image in black and white: if everything turns a similar grey, the scheme has no range, which is what reads as flat regardless of the quality of individual pieces.
Should furniture be pushed against the walls?
No. It produces a ring of furniture around an empty centre, which reads as a waiting room and puts people too far apart to talk. Pulling seating inward creates a defined group with circulation behind it, and the room usually feels larger rather than smaller.
How many light sources does a living room need?
At least three, at three different heights: something overhead, something at eye level such as sconces or a tall lamp, and something low such as a table lamp. All dimmable and ideally on separate circuits. Much of what people describe as a warm room is coming from this rather than from colour.
What is the most common mistake in a living room?
Furniture that is a size too small. Pieces are chosen in showrooms, which are enormous, so a sofa that looks generous on a shop floor is often modest at home. The same applies to rugs, coffee tables and art. It is why a plan drawn to real dimensions matters more than any individual purchase.
How much of the difference is access to trade suppliers?
A real part of it. Trade-only showrooms and workrooms are not open to the public and carry lines that never appear in retail, and custom workrooms build to your dimensions, which matters in older rooms where nothing is standard. It is a practical advantage rather than a matter of taste.
Why does styling matter so much?
Because a room is not finished until it is styled, and everything can be correct and still feel like a showroom until the surfaces have something on them. The objects also have to be genuinely yours, since a room styled with things bought to fill space tells you nothing about who lives there.
Do larger rooms need different furniture?
Yes, and this is where suburban houses most often go wrong. Large, square rooms swallow furniture sized for anywhere else, so they usually need bigger pieces, more seating and more light sources than people expect. A beautifully finished room furnished too small reads as sparse.