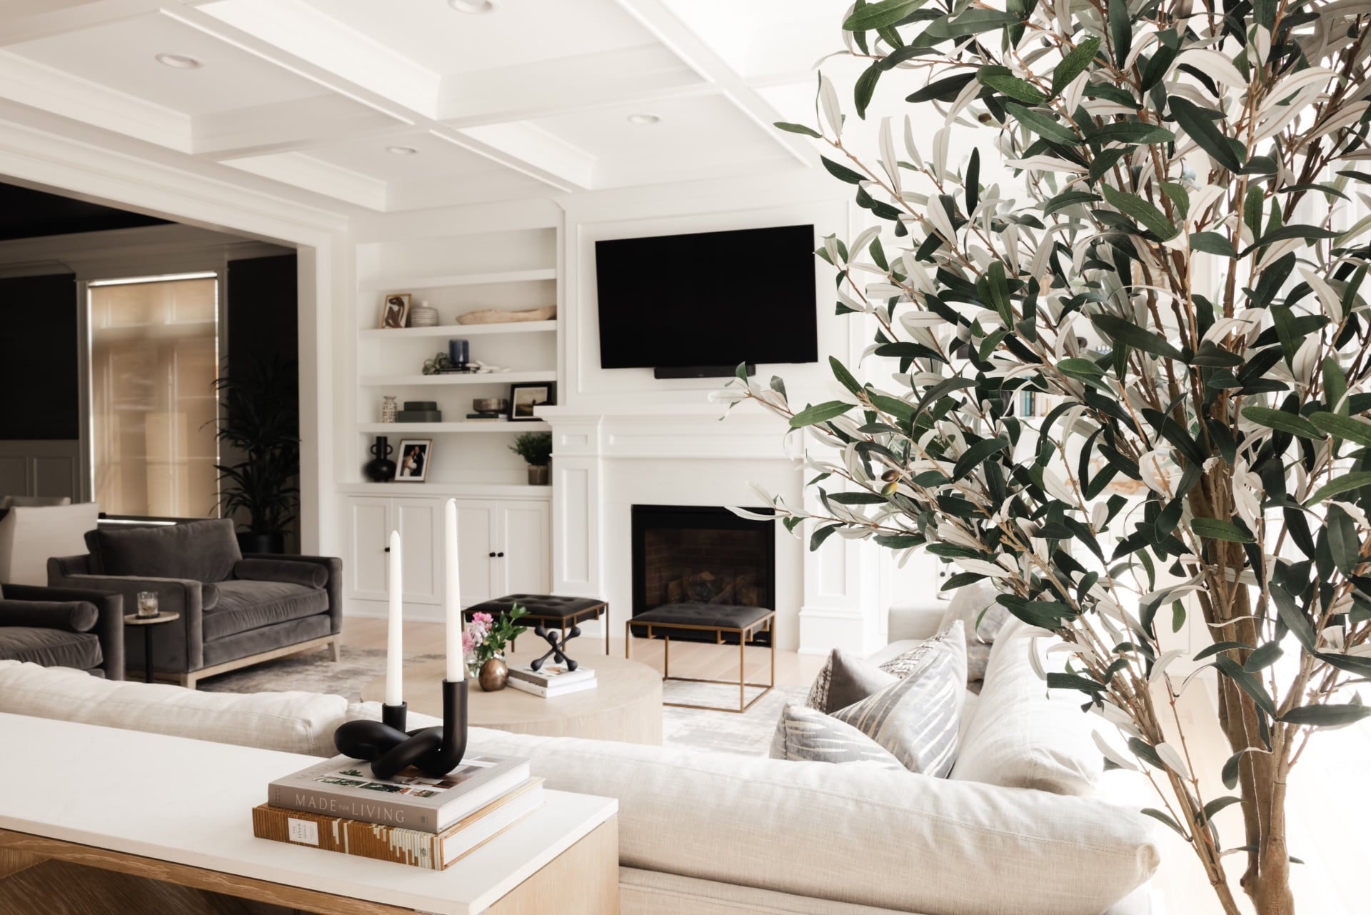
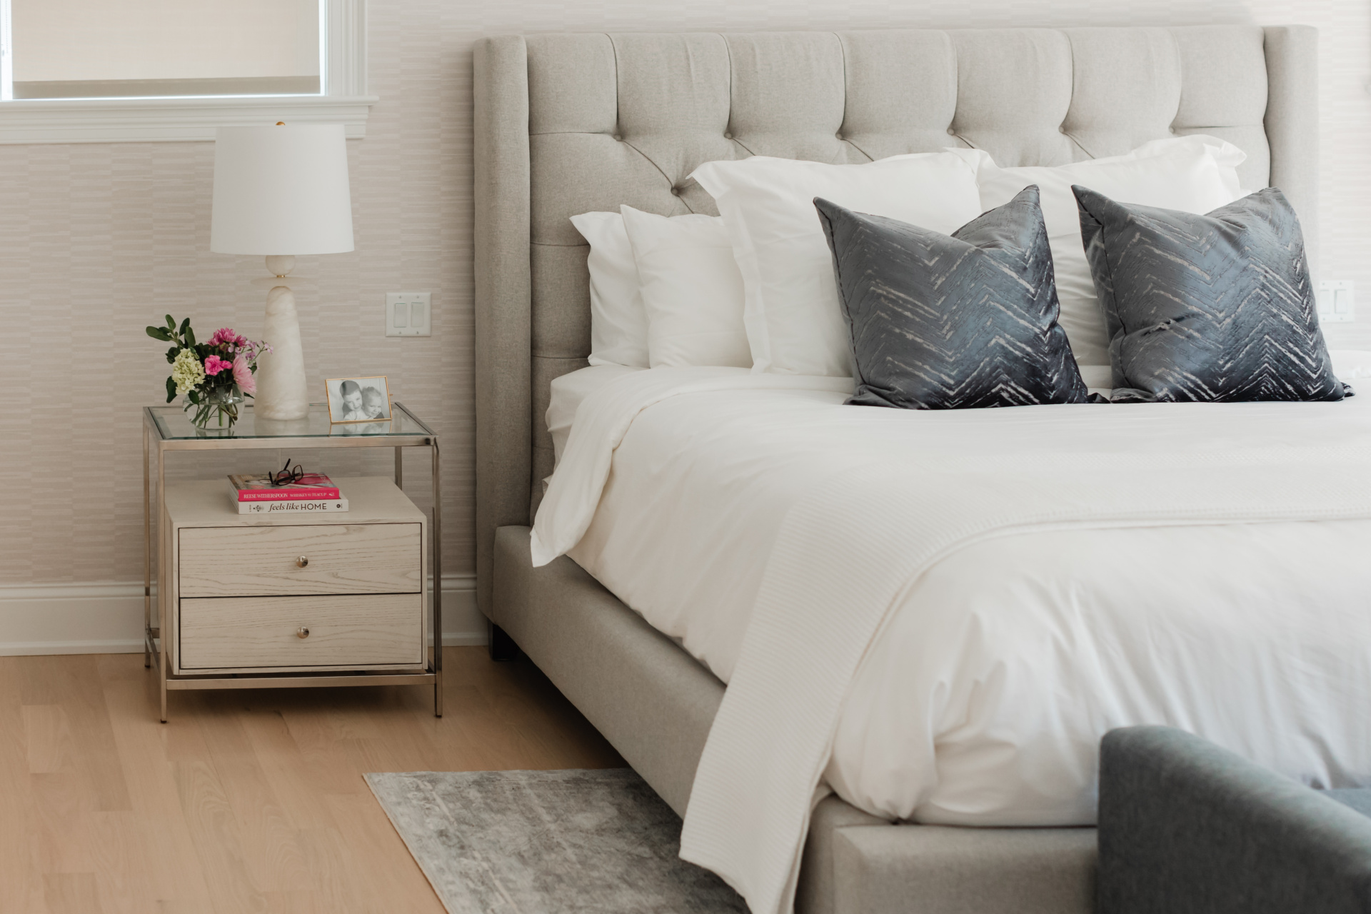
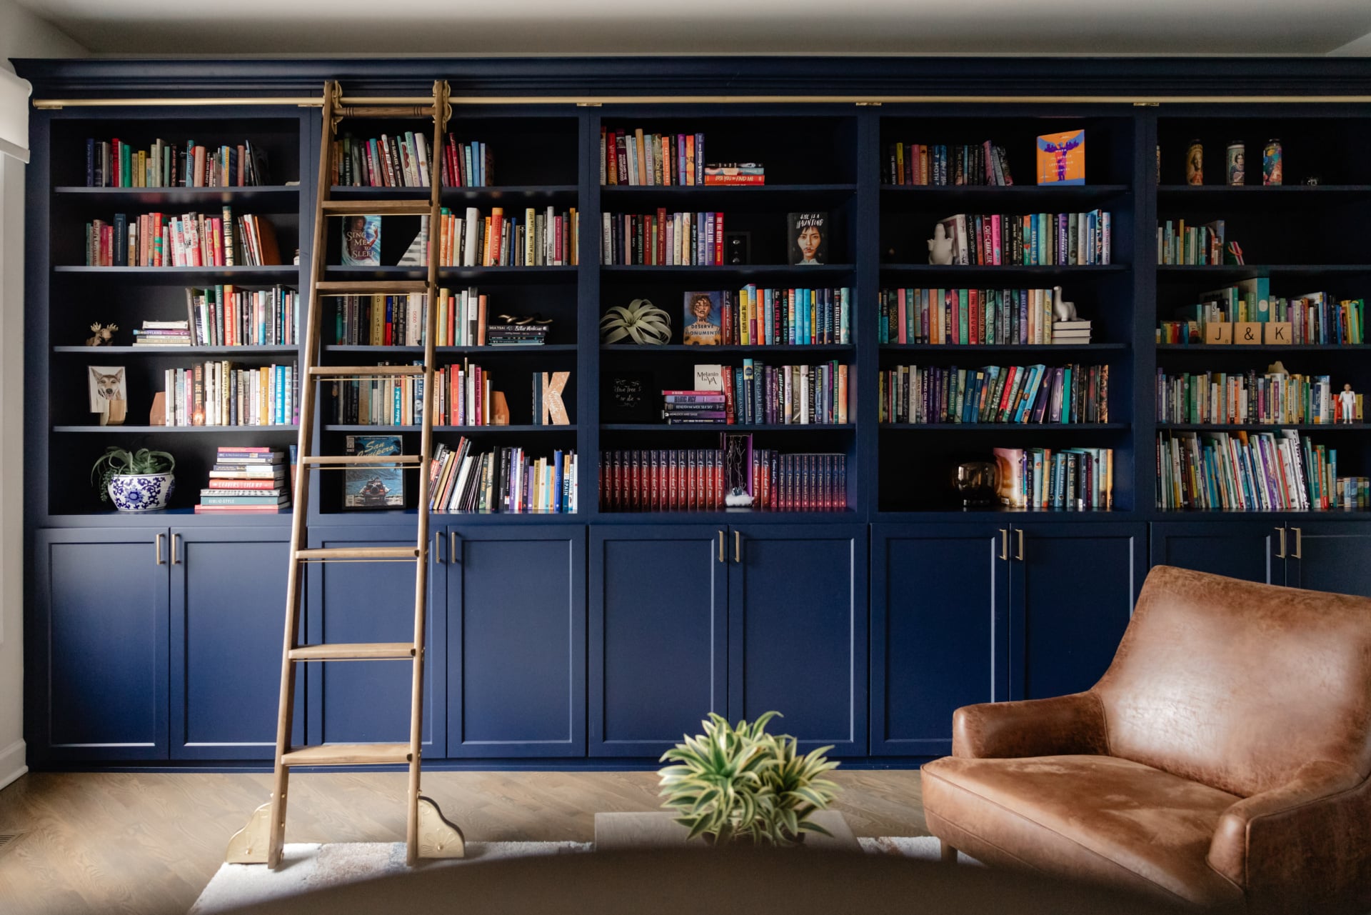
Building or renovating a home comes with countless decisions, and our role is to make that journey smoother, clearer, and more inspiring. From early planning to final finishes, we help you shape a home that’s both beautiful and highly functional and one that truly supports the way you live.
The planning phase is often where people spend the least amount of time, but it’s where the most thought should go. If the scale of the furniture or lighting is off, the entire room can feel unbalanced. And just as important is establishing a realistic budget upfront. It guides every decision that follows.
DARA AGRUSS
HOW WE WORK
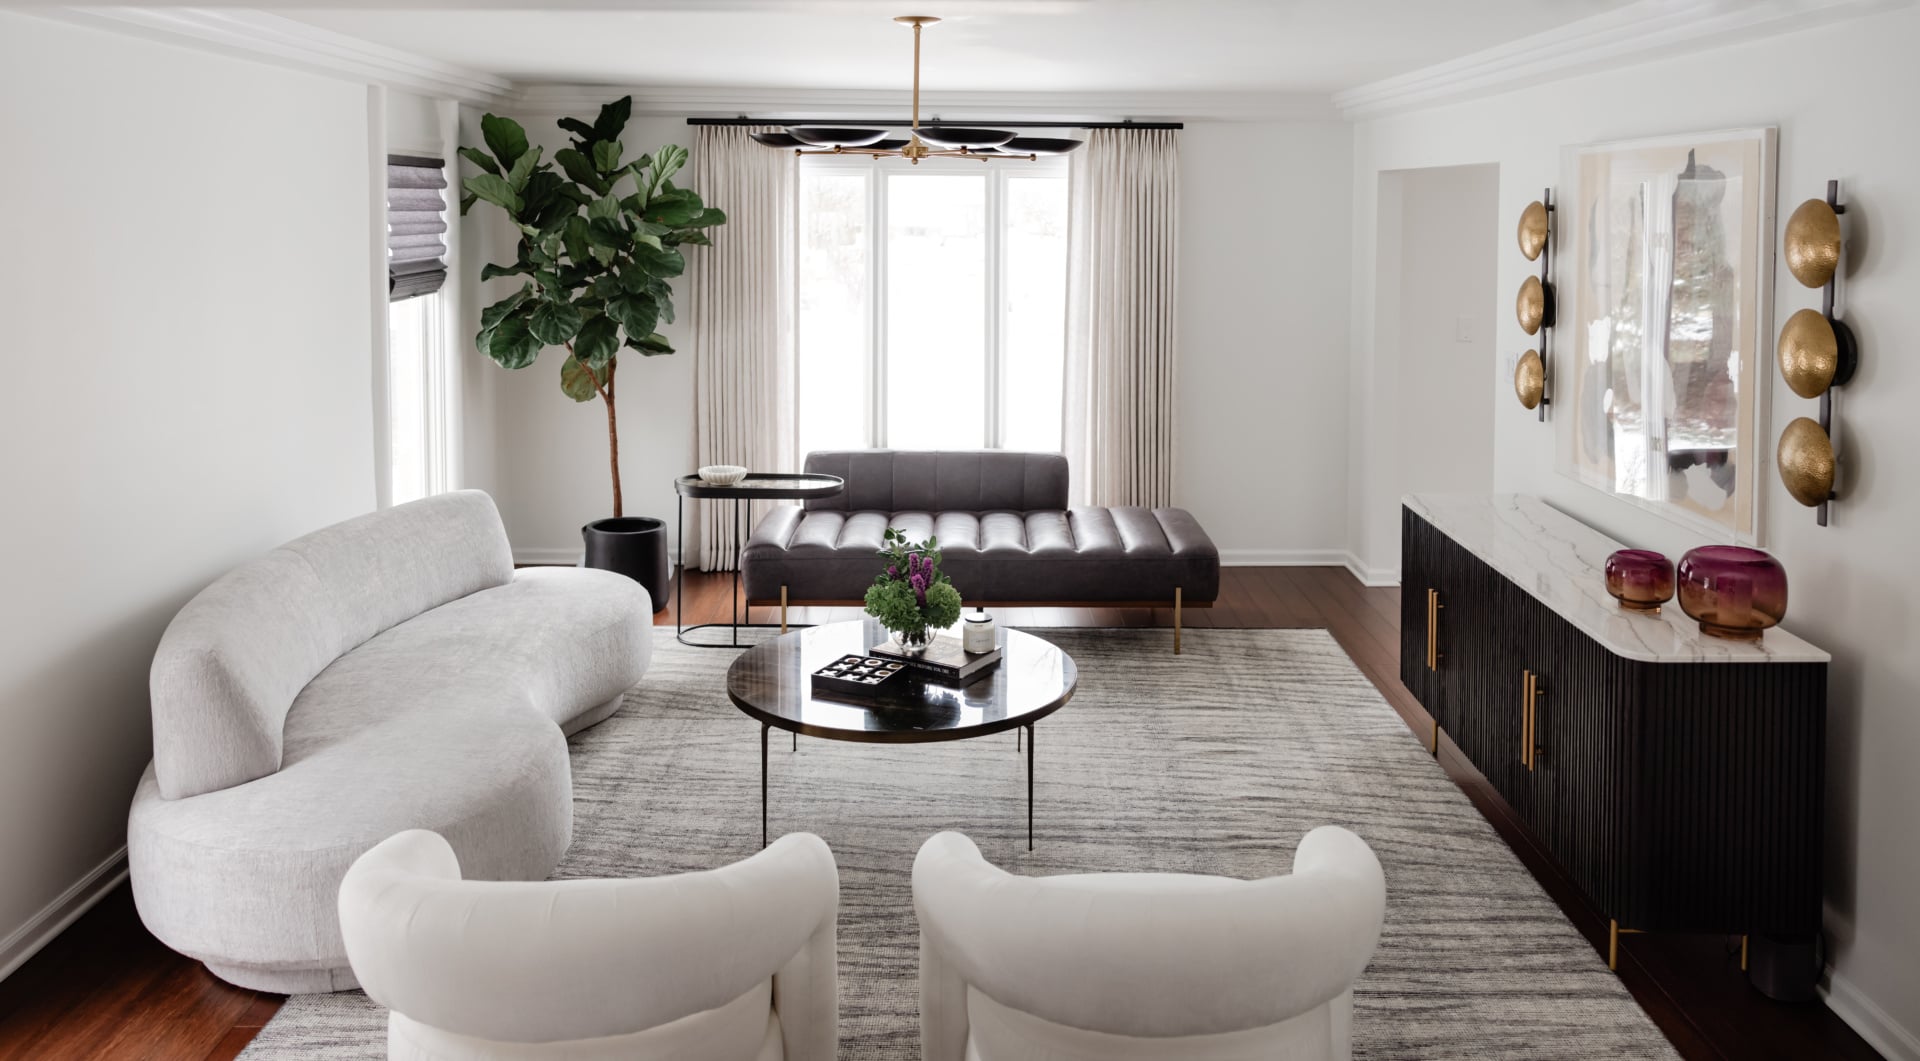
We start on-site. Walking the property or reviewing plans with your builder or architect, taking measurements, photos, and notes on how you actually want the home to live. By the end of this step we know the scope, the timeline, and the design direction that will guide every decision that follows.
This is where the home starts to take shape. Floor plans, elevations, and renderings you can walk through visually. We work directly with your architect or builder to refine layouts, ceiling heights, and structural moments before anything gets built.
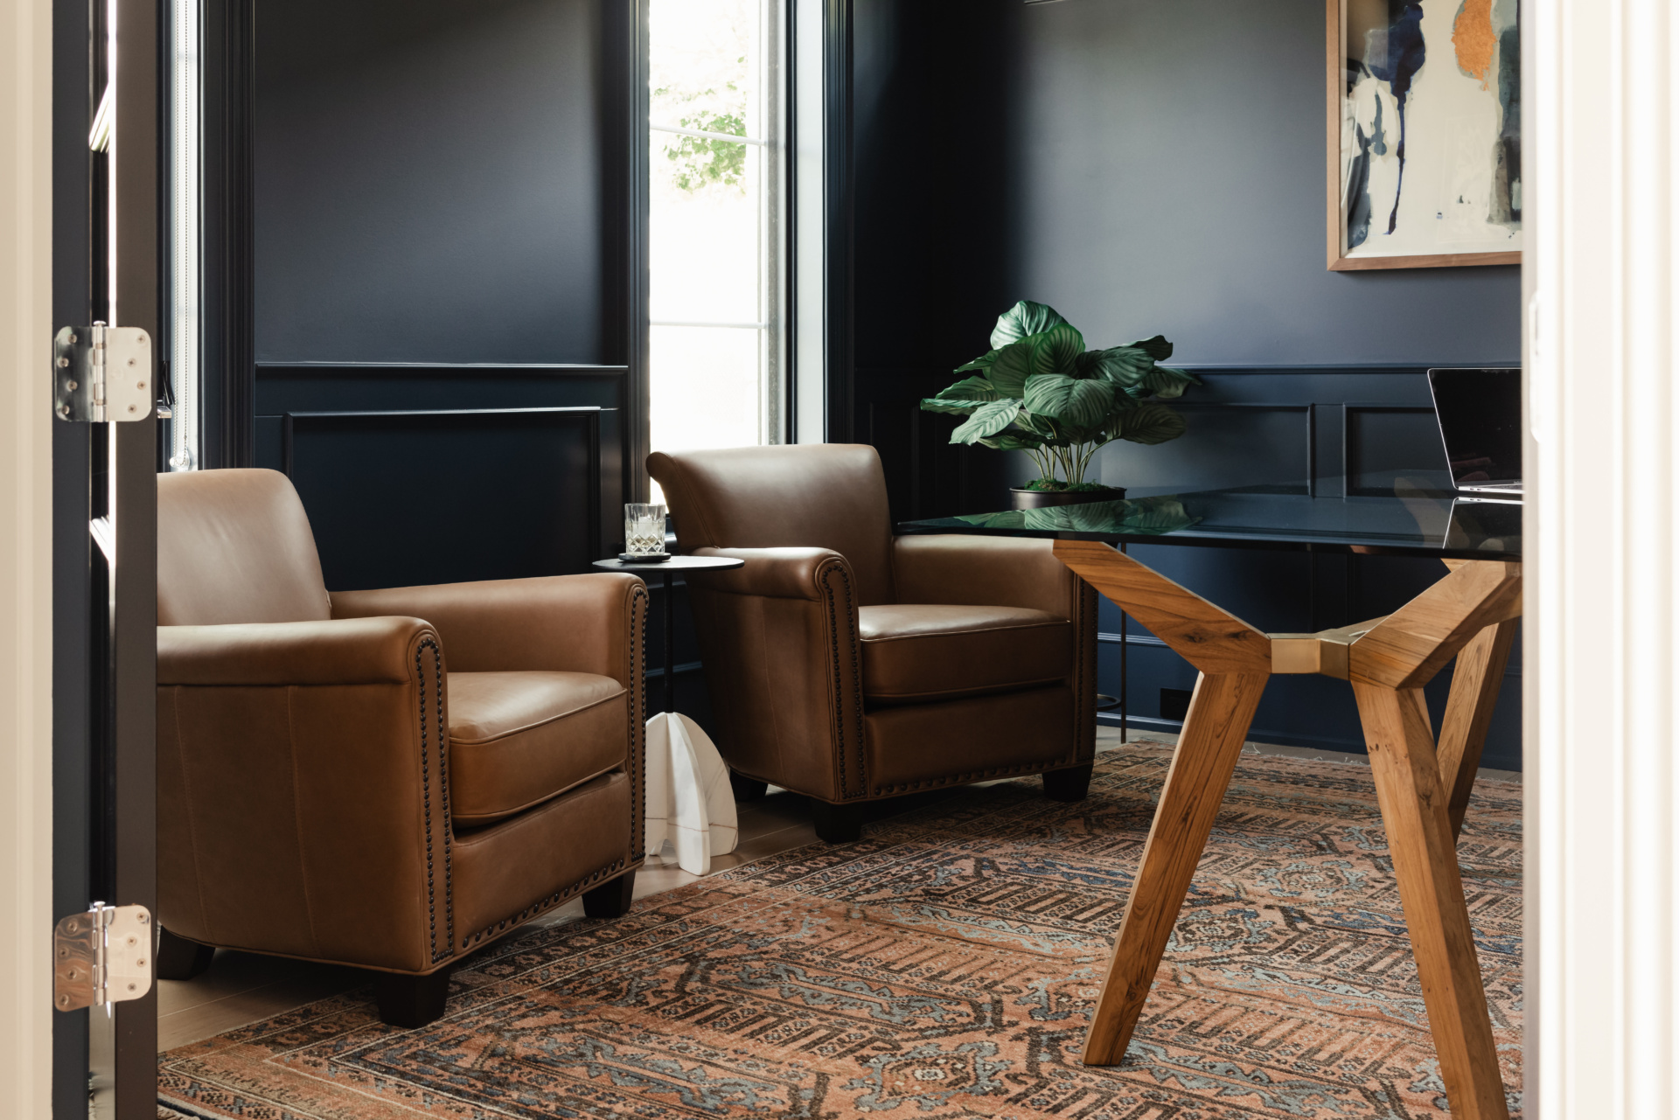
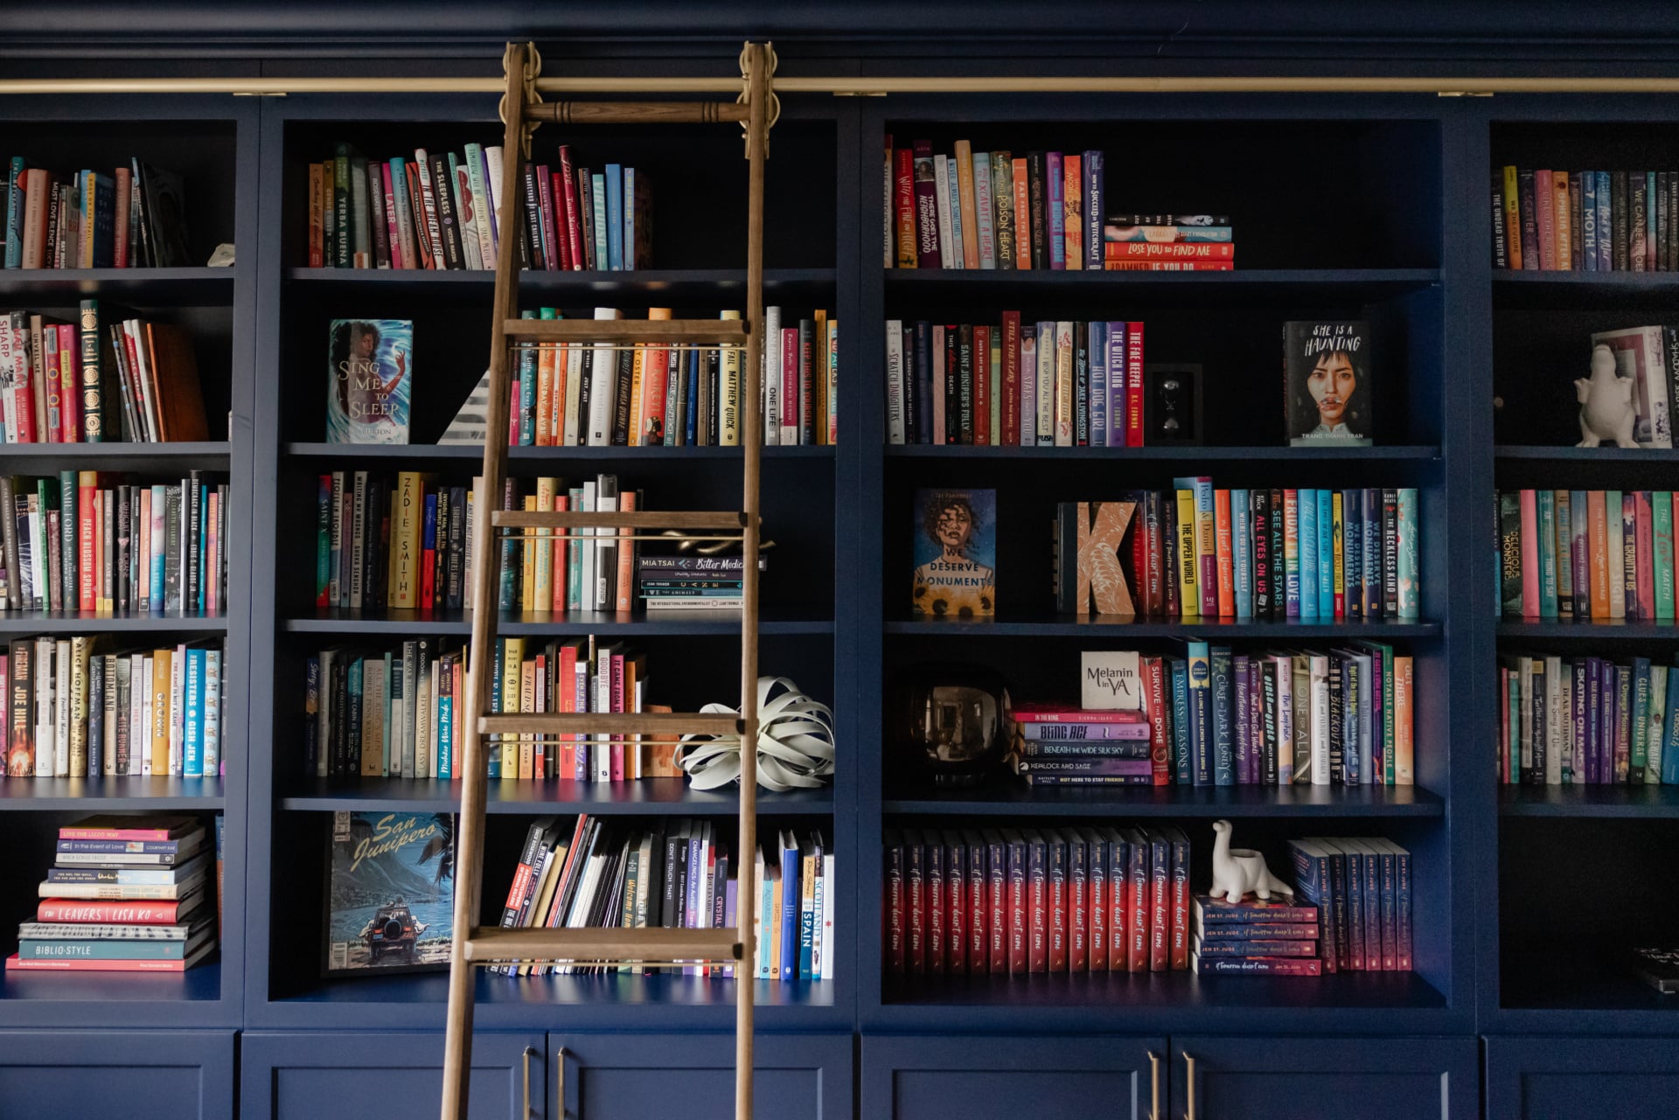
Every finish, fixture, and surface is chosen and specified. Floors, tile, cabinetry, hardware, plumbing, lighting, paint, millwork. You see physical samples in person, and every selection is finalized before it goes to your builder for pricing and procurement.
We stay involved through the build. Regular site visits, punch walks, and direct communication with your trades keep the design intent intact. So what gets installed matches what you approved on paper.
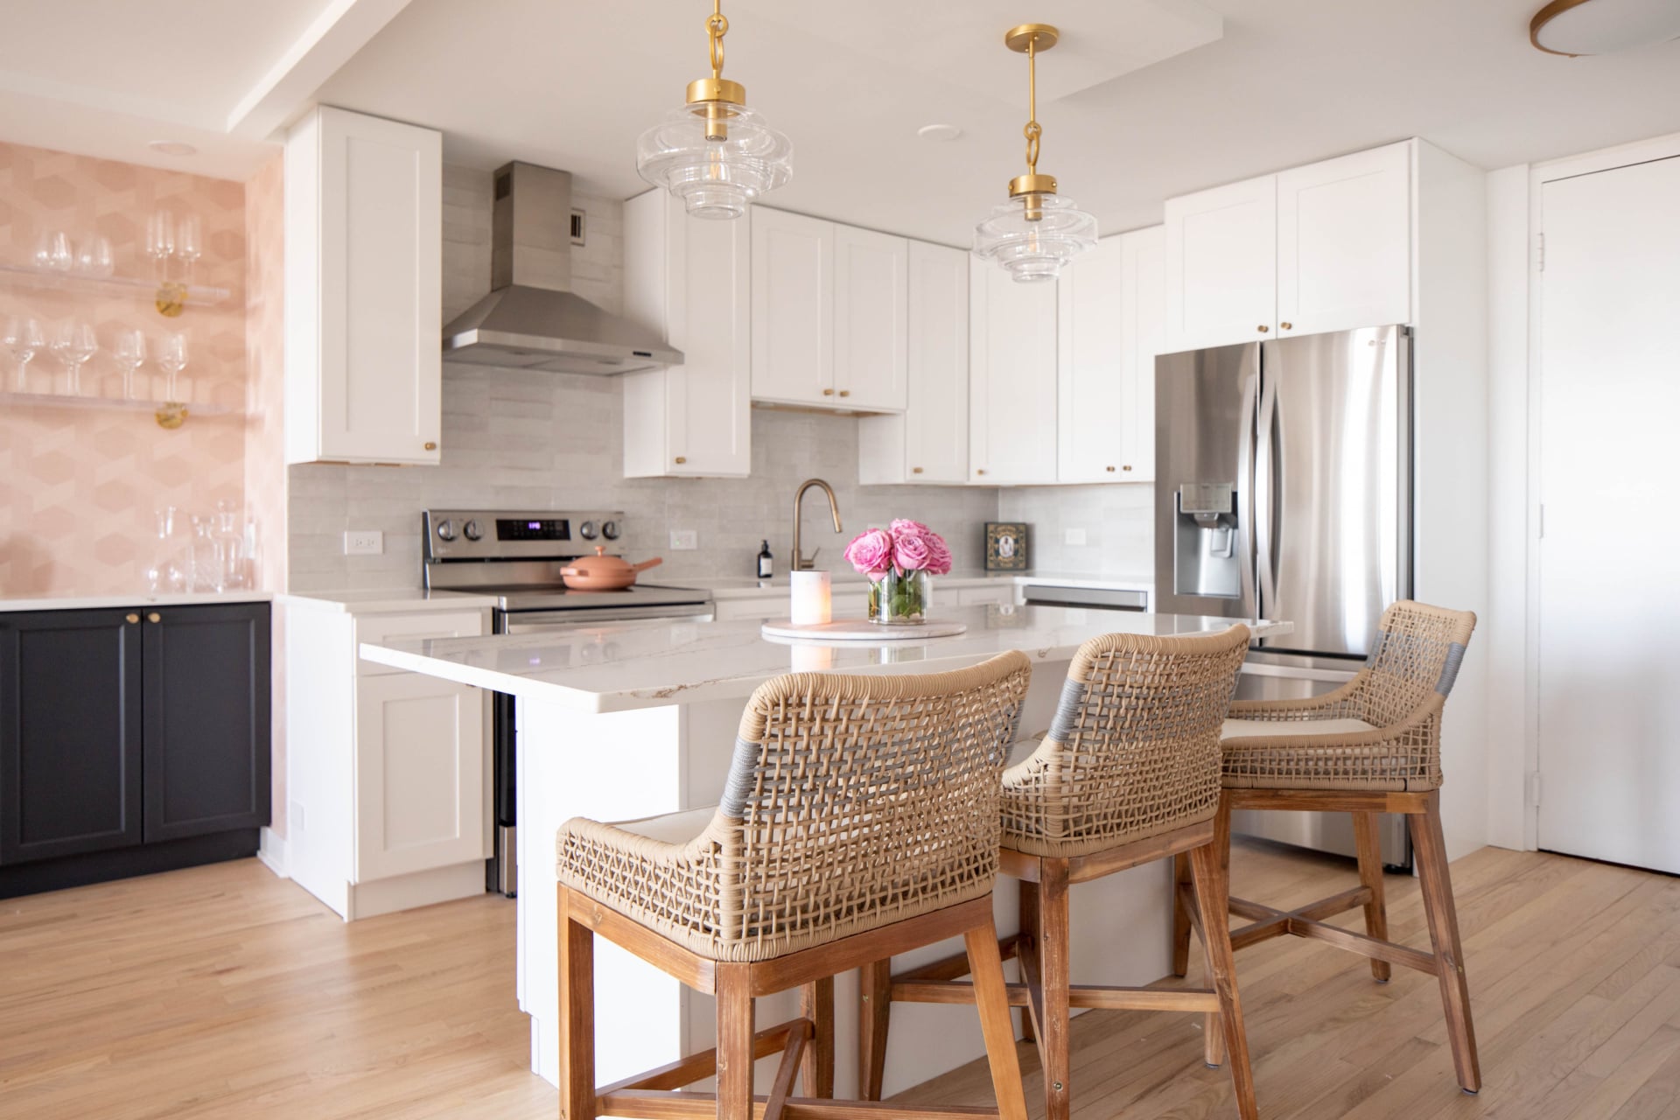
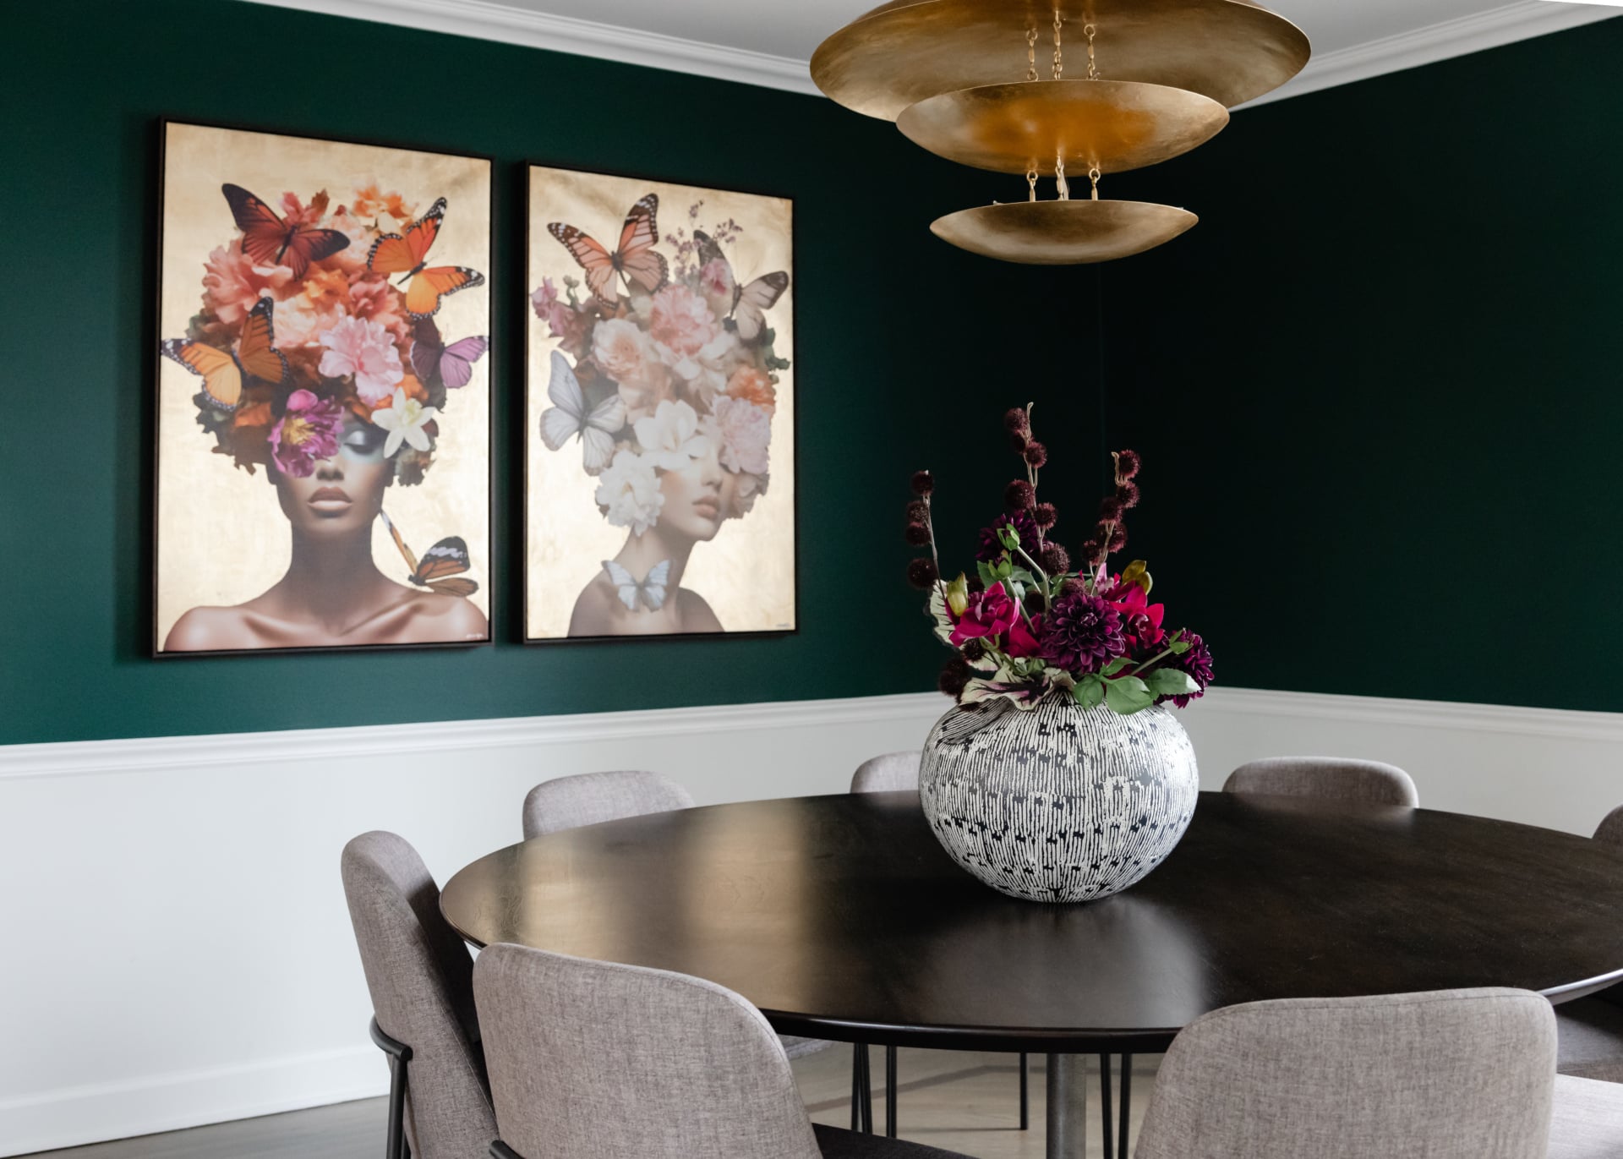
When construction wraps, we handle the final layer. Furnishings placed, art hung, styling complete. You walk into a fully finished home the day you move in. No lingering to-do list, no gaps waiting to be filled later.
No. Many of our clients come to us before they’ve chosen a builder or architect, and we help them assemble the right team. If you already have a builder or architect you love, we’ll collaborate directly with them from day one.
As early as possible. Ideally before framing. Bringing us in during schematic design lets us influence room proportions, window placement, ceiling details, lighting layout, and built-ins, all of which are far easier to get right on paper than after drywall.
Both. Gut remodels, additions, and renovations of historic homes are a large part of our work. In Elmhurst, Hinsdale, Oak Brook, and throughout the western suburbs. The process above adapts to the scope, whether it’s a single kitchen renovation or a full-home rebuild.
Most new-construction and full-remodel projects run 12 to 24 months from first consultation to move-in. Timelines depend on architectural complexity, permitting, trade availability, and how many custom pieces are being fabricated. We’ll give you an honest timeline at the end of the discovery step.
Yes. We work within your allowances. Or advise where it’s worth going above them and where it isn’t. So every finish supports the design and holds up over the long term.
It depends on the item. Cabinetry, tile, plumbing, and lighting typically go through your builder as part of the construction contract. Furnishings, decorative lighting, window treatments, and art are procured through our studio so the design lands exactly as specified.
The planning phase. The first thing I do on any project is space plan. If the scale is off on the furniture or the lighting, everything feels unbalanced. Then I set an estimated budget so we’re on the same page before selections start. The worst thing a designer can do is skip that talk up front.
Then I learn about the people who live there. Kids, pets, allergies, how you actually use the space. A well-planned home is designed around the people who live in it.
Yes, and honestly the hard part is usually the interesting part. Last year I worked on a 100+ year old home in downtown Chicago, converting a multi-unit building back into a single family home. When the primary bathroom was gutted, the contractors found the floor insulated with sand. They spent days carrying buckets down the stairs.
Later, the homeowners wanted to preserve parts of the original hardwood but replace the damaged areas. Three different species of wood across the house, some new, some 100 years old. Getting the stain matches to read as one cohesive floor was no small feat. It ended up a beautiful blend of old and new.
You get what you pay for in life. Cheap stuff is made from cheap materials with cheap construction. That’s why a sofa looks lumpy three years after buying it. Invest in quality items and you’ll usually spend less in the long run because you’re not replacing them.
My number one item to invest in is upholstery. Frames, springs, and cushion fills are what you’re really buying. They’re also the pieces you sit on every day.
Every room asks a different question. See how we approach each one, from the kitchen to the guest room.
You're about to use our sticky note tool to submit website requests to our team. Click the "Accept" button to download a cookie that will authorize you to see and use the tool on this device.
To leave a Sticky note, click the comment button and then click anywhere on the page.
We couldn't activate the sticky note tool. Please reload the page and try again — if it keeps happening, let your site contact know.