
Last updated August 27, 2026
Key Takeaways
- The instinct to buy small furniture is exactly wrong. Fewer, larger pieces make a small room read as calm; several small ones fragment it.
- Legs matter more than footprint. Furniture raised off the floor shows floor underneath, which reads as more space.
- Circulation sets the limit, not floor area. Protect a walkway of around 30 inches and plan the furniture around what is left.
- Keep sightlines open at seated eye height. A low back on the piece that blocks the view does more than moving it.
- In a studio or a room doing several jobs, zone with the floor and the lighting rather than with partitions.
- One generous piece you love beats three compromises chosen because they fit.
The most useful rule for seating a small living room is counter-intuitive: buy fewer and larger pieces rather than more small ones. One properly sized sofa and one good chair will make a small room feel calm and considered. Four small chairs and a loveseat will make the same room feel crowded and fussy, even though each piece is smaller.
After that, choose furniture on legs, protect the walkway before placing anything, and keep the view across the room open at seated height.
Why small furniture makes a small room worse
The reasoning is about how the eye reads a room rather than about square footage.
A room with several small pieces gives your eye a lot of separate objects to count, and it reads the space as divided into many small parts. A room with one substantial sofa and one chair gives it two things to register, and it reads the space as a single whole. The second is always calmer, and calm reads as larger.
There is a practical dimension too. Small furniture is frequently uncomfortable, so people end up buying more of it to seat the same number, which compounds the problem. A generous three-seat sofa seats three people properly in less overall footprint than a loveseat plus two armchairs.
This is the same failure that shows up everywhere in undesigned rooms: pieces chosen a size small, in a showroom, and the room reading as tentative afterwards. Scale is the thing that goes wrong most often, and small rooms punish it hardest because there is nowhere for the error to hide.
Legs, and why they matter more than size
The single most effective specification decision in a small room, and it costs nothing.
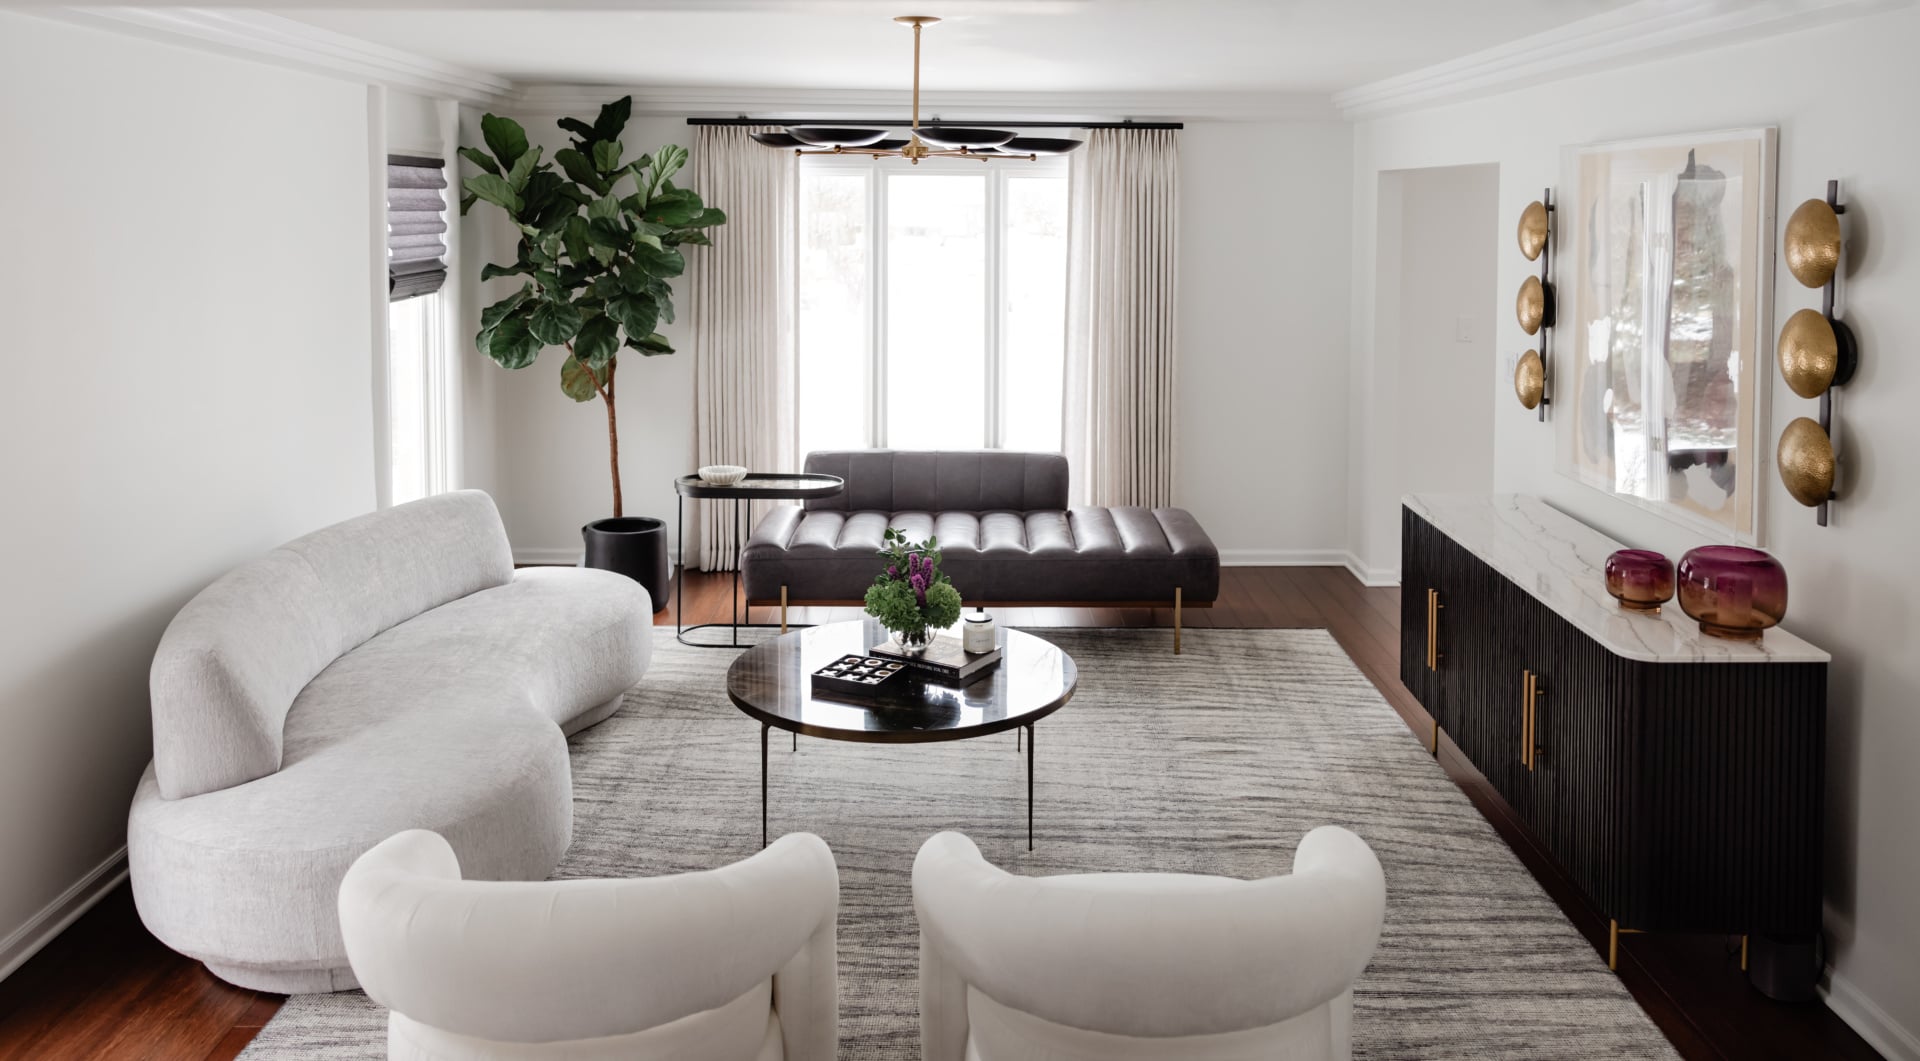
Furniture raised on visible legs lets you see the floor continuing underneath it. Your eye reads the full extent of the floor and registers the room as its actual size. A sofa with a skirt to the ground blocks that, so the floor visually stops at the furniture and the room reads as smaller than it is.
The same applies to side tables, consoles and beds. Anything sitting directly on the floor is a solid block; anything on legs is an object in a space.
Glass and open-frame pieces do a stronger version of the same thing. A glass or open metal coffee table in a small room disappears in a way a solid one cannot, which is worth more than the few inches you might save by buying a smaller solid one.
Circulation before furniture
The constraint that actually governs a small room, and the one people plan around last.
You need a route through the room, and it needs to be comfortable rather than technically passable. Around 30 inches for a main walkway, and no less than about 18 inches between a sofa and a coffee table so people can get in and out without shuffling.
Draw those routes first and place furniture in what remains. Done the other way round, the furniture fits and the room is unpleasant to move through, which is the thing people describe as feeling cramped even when the pieces are the right size.
The corollary is that a small room can often take a larger sofa than expected, provided the walkway is protected. Floor area is not the constraint. The path through it is.
What works and what does not
The choices that recur in small rooms, and how they actually behave.
| Choice | Effect | Best in | Watch for |
|---|---|---|---|
| One large sofa, one chair Fewer, larger pieces. |
Reads calm and unified. The room looks its full size | Almost every small living room | The sofa still has to suit the walkway |
| Loveseat plus several small chairs More pieces, each smaller. |
Fragments the room and usually seats fewer people comfortably | Rarely | The most common small-room mistake |
| Furniture on visible legs Floor continues underneath. |
The room reads as its true size | Always worth doing | Skirted pieces block the floor and shrink the room |
| Armless or slim-armed seating Buys inches where they count. |
A slim arm can save several inches per side | Tight rooms, and against a wall | Armless is less comfortable for long sitting |
| Ottoman instead of a coffee table One object doing two jobs. |
Seats extra people, takes a tray, no hard corners | Rooms that host, and homes with children | Needs a tray for drinks to be practical |
| Nesting or stacking tables Surface when needed, gone when not. |
Genuinely useful rather than a gimmick | Small rooms that occasionally host | Very little |
| Sectional Often dismissed, frequently right. |
Seats more people in less footprint than separate pieces | Rooms with a corner to use | It fixes the layout permanently |
The pattern is consistent: fewer objects, raised off the floor, with anything that can do two jobs earning its place.
Sightlines at seated height
A subtlety that changes how a small room feels without moving anything much.
What makes a room feel enclosed is not usually the walls, it is whether you can see across it when sitting down. A high-backed chair or a tall bookcase interrupting the view at seated eye height divides the room in two, and both halves feel smaller than the whole.
Low-backed seating, open-frame chairs, and keeping tall pieces on the wall behind you rather than across the room all preserve the long view. Where a tall piece is necessary, put it on the wall you look at from the doorway rather than in the middle of a sightline.
The same reasoning applies to the top of the room. Wall-mounted lighting rather than floor lamps in tight corners, and shelving that stops short of the ceiling or runs right to it, both read better than a piece that hovers at an awkward height.
Making a small room feel larger
Several of these are widely repeated and only some of them work.
Continuity of floor is the strongest. Running the same flooring through a doorway into the next space makes both read as larger, because the eye follows it. Changing material at every threshold chops a small home into a series of boxes.
Curtains mounted high and wide genuinely help. Track close to the ceiling and extending well past the window makes the wall read as taller and the window as larger, and keeps fabric off the glass.
Mirrors work when positioned to reflect a window or something worth seeing, and do nothing when they face a blank wall. Position matters far more than size.
Painting everything white is the one that mostly does not work. In a room short of light, white returns a flat grey, and a room without any dark reference reads as flat rather than spacious. A committed colour with something genuinely dark in it often makes a small room feel considered rather than merely small.
One room, several jobs
Studios and open-plan flats are the extreme version of the same problem, and they are solved by zoning rather than dividing.
Use the floor. A rug under the seating group defines a living zone more effectively than any furniture arrangement, and a different or absent rug marks where it ends. This is the single most useful move in a studio.
Use the lighting. Separate circuits for each zone mean the sleeping area can be dark while the seating area is lit, which does more to separate them than a screen would.
Use the backs of furniture. A sofa with its back to the bed is a boundary you can see over, which keeps the room feeling like one space while giving each part an edge.
What to avoid is physical division: screens, curtains across the room, half-height partitions. They cut the light, they announce the compromise, and they make a small space feel smaller rather than better organised.
Storage is the other half of it, and in a studio it is not optional. Anything visible and disordered will dominate a small room, so closed storage that reads as furniture rather than as boxes is doing structural work.
Buy one good piece
A small room needs less furniture, which changes what is worth spending on.
Since there are fewer objects, each one is looked at more. A single well-made sofa in a small room carries more of the impression than the same sofa would in a large one, and a poor one is more obvious because there is nothing to distract from it.
Upholstery is the first place worth spending more, and a small room is where that shows most plainly. One generous piece you genuinely like beats three compromises chosen because they fit, and it will still be right when you move somewhere larger.
It also means the room should reflect you rather than being furnished defensively. A small room that could belong to anybody is a missed opportunity, and small rooms are actually the easiest place to commit to something, because the surface area is limited and the consequences are contained.
Chicago apartments specifically
Two local patterns produce most of the small living rooms we work on.
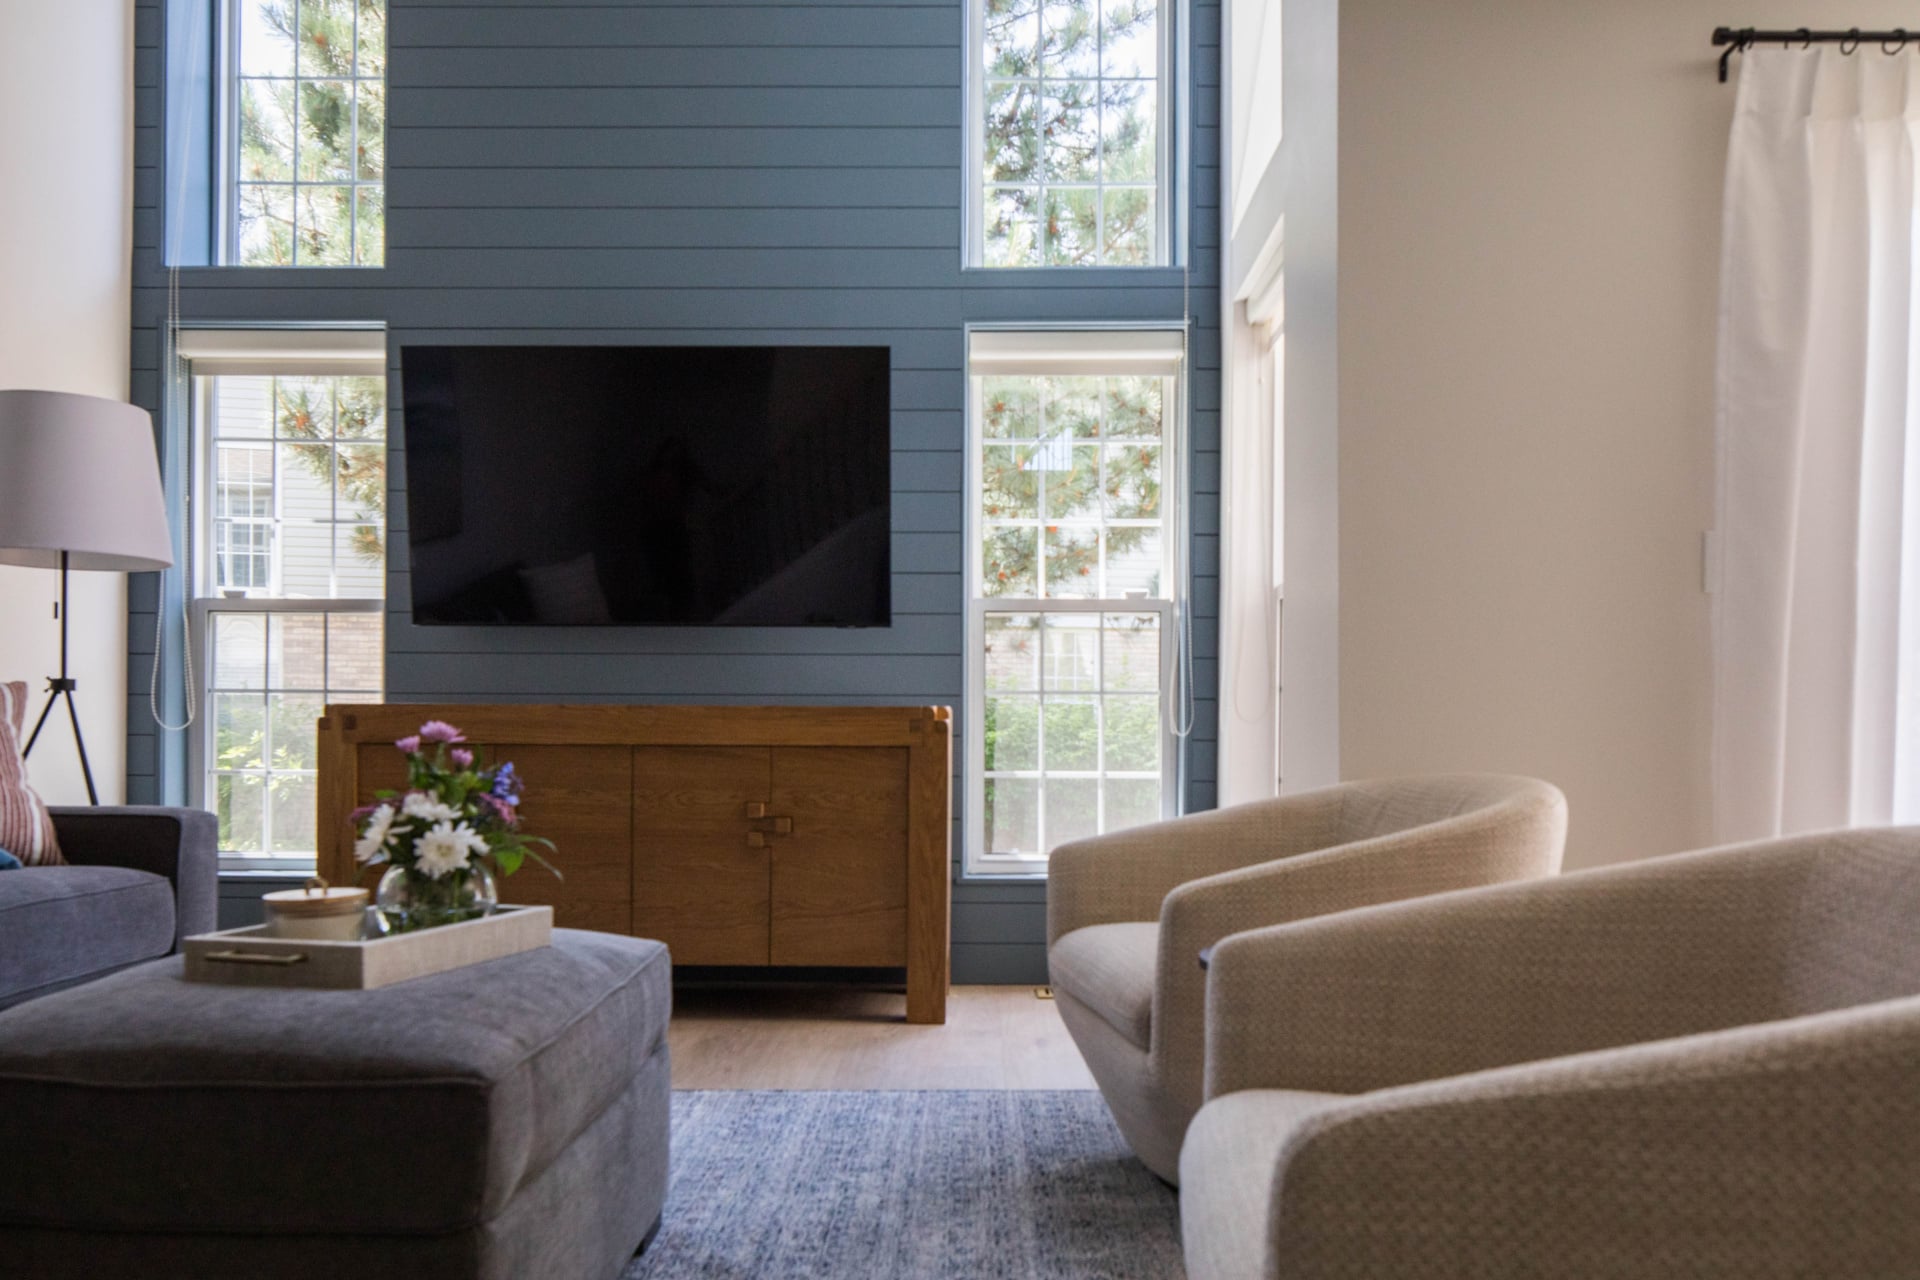
Vintage walk-ups and two-flats often have a front room with good proportions and generous ceiling height, but with doors, a radiator and a bay all competing for the same walls. The ceiling height is the asset: tall curtains, tall shelving and vertical emphasis make these rooms feel considerably larger than their floor area suggests. The radiator usually decides where the sofa cannot go, so it is worth measuring first.
Newer city apartments and condos have the opposite condition: a single open room combining living, dining and sometimes sleeping, with modern proportions and lower ceilings. There the work is zoning, and the rug and lighting decisions carry it. These rooms also tend to have one wall of glass, which is worth keeping clear rather than furnishing against.
Working through it with us
Small rooms are where a plan drawn to real dimensions pays for itself fastest, because there is no margin for a piece that turns out to be two inches too deep. You can see how we work on our design process page, look through recent projects, or get in touch about your own home.
Related reading: when the front door opens into the living room, brightening a living room, choosing a rug material and size, how high to hang a mirror and why get custom furniture. We work across Chicago, Hinsdale and Elmhurst.
Frequently asked questions
What seating works best in a small living room?
Fewer and larger pieces. One properly sized sofa and one good chair reads calmer than a loveseat plus several small chairs, and it usually seats more people comfortably in less overall footprint. Several small pieces give the eye a lot of objects to count, which makes the room read as divided.
Should I buy small furniture for a small room?
No, and this is the most common mistake. Small furniture is often uncomfortable, so people buy more of it to seat the same number, which compounds the problem. A generous three-seat sofa takes less total space than a loveseat and two armchairs.
Why does furniture on legs make a room feel bigger?
Because you can see the floor continuing underneath it, so your eye registers the room’s full extent. A sofa with a skirt to the ground blocks that view, and the floor visually stops at the furniture. Glass and open-frame tables do a stronger version of the same thing.
How much walkway space does a small living room need?
Around 30 inches for a main route through, and at least 18 inches between a sofa and a coffee table. Plan those routes first and place furniture in what remains. Floor area is not the constraint in a small room; the path through it is.
Does painting a small room white make it look bigger?
Usually not. In a room short of light, white returns a flat grey, and a room with no dark reference reads as flat rather than spacious. A committed colour with something genuinely dark in it often makes a small room feel considered rather than merely small.
How do you make a small room look bigger?
Run the same flooring through into the next space so the eye follows it, mount curtains high and wide so the wall reads taller, and position mirrors to reflect a window rather than a blank wall. Keeping sightlines open at seated height matters more than most decorative changes.
How do you divide a studio apartment?
Zone it rather than divide it. A rug defines the living area, separate lighting circuits let one zone be dark while another is lit, and a sofa with its back to the bed gives an edge you can see over. Avoid screens and partitions, which cut light and make the space feel smaller.
Is a sectional a bad idea in a small room?
Often the opposite. A sectional seats more people in less footprint than separate pieces and uses a corner that would otherwise be dead. The real tradeoff is that it fixes the layout permanently, so it needs to be right first time.