
Designing a whole house is a different discipline from designing rooms. The work is in the sequence and the through-line: making sure the flooring decision made in month two still supports the stair detail specified in month six, and that every room belongs to the same house.
We take on new construction and whole-home projects from early architectural review through install day, working alongside your architect and builder so interior decisions are made while they can still be made freely.
Plans assessed for furniture placement, circulation, sightlines, and window and door locations before they are locked.
Flooring, millwork profiles, metals, stone, and paint resolved as one coherent scheme.
The two most technical rooms, fully detailed and coordinated with the trades.
Built-ins, paneling, stairs, and closets detailed room by room.
Fixture selection, placement, and switching documented for the electrician.
Every room specified, procured, tracked, and installed together.
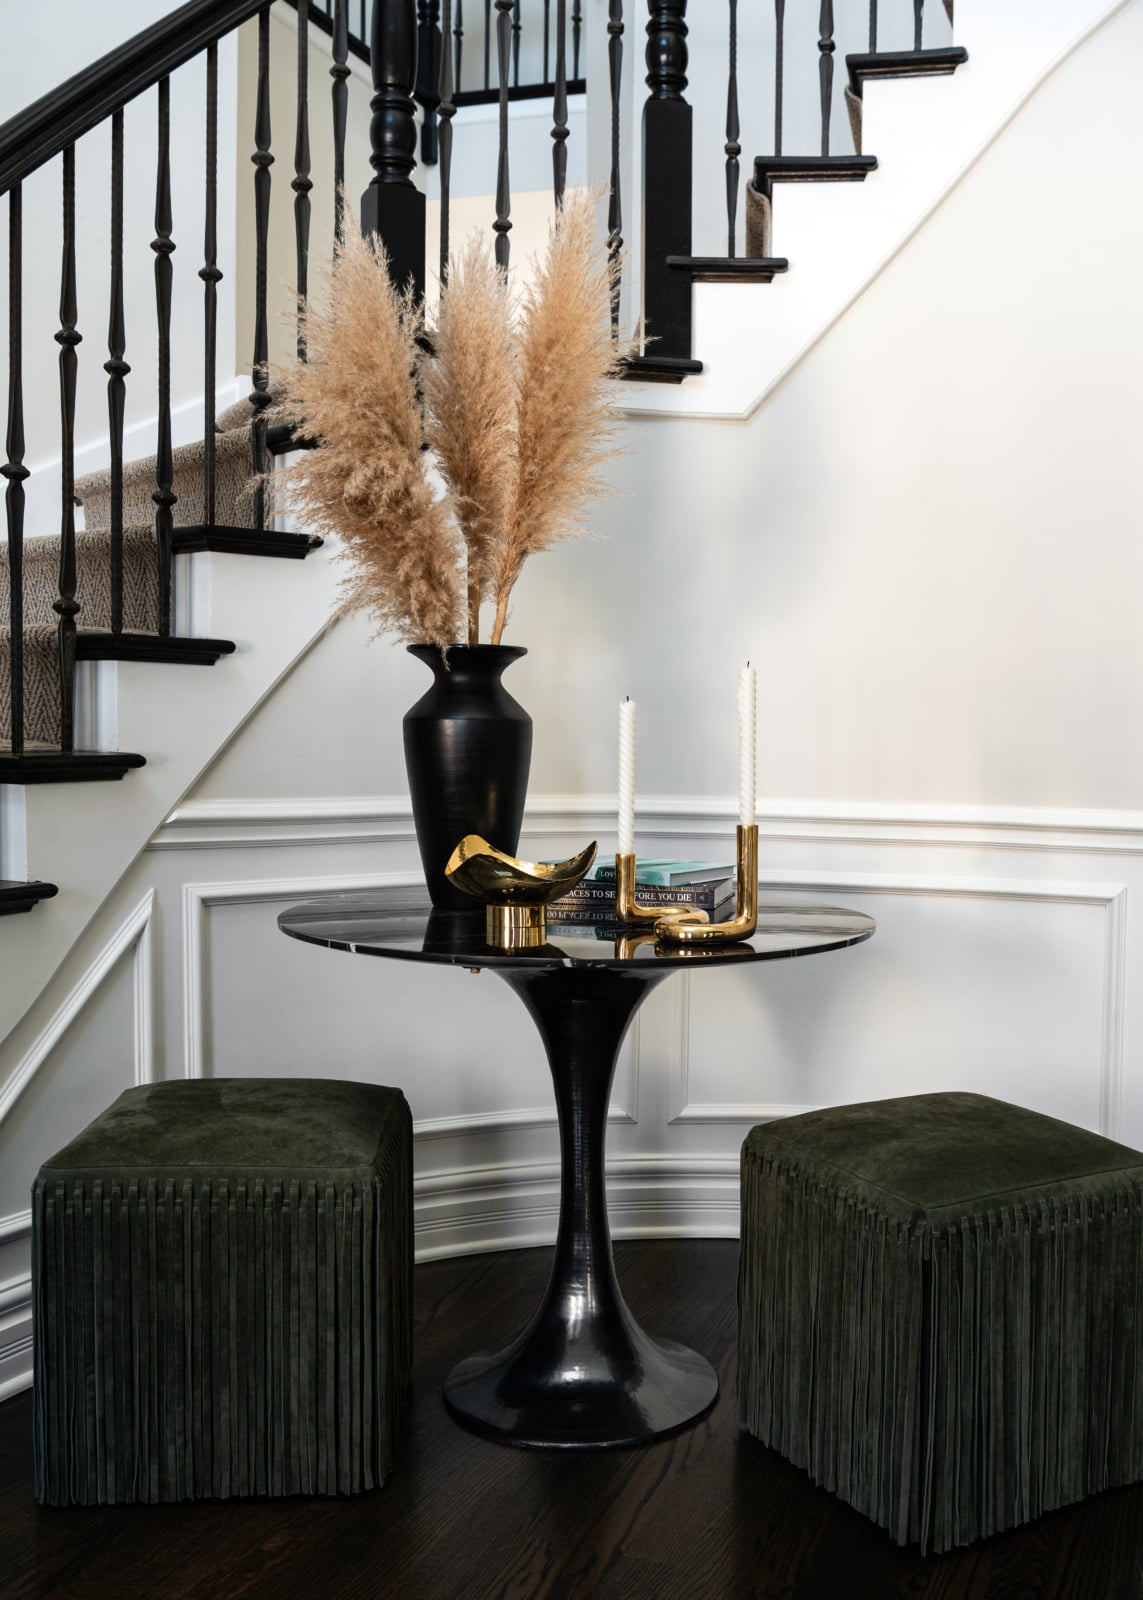
The most consequential decisions in a new house are made before anything is built. Where a window lands determines whether a sofa can go on that wall. Where a door swings determines whether a room can be furnished at all. Outlet and switch locations determine whether lamps go where lamps should go.
Involved at the drawing stage, these are conversations. Involved after framing, they are change orders, and after drywall, some of them simply cannot be had.
The mark of a well-designed house is that the rooms are clearly different and unmistakably related. That comes from decisions made once and applied throughout: a limited set of metals, a consistent millwork language, a flooring that runs coherently, a palette that shifts in temperature rather than changing entirely.
Rooms designed independently, even beautifully, rarely add up to a house. That through-line is most of what we are managing on a whole-home project.
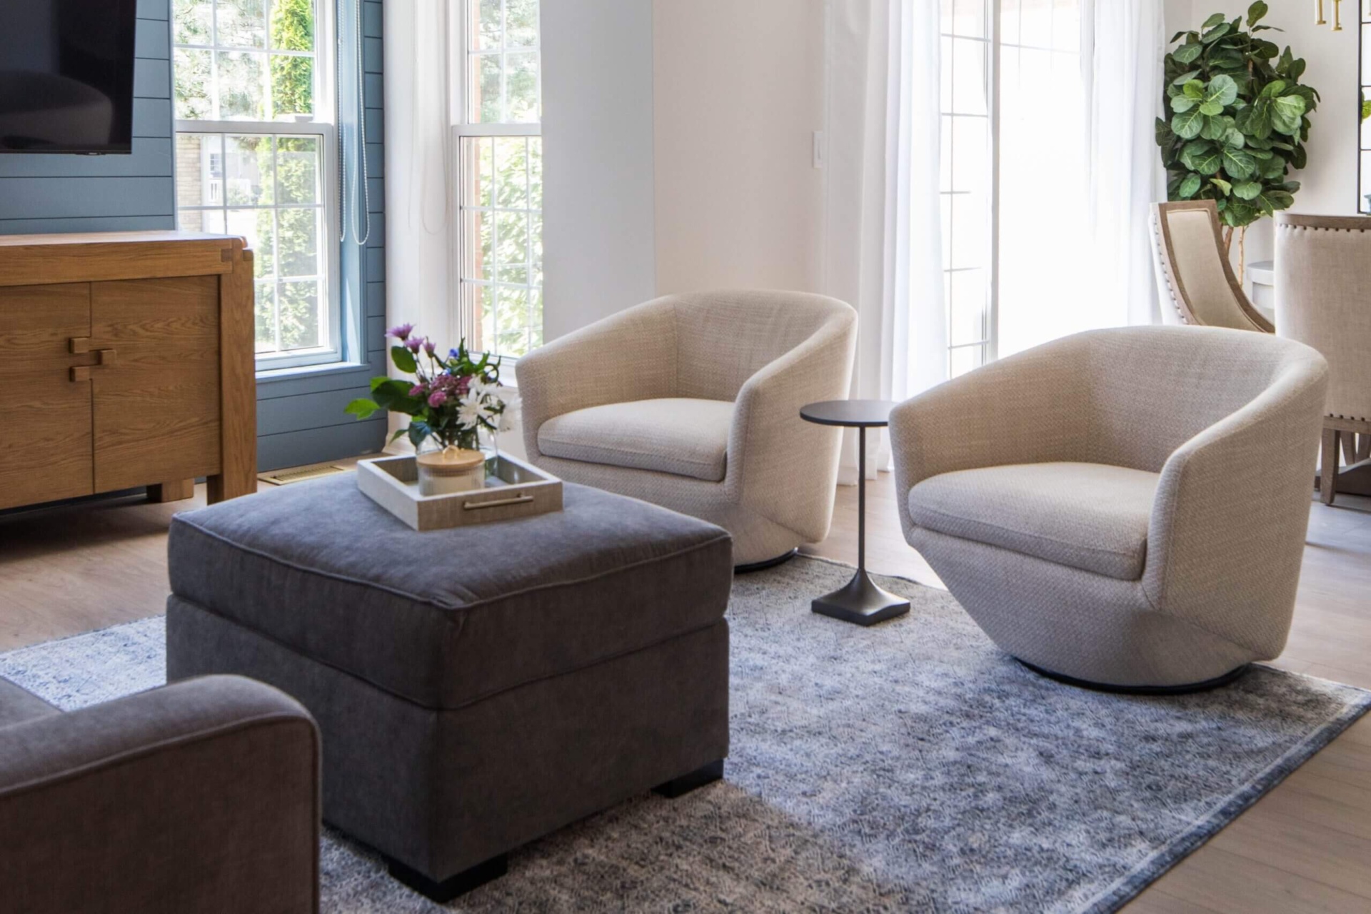
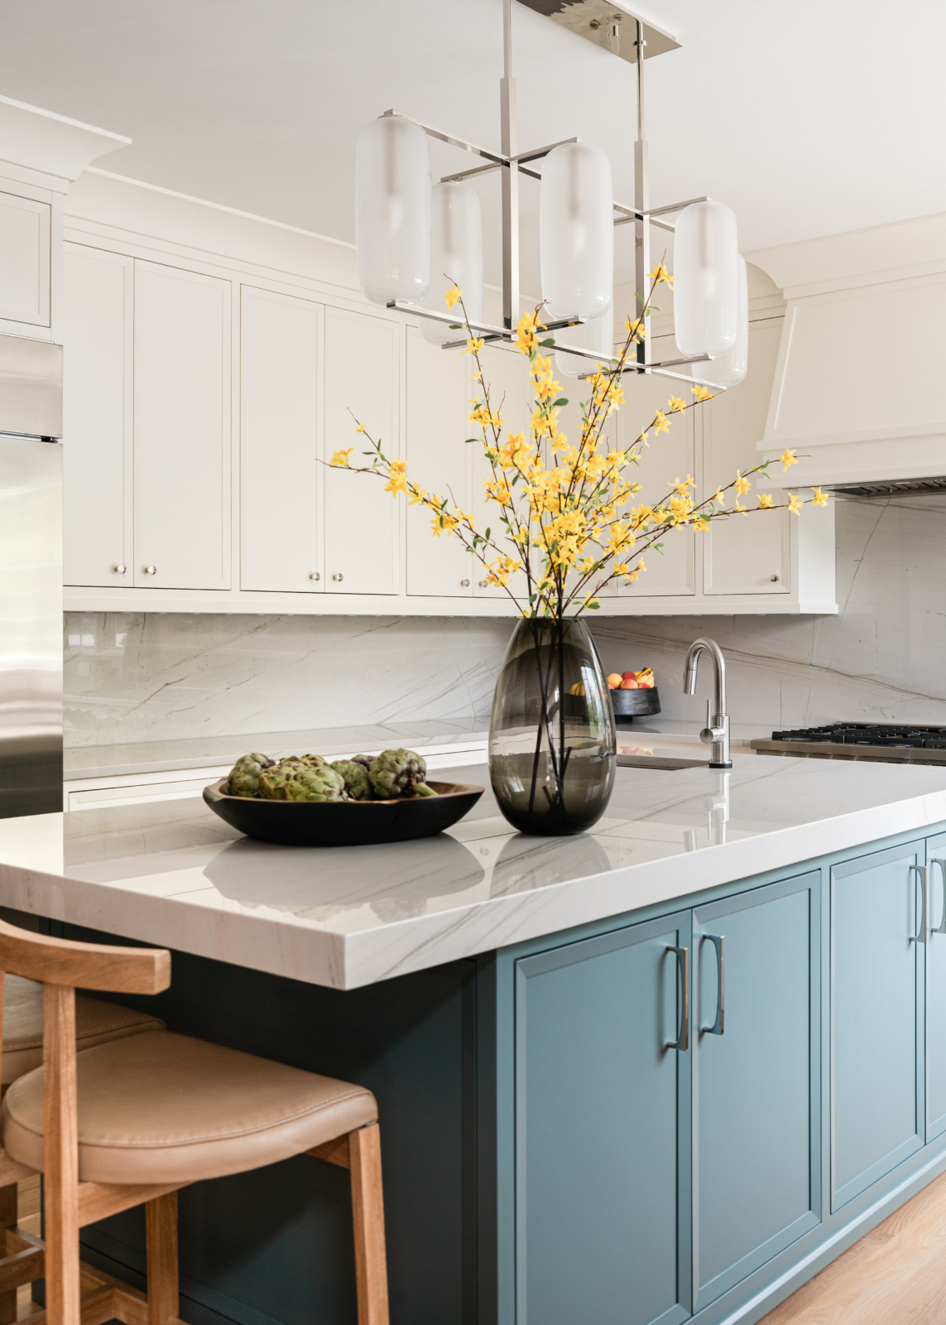
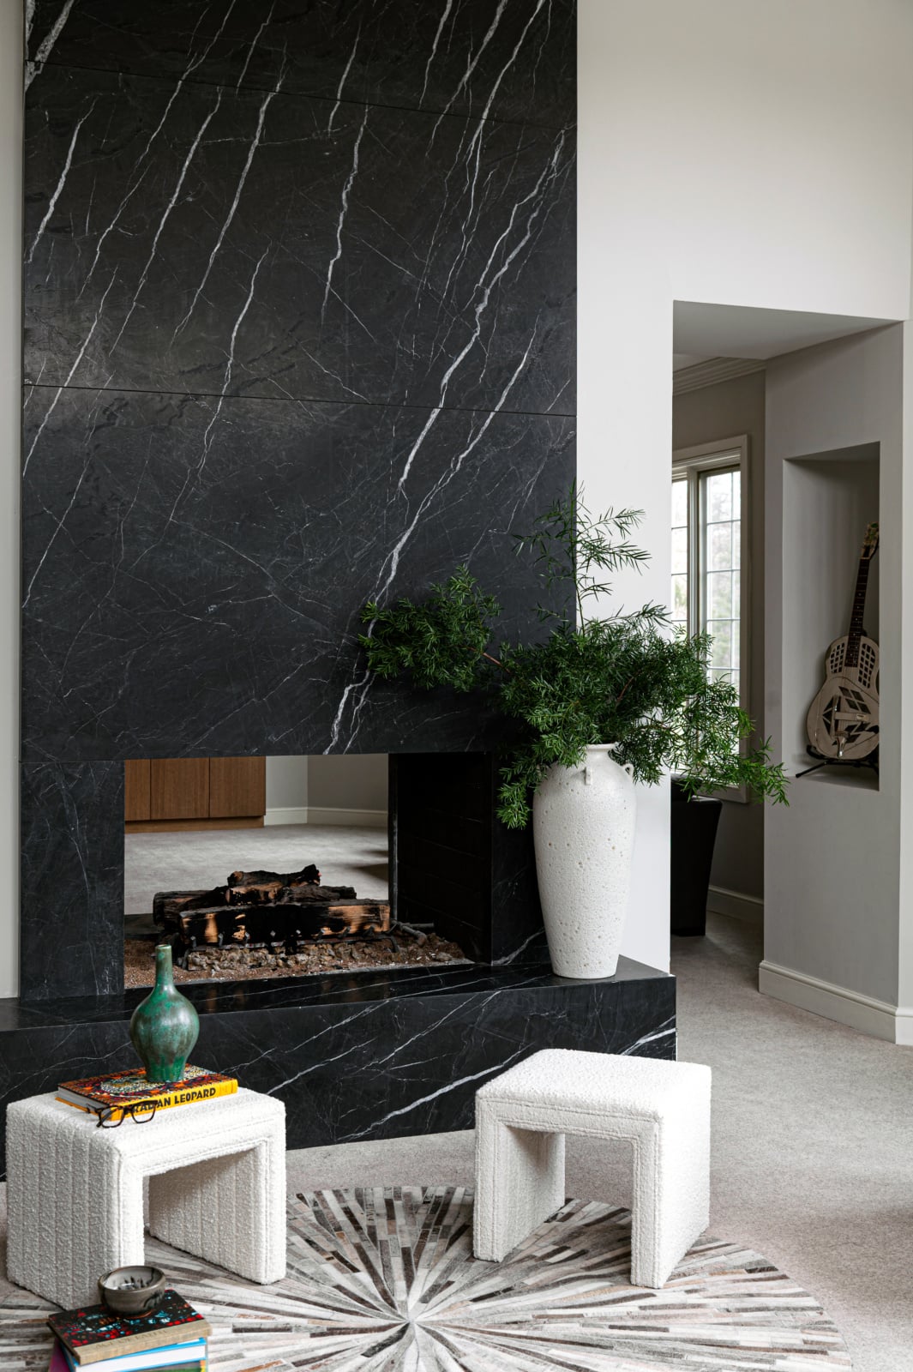
Whole-home work from recent projects. See more in the full portfolio.
Before construction documents are finalized, and ideally during schematic design. Window placement, door swings, ceiling heights, and electrical locations all shape whether rooms can be furnished well, and all are far easier to adjust on paper than in the field.
Yes. On new construction we work as part of the project team, reviewing drawings, issuing interior specifications, attending site meetings, and answering field questions so decisions are resolved before they are built.
Either. Whole-home projects give the strongest result because the material palette and millwork language carry across every room, but we regularly take on defined portions of a house and coordinate them with what already exists.
It follows the construction schedule, which for new builds is typically measured in many months to a couple of years. Interior selections happen in phases tied to the build, with furnishing and install landing at the end, and custom pieces ordered well in advance of that.
The process is largely the same, with the added work of assessing what stays. Whole-home renovations often involve more sequencing constraints than new construction, so early involvement matters just as much.
Tell us about your home and how you want to live in it. We will walk you through our design process and what working together looks like.