
Last updated August 27, 2026
Key Takeaways
- Construction on a full kitchen usually runs six to ten weeks. The whole project, counting design and ordering, runs four to seven months.
- Cabinetry is almost always the longest wait, and it decides the start date rather than the finish date.
- There is a gap of two to three weeks between the cabinets going in and the worktop arriving, because stone is templated on installed cabinets. Almost nobody expects it.
- Appliances have to be chosen before the cabinet drawings are released, because their dimensions are built into the joinery.
- Changing anything after cabinet drawings are approved restarts the longest lead time in the project.
- What compresses a kitchen timeline is finishing the decisions early, not working faster on site.
The construction itself is six to ten weeks for a full kitchen. That is the number people want, and on its own it is misleading, because the construction is the short part.
Counting from the first design conversation to a kitchen you can cook in, four to seven months is realistic, and most of that time is not spent working. It is spent deciding and then waiting for things to be made. Understanding which of those waits are unavoidable and which are self-inflicted is the whole of managing a kitchen timeline.
Where the months actually go
Split into the three phases that behave completely differently.
Design and selection takes four to ten weeks and involves no builders. Layout, joinery drawings, appliances, surfaces, fittings, lighting. This is the phase people try to shorten, and shortening it is what causes the problems in the other two.
Ordering and lead time takes six to sixteen weeks and involves nobody at all. The cabinets are being made. Nothing on site can usefully start, and it is why a good project has a gap between the drawings being signed off and the first day of work.
Construction takes six to ten weeks and is the visible part. It is also the part with the least flexibility in it, because each stage depends on the last.
The phases overlap less than people hope. You cannot order cabinets while still deciding the layout, and you should not start demolition while waiting for cabinets, because a kitchen sitting in pieces for two months is not progress.
Cabinetry decides the start date
The single most important scheduling fact in a kitchen project.
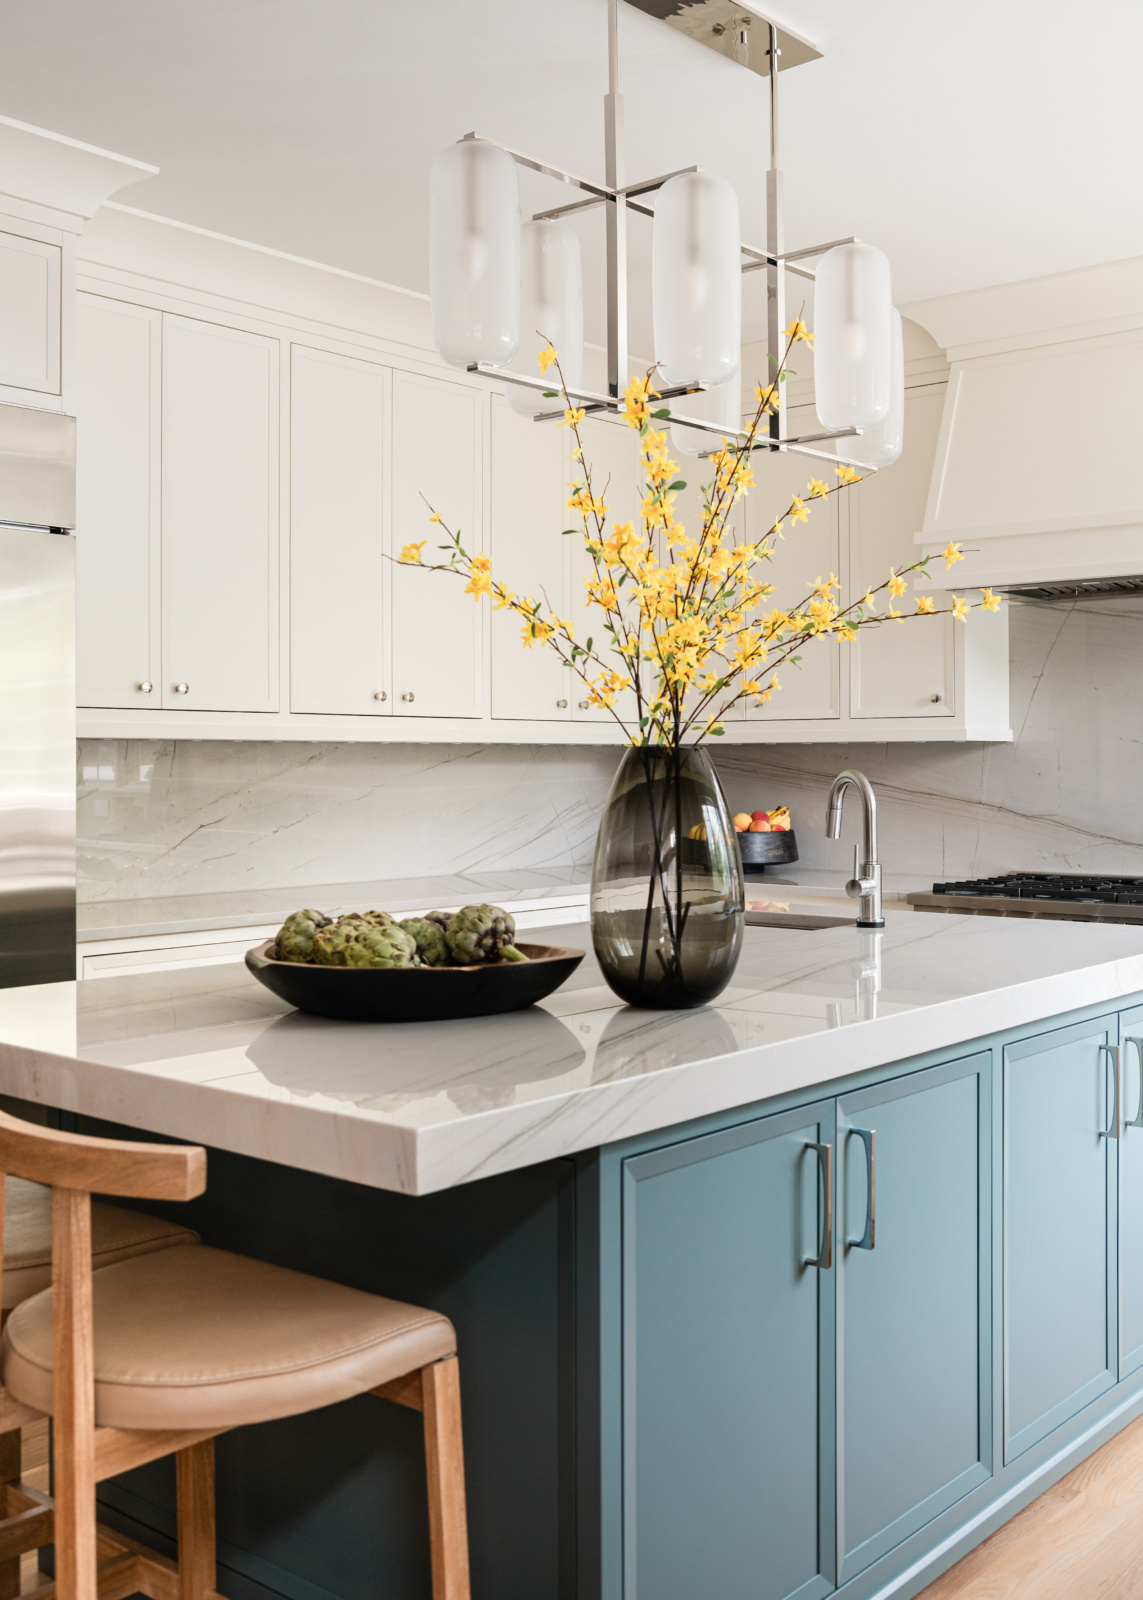
Custom or semi-custom cabinetry is the longest lead item in nearly every kitchen, commonly eight to sixteen weeks from the moment drawings are approved. Everything else can be got in less time than that.
The consequence is counter-intuitive. The cabinet order does not set the finish date, it sets the start date, because there is no sense demolishing a working kitchen twelve weeks before the joinery arrives. Work backwards from the delivery, not forwards from demolition.
It also means the approval of cabinet drawings is the real deadline in the project. Everything before it is flexible, and everything after it is expensive to change. A layout adjustment two weeks after approval does not add two weeks, it restarts the longest lead time in the project.
The countertop gap that nobody expects
The part of the schedule that catches almost every household.
Stone worktops are templated after the cabinets are installed and level, because they are cut to what is actually there rather than to a drawing. The template is then fabricated, which takes one to three weeks depending on the material and the fabricator.
So there is a period in the middle of the project where the kitchen has cabinets, no worktop, no sink connected and no cooking, and it looks finished enough that the delay feels inexplicable. It is not a delay. It is how stone works, and it cannot be compressed by ordering earlier, because the template does not exist until the cabinets do.
Two things help. Knowing it is coming, so it is planned for rather than endured. And a temporary arrangement elsewhere in the house for those weeks, which is worth setting up properly rather than improvising on the day.
A realistic phase by phase timeline
What each stage takes, and the thing that most often stretches it.
| Phase | Typical duration | What it waits on | What makes it slip |
|---|---|---|---|
| Design and layout | 3 to 6 weeks. | Decisions, and a survey of what is actually there | Revisiting the layout after drawings have started |
| Selections | 2 to 4 weeks. | Appliances first, then surfaces and fittings | Leaving appliances until later. They set the joinery |
| Cabinet drawings and approval | 2 to 3 weeks. | Final appliance and sink specifications | Any change after approval, which restarts the lead time |
| Cabinet manufacture | 8 to 16 weeks. | Nothing you can influence | Ordering before selections are complete |
| Permit review | 2 to 6 weeks, varies by municipality. | The local authority, running in parallel | Submitting late, or a layout that moves services |
| Demolition and rough-in | 1 to 2 weeks. | The cabinets being close to delivery | Discoveries in older houses behind the walls |
| Boarding, plaster, paint | 1 to 2 weeks. | Rough-in signed off | Inspection scheduling rather than the work |
| Cabinet installation | 1 week. | Delivery and a level floor | Damaged or missing items in the delivery |
| Worktop template and fabrication | 1 to 3 weeks. | Installed, level cabinets | Nothing. This one is simply a wait |
| Splashback, plumbing, appliances, snagging | 1 to 2 weeks. | The worktop being in | Small missing items, which is the usual final delay |
Design and selections run before anything is ordered. Permit review usually overlaps the cabinet lead time, which is why it rarely appears on the critical path unless the submission is late.
Appliances come before joinery, not after
The sequencing error that quietly adds a month.
Appliance dimensions are built into the cabinet drawings. The width of the range, the panel requirements of a refrigerator, whether the dishwasher takes a door, the depth and clearance of a hood, the height of a wall oven stack. All of it is joinery information, not a decoration decision at the end.
When appliances are left until the cabinets are already being made, one of two things happens. Either the joinery gets modified, which restarts the lead time, or the appliance choice narrows to whatever fits the opening that was already built.
Specify them early, confirm the actual specifications rather than the marketing dimensions, and check availability at the same time, because an appliance with a long wait becomes the critical item instead of the cabinets.
What older houses add
The variable that no schedule can fully account for.
Opening the walls of a house built in the twenties or thirties reveals things. Wiring that has to be brought up to standard before anything can be signed off. A waste stack in a position that constrains the sink. Floors that are not level, which matters more in a kitchen than anywhere else because the cabinets and the worktop both depend on it. Structure that is not where the drawings assumed.
None of these are unusual and all of them add days. A schedule for an older house should have room in it for two or three such findings, because the alternative is a plan that is wrong from the first week.
What reduces the exposure is a proper survey before the design is finished, opening up in a few places rather than assuming, and specifying enough that the response to a discovery is a decision rather than a pause.
What actually shortens the timeline
Not urgency on site, which mostly produces defects.
Complete decisions before ordering. Every change after approval costs more time than the decision would have taken.
Ordering everything at once rather than in waves, so the longest wait is known from the start and the rest arrives against it.
Having the drawings answer the questions. A joinery drawing that specifies exactly where the outlets, the lighting and the appliance services go means nobody is waiting on site for an answer, and it is the difference between a smooth week and a lost one.
And one person holding the whole sequence, which is the point below.
Chicago timing specifically
Three things that shape the calendar here.
Permit review differs between municipalities. Chicago itself, Naperville, Hinsdale, Oak Brook and Elmhurst each have their own process and their own review windows, and the workable approach is to submit early so the review runs alongside the cabinet lead time rather than after it.
Winter matters for deliveries and for anything involving an exterior opening. A kitchen with a new window or a relocated vent is easier to programme outside January and February.
And the housing stock across the western suburbs skews old, which means the paragraph above about discoveries applies to most projects here rather than a few of them.
Coordination is the job, and it is ours
Worth saying directly, because the timeline described above only holds if someone is holding it.
A kitchen involves joinery, appliances, stone, plumbing, electrical work, tiling, decorating and glass, each with its own lead time and each dependent on the others. Keeping that aligned so nothing is ordered before it is specified and nothing is installed before it can be is a genuine job, and it is not one a homeowner should be doing between messages from trades who have not spoken to each other.
When we run a kitchen, the selections are complete before anything is ordered, the drawings answer the questions the trades would otherwise ask, the ordering happens against the programme, and someone is present at the stages where a decision becomes permanent. That is what turns four to seven months into a predictable four to seven months rather than an open-ended one.
Working through it with us
A kitchen timeline is mostly a decision timeline, and it holds together when someone is coordinating the whole of it. You can see how we approach it on our kitchen design page, read about our design process, look through recent projects, or get in touch about your own home.
Related reading: what to know before a kitchen redesign, mixing modern and traditional in a kitchen, choosing a kitchen floor, the order to renovate a house and steps to remodel a bathroom. We work across Naperville, Elmhurst and Hinsdale.
Frequently asked questions
How long do kitchen renovations take?
Construction on a full kitchen runs six to ten weeks. Counting from the first design conversation to a kitchen you can cook in, four to seven months is realistic. Most of that time is spent deciding and then waiting for things to be made rather than working.
Why does a kitchen take months when the work is only weeks?
Because cabinetry is made to order and commonly takes eight to sixteen weeks from approved drawings, and because the design and selection phase before that takes four to ten weeks. The construction is the short, visible part at the end.
What is the longest lead time in a kitchen?
Cabinetry, in nearly every project. It sets the start date rather than the finish date, because there is no sense demolishing a working kitchen twelve weeks before the joinery arrives. Work backwards from the cabinet delivery.
Why is there a gap between cabinets and countertops?
Stone is templated after the cabinets are installed and level, because it is cut to what is actually there rather than to a drawing. Fabrication then takes one to three weeks. It cannot be ordered earlier, because the template does not exist until the cabinets do.
When should I choose appliances?
Before cabinet drawings are released. Appliance dimensions are built into the joinery, so choosing late means either modifying cabinets that are already being made, which restarts the lead time, or narrowing the choice to whatever fits the opening.
What happens if I change my mind mid project?
It depends entirely on when. Before cabinet drawings are approved, most changes are straightforward. After approval, a layout adjustment does not add a week, it restarts the longest lead time in the project.
Do older houses take longer?
Usually. Opening walls in a house from the twenties or thirties commonly reveals wiring that needs upgrading, floors that are not level, or structure that is not where the drawings assumed. A schedule for an older house should have room for two or three such findings.
How can I make my kitchen renovation faster?
By finishing decisions before ordering rather than working faster on site. Complete selections, order everything at once so the longest wait is known from the start, and have drawings that answer the questions trades would otherwise stop to ask.