
A kitchen is the most technically demanding room we design and the one clients live in hardest. It has to absorb appliances, plumbing, ventilation, and storage without ever reading as an equipment room, and it has to still look right in ten years, long after the current cabinet trend has passed.
We design kitchens as full-service projects alongside your architect and contractor: layout and workflow first, then cabinetry and stone, then lighting, hardware, and the finishing layers that keep a working room from feeling clinical.
The decisions that make a kitchen pleasant to cook in are invisible in photographs. We resolve them first.
Sink, range, and refrigeration placed against how you actually cook, with landing space where you need to set something down.
Interiors designed around what you own, detailed and elevation-drawn before a shop quotes it.
Slab selection and seam placement reviewed in person, backsplash and counter detailed together.
Selected and coordinated early, because appliance dimensions drive cabinetry.
Task, ambient, and accent layers planned with switching, then documented for your electrician.
Metals, seating, window treatments, and styling specified as one palette.
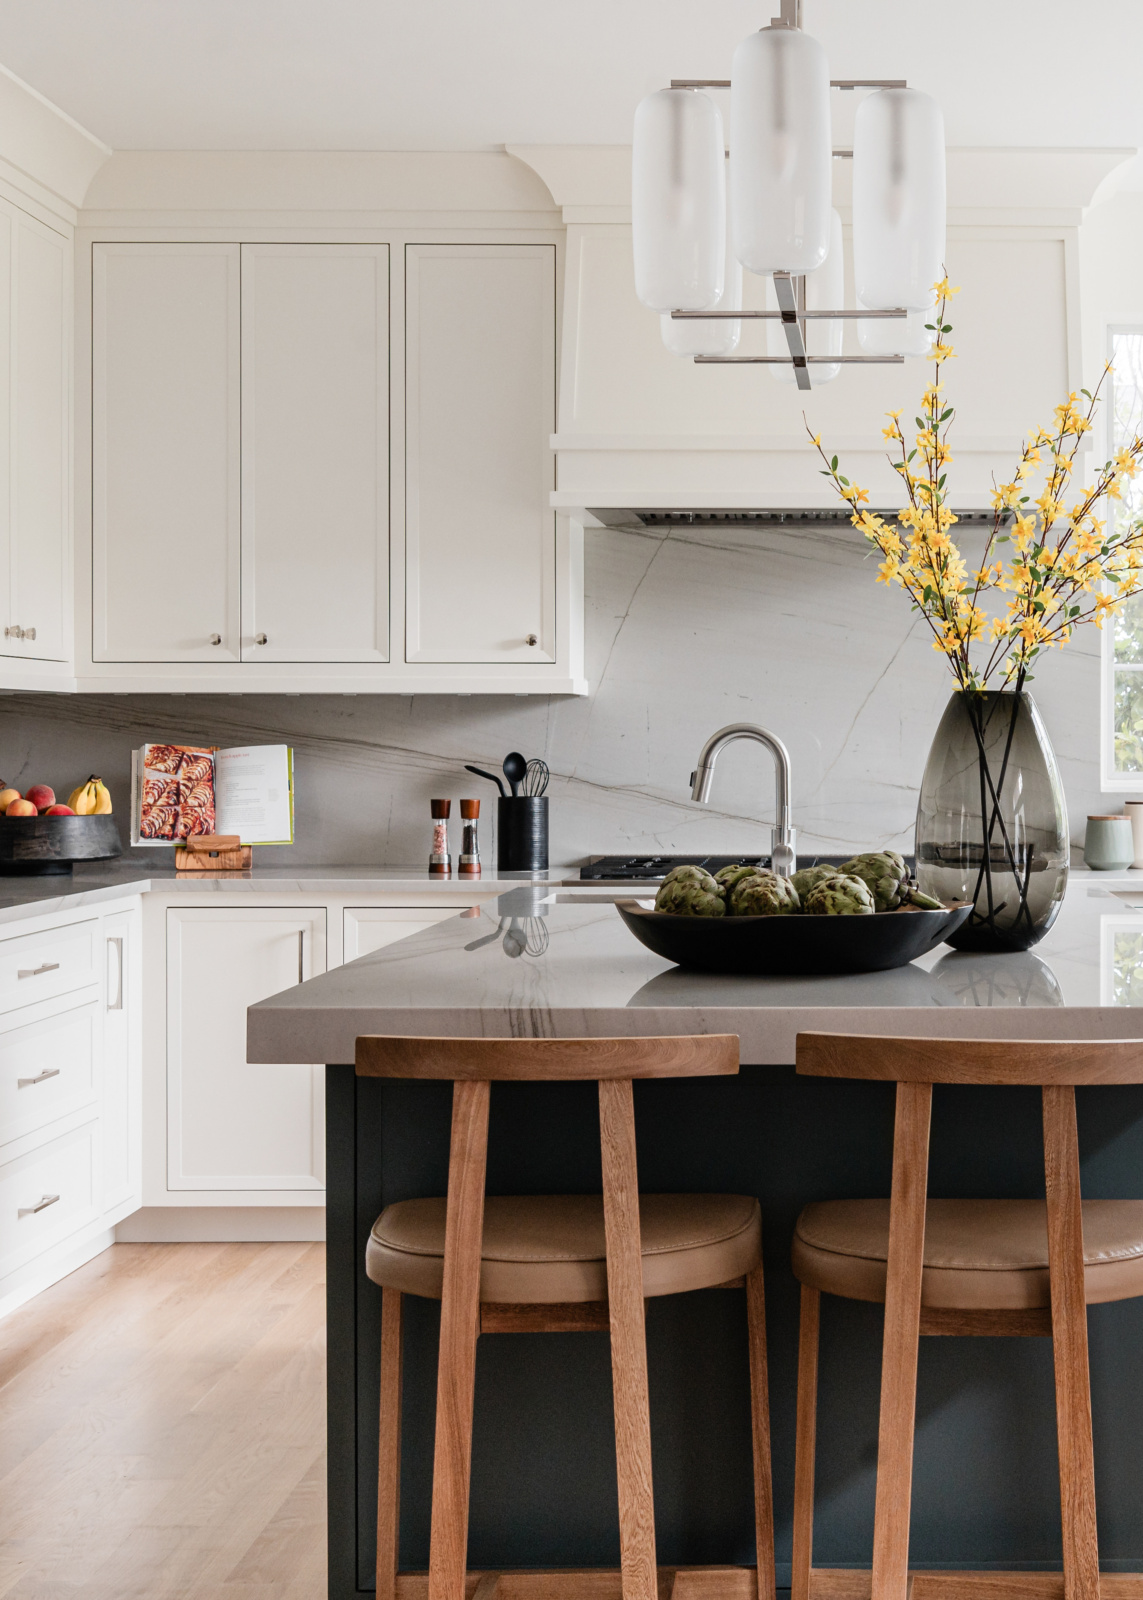
The old work-triangle rule still holds in smaller kitchens, but most of the kitchens we design now are large enough that the useful question is not the triangle: it is zones. Prep, cook, clean, and store each want their own landing surface, and a second person should be able to pass through without crossing the cook.
Islands are where this most often goes wrong. An island that is too deep puts the far side out of reach, and an island with seating on the working face guarantees a guest is sitting exactly where the cook needs to stand.
Pale cabinetry, honed stone, and daylight left to do the work. Reads timeless, shows every fingerprint, and rewards good hardware.
Stained or natural wood, unlacquered brass, and softer contrast. Ages well, and hides daily use better than a fully white room.
Flat-panel cabinetry, integrated appliances, minimal hardware. The most demanding to execute: with no ornament to hide behind, every reveal and seam has to be right.
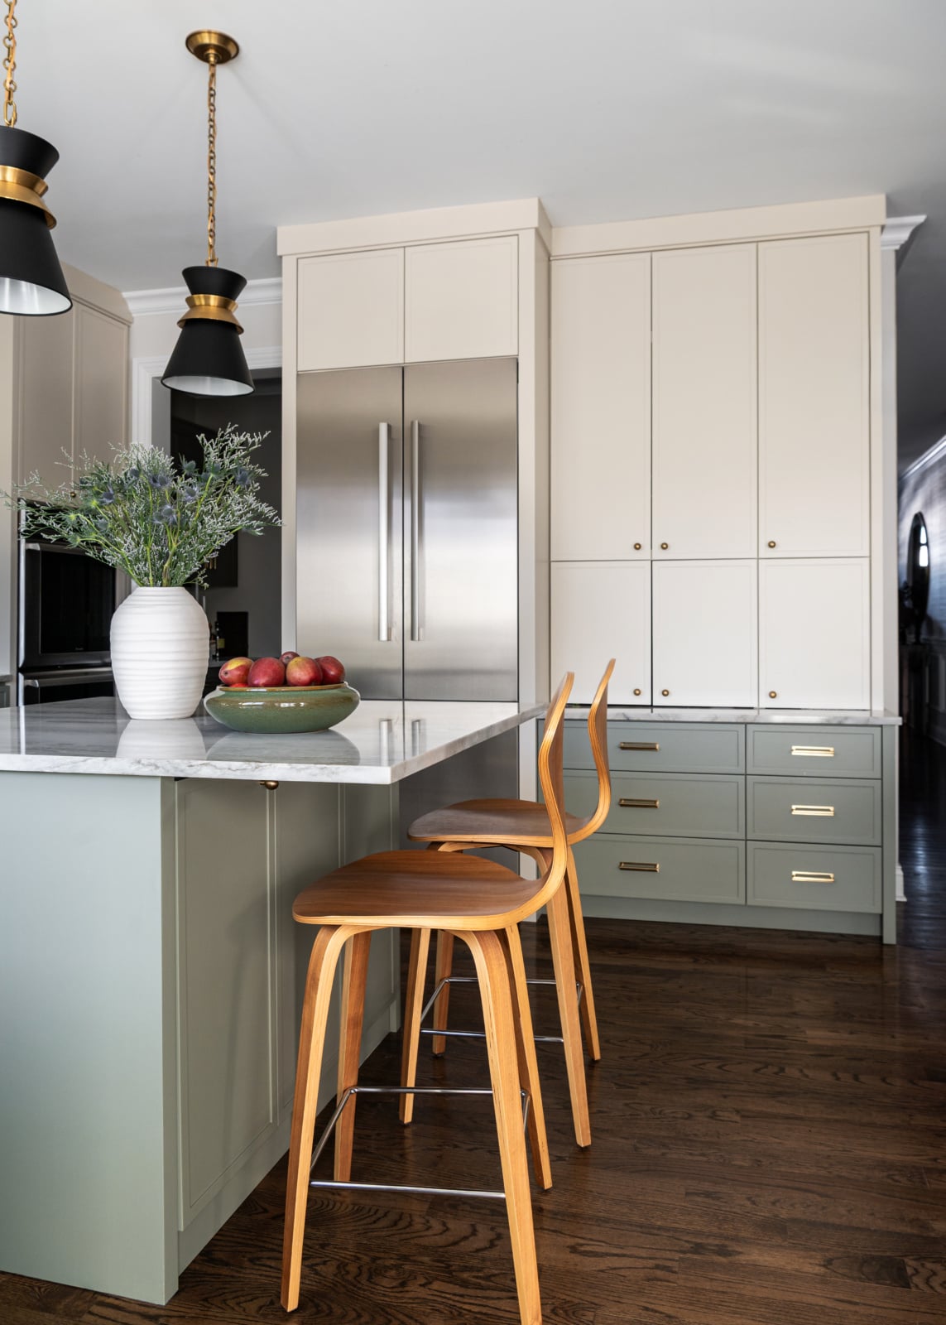
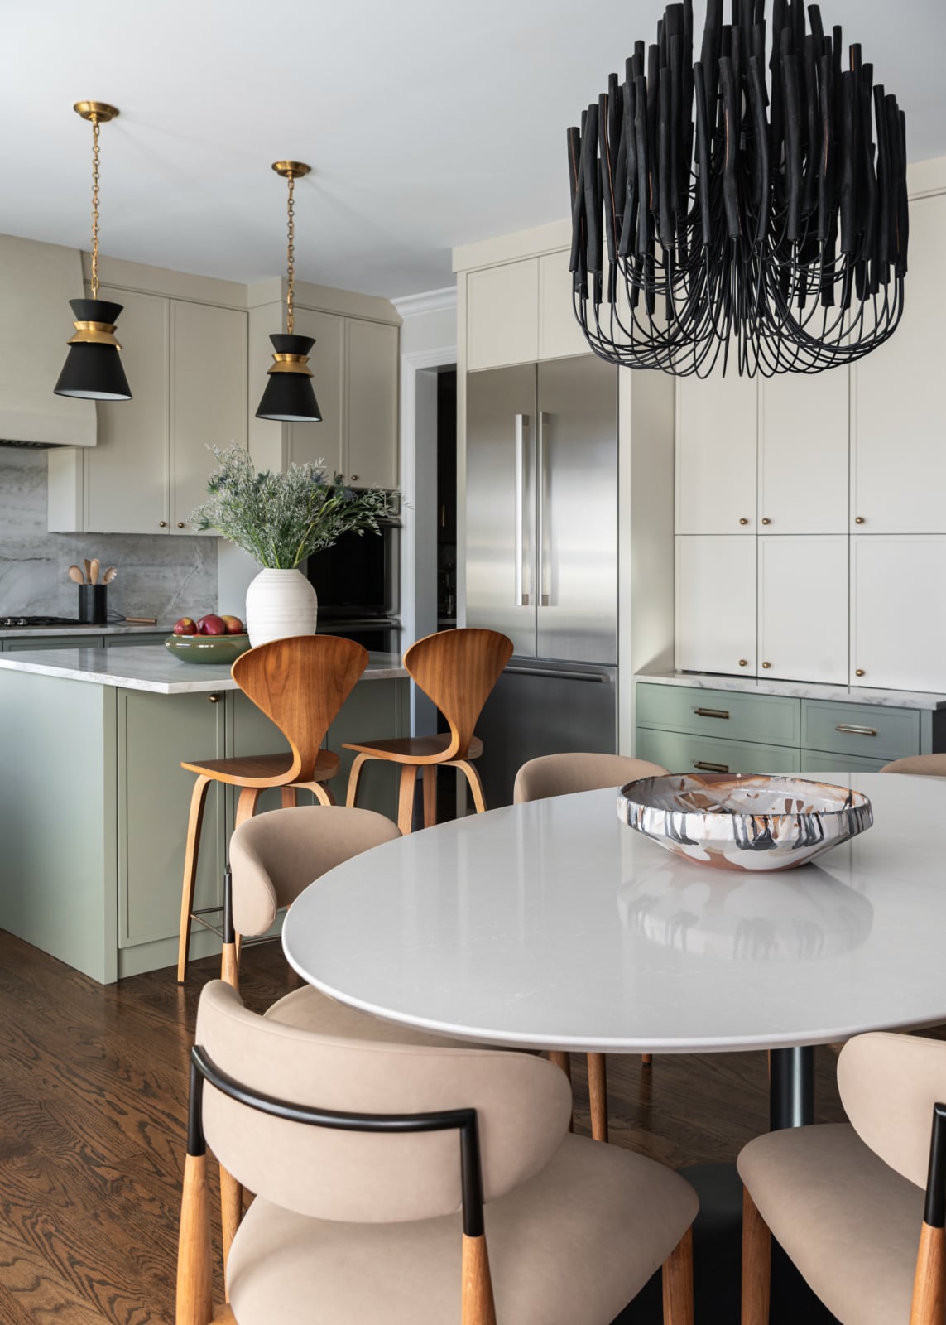
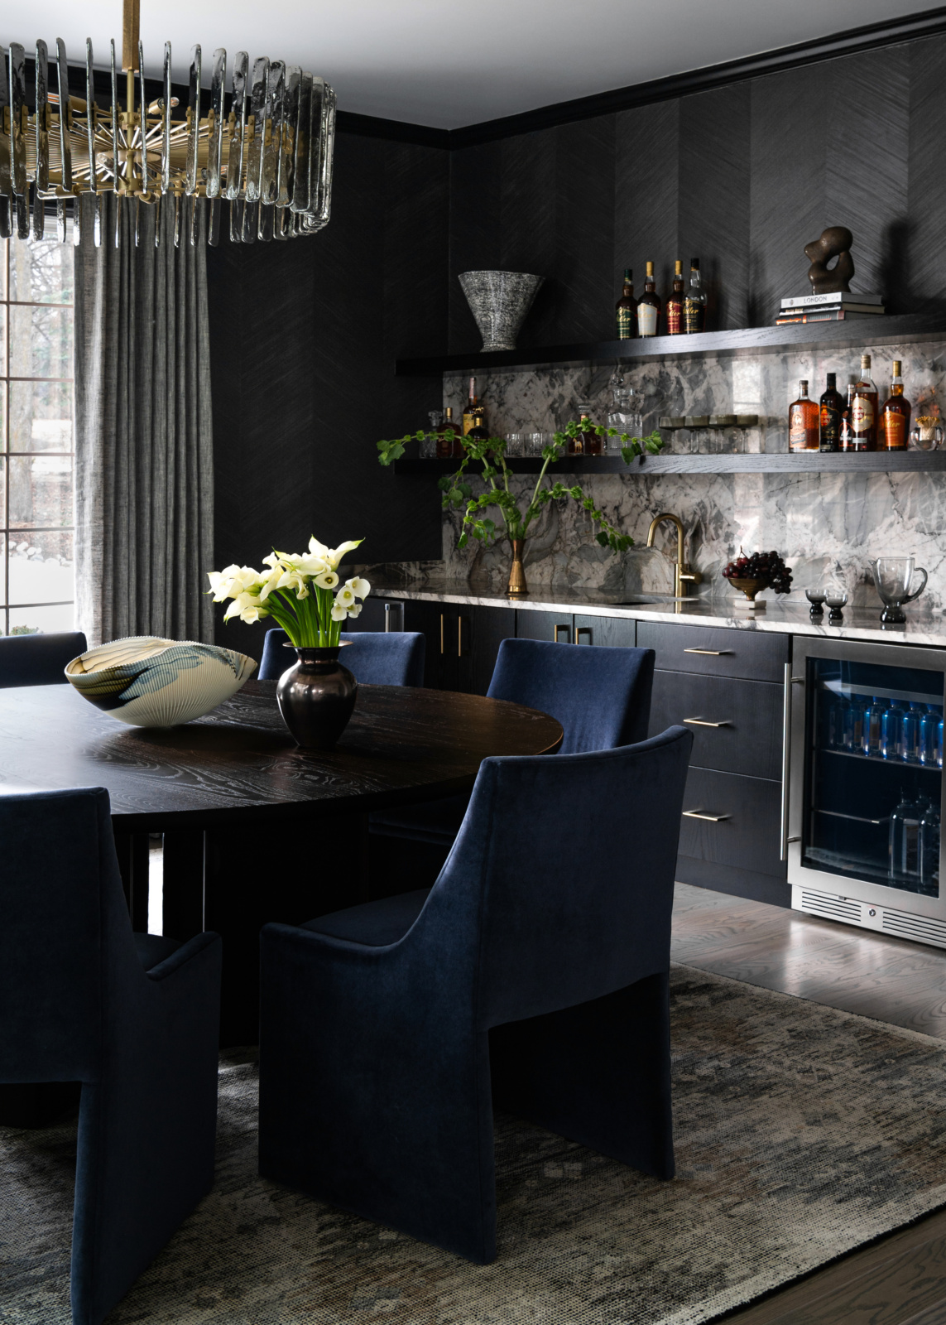
Kitchens from recent projects. See more in the full portfolio.
Earlier than most people expect. Custom cabinetry and appliances carry long lead times, and cabinetry dimensions depend on appliance selections, so those decisions have to be made well before demolition. We prefer to be involved before construction documents are finalized.
We plan 42 to 48 inches between an island and the surrounding runs. Forty-two works for a single cook; 48 is better where two people work at once, or where an appliance door and a dishwasher door can open into the same aisle.
Yes. On renovation and new-construction kitchens we coordinate directly with your architect, contractor, and trades, reviewing drawings, issuing specifications, and attending site meetings so decisions are resolved before they reach the field.
Sometimes. If the plan works and the cabinetry is sound, a great deal can be done with new stone, hardware, lighting, paint, and window treatments. We will tell you honestly when a layout problem cannot be solved without moving something.
We specify appliances as part of the design, coordinate their dimensions and clearances with the cabinetry drawings, and work with your appliance dealer on ordering and delivery timing.
Tell us about your home and how you want to live in it. We will walk you through our design process and what working together looks like.