
A family room has a harder brief than any other room in the house. It hosts homework, television, guests, and the dog, often at once, and it usually sits open to the kitchen, so it is never off duty and never fully out of view.
We design family rooms that survive that load without looking like they were chosen for durability alone. The materials do the defensive work quietly; the room itself reads as calm.
Seating, circulation, and sightlines resolved against the adjacent kitchen.
Performance textiles and construction specified for real family use.
Television, components, and toy storage integrated into cabinetry rather than added on.
Layered and dimmable, so one room can be bright at four o'clock and low at nine.
Chosen to take traffic and light without fading or showing every mark.
Ordering, receiving, and installation handled end to end.
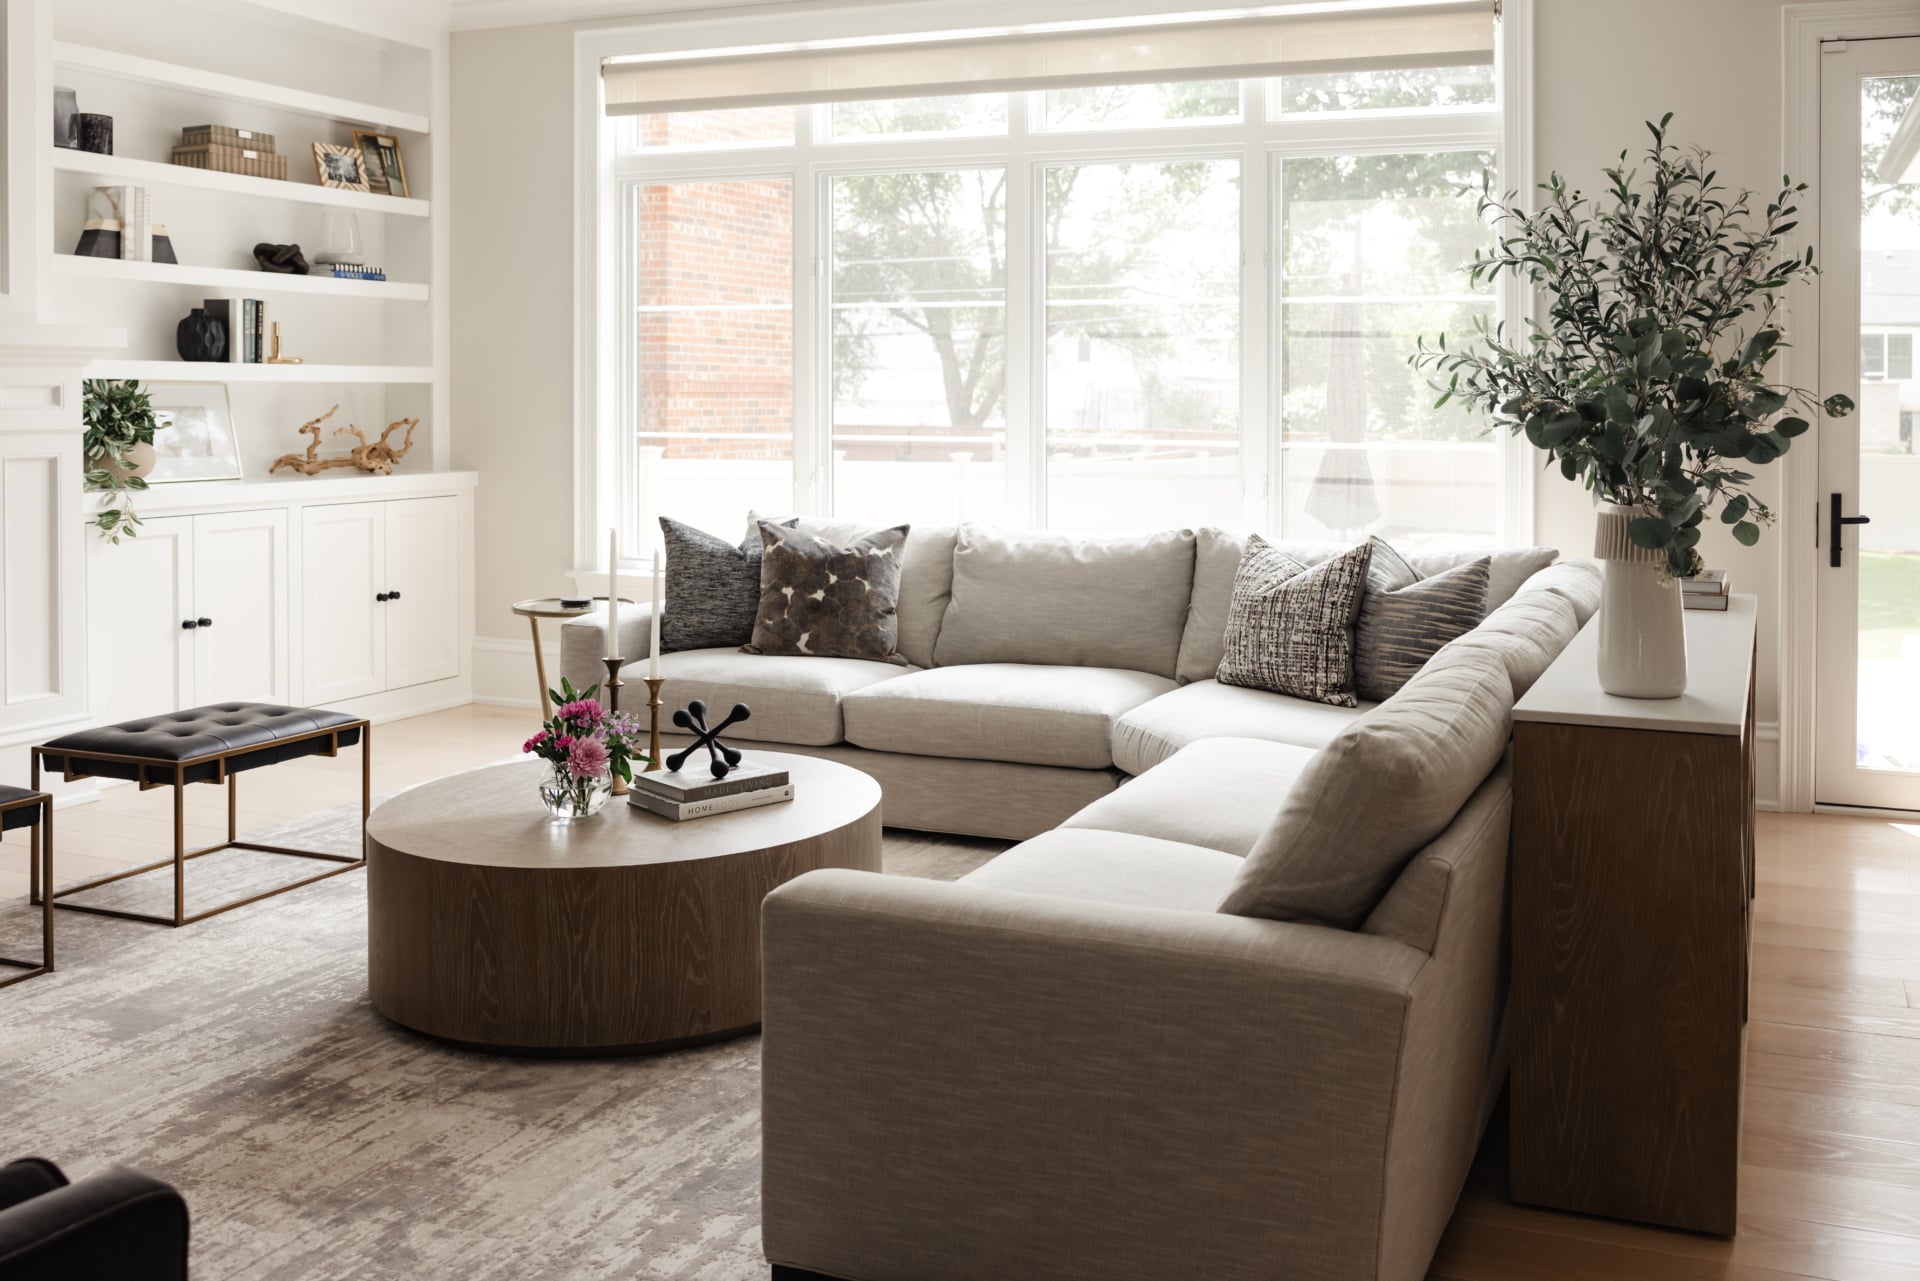
Most family rooms we work on are visually continuous with a kitchen. That means the family room palette has to hold up against the kitchen's cabinetry and stone, and the kitchen has to be tidy-able from the sofa's point of view.
We treat the two rooms as one composition, with coordinated metals, wood tones, and a shared palette, while giving the family room softer materials and warmer light so it still reads as somewhere to sit down.
The difference between a family room that looks good in photographs and one that looks good on a Wednesday evening is closed storage. Toys, controllers, throws, and charging cables need a home within arm's reach of where they are used.
We plan that storage into the millwork from the start: deep drawers at low level for children, closed cabinetry for electronics, and a place to put everything away in under two minutes.
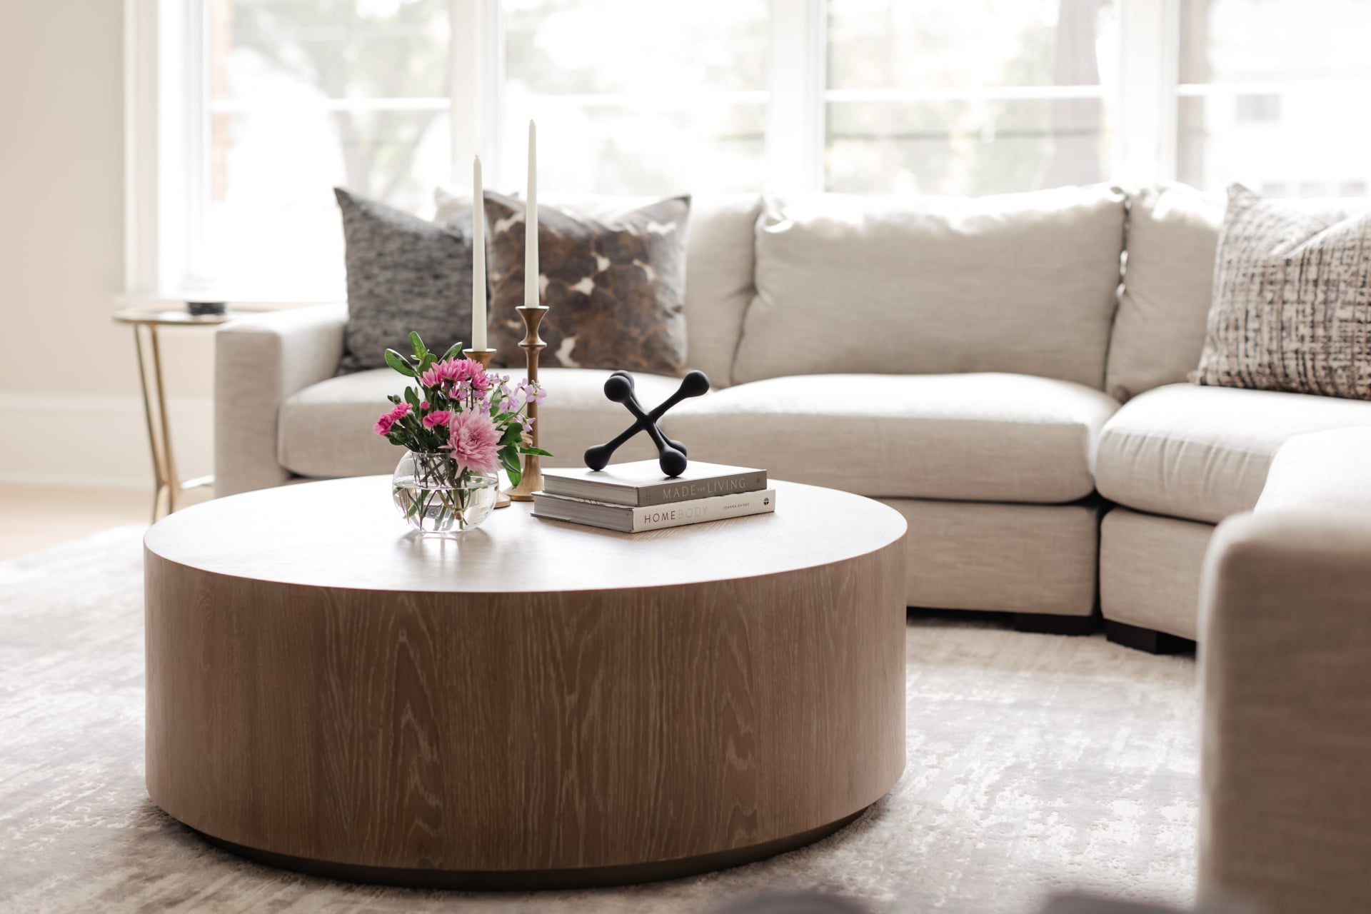
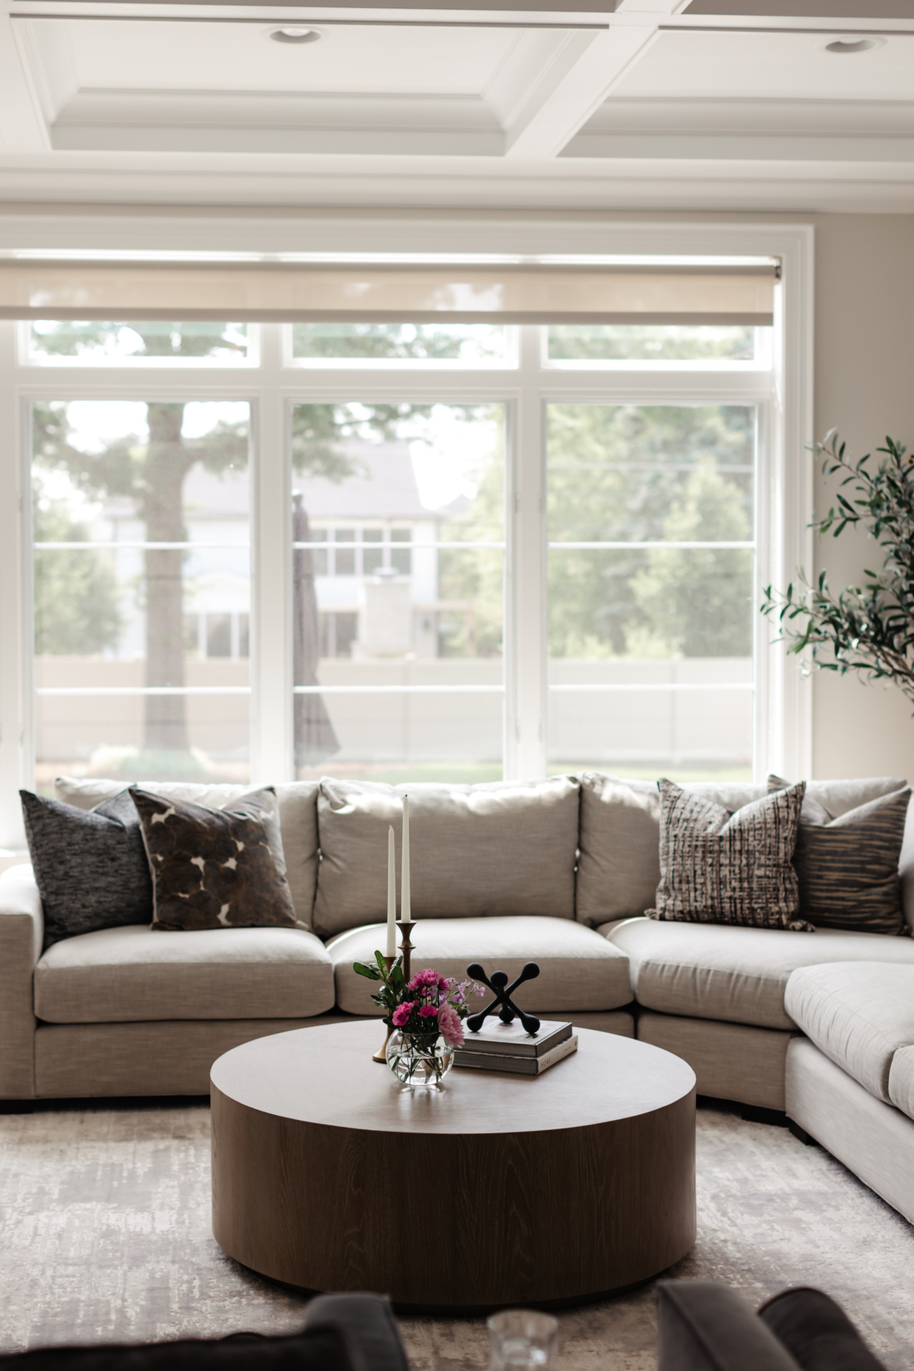
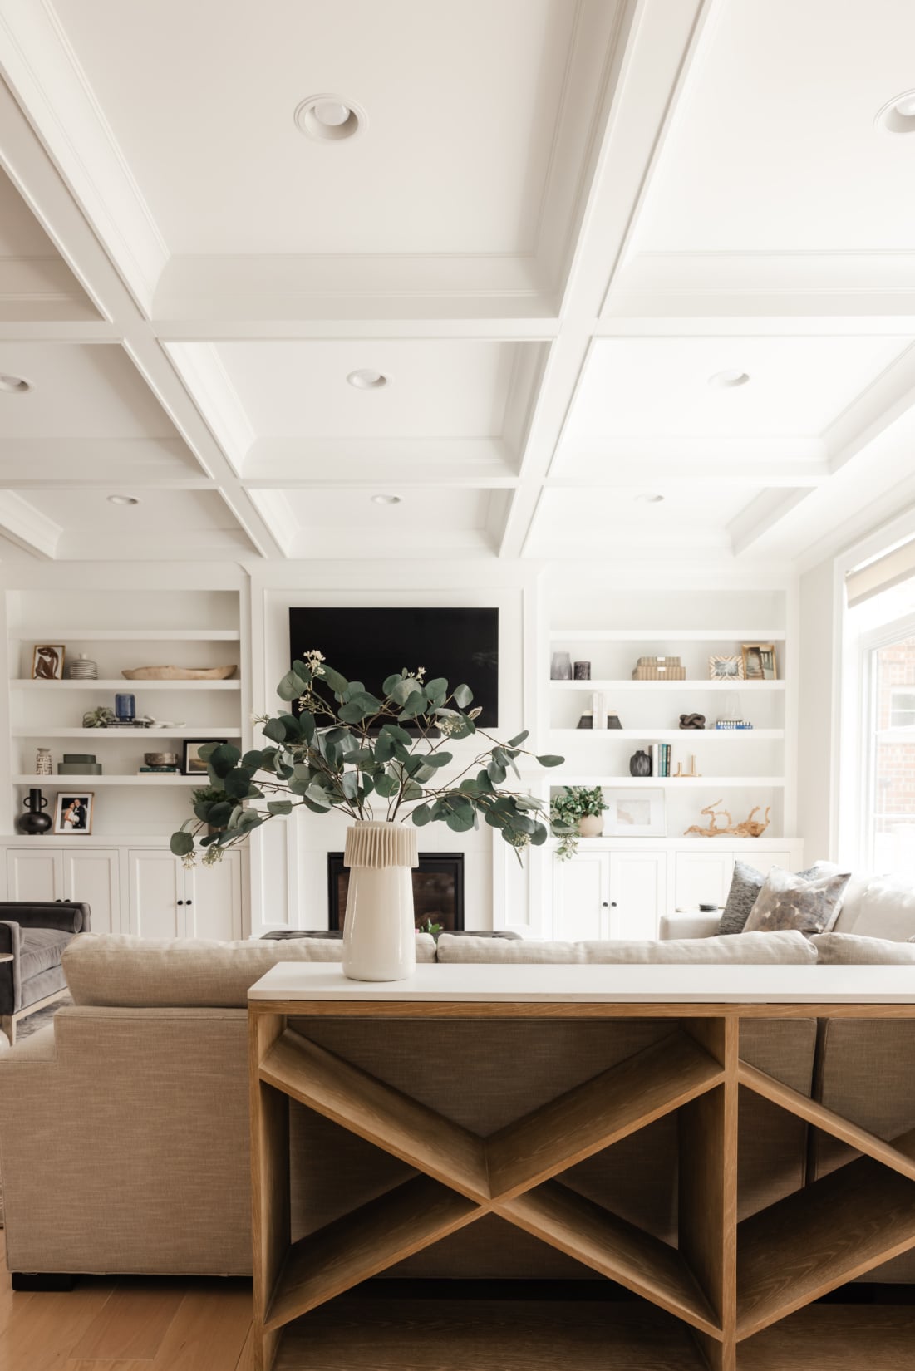
From Modern Classic Elmhurst Furnishing. See more in the full portfolio.
In the homes we work in, the living room is typically the more formal room used for guests and conversation, while the family room is the everyday room, usually open to the kitchen and usually with a television. Many houses have both, and they should relate to one another without being furnished identically.
We specify performance textiles such as solution-dyed acrylics, tightly woven synthetics, and treated natural blends for seating that takes daily use, and reserve more delicate materials for pieces that see less traffic. Fiber, weave, and color depth all matter as much as the performance label.
We plan it into the room rather than around it, usually integrating the screen and components into millwork and resolving it against the fireplace so the seating is not split between two focal points.
Yes, and that is essentially the brief. Durability lives in the material specification rather than in the look of the room. Well-chosen performance fabrics, robust finishes, and generous closed storage let the room read calm and considered while absorbing everyday use.
When they share a sightline, we strongly recommend it. Coordinating the palette, metals, and lighting across both spaces is what keeps an open plan from looking like two separate projects that met in the middle.
Tell us about your home and how you want to live in it. We will walk you through our design process and what working together looks like.