
The living room is the room a house is judged by and, in many homes, the room nobody actually sits in. That gap is a design problem rather than a discipline problem. Usually it comes down to seating that was arranged to look symmetrical rather than to hold a conversation.
We design living rooms that photograph well and get used, which means resolving the plan and the seating geometry before a single fabric is chosen.
Seating arranged around conversation distance and the room's real focal point, not its longest wall.
Sofas and chairs built to the dimensions the room needs, in the performance or natural fabrics that suit the household.
Cabinetry, paneling, and fireplace surrounds detailed to the architecture.
Layered ambient, task, and accent lighting, with switching and placement documented.
Sized and specified to the plan rather than chosen after the furniture lands.
Ordering, tracking, receiving, and a single install day.
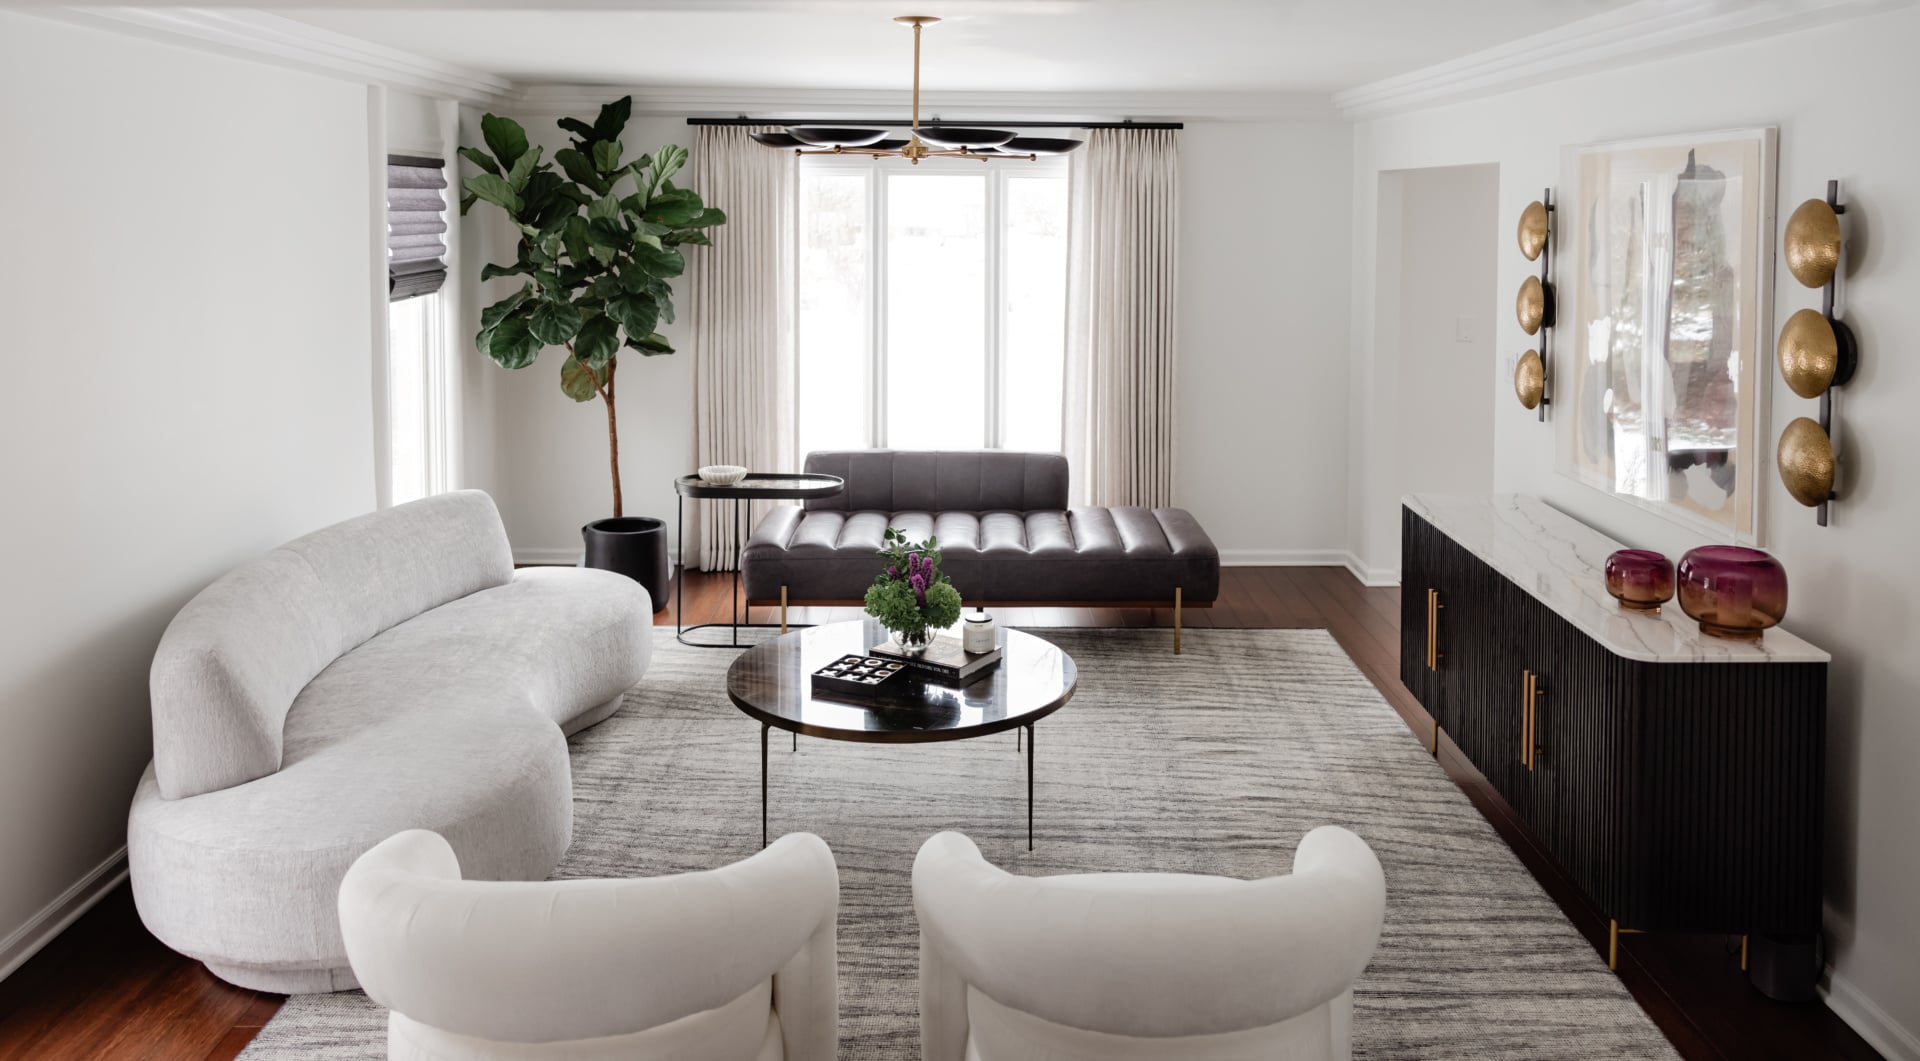
Conversation works at about eight feet. Past that, people raise their voices slightly and stop talking; the room goes quiet and gets abandoned. In large living rooms the answer is rarely bigger furniture. It is two seating groups instead of one, each sized correctly.
The other frequent culprit is the television. A room planned around a screen on one wall and a fireplace on another asks the seating to face two directions at once. It can be resolved, but it has to be resolved deliberately.
Classic architecture and silhouettes with contemporary restraint. The most broadly liveable direction, and the easiest to evolve over time.
Fewer pieces, better ones, and generous negative space. Demands excellent millwork and real storage elsewhere in the house.
Natural materials, texture, and a collected sensibility. Forgiving of family life, and slower to date than a strongly styled room.
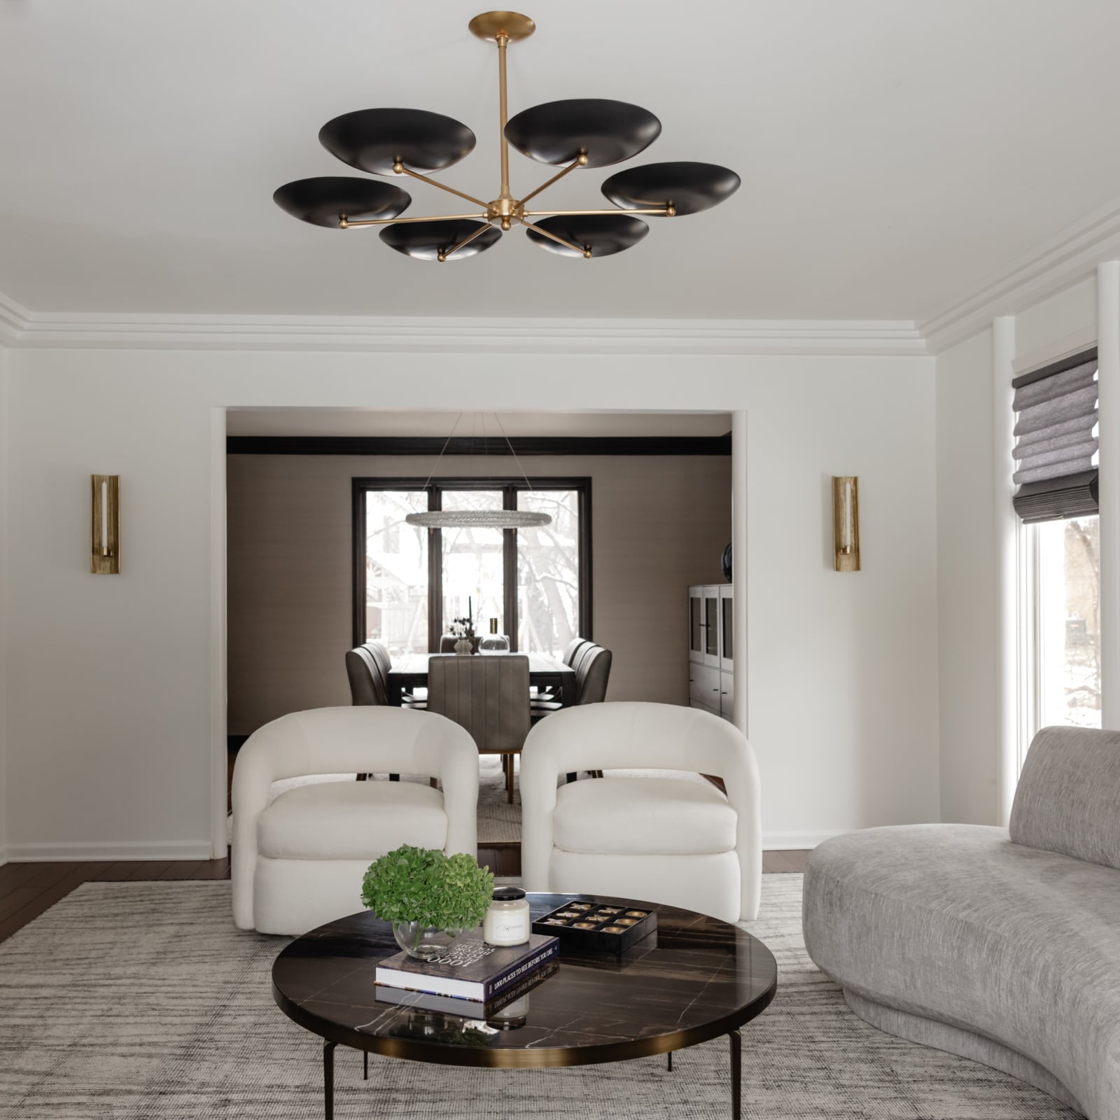
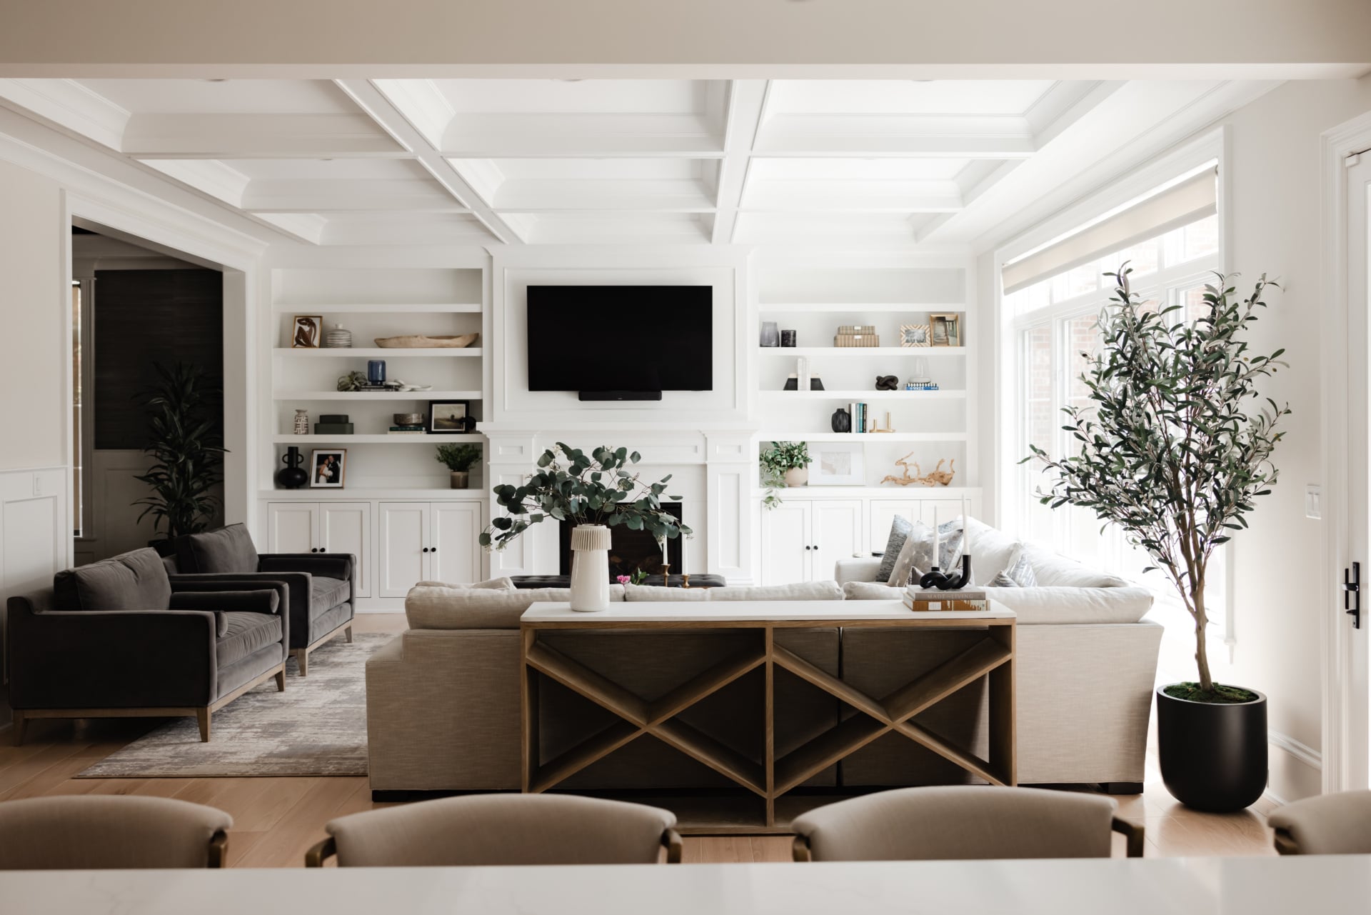
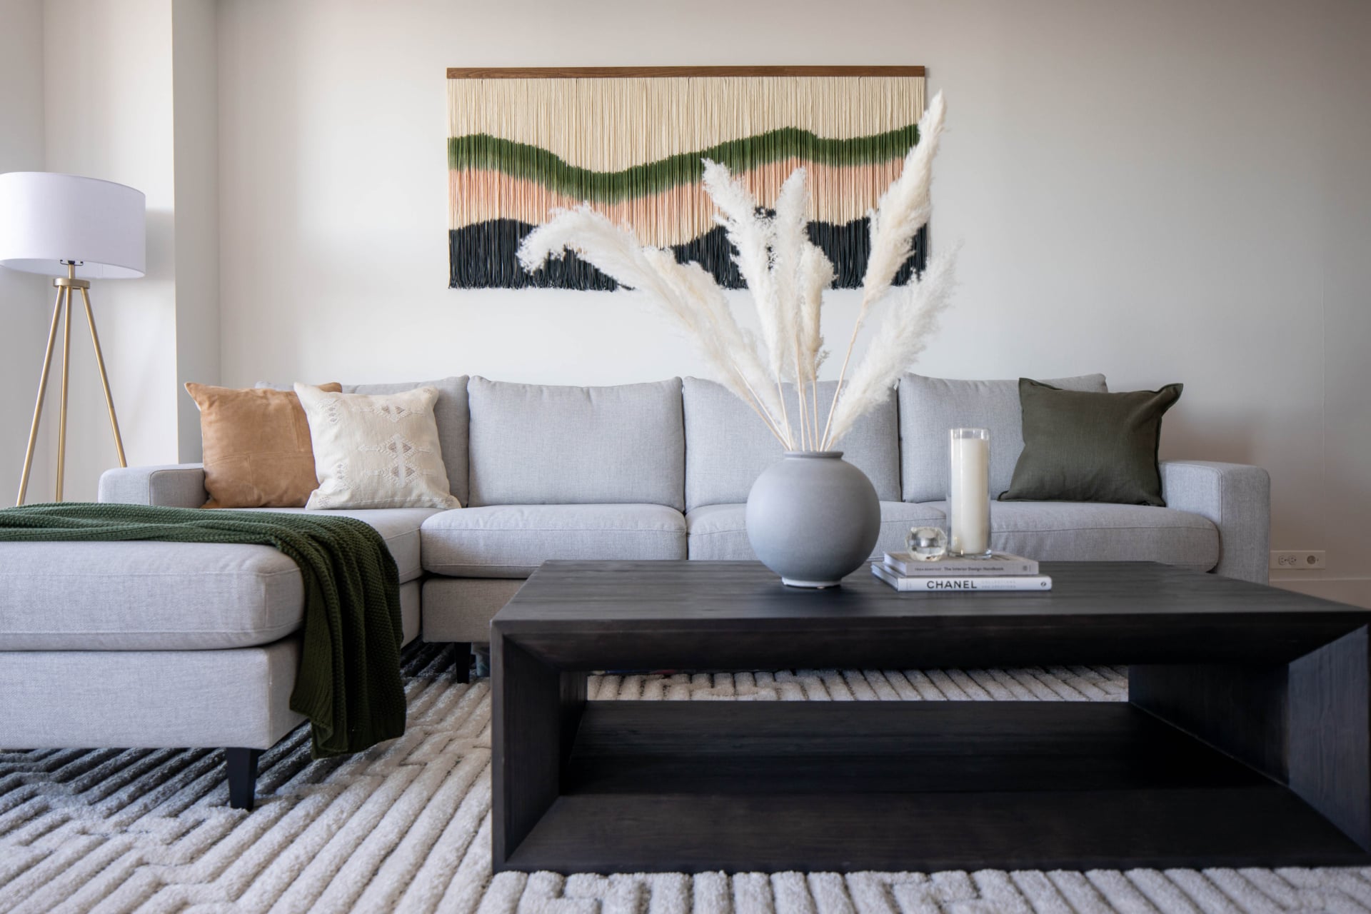
Living rooms from recent projects. See more in the full portfolio.
Conversation is comfortable at roughly eight feet between facing seats. We plan 18 inches between a sofa and its coffee table, and at least 30 to 36 inches for walkways behind seating. In very large rooms we use two seating groups rather than stretching one.
Large enough that at least the front legs of every seating piece sit on it, and ideally all four in a generous room. A rug that floats between the furniture makes a room read smaller and unresolved, which is the most common sizing mistake we correct.
Yes, but it has to be planned rather than accommodated after the fact. We resolve the screen and the fireplace as a single composition, often with millwork, so the seating is not asked to face two focal points.
Where the household calls for it. Performance textiles have improved enormously and we specify them regularly for family rooms and homes with children or pets, alongside natural fabrics in rooms that see gentler use.
It depends on scope and lead times. Furnishing-only projects typically run several months, driven mainly by custom upholstery and drapery production. Projects involving millwork or construction run longer and follow the build schedule.
Tell us about your home and how you want to live in it. We will walk you through our design process and what working together looks like.