
Last updated August 27, 2026
Key Takeaways
- Moisture is settled before anything else. A damp basement cannot be decorated into a dry one.
- Ceiling height is the constraint you cannot change, and almost every other decision follows from it.
- Do not drop the entire ceiling to hide services. Box only what actually needs boxing and keep the height everywhere else.
- Floor build-up quietly costs you height. Insulation plus finish can take two inches you may not be able to spare.
- Basements sit under the whole house, so sound moves in both directions and is worth planning for.
- Match the function to the space. A basement suits some rooms genuinely well and others only reluctantly.
A basement is designed from its constraints rather than its ideas. Establish that it is dry, measure the ceiling height, and work out where the mechanical services actually run. Those three facts determine what the space can become, and almost every design decision downstream follows from them.
The decorative questions are the easy part. The reason basements disappoint is nearly always that something structural was worked around rather than solved.
Moisture comes first, and it is not a design question
Nothing else on this page matters if the basement is damp.
Water arrives in basements in several ways: through the walls, up through the slab, from a high water table, or from a drainage problem outside the house entirely. Finishing over any of that traps the moisture behind new construction, and the result is mould behind a stud wall within a couple of years, which is considerably worse than a slightly damp bare basement.
This is work for a contractor who deals with it specifically, and it needs to be established before any plan is drawn. Ask directly whether the space is dry year round, including after heavy rain and during the spring thaw, and get it resolved rather than managed.
It is also worth being honest that this is the point at which some basement projects stop, and finding that out early is far better than finding it out after the joinery is in.
Ceiling height decides everything
The one dimension you cannot change, and the one that quietly governs what the room can be.
Above roughly eight feet, a basement can read as a normal room and most functions work. Between seven and eight, it reads as a lower room, which is workable but changes what suits it. Below seven, the space is genuinely constrained and the honest answer is often that it should stay storage.
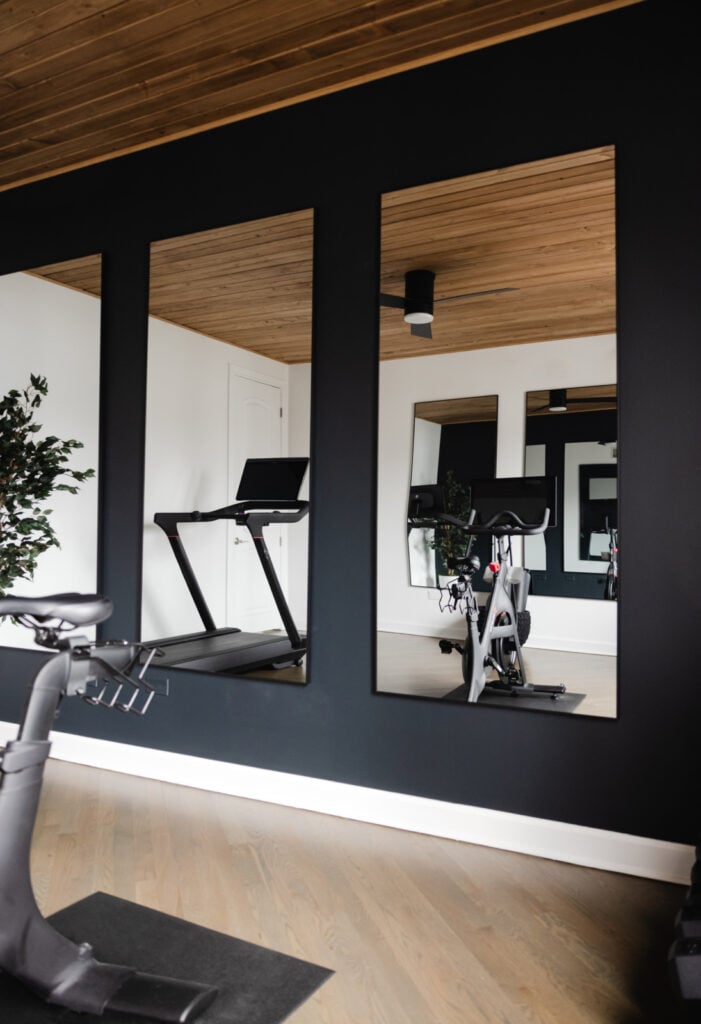
Height also affects how it should be treated rather than just what goes in it. A lower ceiling is better painted a colour rather than left as a bright white plane, since a stark white ceiling close to your head emphasises how close it is. Carrying a deeper colour across walls and ceiling removes the hard line and the room stops announcing its height.
Tall furniture works against you here, and low, horizontal pieces suit a low room. The same is true of art: hung lower than you would upstairs, since the whole visual field is lower.
Do not drop the whole ceiling
The most consequential decision in a basement fit-out, and the default answer is usually wrong.
Basement ceilings carry the services for the entire house: heating ducts, plumbing runs, wiring, sometimes ventilation. The simple solution is to build a flat ceiling below the lowest of them, which produces a tidy result and loses you height across the whole floor.
The better approach is almost always to box in only what needs boxing. A duct running along one side becomes a bulkhead over that side, and the rest of the room keeps its full height. Done deliberately these bulkheads can define zones, mark the edge of a seating area, or carry lighting, so they become part of the design rather than a compromise.
Where services are genuinely spread across the whole ceiling, it is sometimes worth asking whether any of them can be moved during the work. That is a construction conversation, and in a basement where every inch matters it is frequently worth having.
What a basement suits, and what it does not
Matching function to space saves a great deal of disappointment.
| Function | How well it suits a basement | Why | What it needs |
|---|---|---|---|
| Media room or cinema Controlled light is an advantage rather than a loss. |
Excellent | No daylight to fight, and sound is contained | Sound isolation, layered low lighting, comfortable seating |
| Home gym Robust floor, no need for a view. |
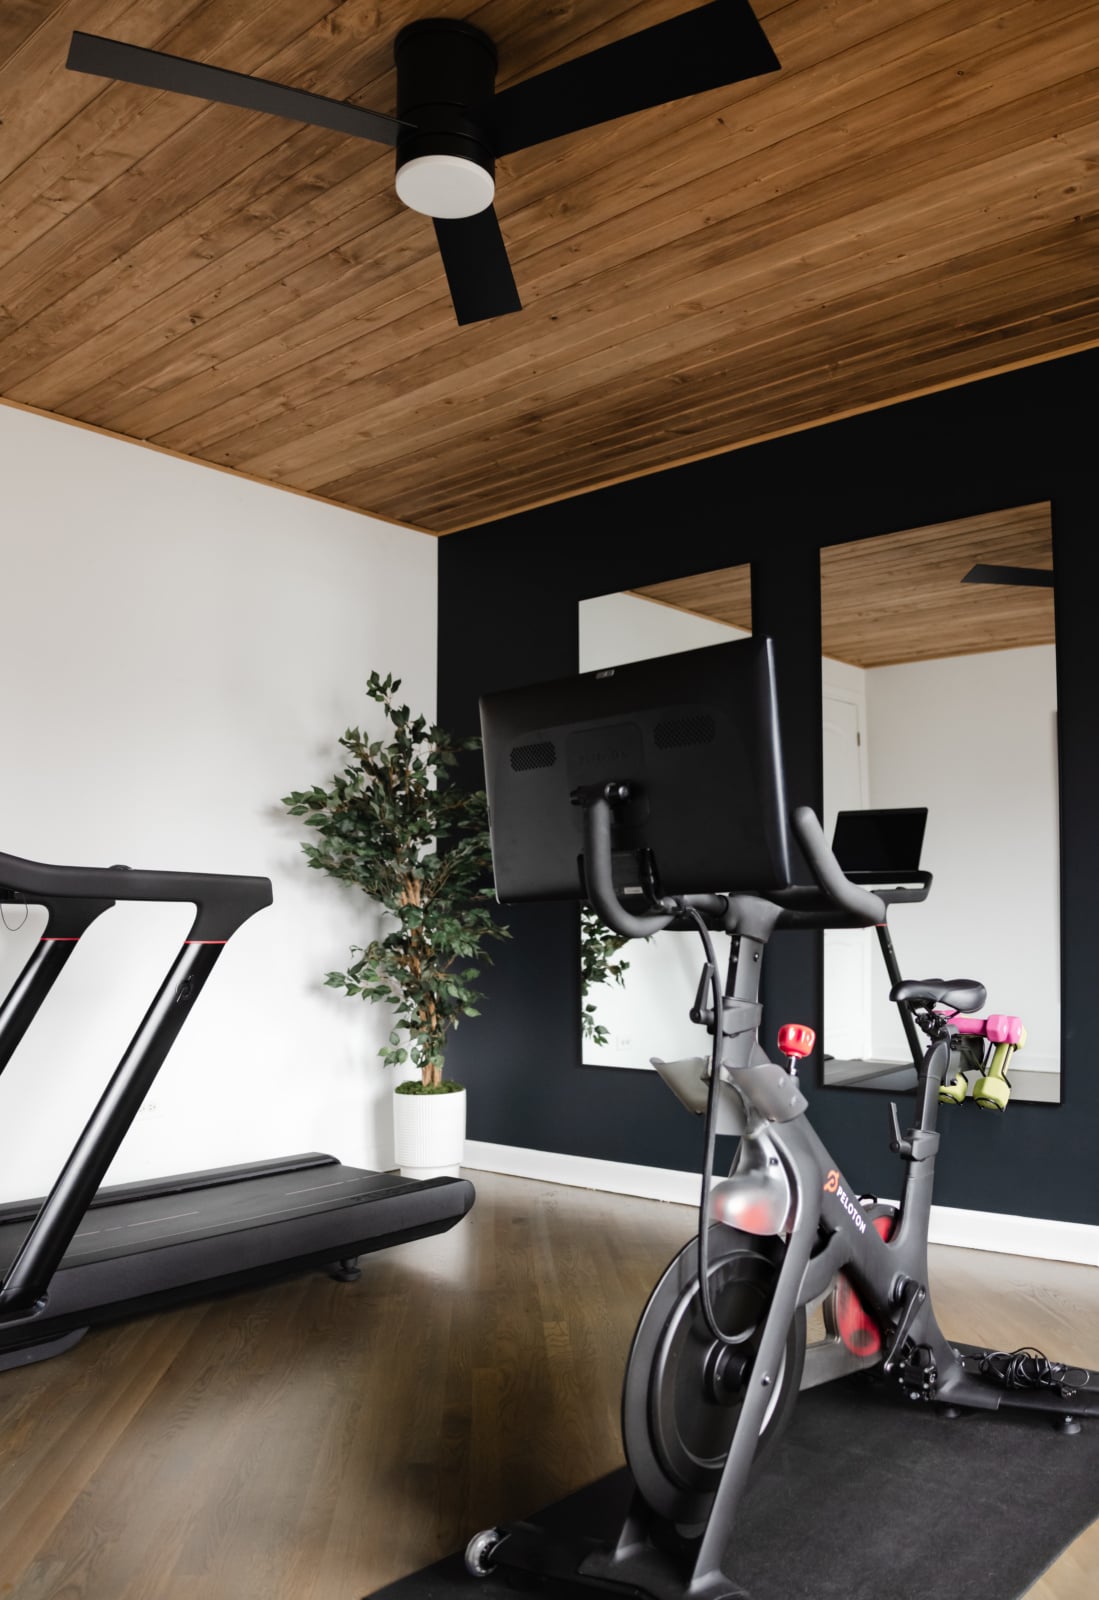
Excellent | Slab floors handle weight, and mirrors do the visual work | Ventilation, resilient flooring, real lighting |
| Playroom Durable, contained, tolerant of noise. |
Very good | Mess and sound stay in one place | Good lighting and warm flooring underfoot |
| Guest room Occasional use makes the compromises acceptable. |
Good, with a caveat | Nobody lives there permanently | Egress and ventilation must be confirmed with your contractor |
| Wine room or bar Cool, stable, no daylight. |
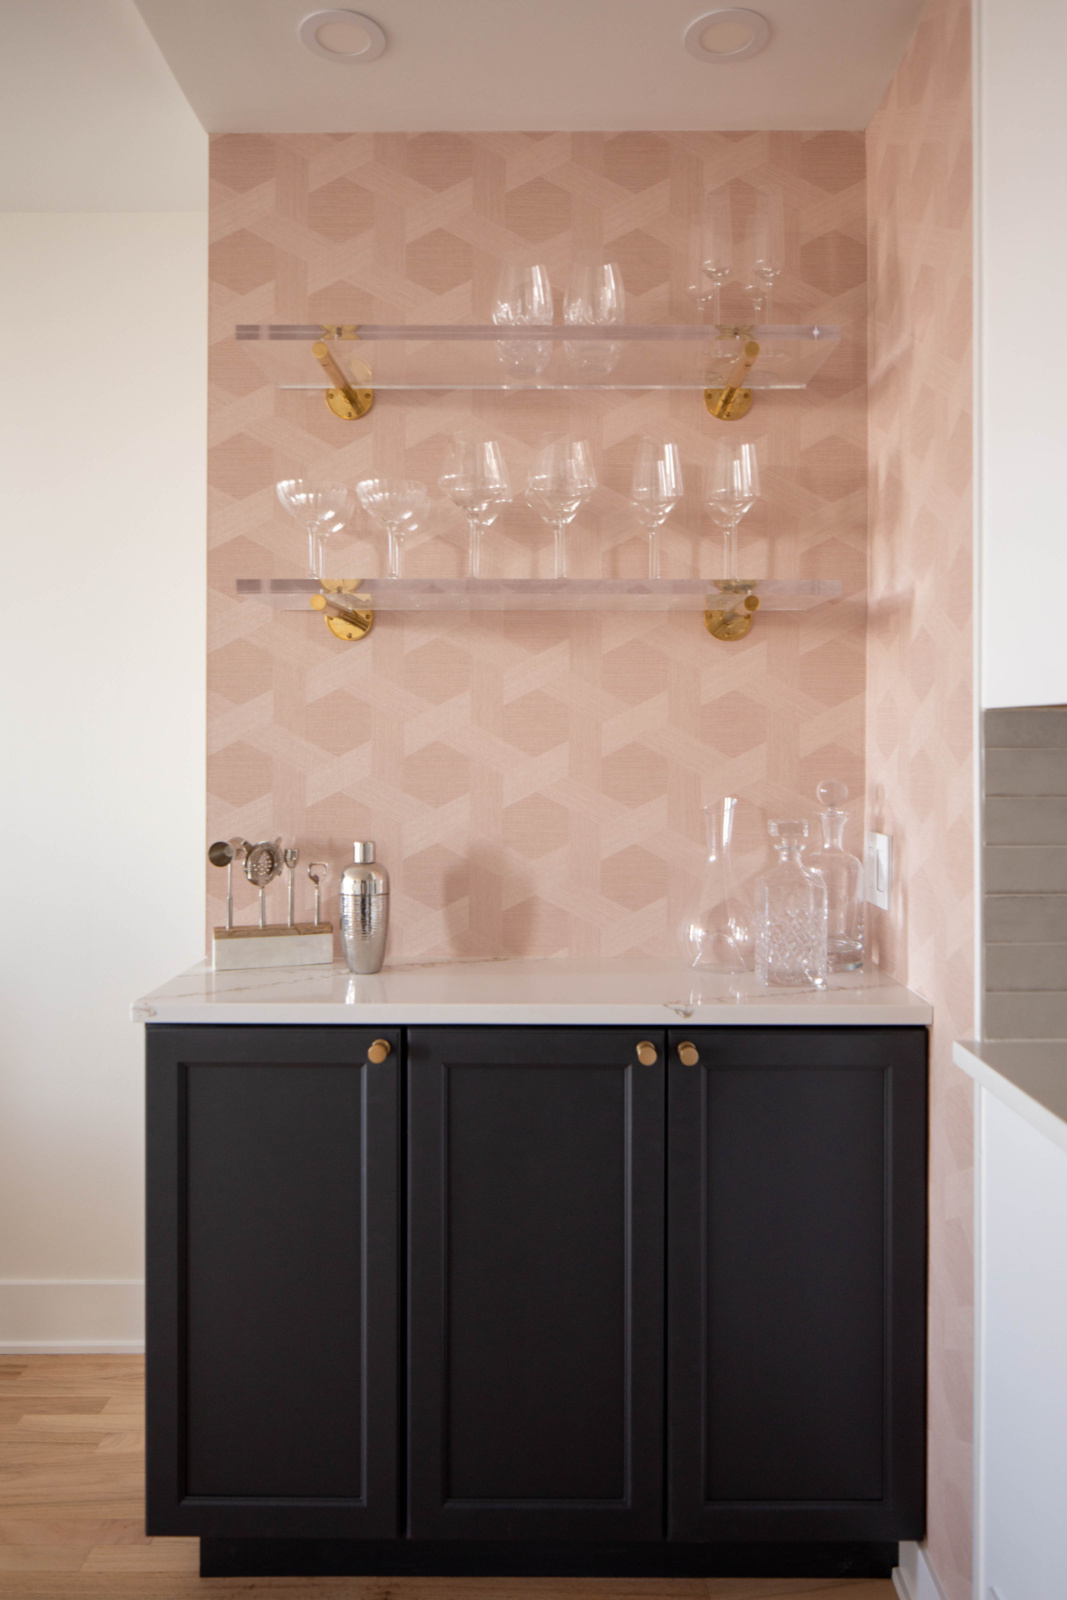
Excellent | The conditions that suit wine are the ones basements have | Temperature stability and considered lighting |
| Home office, full time Someone sits there all day. |
Reluctant | No daylight for eight hours affects most people | Very good artificial light, or a room upstairs instead |
| Main bedroom Daily living space. |
Poor | Waking without daylight, and ventilation is harder | Better placed upstairs if the plan allows |
The pattern: basements are excellent for rooms that benefit from controlled light and contained sound, and reluctant for rooms somebody occupies all day.
The floor is costing you height
An easily overlooked decision that eats the dimension you have least of.
A concrete slab is cold and often not perfectly level. Making it comfortable usually means some build-up: insulation, a subfloor, then the finish. Each layer is fractions of an inch and together they can take two inches or more, which in a room already short of height is significant.
The alternatives are worth weighing rather than defaulting. Insulated subfloor systems give the most comfortable result and cost the most height. Underfloor heating over the slab with a thin finish gives warmth without much build-up but has to be decided at the start. Polishing or sealing the slab itself and using rugs keeps every inch and reads as deliberately industrial, which suits some schemes and not others.
Whatever the choice, decide it before the ceiling treatment is finalised, because the two together determine the finished height and they are usually specified by different people.

Light, since there is little or none
Basements are either windowless or have small high windows, so the artificial lighting is doing nearly all the work.
The failure is the same as in any interior room: a grid of downlights in a low ceiling, which flattens everything and emphasises the height. What works is light at more than one level, wall lights, lamps, lit joinery, and something at eye level so the eye has somewhere to travel other than the ceiling.
Ask for the colour rendering index when specifying, since it is the only light in the room and a lamp that renders colour poorly makes the whole space look drained.
Where there are small high windows, keep them clear. They contribute more than their size suggests, and a window well kept clean and free of planting outside makes a measurable difference. The full argument is in decorating a room without windows, which applies almost entirely to basements.
Sound travels both ways
A basement sits under the whole house, which has consequences in both directions and is easiest to address during construction.
Sound from above arrives through the floor structure, which is why a basement under a kitchen can be surprisingly noisy. Sound from below travels up, which matters if the room is a cinema, a gym with weights, or a teenager’s music room.
Insulation between the joists, resilient channels, and a solid rather than hollow door all help considerably, and all of them are straightforward while the ceiling is open and disruptive afterwards. If the intended use is at all noisy, this belongs in the specification from the beginning.
It is also worth thinking about where the services run, since a duct or a soil pipe crossing a quiet room will be audible in a way nobody predicted.
Making it feel like part of the house
The difference between a finished basement and a basement that has been finished is mostly a matter of not treating it as a lesser space.
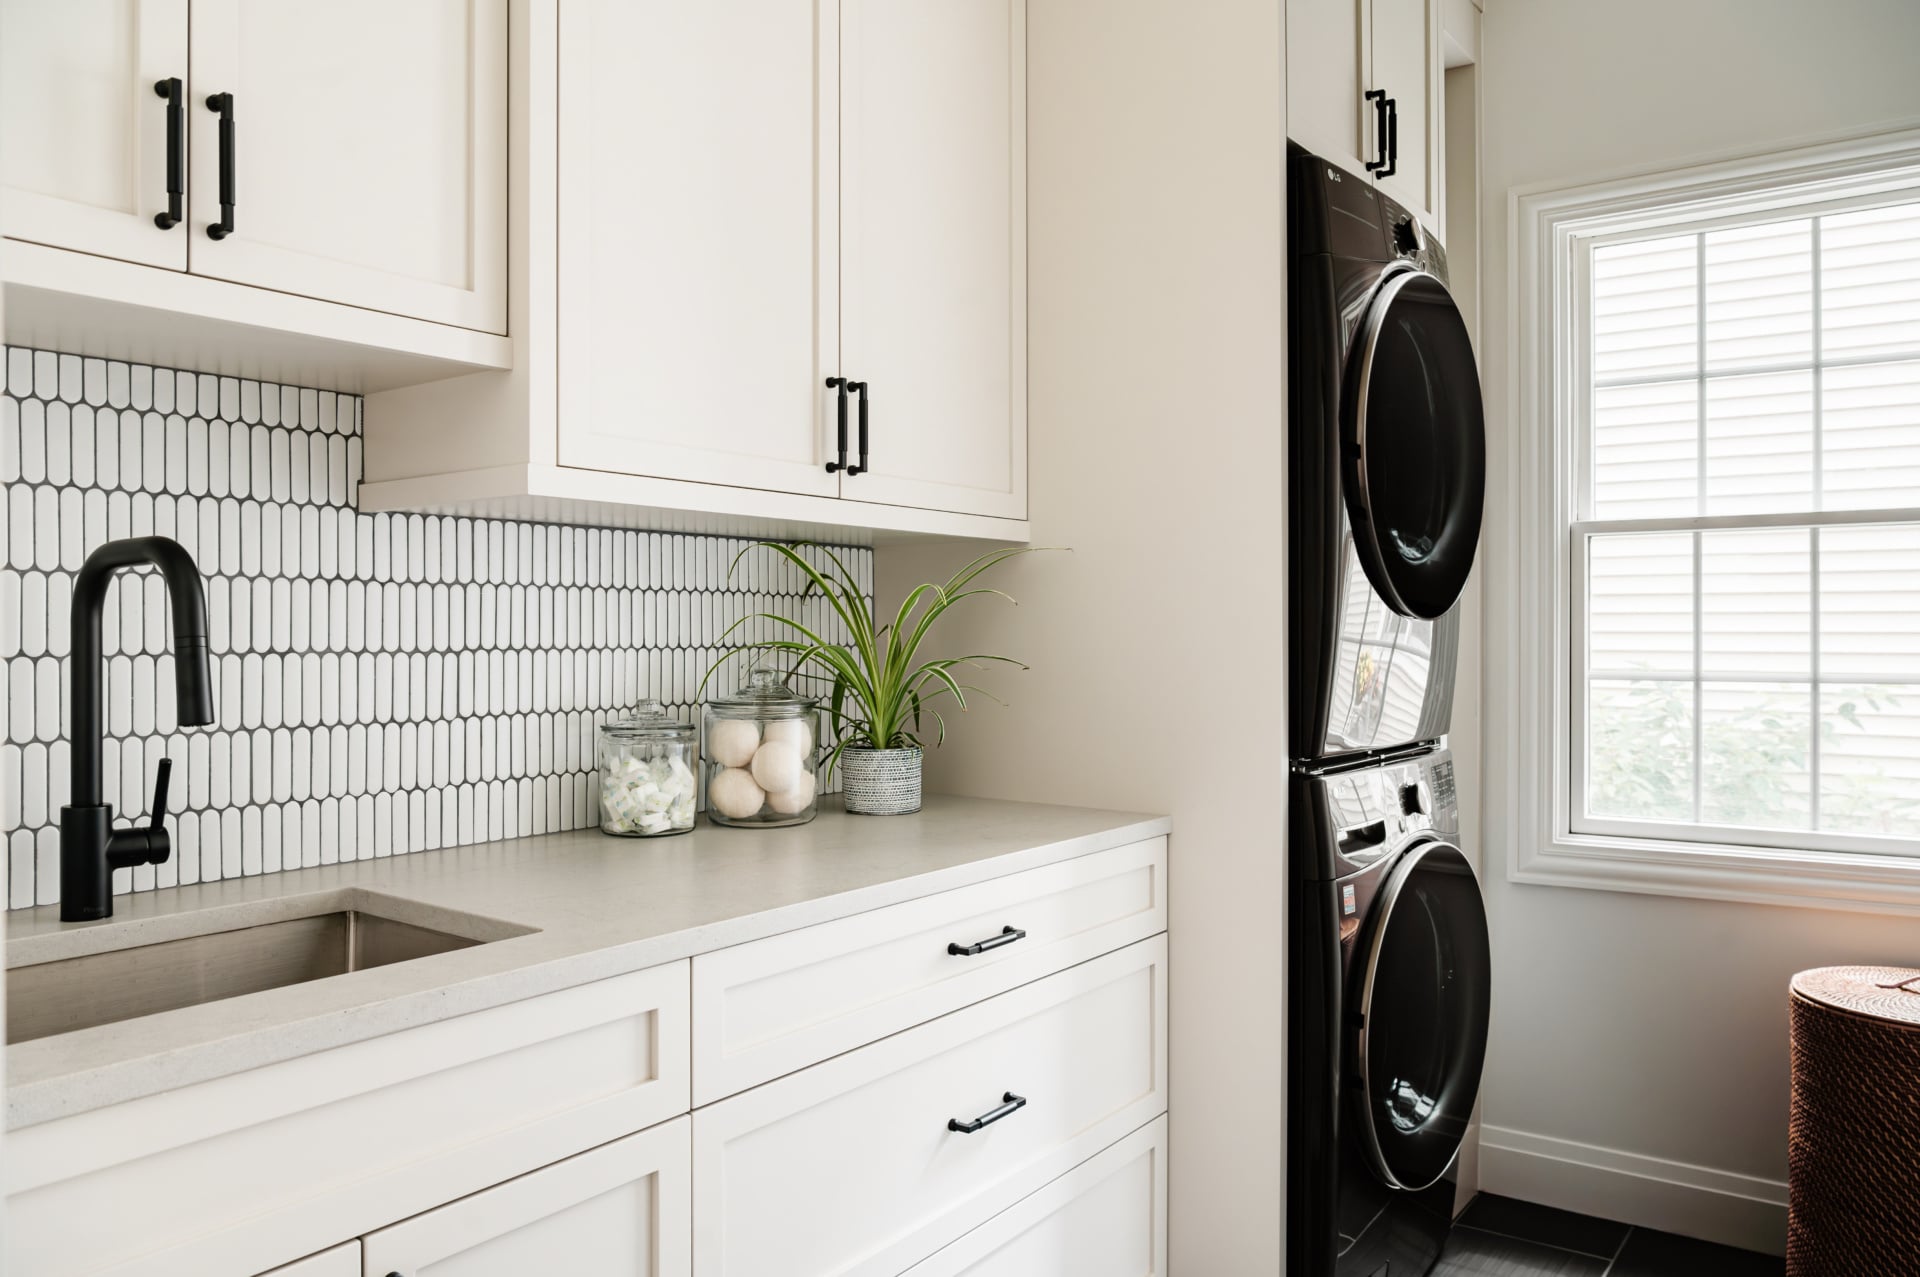
The tell is usually materials. Basements get specified with lower-grade flooring, thinner doors, simpler trim and less considered lighting than the floors above, and the result reads as a converted basement no matter how neatly it was built. Carrying the same trim profile, the same door style and the same quality of hardware down the stairs does more for the impression than any decorative decision.
The stair is the other tell, because it is the transition. A well-lit stair with the same flooring and handrail detail as the rest of the house connects the two floors. A dark utilitarian stair announces that you are going somewhere lesser before you arrive.
And commit to the room. A basement painted pale to seem brighter usually ends up looking drained, since there is no daylight to reflect. Deep colour, good lighting and real texture make a far better room than a cautious one.
Chicago basements specifically
Local conditions make basements both more common and more constrained here than in much of the country.
Almost every house has one, because foundations go below the frost line anyway, so the space exists whether or not it was ever intended to be occupied. In older city housing, greystones and two-flats, that space frequently has lower ceilings, exposed structure, and mechanical services added over a century in undocumented ways. Ceiling height is usually the binding constraint, and the boxing-in decision matters more here than anywhere else.
Water is the other local factor. Spring thaw and heavy summer storms both test a basement, and a space that is dry in January is not necessarily dry in April. Ask about the whole year rather than the current condition.
Newer suburban houses in Naperville, Oak Brook and Hinsdale often have generous basements with better height and, sometimes, larger windows in a walk-out configuration. Those are the ones where a genuinely good room is achievable rather than merely a decent one, and the constraint shifts from height to scale, because a large basement furnished sparsely feels like a hall.
Working through it with us
Basements are the clearest case for resolving the design before anything is built, because the constraints interact: what the floor takes in height affects what the ceiling can give back, and both are settled by different trades. Holding that together is our job rather than yours. You can see how we work on our design process page, see what is included in our services, look through recent projects, or get in touch.
Related reading: decorating a room without windows, what order to renovate a house, planning a lighting layout, home wellness room ideas and high contrast rooms. We work across Chicago, Hinsdale, Naperville and Oak Brook.
Frequently asked questions
What should be decided first in a basement renovation?
Whether the space is dry, year round, including after heavy rain and during the spring thaw. Finishing over a moisture problem traps it behind new construction and produces mould within a couple of years. It needs resolving by a contractor who deals with it specifically, before any plan is drawn.
How much ceiling height does a finished basement need?
Above roughly eight feet a basement reads as a normal room. Between seven and eight it is workable but changes what suits it. Below seven the space is genuinely constrained and the honest answer is often that it should stay as storage.
Should I drop the ceiling to hide the ductwork?
Usually not across the whole room. Boxing in only what needs boxing keeps full height everywhere else, and the bulkheads can define zones or carry lighting so they become part of the design. A flat ceiling below the lowest service is tidy and costs you height across the entire floor.
Does the flooring affect ceiling height?
More than people expect. Insulation, subfloor and finish together can take two inches or more, which matters in a room already short of height. Sealing the slab and using rugs keeps every inch, while an insulated subfloor is more comfortable and costs the most height.
What rooms work best in a basement?
Media rooms, home gyms, playrooms, wine rooms and bars, because all of them benefit from controlled light and contained sound. Guest rooms work with the caveat that egress and ventilation must be confirmed. A full-time office or a main bedroom suits a basement poorly.
How do you stop a basement feeling like a basement?
Do not specify it as a lesser space. Carrying the same trim profile, door style and hardware quality down the stairs does more than any decorative decision, and the stair itself is the transition that sets the expectation. Also commit to colour rather than painting it pale to seem brighter.
How should a basement be lit?
At more than one level, since the artificial lighting is doing nearly all the work. A grid of downlights in a low ceiling flattens everything and emphasises the height. Add wall lights, lamps and lit joinery, and ask for the colour rendering index when specifying.
What about sound between the basement and the house?
It travels both ways, and it is straightforward to address while the ceiling is open and disruptive afterwards. Insulation between the joists, resilient channels and a solid door all help. If the intended use is a cinema or a gym, it belongs in the specification from the start.