
Last updated August 27, 2026
Key Takeaways
- Exercise and rest are opposite specifications. Hard surfaces, cool air, bright light and mirrors against soft surfaces, warmth, dim light and no reflection.
- A room that tries to be both is poor at each. Decide which one it is, and let the other happen somewhere else.
- The room that gets used is the one nearest to where you already are. Distance to the far end of a basement is the most reliable predictor of a wellness room going unused.
- Air is the specification that matters and the one always left out. Ventilation, temperature and the ability to open something.
- Equipment that has to be put away does not get used, so it needs to be a room that equipment can live in and still look like a room.
- For most households the wellness room already exists and it is the bathroom. It is worth improving before converting a bedroom.
Most wellness rooms fail for one of two reasons. They are too far from the rest of life to be used, or they are trying to do two jobs that want opposite things.
The second is the more interesting problem. A room for exercise and a room for rest have almost nothing in common as specifications, and the popular idea of a single space that handles yoga, weights, meditation and recovery produces a room that is mediocre at all four. The useful first step is deciding which of the two it is.
Effort and rest want opposite rooms
Set them side by side and the conflict is obvious.
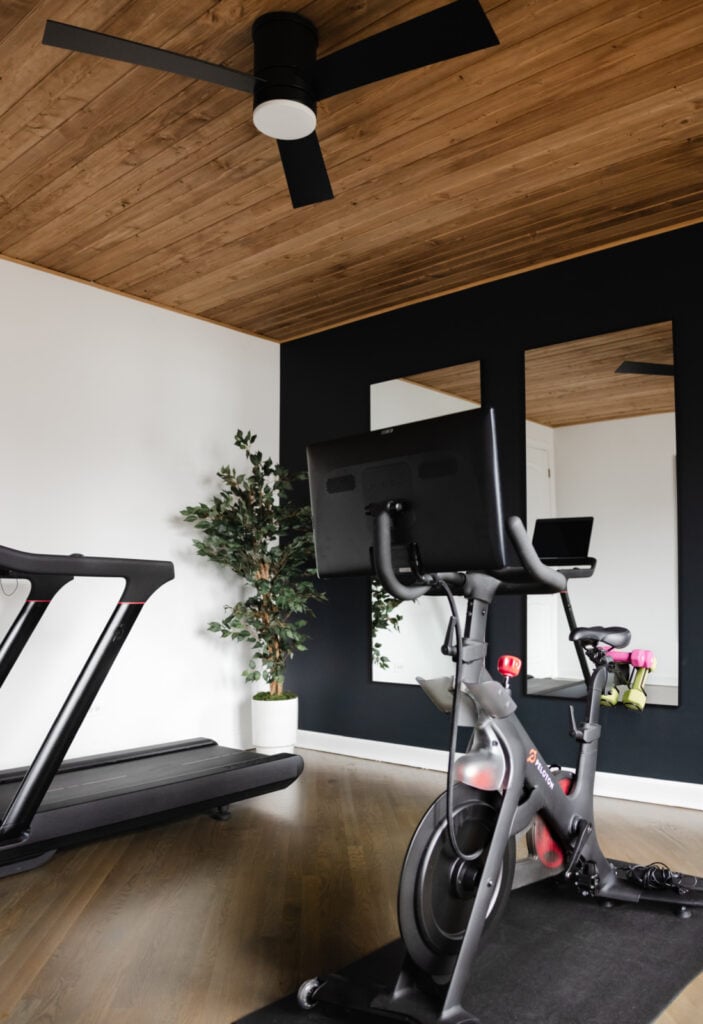
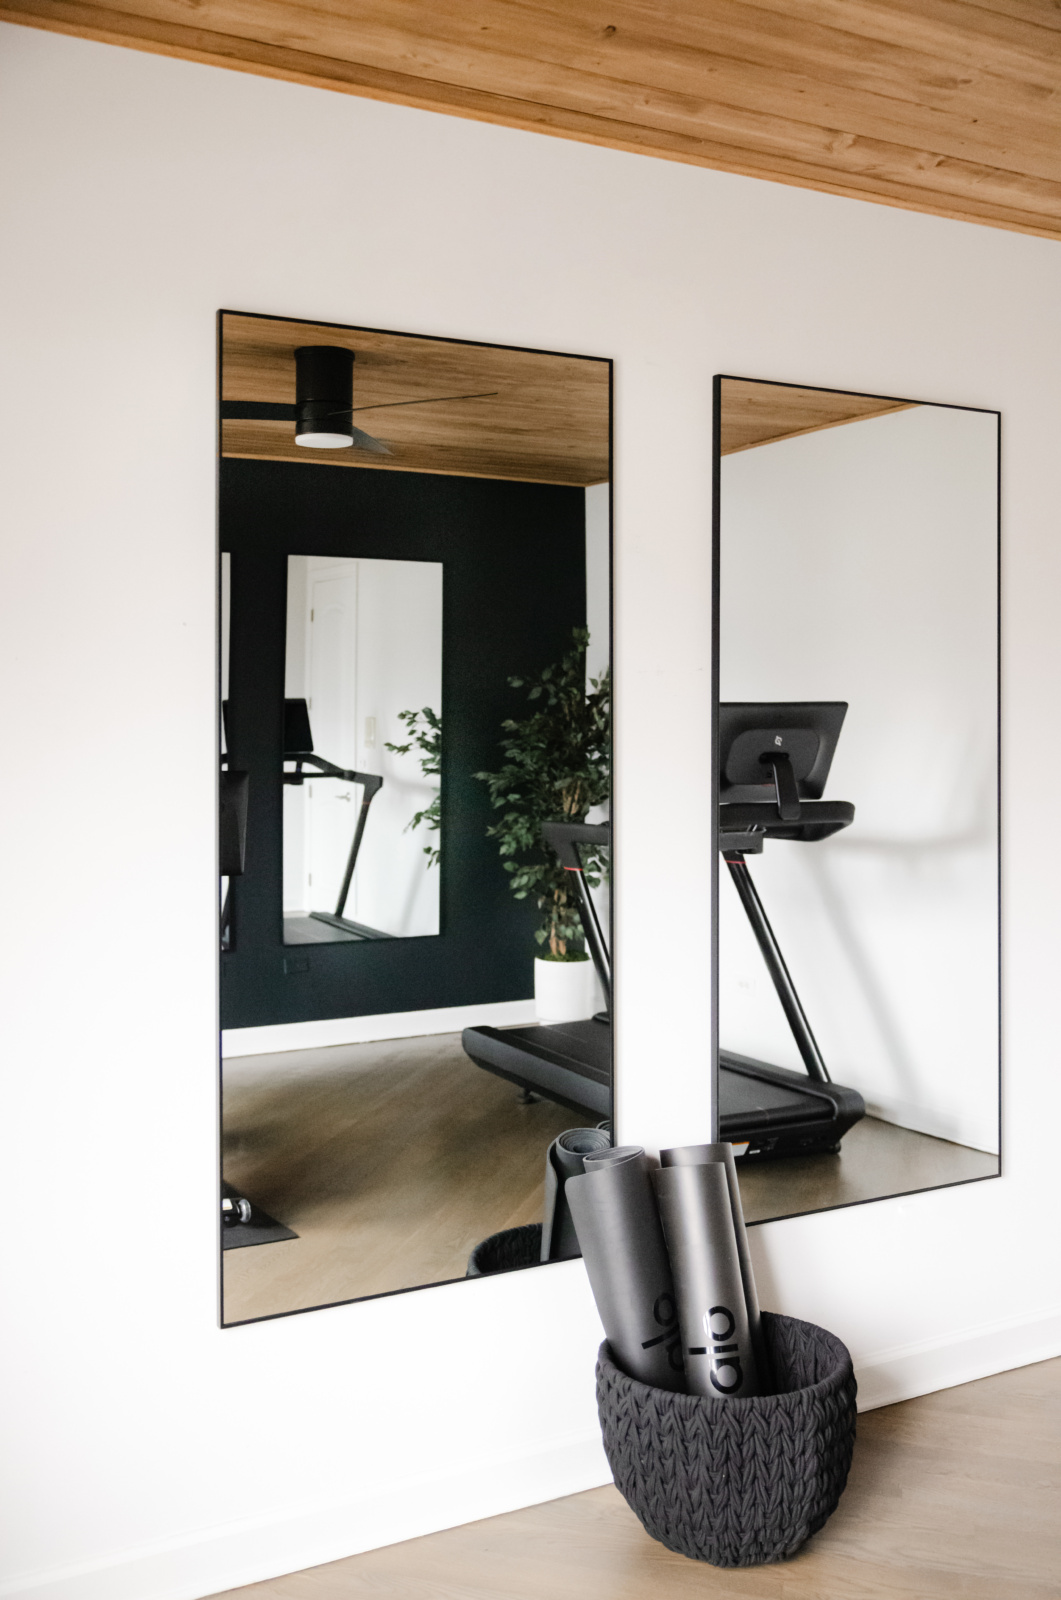
A room for effort wants a hard, resilient floor, cool air and real ventilation, bright and even light, mirrors so you can see your own form, surfaces that tolerate sweat and equipment, and enough sound isolation that the rest of the house is not disturbed.
A room for rest wants soft underfoot, warmth, low and controllable light, no reflection at all, textiles and absorbent surfaces, and quiet coming in as well as going out.
There is almost no overlap. Mirrors are essential in one and actively unpleasant in the other. A cool room is right for exertion and wrong for lying still. A hard floor is necessary for equipment and hostile to floor work without a mat.
Choose. A room that commits to one of these is a good room, and the other function is usually better served by a corner of somewhere you already have.
Proximity decides whether it gets used
The most reliable predictor, and it has nothing to do with the design.
A wellness room at the far end of a finished basement, down a flight of stairs and past the laundry, gets used enthusiastically for a few weeks and then does not. A space on the way to somewhere, or off a landing, or opening from a bedroom, gets used because it is already in your path.
This is worth weighing against the obvious logic of putting it where there is spare space, because the spare space is spare for a reason. If the only genuine option is a basement, then the things that make a basement bearable become the priority: daylight where it can be had, good artificial light, warmth underfoot, air that moves, and a finish that does not feel like storage.
A guest room used four nights a year is frequently the better candidate, and it can usually keep a sofa bed.
Air is the real specification
The thing that determines whether a room is pleasant to work in, and the thing left out of nearly every article on this subject.
A room where people exert themselves needs air changes, not just a temperature setting. That means mechanical ventilation sized for the room, or a window that opens, and preferably both. It needs to be cooler than the rest of the house, which frequently means its own zone or at least its own control, because a space heated to the same temperature as a sitting room is unusable for exercise.
Humidity matters in the other direction for a rest room, where warmth and stillness are the point and a room that is merely cold reads as unfinished.
If nothing else in this article is acted on, this is the paragraph worth keeping. Air is what people describe when they say a room feels good or feels stuffy, and it is almost never the paint.
What each room actually needs
Side by side, so the difference is visible.
| Element | A room for effort | A room for rest |
|---|---|---|
| Floor | Hard, resilient, sound-isolated. Rubber or engineered timber over a proper underlay. | Soft. Carpet or a substantial rug over timber, warm underfoot. |
| Light | Bright and even, daylight if it can be had. | Low and layered, on a dimmer. Nothing overhead at eye level when lying down. |
| Mirrors | Necessary, and large enough to see your whole self. | Avoid entirely. A reflection is the opposite of settling. |
| Temperature | Cooler than the rest of the house, on its own control. | Warmer than the rest of the house, and free of draughts. |
| Air | Mechanical ventilation or an opening window, ideally both. | Gentle movement without draught, and controllable. |
| Sound | Isolation outward. Impact noise travels through structure. | Isolation inward. Absorbent surfaces and soft furnishing. |
| Surfaces | Wipeable and durable, tolerant of equipment. | Textile, matte and tactile. |
| Storage | Open and reachable, so equipment is never put away. | Concealed, so the room reads as calm. |
Read down either column and it describes a coherent room. Read across and it explains why one space cannot do both.
Equipment has to be able to live there
The practical constraint that decides the design of an exercise room.
Equipment that has to be carried out of a cupboard before use is equipment that stops being used. So the room has to be one where a treadmill or a bike can stand permanently without the space reading as a garage.
What makes that work is treating the equipment as part of the composition rather than as an intrusion. A considered floor, a wall with some depth to it, decent light rather than a single fitting, something living in the room, and open storage that holds weights and mats without them being stacked in a corner. The machine stops looking out of place when everything around it has been given the same attention as a sitting room would get.
A room is not finished until it is styled, and that applies here as much as anywhere. The difference between a room with a treadmill in it and a room you want to be in is entirely in the things that were not strictly necessary.
The floor is the decision with consequences
More than in any other room, because of weight, impact and noise.
Equipment is heavy and concentrated, and dropped weights transmit impact straight into the structure. A room above a sitting room needs an isolating layer under the finish, not merely a mat on top of it, and that is a build-up decision that has to be made before the floor goes down rather than afterwards.
Height also matters more than people check. A treadmill raises you by a substantial amount, and a room in a basement or under a slope can leave a tall person short of headroom while running. It is worth measuring rather than assuming.
And the finish has to tolerate what happens on it. A beautiful timber floor with no protection is not a good decision under a rack, and the honest answer is either a robust finish throughout or a defined zone that takes the load.
The wellness room you already have
Worth saying before anyone converts a bedroom.
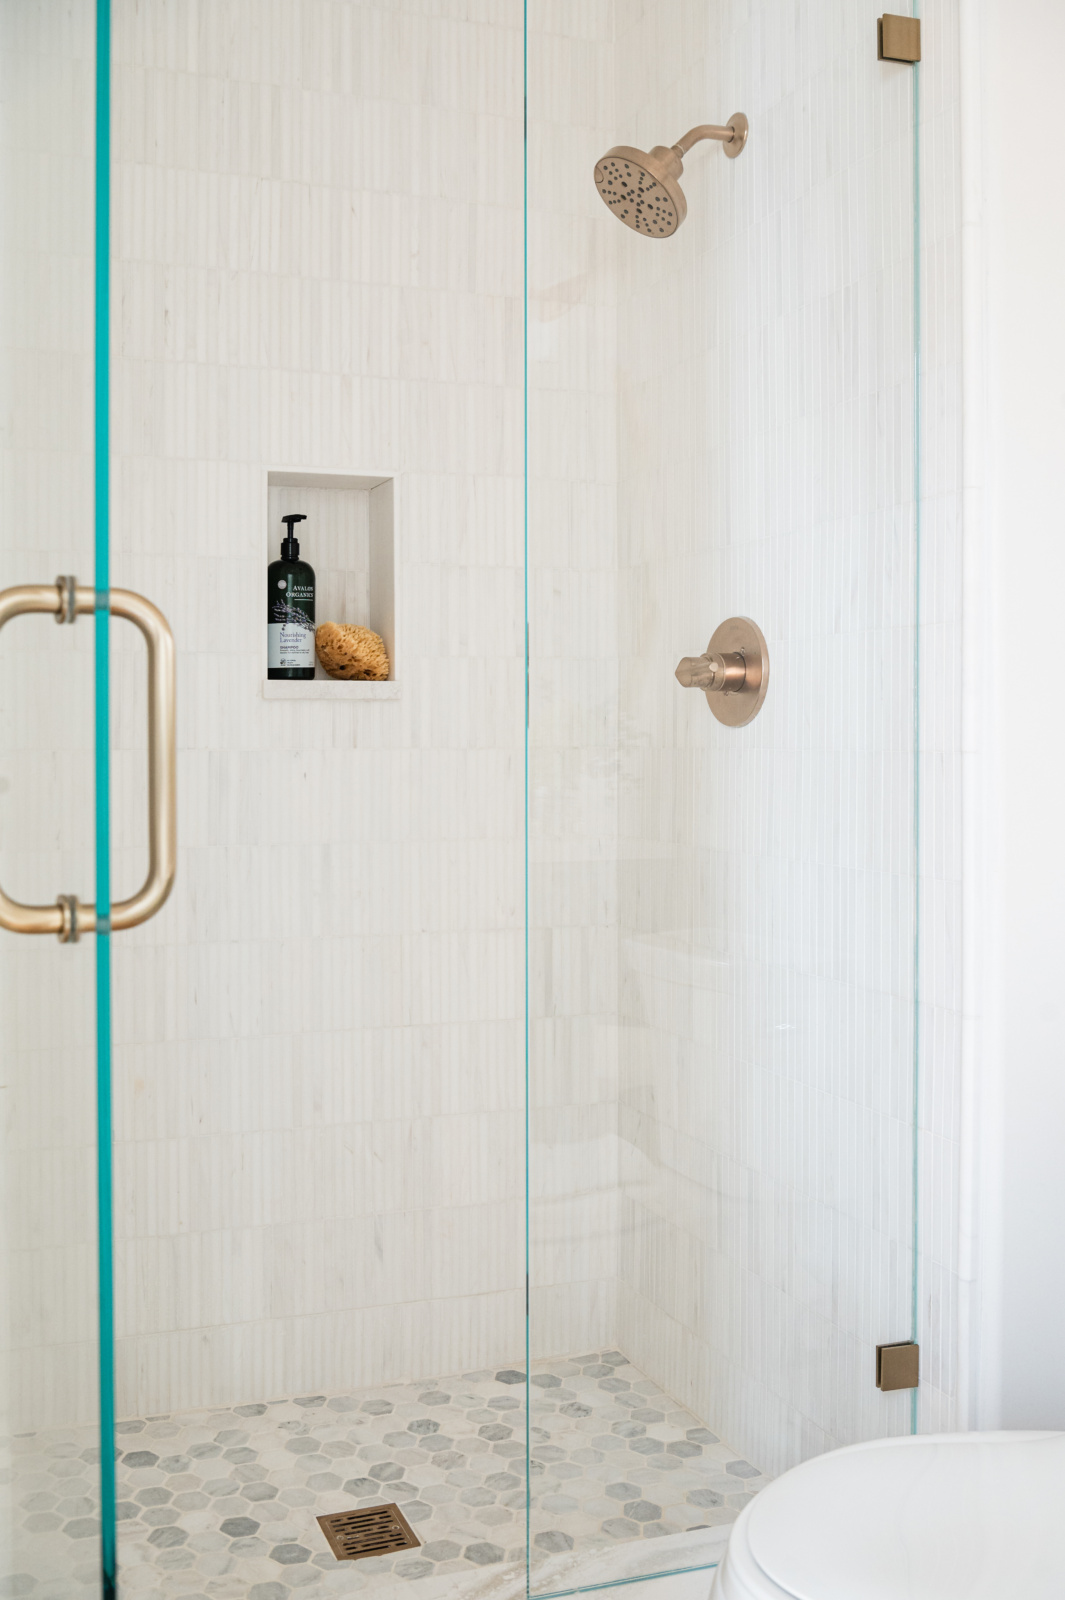
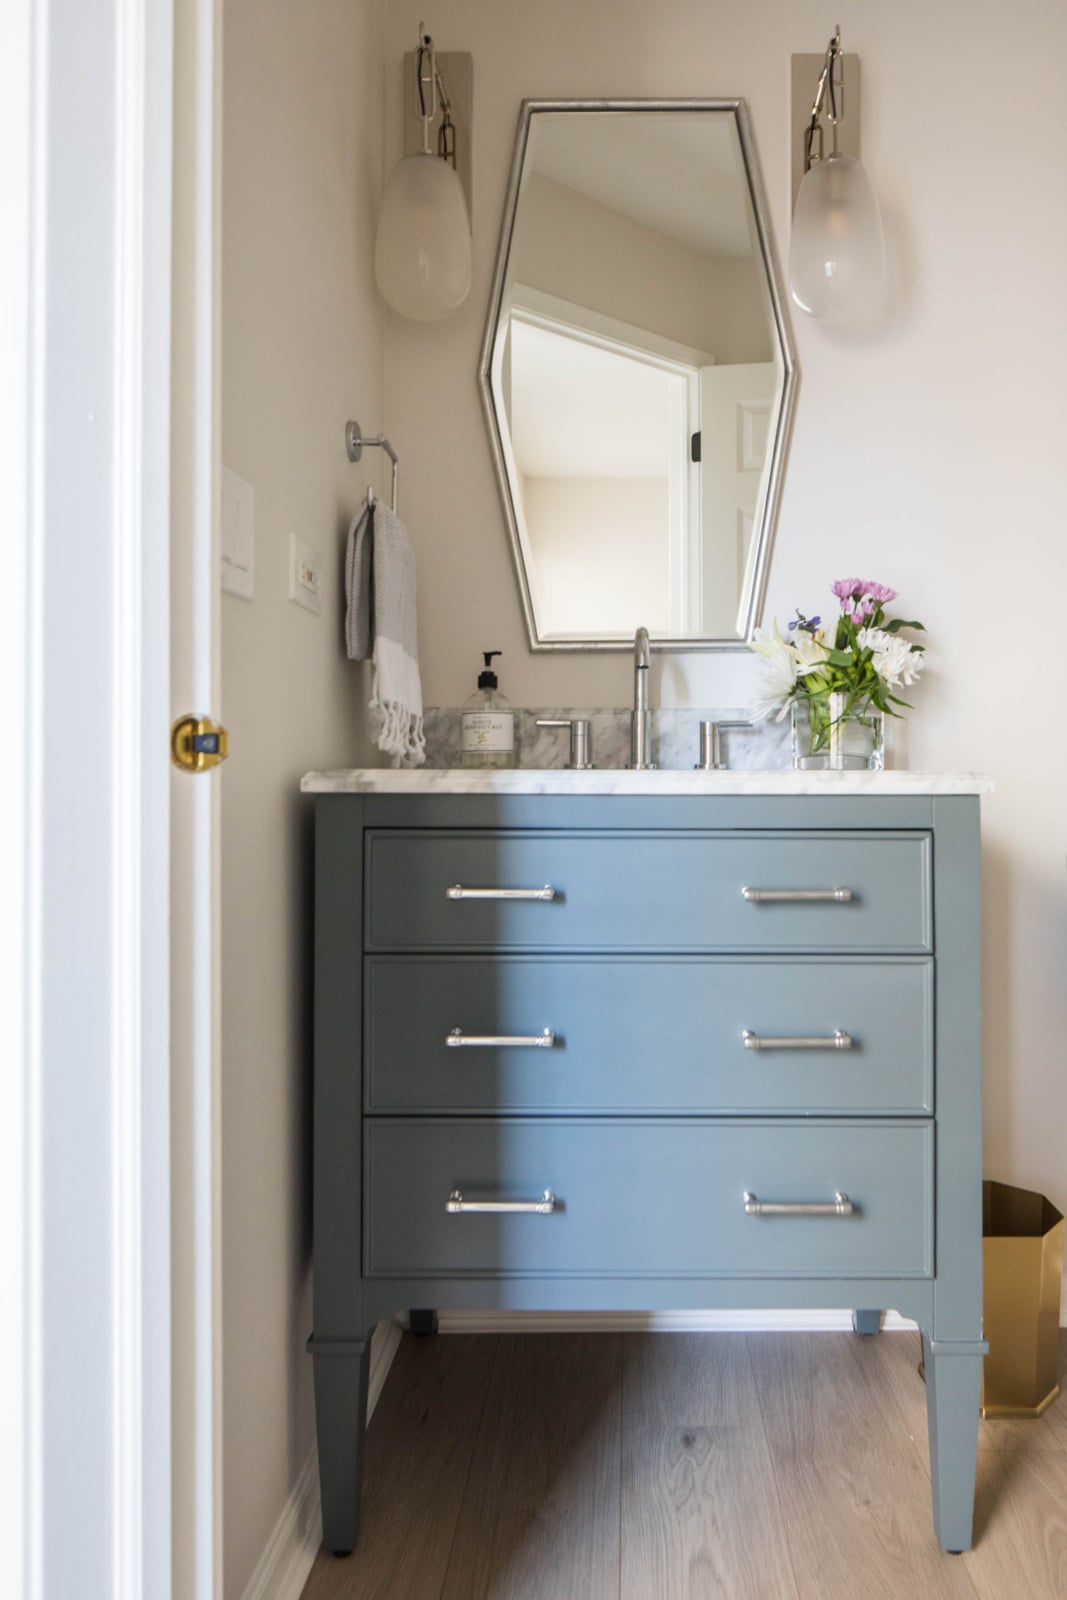
For most households the recovery already happens in the bathroom, and improving that room reaches more people more often than a dedicated space does. Better light at the mirror, a shower that is genuinely good rather than adequate, heat underfoot in a Chicago winter, ventilation that clears properly, a surface to put things on, somewhere to sit.
None of that requires a new room, and it changes a daily experience rather than an aspirational one. Where a household is choosing between converting a spare bedroom and reworking a tired bathroom, the bathroom is frequently the better decision and almost always the more used one.
A dedicated wellness room earns its place when there is a specific practice that needs it: equipment that has to stay out, a routine that needs space on the floor, or a genuine need to be somewhere other than the rest of the house.
Chicago houses specifically
Three local factors that shape where this lands.
The basement is the obvious candidate here and the one that most often disappoints, because the limiting factors are daylight, headroom and air rather than finish. A basement wellness room works when those three are addressed and rarely when they are not.
Winter changes what the room needs to do. A space that is pleasant in June and unheated in January is a summer room, and in a climate with a long cold season that means an unused room for half the year. Heating and warmth underfoot are not luxuries in this context.
And the older housing stock across Naperville, Hinsdale and Oak Brook frequently has a room that is already almost right: a sleeping porch, a wide landing, a spare room over a garage. Those are usually better starting points than the basement, and they are the first place we look.
Working through it with us
The useful conversation about a wellness room is which of the two rooms it is, and where in the house it will actually be used. You can read about our design process, look through recent projects, or get in touch about your own home.
Related reading: basement design ideas, designing a primary suite, bathroom design, planning a lighting layout and storage in a small space. We work across Naperville, Hinsdale and Oak Brook.
Frequently asked questions
What is a home wellness room?
A room given over to health rather than to living, which in practice means either exercise or rest. The distinction matters, because the two want opposite conditions, and a room that tries to serve both tends to be poor at each.
Can one room be both a gym and a meditation space?
Not well. Effort wants a hard floor, cool air, bright light and mirrors. Rest wants soft underfoot, warmth, low light and no reflection at all. There is almost no overlap, so it is better to commit the room to one and find a corner elsewhere for the other.
Where should a wellness room go in the house?
As close to where you already are as possible. The most reliable predictor of a wellness room going unused is distance, particularly the far end of a finished basement. A guest room used a few nights a year is frequently the better candidate.
What matters most in a home gym?
Air, then the floor. The room needs real ventilation and its own temperature control, because a space heated to sitting room temperature is unusable for exercise. The floor needs to handle weight and impact without transmitting it into the structure below.
How do I stop equipment from ruining the look of the room?
By designing the room so the equipment can live there permanently, rather than hiding it. A considered floor, good layered light, open storage for weights and mats, and something living in the space. Equipment stops looking out of place when everything around it has had the same attention.
Do I need mirrors in a wellness room?
In an exercise room, yes, and large enough to see your whole self, because form is the reason for them. In a room meant for rest, avoid them entirely. A reflection is the opposite of settling.
Is a basement a good place for a wellness room?
It can be, if daylight, headroom and air are addressed rather than assumed. Those three are what make basements disappoint, not the finish. Check headroom carefully, since a treadmill raises you by a substantial amount.
Is it worth converting a bedroom into a wellness room?
Only when there is a specific practice that needs it, such as equipment that has to stay out or a routine that needs floor space. For many households, improving the bathroom reaches more people more often, and it changes a daily experience rather than an aspirational one.