
Key Takeaways
- The sequence is not a matter of preference. Each stage physically depends on the one before it, which is why the order barely varies between projects.
- Nearly every decision has to be made before demolition. Choosing fixtures during the work is the single most common cause of delay.
- Rough-in is the point of no return. Drain positions, valve heights, niche locations and blocking are all fixed then and expensive to revisit.
- Lead times govern the calendar more than labour does. A tile with a long delivery window sets the finish date, not the tiler.
- Ventilation is invisible and it is what ruins bathrooms. Specify it properly or the finishes fail early.
- Coordinating the sequence is the designer’s job. It is not something a homeowner should be holding together between trades.
Most published lists of bathroom remodelling steps are builder’s lists. They start at demolition, because that is where the physical work starts. The trouble is that by demolition day the important decisions have already been made or already missed, and a list that begins there leaves out the part that determines whether the project runs smoothly.
The real sequence starts earlier and is shorter than people expect: decide everything, then build it. Almost every difficulty in a bathroom renovation traces back to a decision that was taken late.
The order is a dependency chain, not a preference
Bathroom projects follow nearly the same sequence every time, and it is not convention. Each stage is physically impossible until the one before it is finished.
Waste pipes have to be positioned before the floor is closed. Valves have to be set in the wall before it is boarded. Waterproofing has to be continuous before any tile goes on, and it cannot be added afterwards. Tile has to be complete and grouted before the glass panel is measured, because glass is cut to the finished surfaces rather than the framing.
That chain is why a bathroom cannot be resequenced to suit a delivery that has slipped. If the vanity arrives late, the plumber cannot connect it late and everything else carry on. The work stops at that link.
Understanding this is what changes how the project is run. The aim is not to move faster through the stages, it is to have made every decision before the chain starts.
What has to be decided before demolition
This is the list that matters, and it is longer than most people anticipate.
| Decision | Why it comes first | What it locks |
|---|---|---|
| Layout and any fixture moves Everything downstream is positioned from it. |
Waste runs, supply routes, the whole plan | |
| The bath or shower tray Its dimensions set the floor build-up and the drain position. |
Floor levels, threshold height, door clearance | |
| Shower valve and showerhead The valve body is buried in the wall at a set height. |
Wall depth, tile layout around the plate | |
| Niche or shelf locations They are formed in the framing, before boarding. |
Tile setting out, waterproofing detail | |
| Vanity, basin and tap Basin position sets the waste height, tap sets the hole drilling. |
Plumbing rough-in, worktop fabrication | |
| Tile, and the setting out Thickness affects levels, and layout affects where cuts land. |
Substrate build-up, cut positions, trim | |
| Lighting and switching Cables are pulled before boarding and cannot be added after tile. |
Ceiling positions, mirror lighting, switch locations | |
| Heated floor, if any It sits under the tile and needs its own circuit and thermostat. |
Floor build-up, electrical rough-in | |
| Blocking in the walls Timber for grab rails, floating vanities and heavy mirrors. |
Permanently, once boarded |
Every one of these is either impossible or disruptive to change once the walls are closed. This is why selections come before the first day of work.
The pattern is consistent. Anything that ends up inside a wall or under a floor has to be settled early, and anything settled late becomes either a compromise or a return visit.
Rough-in is the point of no return
Rough-in is the stage where plumbing and electrical work is installed in the open structure, before anything is boarded or tiled. It is short, it looks unimpressive, and it is the most consequential day of the project.
Once it is signed off and the walls close, changing a drain position means opening the floor. Moving a valve means opening tile. Adding a light above the mirror means chasing a finished wall. None of it is impossible and all of it is disruptive.
It is worth walking the room at rough-in stage with the actual specifications in hand and checking the positions against them rather than against memory. Where is the centre line of the basin. Is the valve at the right height for the person who will use it. Is the niche where the tile layout wants it, not just roughly in the middle. Is there timber behind the wall where the mirror will hang.
An hour spent there prevents most of what people later describe as things they wish they had done differently.
Waterproofing is not the same as water resistant
The part that is hidden and matters more than any finish.
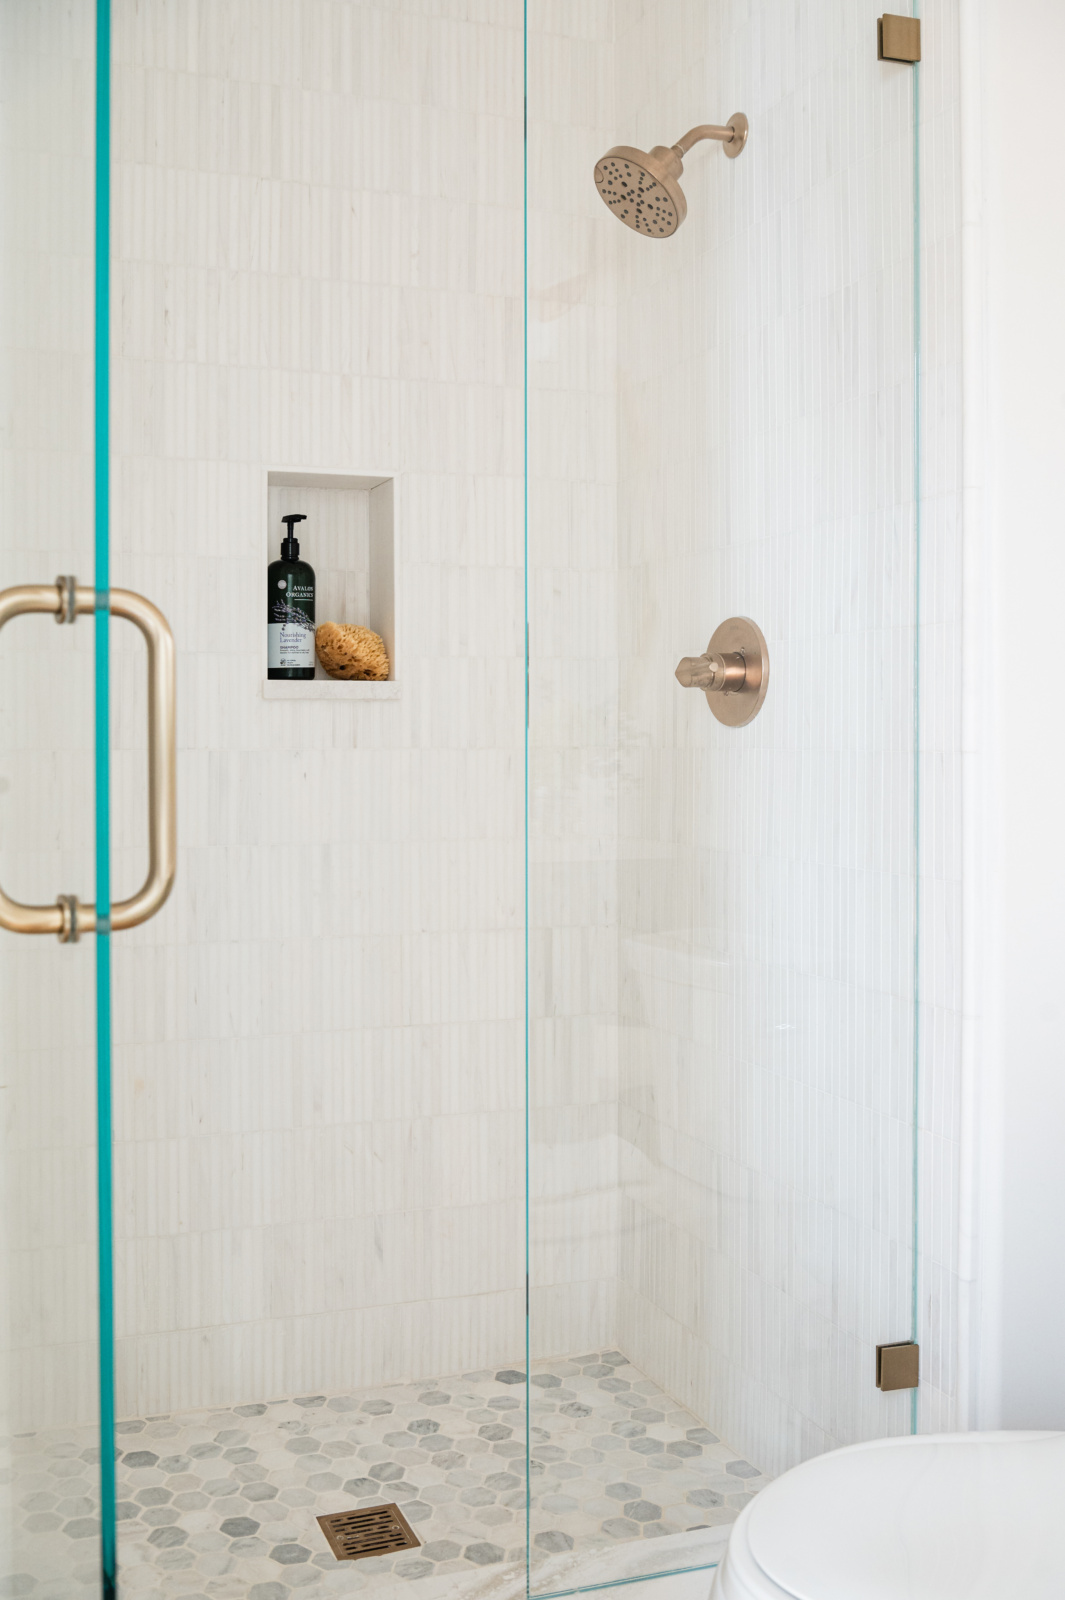
Tile and grout are not waterproof. Water passes through grout lines, and the layer behind the tile is what actually keeps it out of the structure. In a shower that means a continuous membrane across the floor and up the walls, correctly lapped at every corner and change of plane, and detailed around the drain and any niche.
This is where bathrooms fail, and they fail slowly enough that the cause is not obvious. A shower that was fine for four years and then produced a stain on a ceiling below almost always had a waterproofing detail that was not continuous.
It cannot be inspected once tiling starts, which is another reason the sequence matters. There is one opportunity to look at it, and it lasts about a day.
Lead times run the calendar
The scheduling fact that surprises people most.
A bathroom is a small room and the physical work is comparatively quick. What stretches the timeline is waiting for things. Stone worktops are templated after the vanity is installed and then fabricated. Shower glass is measured after tiling and then made. Specialist tile, particularly anything imported or handmade, can have a delivery window measured in months. A vanity made to a specific size is a joinery lead time, not a shelf item.
Two consequences follow. First, ordering has to happen well before the work starts, which is only possible if the decisions were made well before that. Second, the finish date is set by whichever item has the longest wait, so it is worth knowing which one that is at the beginning rather than discovering it in week three.
It is also why substituting a late item rarely helps. By the time a delay is apparent, the alternative has its own delivery window.
Ventilation is what ruins bathrooms
Invisible, routinely under-specified, and the cause of a long list of later problems.
A bathroom fan has to actually move the air out of the building, not into a loft, and it has to be sized for the room and the duct run. A powerful unit connected to a long flexible duct with several bends moves far less air than its rating suggests. The duct should be as short, straight and rigid as the layout allows, and insulated where it passes through cold space so that moist air does not condense inside it.
It also has to run long enough to clear the moisture, which means a timer or a humidity sensor rather than a switch on the light.
Where this is skimped, the symptoms arrive later and get blamed on other things: paint failing at the ceiling, mould in grout lines that will not stay clean, a window that streams every morning, and in the worst cases damage in the structure above.

Where the layout can move, and where it cannot
The question that determines how substantial a project this is.
Moving a basin is usually straightforward, because the waste is small and there is normally room to run it. Moving a shower is a moderate change, depending on where the drain can go. Moving a lavatory is the significant one, because it needs a large waste pipe at a consistent fall, and where that pipe can run is decided by the direction of the floor joists and by what is beneath the room.
In an older house the answer is often that it can move a modest distance in one direction and not at all in the other. That single fact tends to shape the entire layout, which is why it is worth establishing at the very start rather than designing a plan around an assumption.
The related point is that a layout that keeps the fixtures where they are is not a lesser design. A great deal of what makes a bathroom feel considered is storage, lighting, the mirror, the surfaces and the proportions of the joinery, none of which depend on relocating the plumbing.
Fittings and finishes, in the order they are needed
Not everything has to be decided at once, but the sequence in which they are needed is fixed.
Anything that goes inside the wall is first: valves, wastes, cable routes, blocking. Anything that determines a level or a dimension is next: the tray, the tile thickness, the worktop material. Anything that is attached at the end can be settled slightly later: cabinet hardware, towel rails, mirrors, sconce shades.
Metals are worth deciding early even though they arrive late, because mixing them well is a decision about the whole room rather than about individual items. Consistency within a category tends to read better than matching everything: the tapware and the shower fittings speaking to each other, the lighting and the hardware allowed their own note.
Wallpaper in a bathroom is a legitimate choice and depends entirely on the ventilation being right, which is another reason that comes first.

Chicago houses specifically
Three local factors that come up on nearly every project here.
Older housing stock across the city and the western suburbs frequently has original waste stacks in positions that were sensible in 1925 and are inconvenient now. What can be moved depends on the stack, and that is a survey question rather than a design one.
Second floor bathrooms over an unheated or poorly insulated space need the duct run and the pipe runs thought about for winter, because a bathroom that works from May to October and freezes in January was not detailed for the climate it is in.
And permitting varies between municipalities in a way that affects the schedule rather than the design. Naperville, Hinsdale, Oak Brook and the city itself each have their own process, and building the review time into the programme at the start avoids an idle fortnight in the middle.
Holding the sequence together is our job
Worth stating plainly, because most articles on this subject hand the homeowner a checklist and leave them to it.
Coordinating a bathroom renovation means keeping the selections, the lead times, the trades and the rough-in inspections aligned so that no one is waiting on a decision and nothing is installed before it can be. That is a job, and it is ours. It is not something a homeowner should be doing in the evenings between messages from a plumber and a tiler who have not spoken to each other.
When we run a project, the selections are complete before the first day, the drawings show the trades exactly where things go, the ordering happens against the programme rather than against the work, and someone is on site at the stages where a decision is about to become permanent. The result is not merely a smoother project. It is a room where the details were decided in advance rather than settled on the spot.
Working through it with us
Bathrooms are the room where early decisions matter most and where the consequences of late ones are hardest to undo. You can see how we handle it on our bathroom design page, read about our design process, look through recent projects, or get in touch about your own home.
Related reading: the order to renovate a house, how long kitchen renovations take, designing a primary suite, mirror height and planning a lighting layout. We work across Naperville, Hinsdale and Oak Brook.
Frequently asked questions
What are the steps to remodel a bathroom?
Selections and drawings, then demolition, then plumbing and electrical rough-in, then boarding and waterproofing, then tiling, then fixtures and joinery, then glass, then decoration and fitting out. The order barely varies, because each stage is physically impossible until the one before it is finished.
What should be decided before work starts?
Almost everything. Layout, the bath or tray, the shower valve, niche positions, the vanity and basin, the tap, the tile and its setting out, lighting and switching, any heated floor, and blocking in the walls. Anything that ends up inside a wall or under a floor has to be settled before the walls close.
What is rough-in and why does it matter?
It is the stage where plumbing and electrical work is installed in the open structure, before boarding. It is the point of no return: drain positions, valve heights, niche locations and blocking are all fixed then, and revisiting any of them later means opening a finished floor or wall.
Can I move the toilet in a bathroom remodel?
Sometimes, and it is the most constrained of the fixtures. It needs a large waste pipe at a consistent fall, and where that pipe can run is decided by the direction of the floor joists and what sits beneath the room. In an older house it will often move a modest distance one way and not at all the other.
Why do bathroom renovations take longer than expected?
Usually waiting rather than working. Stone worktops are templated after installation and then fabricated, shower glass is measured after tiling, and specialist tile can have a long delivery window. The finish date is set by whichever item takes longest to arrive.
How important is bathroom ventilation?
It is the thing that quietly ruins bathrooms. The fan has to be sized for the room and the duct run, ducted outside the building by the shortest straight route possible, insulated through cold space, and run on a timer or humidity sensor. Where it is skimped, paint fails, grout will not stay clean and moisture reaches the structure.
Is waterproofing the same as using tile?
No. Tile and grout are not waterproof, and water passes through grout lines. A continuous membrane behind the tile is what keeps water out of the structure, lapped at every corner and detailed around the drain and any niche. It can only be inspected during the day or so before tiling starts.
Do I need a designer for a bathroom renovation?
For anything beyond replacing fittings in the same positions, it makes a material difference. Keeping selections, lead times, trades and inspections aligned so nothing is installed before it can be is a genuine job, and it is not one a homeowner should be holding together between trades.