
The home office stopped being a place to pay bills and became a place people work full time. That changes the brief entirely, because it now has to handle long hours, video calls, real storage, and, in many houses, two people working at once.
We design home offices around ergonomics, light, and acoustics first, then make them look like a room in your house rather than a corner of an office park.
Desk placement resolved against windows, doors, and what appears behind you on camera.
Built to the room, with cable management and equipment storage integrated.
Light on the work surface and on your face, layered and dimmable.
Rugs, drapery, upholstery, and wallcovering used to quiet the room for calls.
Planned around what genuinely needs to live in the room.
A chair and desk height that hold up across a full working day.
A desk pushed against a window looks appealing and performs badly, because you spend the day facing glare and appear as a silhouette on video. A desk with the window behind you has the same problem in reverse.
The reliable position is perpendicular to the window, with daylight arriving across the work surface. Then we add a lamp for the face, and control the window with a shade that can cut glare without darkening the room.
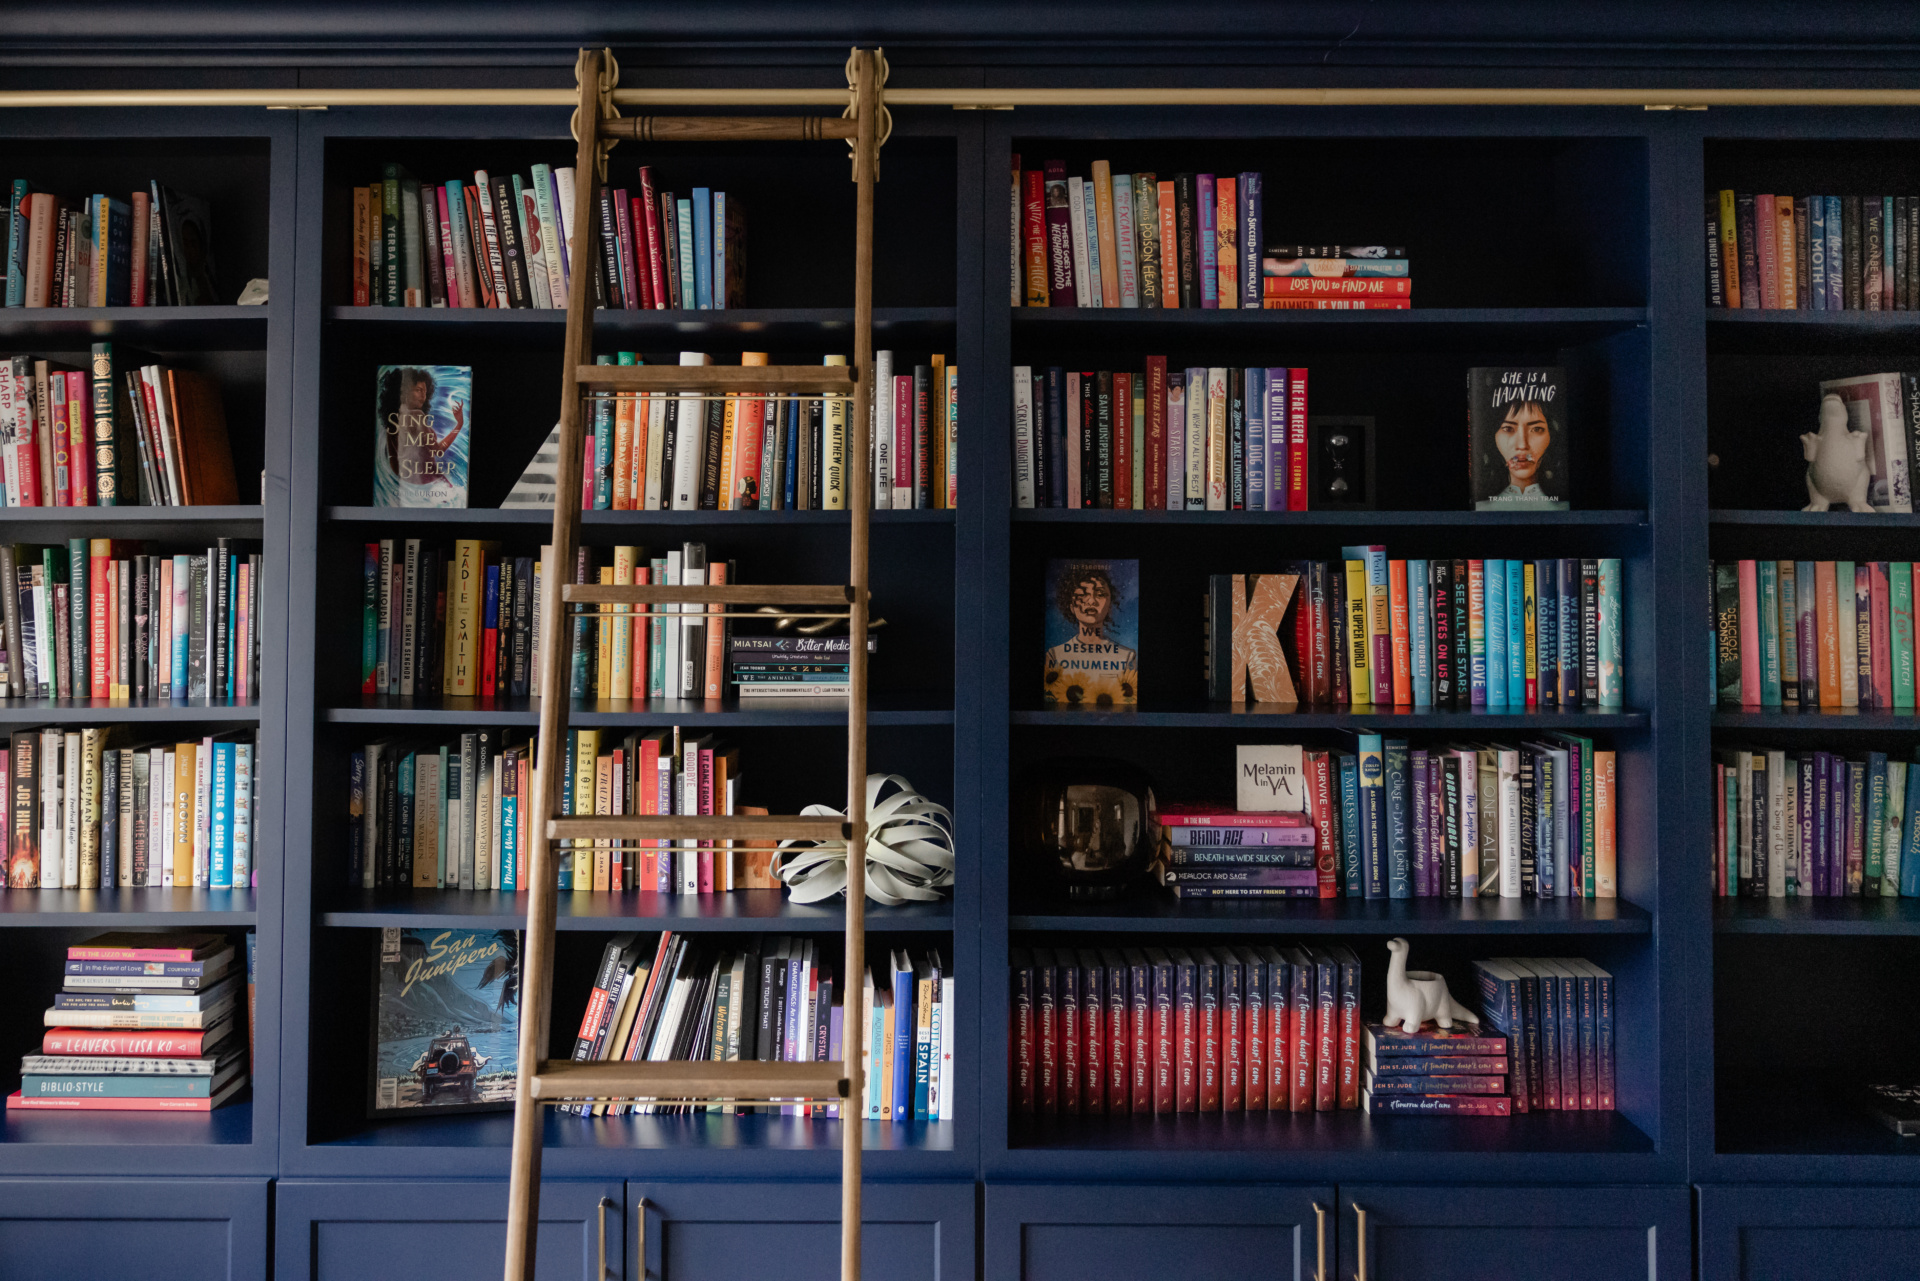
Hard rooms echo, and echo is the single biggest giveaway of a home office on a call. Soft surfaces fix it: a rug with a proper pad, lined drapery, an upholstered chair, and books on open shelving all absorb sound.
We build that absorption into the material specification rather than adding acoustic panels after the fact.
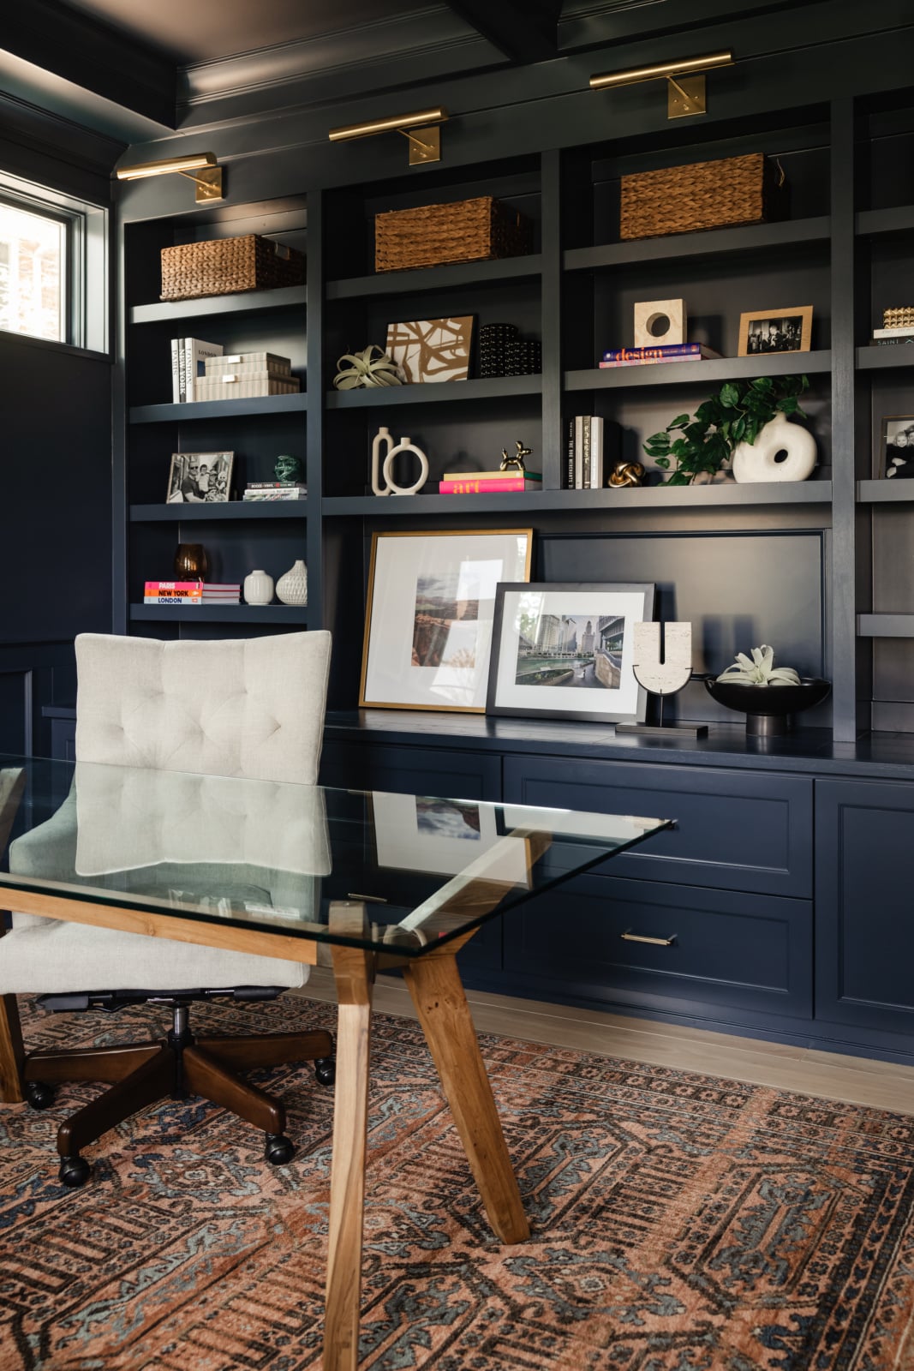
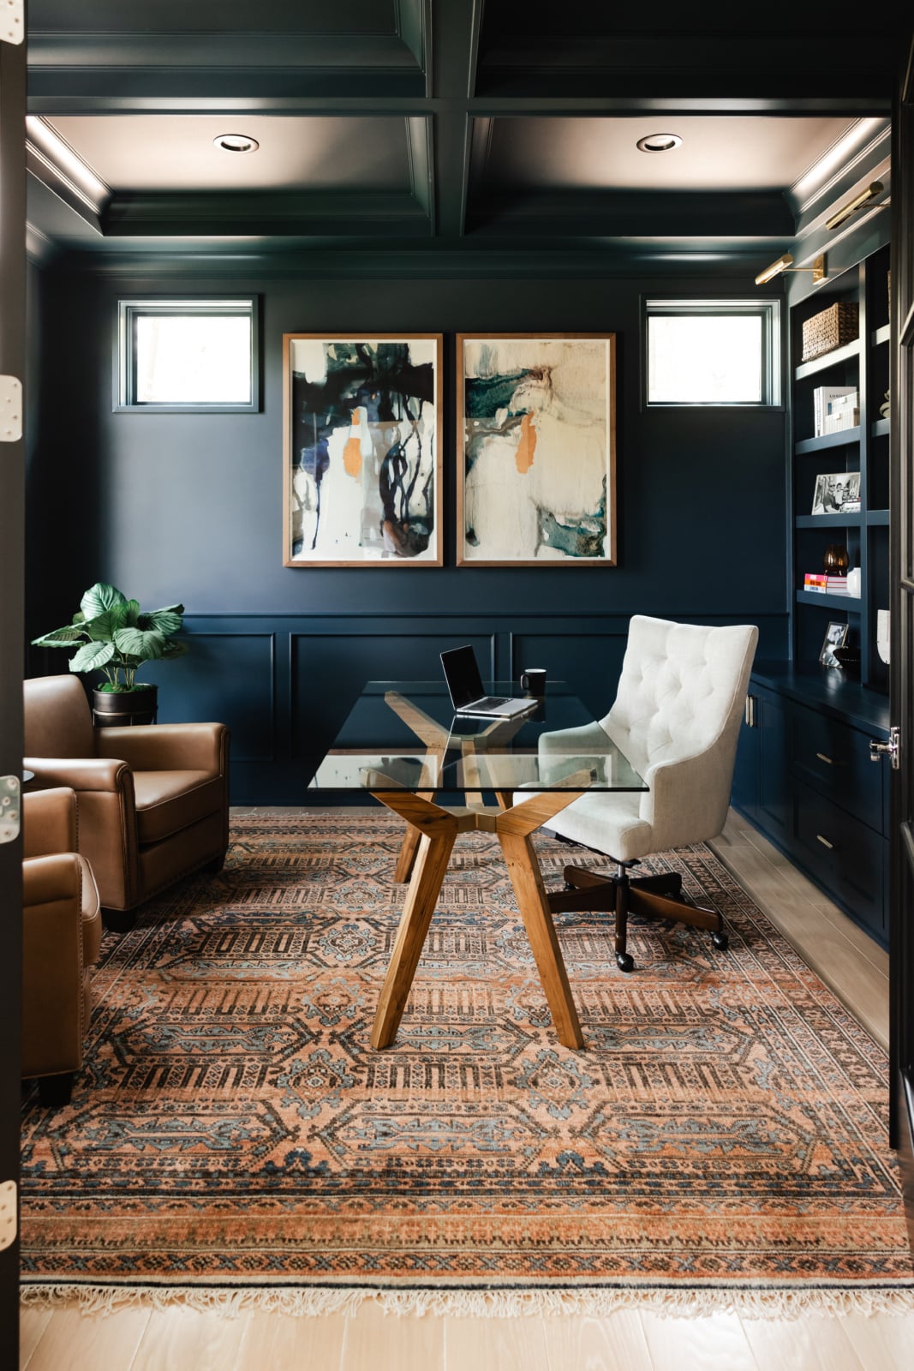
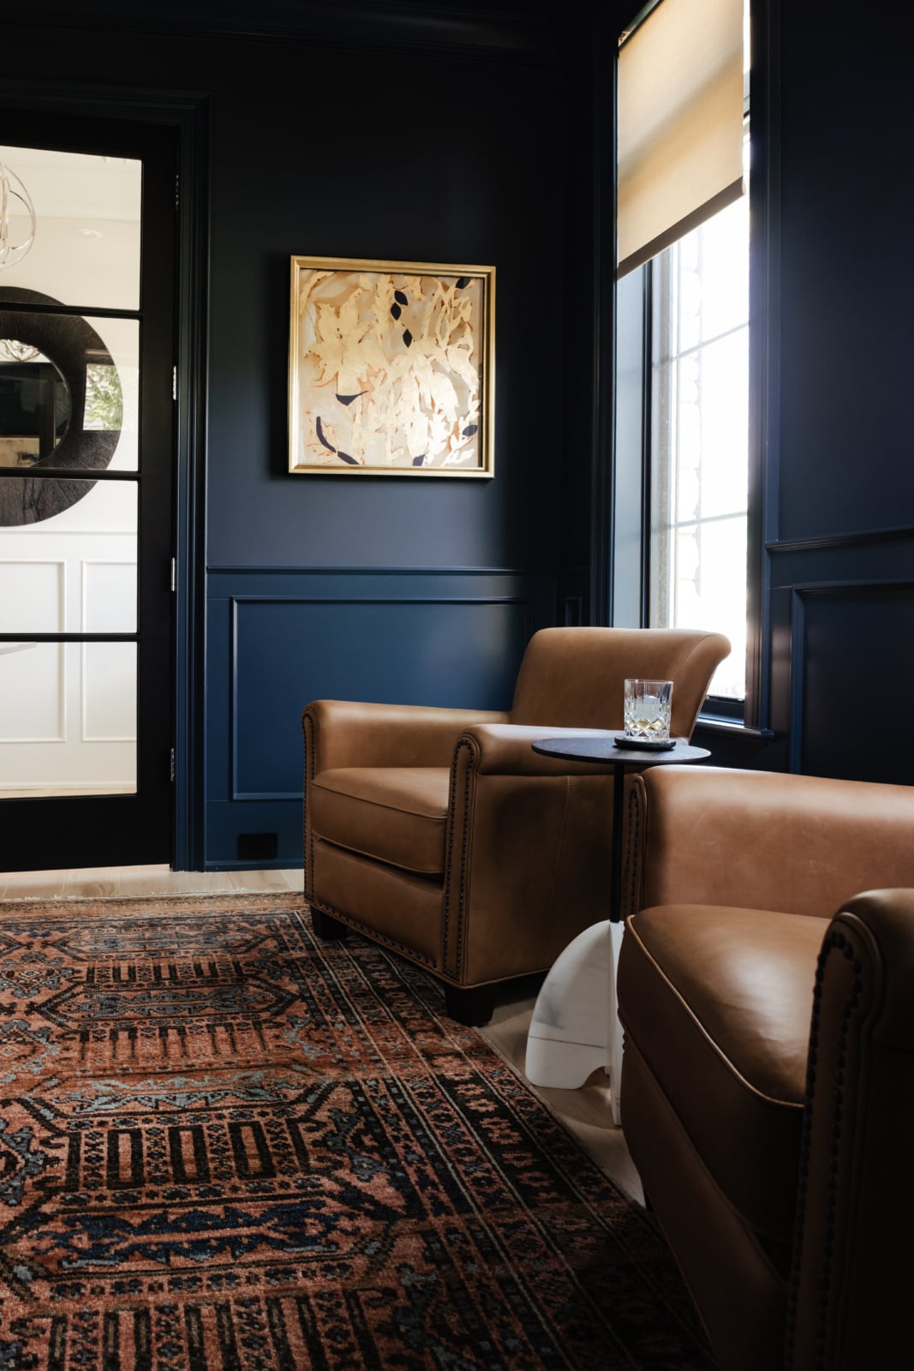
From a recent home office and library. See more in the full portfolio.
Perpendicular to the window is the most reliable position, because daylight crosses the work surface without causing glare or turning you into a silhouette on video. Facing a window or backing onto one both create lighting problems that are hard to correct later.
With soft surfaces rather than acoustic panels. A rug with a good pad, lined drapery, upholstered seating, and filled open shelving absorb enough reflection to noticeably reduce echo, and they belong in the room anyway.
Yes, though it needs planning. Two desks facing away from each other, separate task lighting, and independent storage make it workable. If both people take calls simultaneously, we look hard at whether the room can be acoustically split, or whether a second location makes more sense.
We do. Built-in desks and shelving let us integrate cable management, equipment, and filing into the architecture, which is usually the difference between a tidy office and one buried in cords and boxes.
Enough that nothing has to live on the desk. We plan filing, supplies, and equipment storage around what actually needs to be in the room, and put the rest somewhere else in the house.
Tell us about your home and how you want to live in it. We will walk you through our design process and what working together looks like.