
Last updated August 27, 2026
Key Takeaways
- One decision drives every other one: whether the layout moves. A kitchen that keeps its plumbing and gas where they are is a different project from one that does not.
- The building sets the limit. Load-bearing masonry, existing plumbing chases and whether a hood can vent to the exterior will rule out plans that look fine on paper.
- Permits follow scope. Anything touching structure, plumbing, gas or electrical is filed by the project team, not by you.
- Appliances are selected before cabinetry is drawn, because their dimensions and clearances set the millwork.
- Cabinetry is what dates a kitchen. Layout, hardware and finishes can be lived with; badly proportioned cabinets cannot.
- Every selection is complete before demolition begins. Ordering as you go is what turns a ten week kitchen into a six month one.
What should you know before a kitchen redesign? That almost every other decision follows from a single one: whether the layout is changing. Moving a sink, a range or a wall turns a finishes project into a construction project, with permits, trades and a sequence that has to be planned months ahead. Keeping the layout means the work is largely cabinetry, stone and finishes.
Most homeowners start at the other end, with a Pinterest board and a cabinet colour. That is the enjoyable part, and it is also the part that changes three times. The decisions that actually determine whether you like the kitchen in ten years get made much earlier, and quietly.
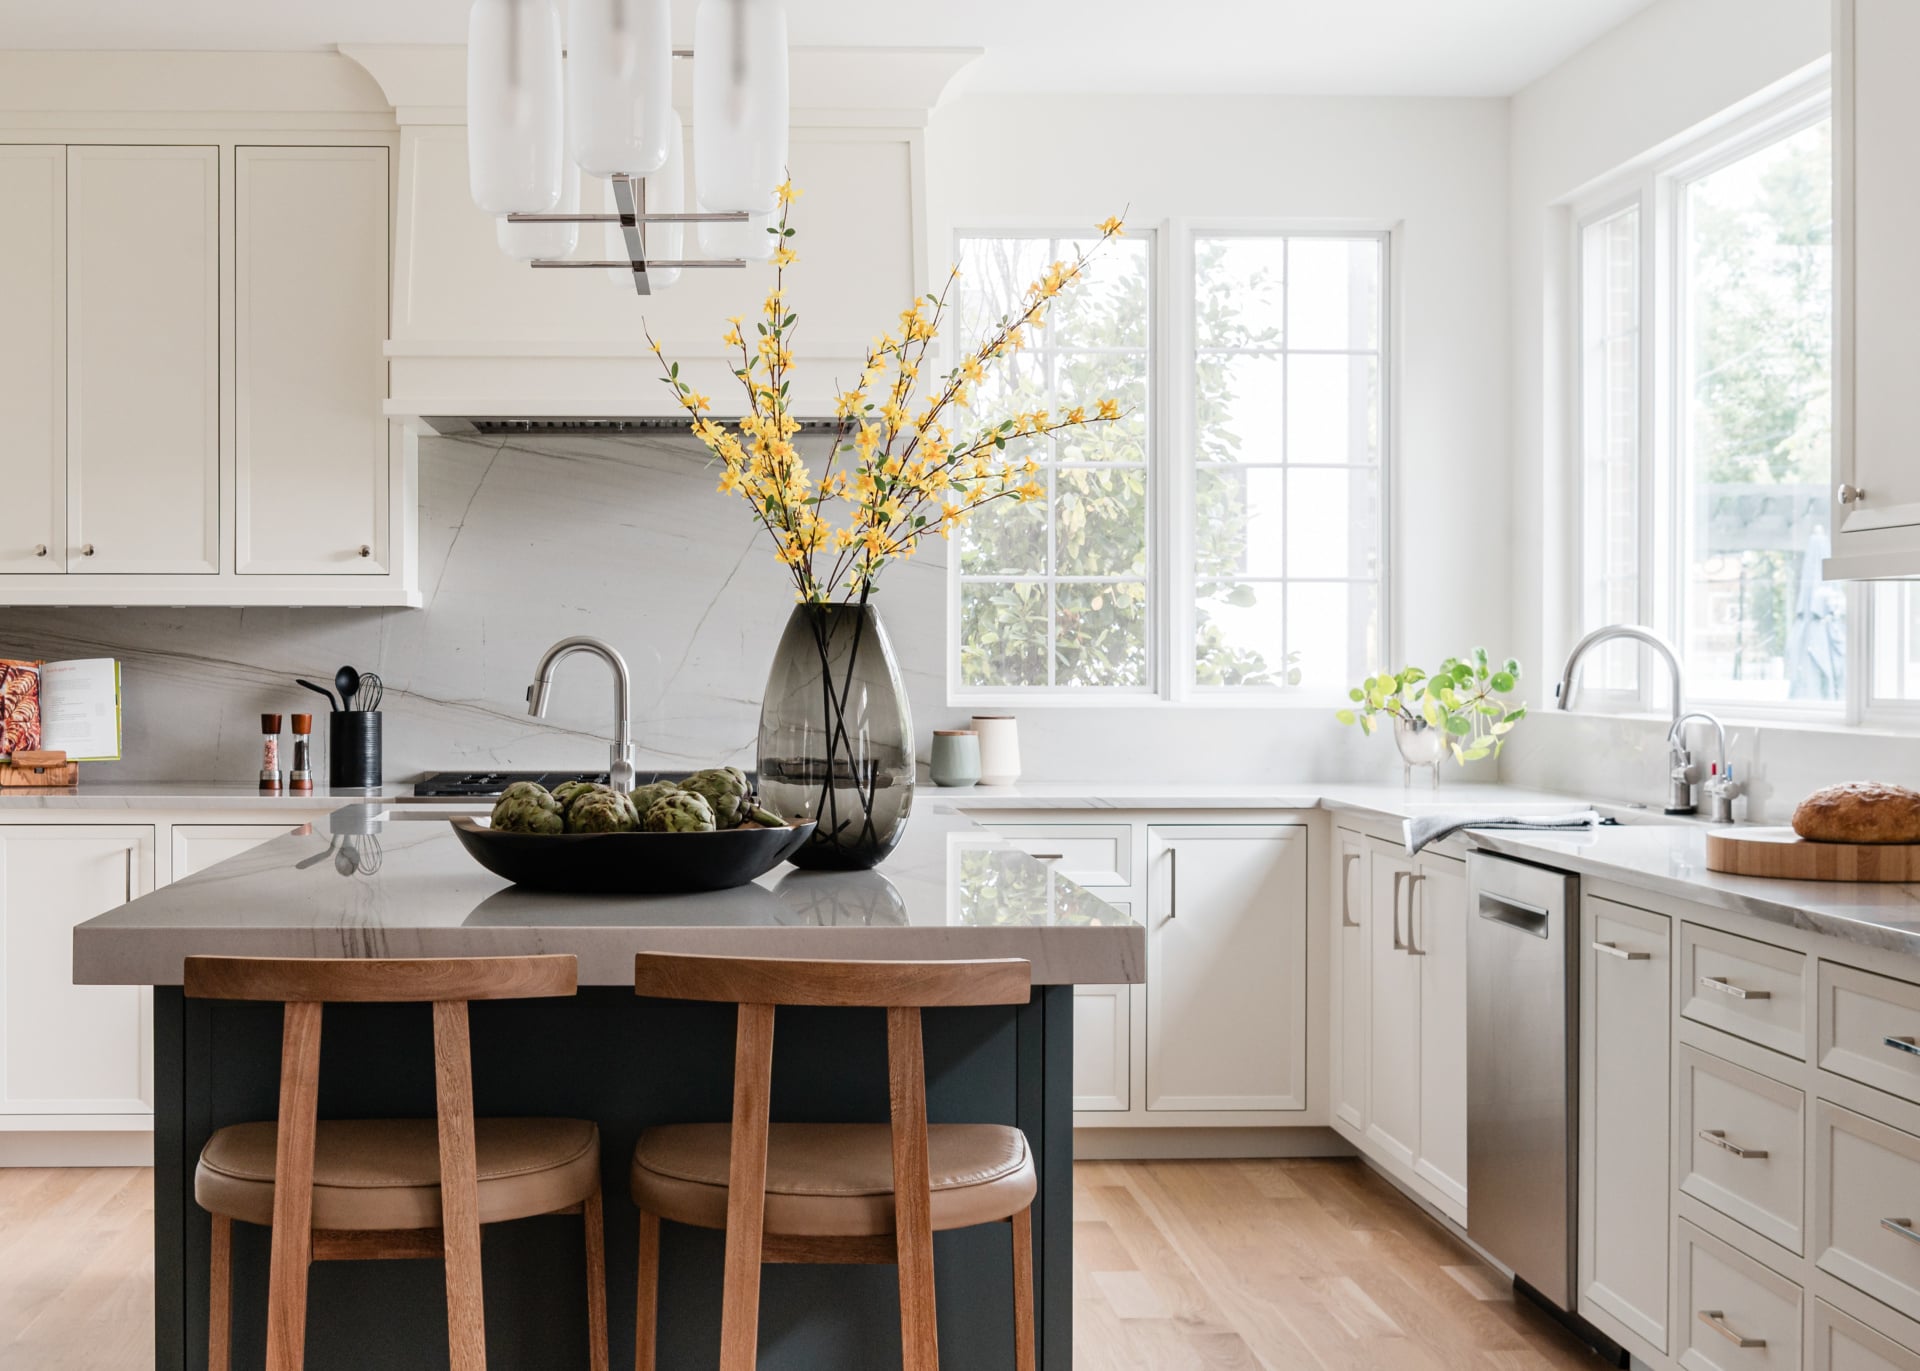
The first decision: does the layout move?
There are three honest versions of a kitchen project, and they are not points on a single scale. They are different projects with different teams, different timelines and different risks.
A finishes refresh keeps every appliance and fixture where it is. New cabinetry or refinished fronts, new counters, new backsplash, new lighting in the existing locations. It is the fastest route to a kitchen that looks new, and it is the right answer more often than people expect, particularly when the existing plan already works and simply looks tired.
A reconfigured layout moves the working parts. The sink migrates to the window, the range moves to a wall that can vent properly, an island appears where a peninsula used to be. This is where the real gains are, because most frustrating kitchens are not ugly, they are badly organised.
A full reconstruction takes walls down, changes the footprint, or absorbs an adjacent room. It delivers the largest change and carries the longest timeline, and it is genuinely the right call in homes where the kitchen was built for a way of living nobody does anymore.
| Finishes refresh | Reconfigured layout | Full reconstruction | |
|---|---|---|---|
| Plumbing, gas and venting move The line between a finishes job and a construction job. |
No | Yes | Yes |
| Walls come down Structural work brings an engineer into the drawing set. |
No | Sometimes | Yes |
| Permits required Filed by the project team. Scope decides, not preference. |
Rarely | Yes | Yes |
| Fixes a kitchen that works badly New surfaces on a bad plan produce a prettier bad plan. |
No | Yes | Yes |
| Changes how the room connects to the rest of the house Sightlines, and whether the kitchen reads as one room with the living space. |
No | Partly | Yes |
| You are out of the kitchen Plan a temporary arrangement for anything beyond a refresh. |
Briefly | Yes | Yes, longest |
| Vintage detail can be preserved Original millwork and trim in older homes is worth keeping. |
Easily | Usually | Varies |
| Where we steer most clients The plan is usually the problem, and it is fixable without gutting the house. |
When the plan already works | Most often | When the footprint is genuinely wrong |
Every home answers these differently. Structure, existing services and building rules decide what is available to you, so treat this as the shape of the conversation rather than a verdict on your kitchen.
What your building will actually allow
Before a layout is worth drawing, we establish what the house can physically accommodate: which walls carry load, where plumbing and gas already run, and whether a hood can vent to the exterior. Those answers rule some plans out entirely, regardless of how well they work on paper.
City kitchens: greystones, two flats and vintage walk-ups
Chicago’s older housing stock is generous in character and unforgiving in structure. Load-bearing masonry means interior walls are not all equal, and the one you want removed is frequently the one holding the building up. Plumbing runs in fixed chases that were never intended to move, and relocating a sink can mean opening a floor rather than adjusting a pipe.
Venting is the constraint people meet last and resent most. A serious range wants a real exterior vent, and in a masonry building on a shared wall the honest answer is sometimes that the range stays where it is. Buildings with a board or an association add their own layer: approved working hours, insurance requirements for every trade, and elevator scheduling that shapes when cabinetry can even arrive.
In exchange, these homes have detail that new construction does not. Original trim, plaster, deep sills and ceiling heights worth designing around rather than stripping out.
Western suburb kitchens: Hinsdale, Naperville, Elmhurst, Oak Brook and Glen Ellyn
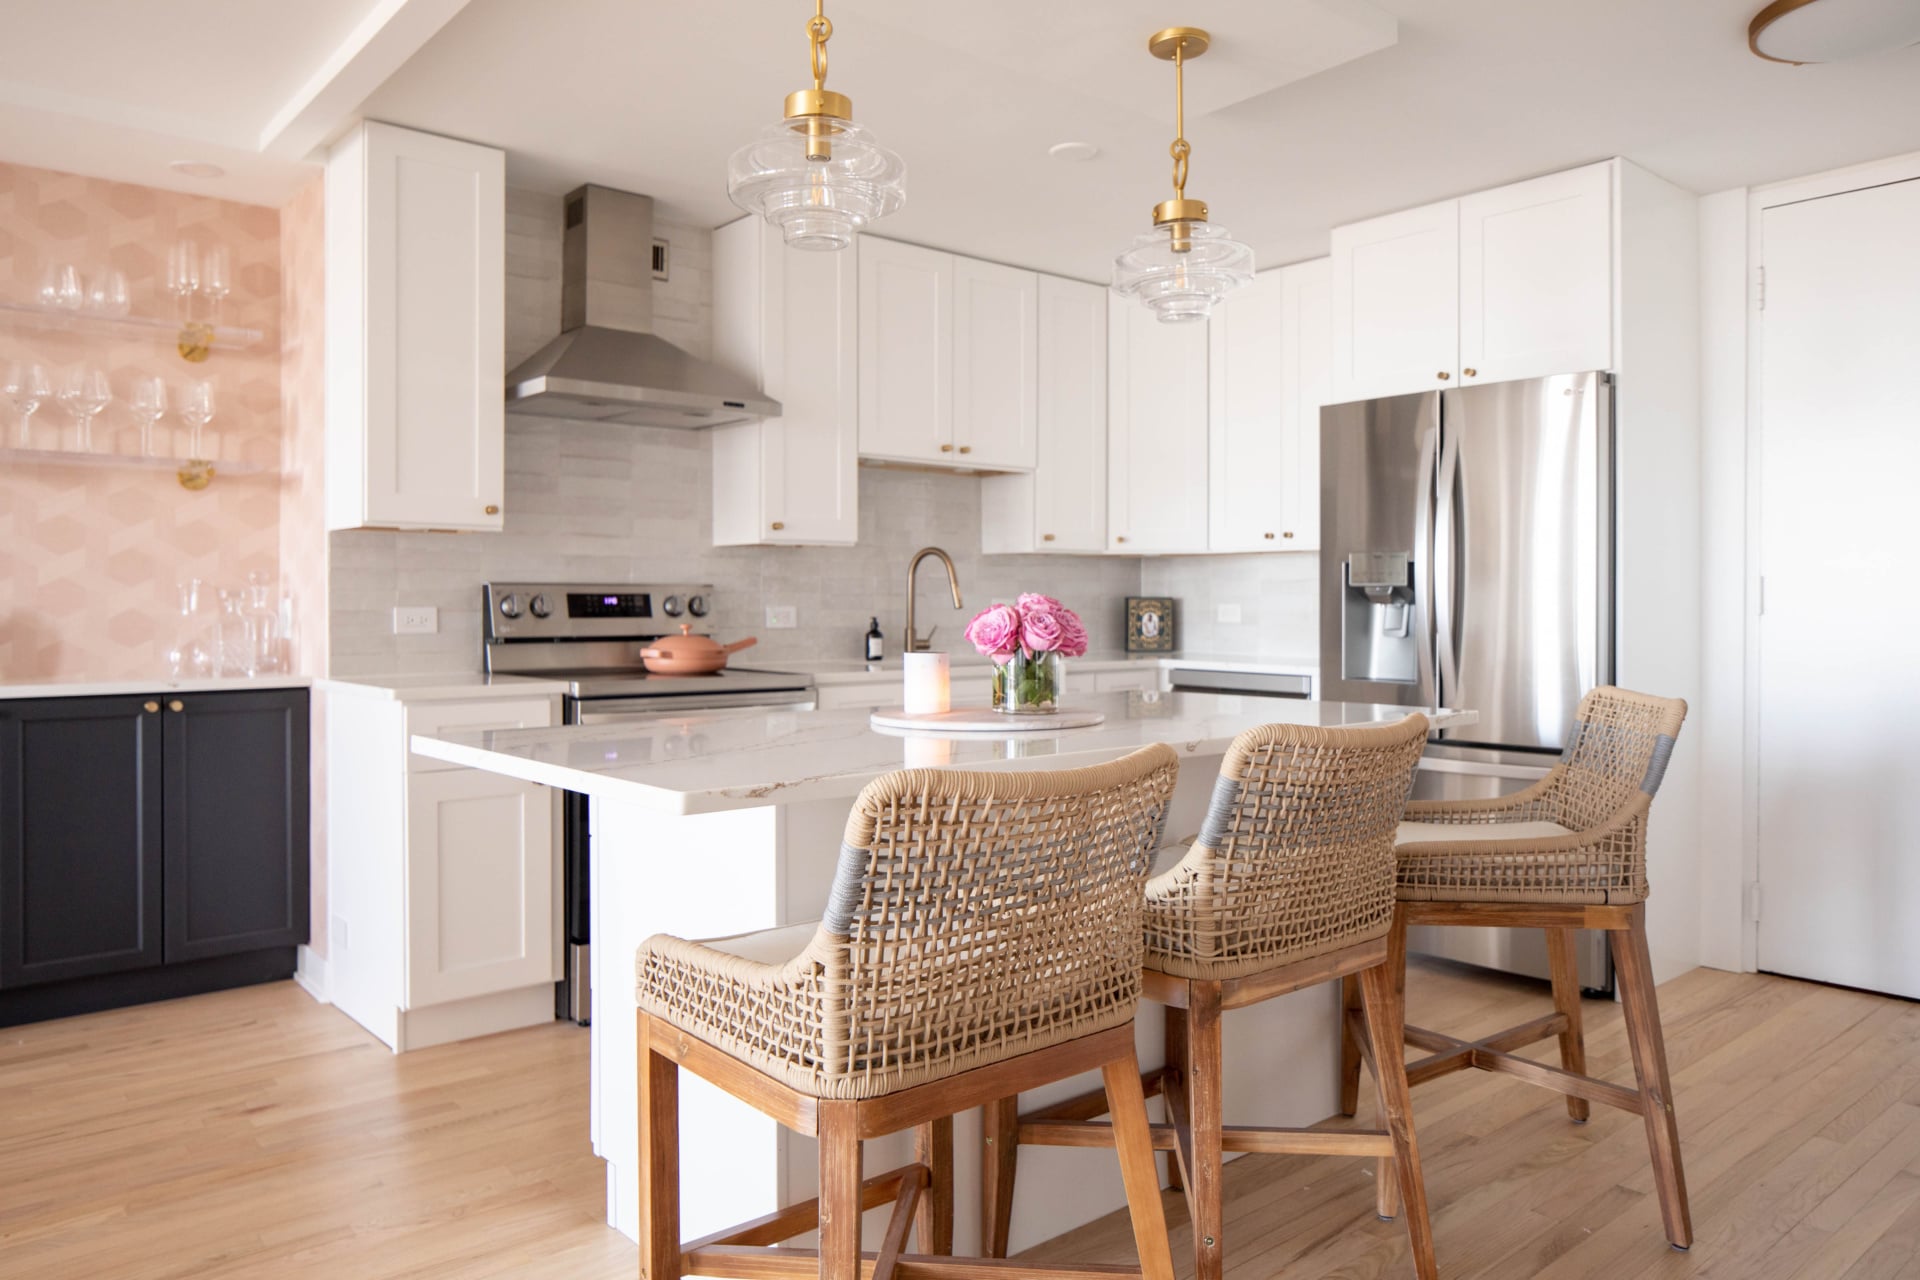
Out west the problem inverts. There is usually room to move things, and the risk is scale rather than restriction. Large kitchens swallow furniture and fixtures that looked substantial in a showroom. A pendant that reads generous over a six foot island disappears over a ten foot one. Islands drawn to fill the space become too deep to reach across and too long to walk around.
Sightlines matter more here too. Suburban kitchens usually open to a family room and a breakfast area, which means the kitchen is visible from rooms you are not cooking in. Cabinetry, hood and hardware are read as part of the living space, so they have to hold up as furniture rather than as equipment.
Newer construction brings a different problem: everything works, so nothing forces the issue, and the renovation gets postponed for years over a plan that was never quite right. If you are weighing that, our guide to the order to renovate a house is a useful place to start, and the Hinsdale kitchen design and Naperville pages show how we work locally.
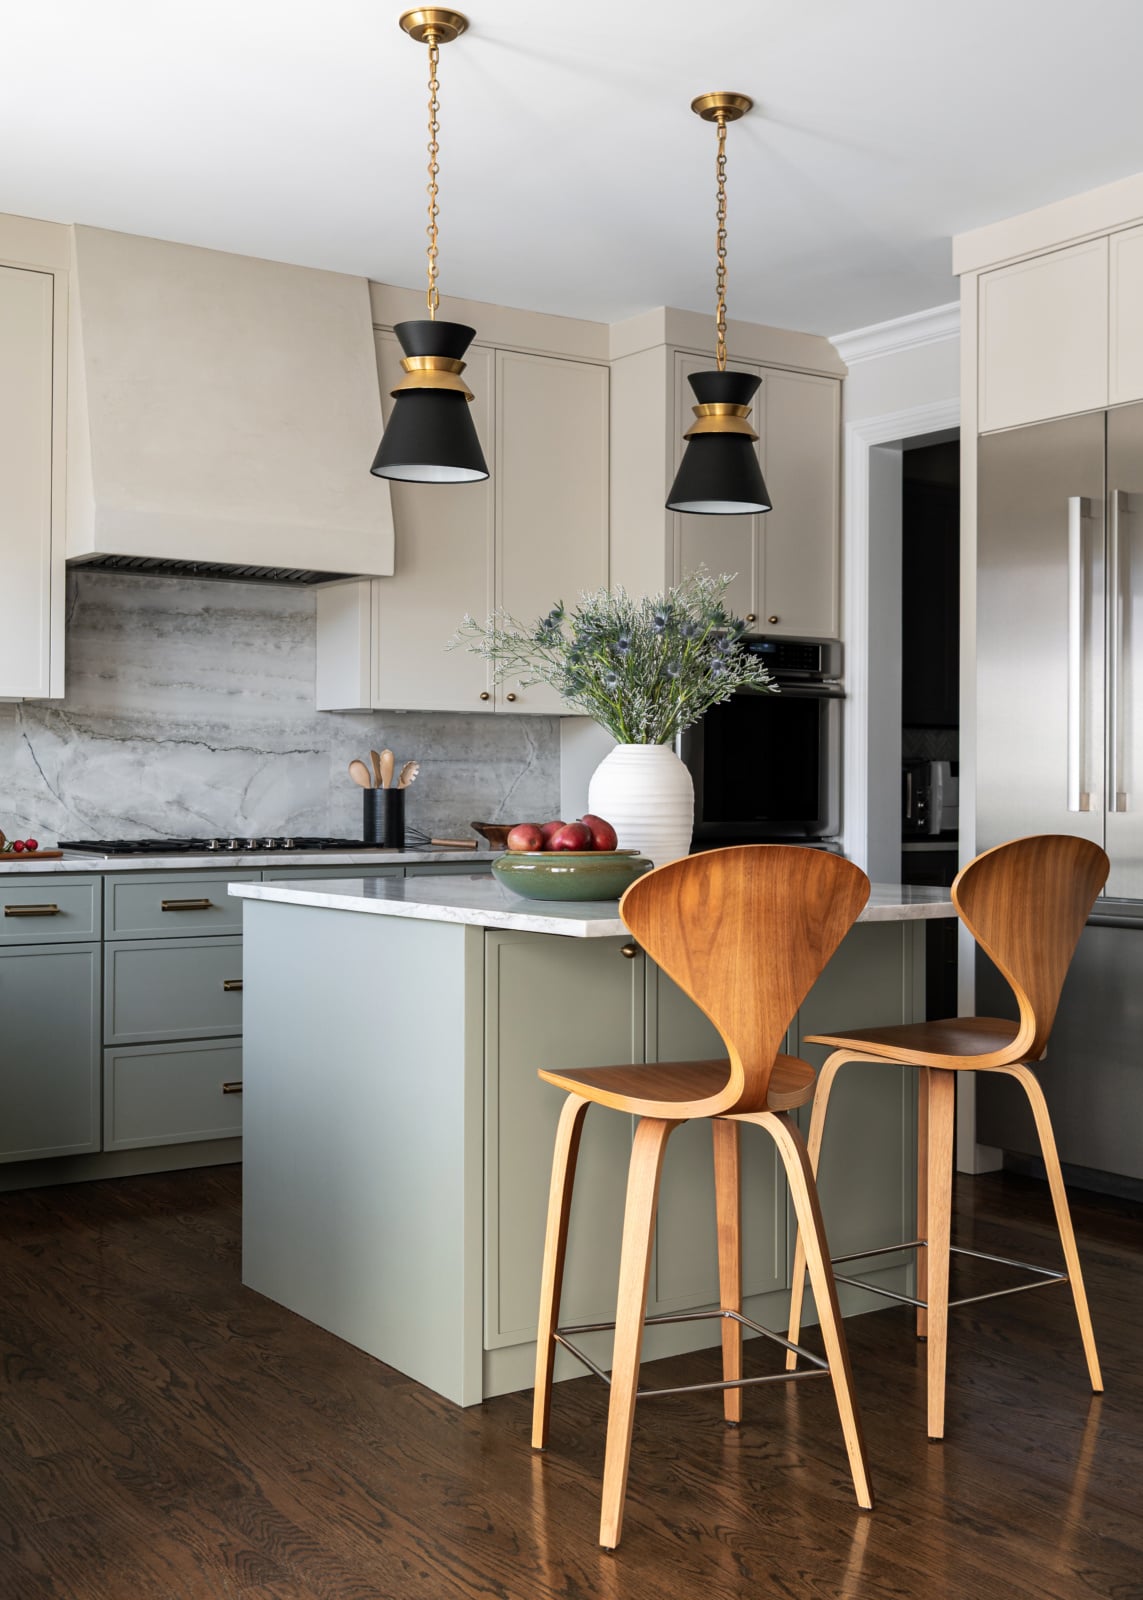
Appliances are chosen before the cabinetry is drawn
This is the sequencing detail that surprises people most, and getting it backwards causes more expensive corrections than any other single mistake.
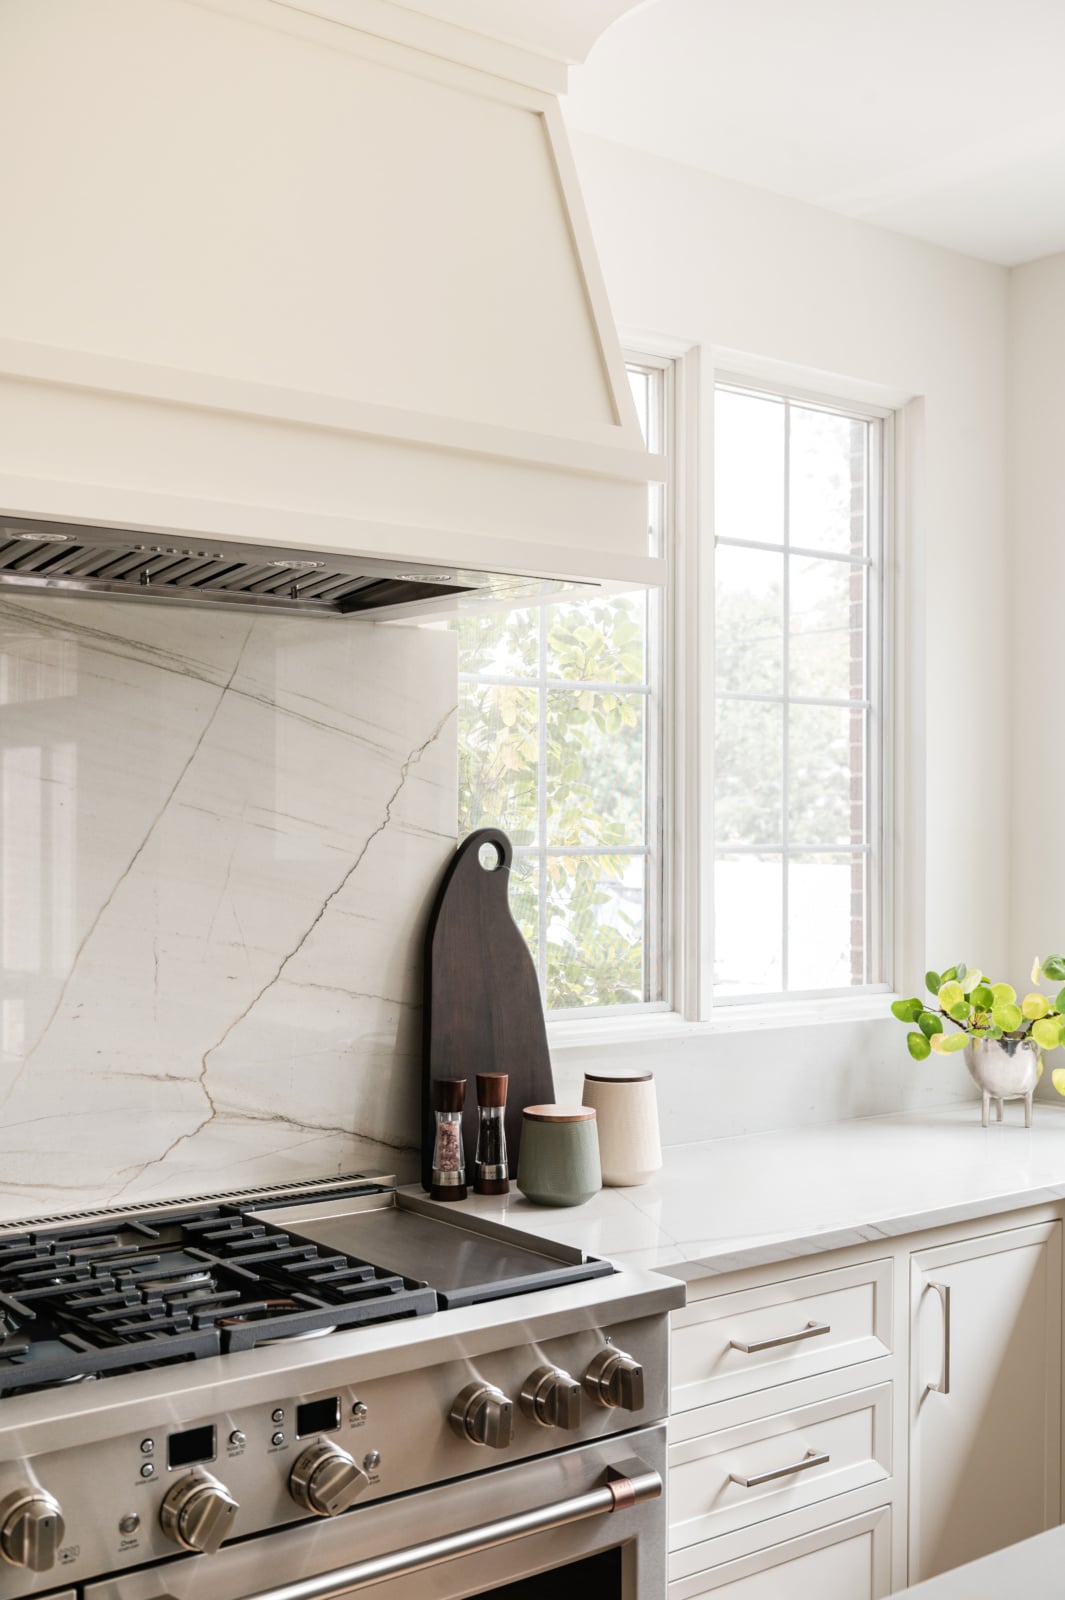
Appliance dimensions are not standard in the way homeowners assume. Ranges vary in width and depth, panel ready refrigerators need specific overlays and swing clearances, and a hood’s required capture area depends on what is underneath it. Cabinetry drawn before those decisions are locked will be redrawn, and if it has already been ordered it will be rebuilt.
So appliances get selected early, in full, including the ones nobody enjoys choosing. Then the millwork is drawn around them.
Cabinetry is the decision that dates a kitchen
Counters can be replaced. Hardware can be swapped, lighting changed, walls repainted. Cabinetry is the one element that is effectively permanent, and it is the element that will tell someone in fifteen years exactly when the kitchen was installed.
What ages badly is rarely the colour. It is proportion. Upper cabinets that stop short of the ceiling and leave a dust shelf. Doors whose rail and stile widths were set by a catalogue rather than by the room. Islands with a seating overhang too shallow to sit at comfortably. Fillers doing the work that a properly measured run should have done.
Custom millwork exists to solve exactly this. Cabinetry built to the room takes the ceiling height it is given, absorbs the out of square walls every older house has, and puts storage where this family actually needs it rather than where a standard box happens to fall. Appliance garages, a dedicated coffee run, drawers sized to the pans you own: these are not upgrades, they are the reason a kitchen still works years later.
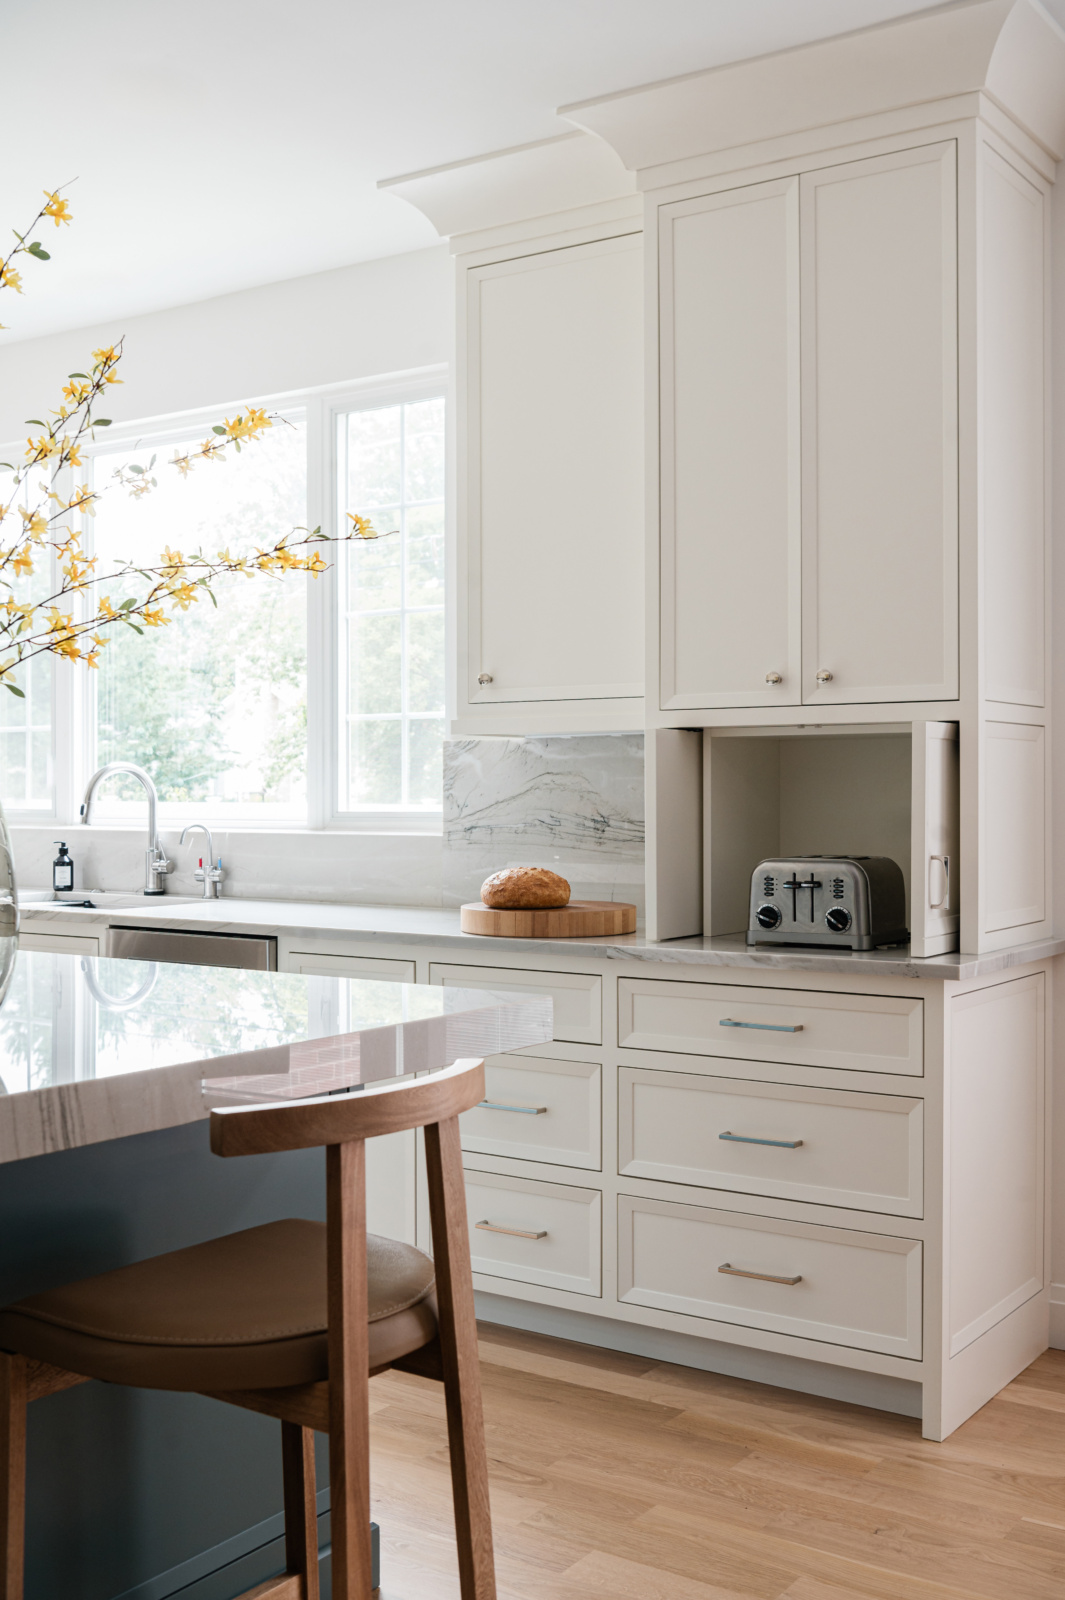
The same thinking applies to materials. The wood species you choose changes how the cabinetry ages, and kitchen flooring takes more wear than the floor in any other room.
Permits follow scope, and they are not your job
Whether your project needs a permit is determined by what the work touches, not by how large it feels. Cosmetic work generally does not trigger one. Anything that alters structure or moves plumbing, gas or electrical generally does, and requirements differ between the city and each suburb.
What matters for you is narrower than the internet suggests. Permitted work is inspected, inspected work is documented, and documented work does not become a problem when the house is eventually sold. Unpermitted work has a habit of surfacing at the worst possible moment, in the middle of a transaction, years after everyone has forgotten about it.
Determining what is required, preparing the drawings and filing them is work the design and construction team does. You should expect to be told early what your scope will trigger and how it affects the schedule. You should not be reading municipal code.
Every selection is complete before demolition starts
A kitchen renovation is mostly a sequencing problem. The trades have to arrive in order, each one depending on the one before it, and a single undecided item stops everything behind it.
Cabinetry takes the longest. Custom millwork has to be drawn, approved, built and finished, and that lead time starts when the drawings are signed, not when demolition begins. Stone cannot be measured until the cabinets are set. Tile cannot be laid until the stone is in. The electrician cannot place the wiring for the pendants until the island dimensions are fixed, and those depend on appliances that were chosen weeks earlier.
This is why we finish selections first. Every appliance, every cabinet detail, every stone slab, every fixture and finish decided and ordered before anyone opens a wall. Projects that start with demolition and select as they go are the ones that stretch, because the delay is never the work, it is waiting on a decision. Our page on how long kitchen renovations take walks through the sequence in detail, and our design process shows where each decision falls.
What full service actually means for a kitchen
Kitchens are the most technically demanding rooms in a house. Plumbing, gas, electrical, ventilation, appliance integration, storage engineering and millwork all have to resolve in one space, and it still has to look effortless. The number of parties involved is the real risk.
Full service means one party is accountable for the whole of it. The drawings, the selections, the trades, the schedule and the many decisions where what was drawn meets what the house actually turns out to be behind the plaster. Decisions get made against a single plan rather than negotiated between vendors who each see one slice.
It also means the room is finished, not delivered. Cabinetry set, stone in, lighting hung, hardware on, styling complete, on a day when the kitchen goes from construction site to finished room. You can see how that resolves across our portfolio, and what is included in our services.
What we would tell you not to do
A designer who agrees with everything is not offering judgement, so here is where we push back.
Do not design the kitchen around resale. Kitchens built to be inoffensive to a hypothetical buyer are the ones that feel anonymous to the people living in them. Build the kitchen for how your household actually cooks and gathers. That is also, incidentally, what photographs well.
Do not try to make everything timeless. Nothing fully is. The material may last, but the way it is used will always show when it was chosen. Design a whole kitchen to survive every trend and you end up with a neutral room nobody particularly loves. Choose what you actually want to live with.
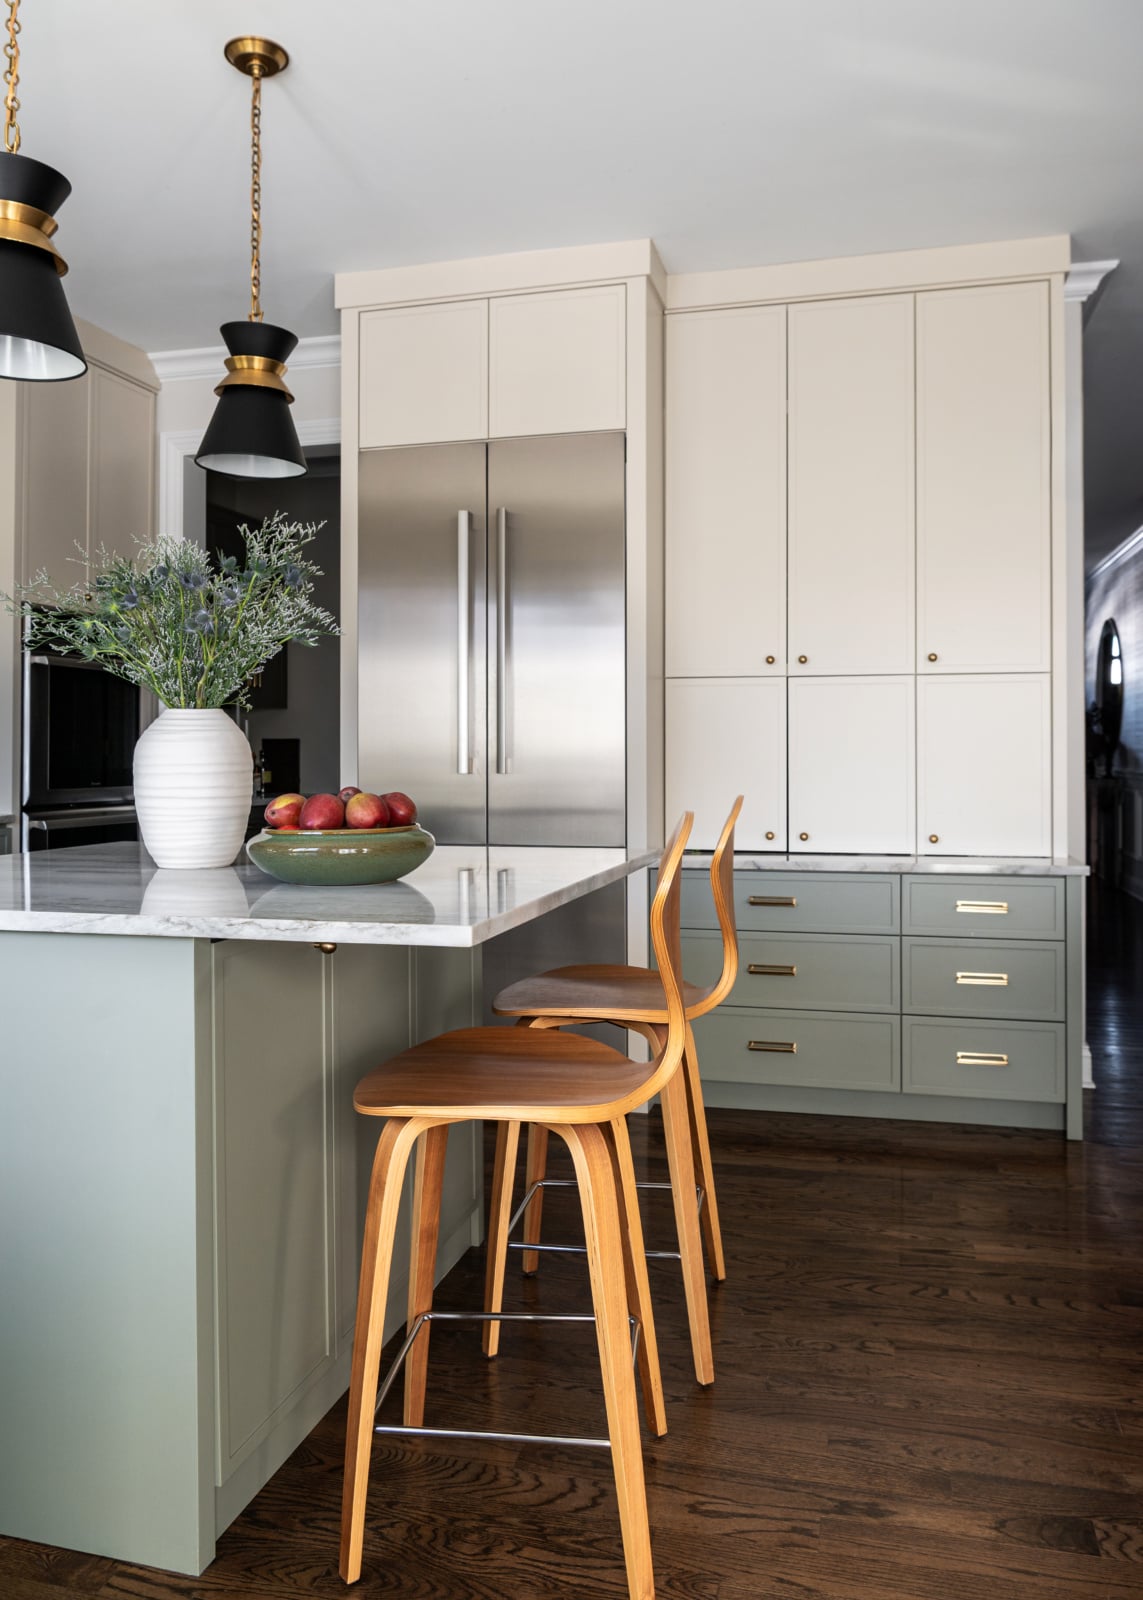
Do not add an island because the room is large enough for one. An island earns its place through clearances and how the room is worked, not through square footage. Some kitchens are better with a generous run of counter and a proper table.
Do not start demolition to create momentum. An open wall does not accelerate a cabinet order. It only means you are living in a construction site while you wait.
Frequently asked questions
What is the first thing to decide in a kitchen renovation?
Whether the layout moves. Keeping the sink, range and refrigerator in place makes the project a finishes renovation. Relocating any of them makes it a construction project with permits, additional trades and a longer schedule. Almost every other decision, including timeline and which specialists are involved, follows from that one.
Do I need a permit to renovate a kitchen in the Chicago area?
It depends on what the work touches, and requirements differ between the city and each suburb. Cosmetic work such as paint, hardware and surface finishes generally does not require a permit. Work that alters structure or relocates plumbing, gas or electrical generally does. Determining what applies, preparing drawings and filing them is handled by your design and construction team.
Should I choose appliances before or after cabinetry?
Before, always. Appliance dimensions, panel requirements and clearances determine how the cabinetry is drawn. Millwork designed before appliances are locked will need to be redrawn, and if it has already been built it has to be rebuilt.
Can I keep my kitchen layout and still get a real change?
Yes, when the existing plan already works. New cabinetry, counters, backsplash and lighting in the same footprint transform how a kitchen looks and functions day to day. What a finishes refresh cannot do is fix a plan that is genuinely badly organised. Resurfacing a poor layout produces a better looking version of the same frustration.
What makes a kitchen renovation take longer than expected?
Waiting on decisions, not waiting on work. Custom cabinetry has a long lead time that begins when drawings are approved, and stone cannot be measured until cabinets are set. One unmade selection stalls every trade behind it. Completing all selections before demolition is the single most effective way to protect a schedule.
What is different about renovating a kitchen in an older Chicago home?
Structure and services constrain the plan. Load-bearing masonry limits which walls can be removed, plumbing runs in fixed chases that are expensive to relocate, and venting a range properly can be difficult on a shared wall. Buildings with an association add approved working hours, trade insurance requirements and delivery scheduling. The tradeoff is original millwork and proportion worth designing around.
What dates a kitchen fastest?
Cabinetry proportion. Colours and hardware can be changed, but cabinets that stop short of the ceiling, doors with dimensions set by a catalogue rather than the room, and islands with an unusable seating overhang will read as a specific era permanently. Cabinetry built to the room is what keeps a kitchen current.
Do I need an interior designer for a kitchen, or just a contractor?
A contractor builds what is drawn. A designer decides what should be drawn, resolves how the kitchen relates to the rooms around it, and holds the selections and the schedule together as one plan. On a room this technically dense, that coordination is usually the difference between a kitchen that functions and one that also feels considered. Our guide on how to choose an interior designer covers the distinction in more depth.
Starting your kitchen
The kitchens that go well are the ones where the hard decisions were made early and calmly, before anything was ordered and long before anything was demolished. That is the part we would rather be involved in than called into later.
If you are planning a kitchen in Chicago or the western suburbs, get in touch or call 847-409-2223. Not sure where your taste actually sits yet? Our design quiz is a straightforward place to begin.