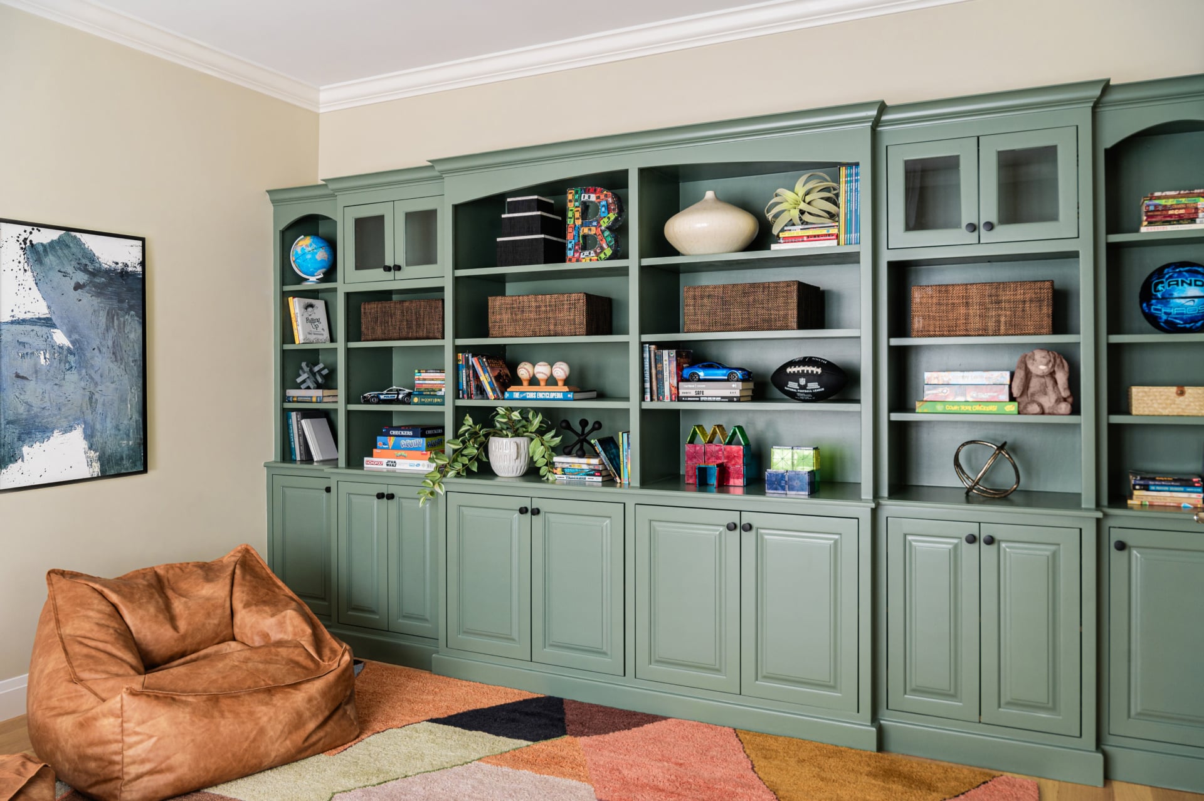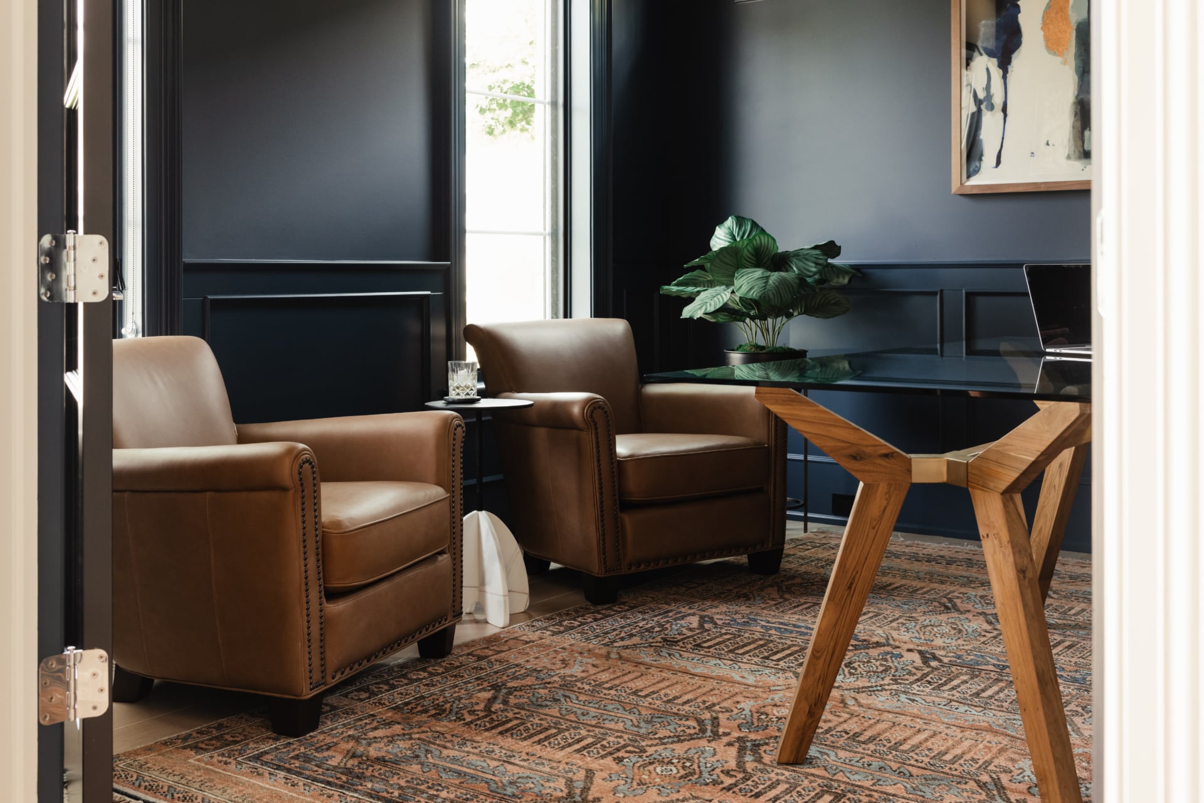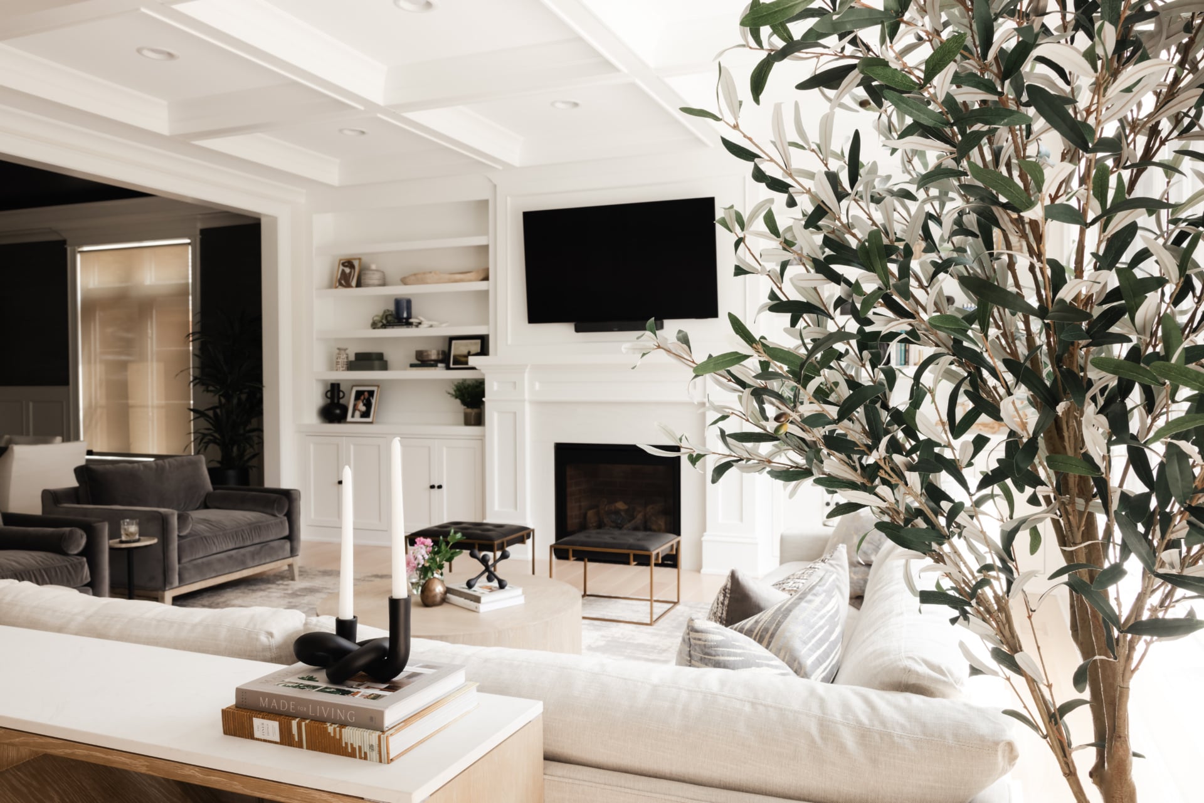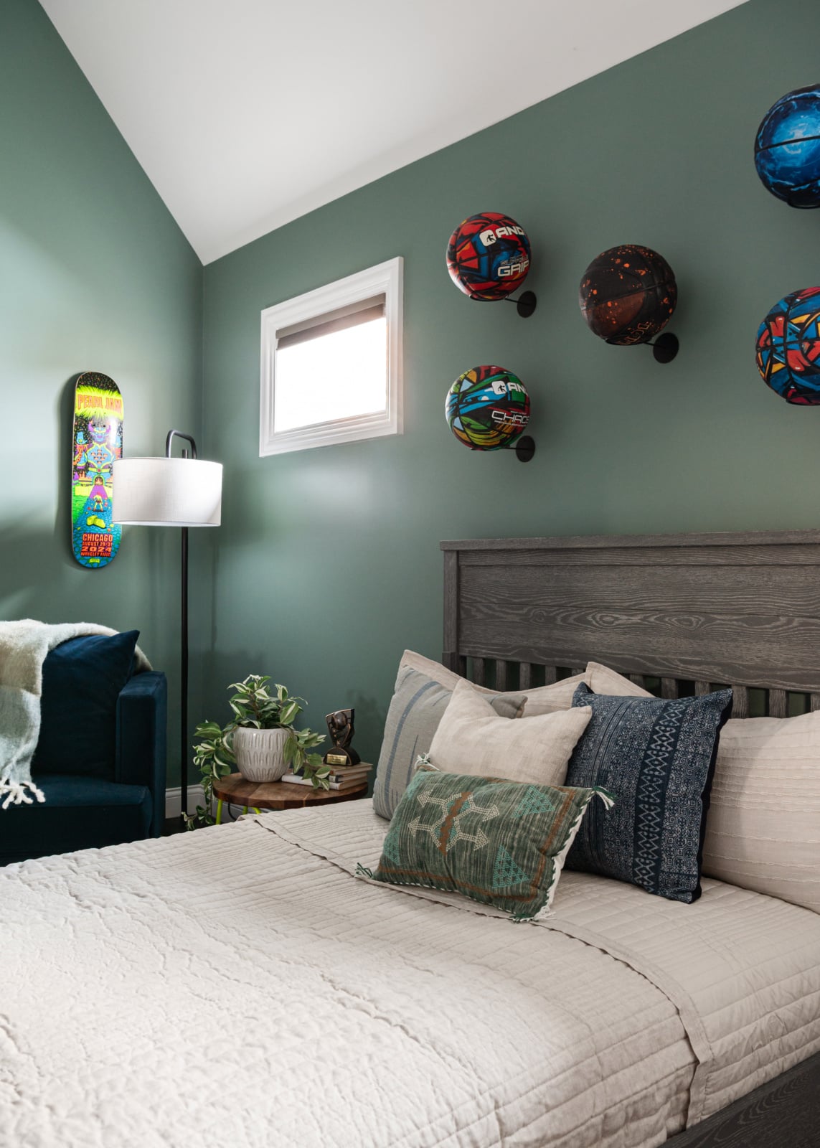
A Hinsdale kitchen remodel almost always starts in one of two houses. Either a century-old home whose kitchen was built as a service room at the back, or a new build whose kitchen arrived large, white and interchangeable with every other one the builder finished that year. Both can become the best room in the house, but they need very different design work.
We design Hinsdale kitchen remodeling projects alongside your architect and builder: the plan first, then cabinetry, stone and appliances, then lighting, hardware and styling. Our studio is fifteen minutes up the road in Elmhurst, so site meetings happen when the project needs them.
The decisions that make a kitchen good to cook in are settled on paper, long before anything is ordered.
Sink, range and refrigeration placed against how your household actually cooks, before a single cabinet is quoted.
Elevations for every wall and interiors planned around what you own. In older homes, profiles drawn to sit beside the original trim.
Hood, range and backsplash designed as one composition, with the ventilation routed before the ceiling is closed.
Slabs chosen in person, with seam locations and edge details specified rather than left to the fabricator.
Task, ambient and decorative layers, pendants scaled to the island, all documented for your electrician.
Faucets, hardware, stools, window treatments and the objects on the shelves, specified as one palette and placed by our team.
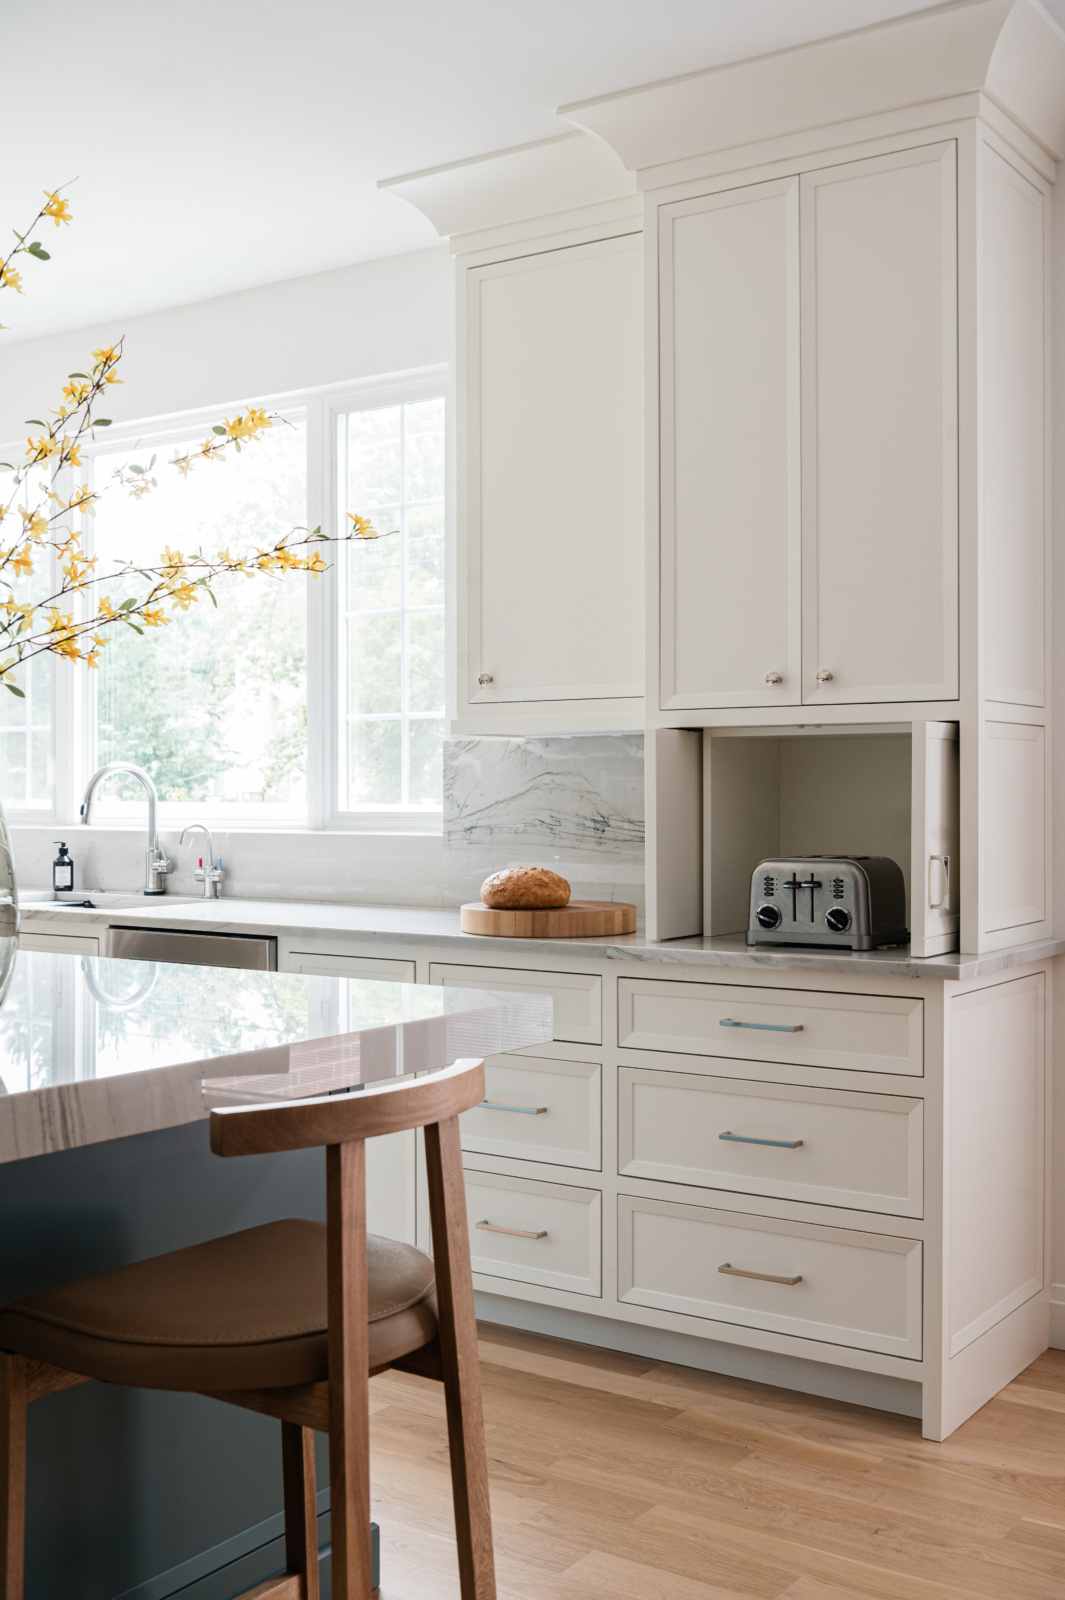
Robbins Park has been a National Register historic district since 2008, and its Queen Anne, Victorian, Tudor and Colonial houses were built when the kitchen was a workroom. It sat at the back, it was small, and a pantry or back hall kept it out of sight of the rooms guests used.
Most owners now want that kitchen connected to the way the family lives, and the first instinct is to remove every wall between it and the family room. We are more careful than that. A butler's pantry is often the most useful room in the house once it is rebuilt as a bar, a coffee station or the place the small appliances live. Opening one wall and keeping the pantry usually gives you the connection without giving up the character you bought the house for.
Older houses also mean walls that are rarely square and floors that are rarely level. Cabinetry is drawn with that in mind, so the finished kitchen looks as if it was always there.
Opening one wall and keeping the pantry usually gives you both.
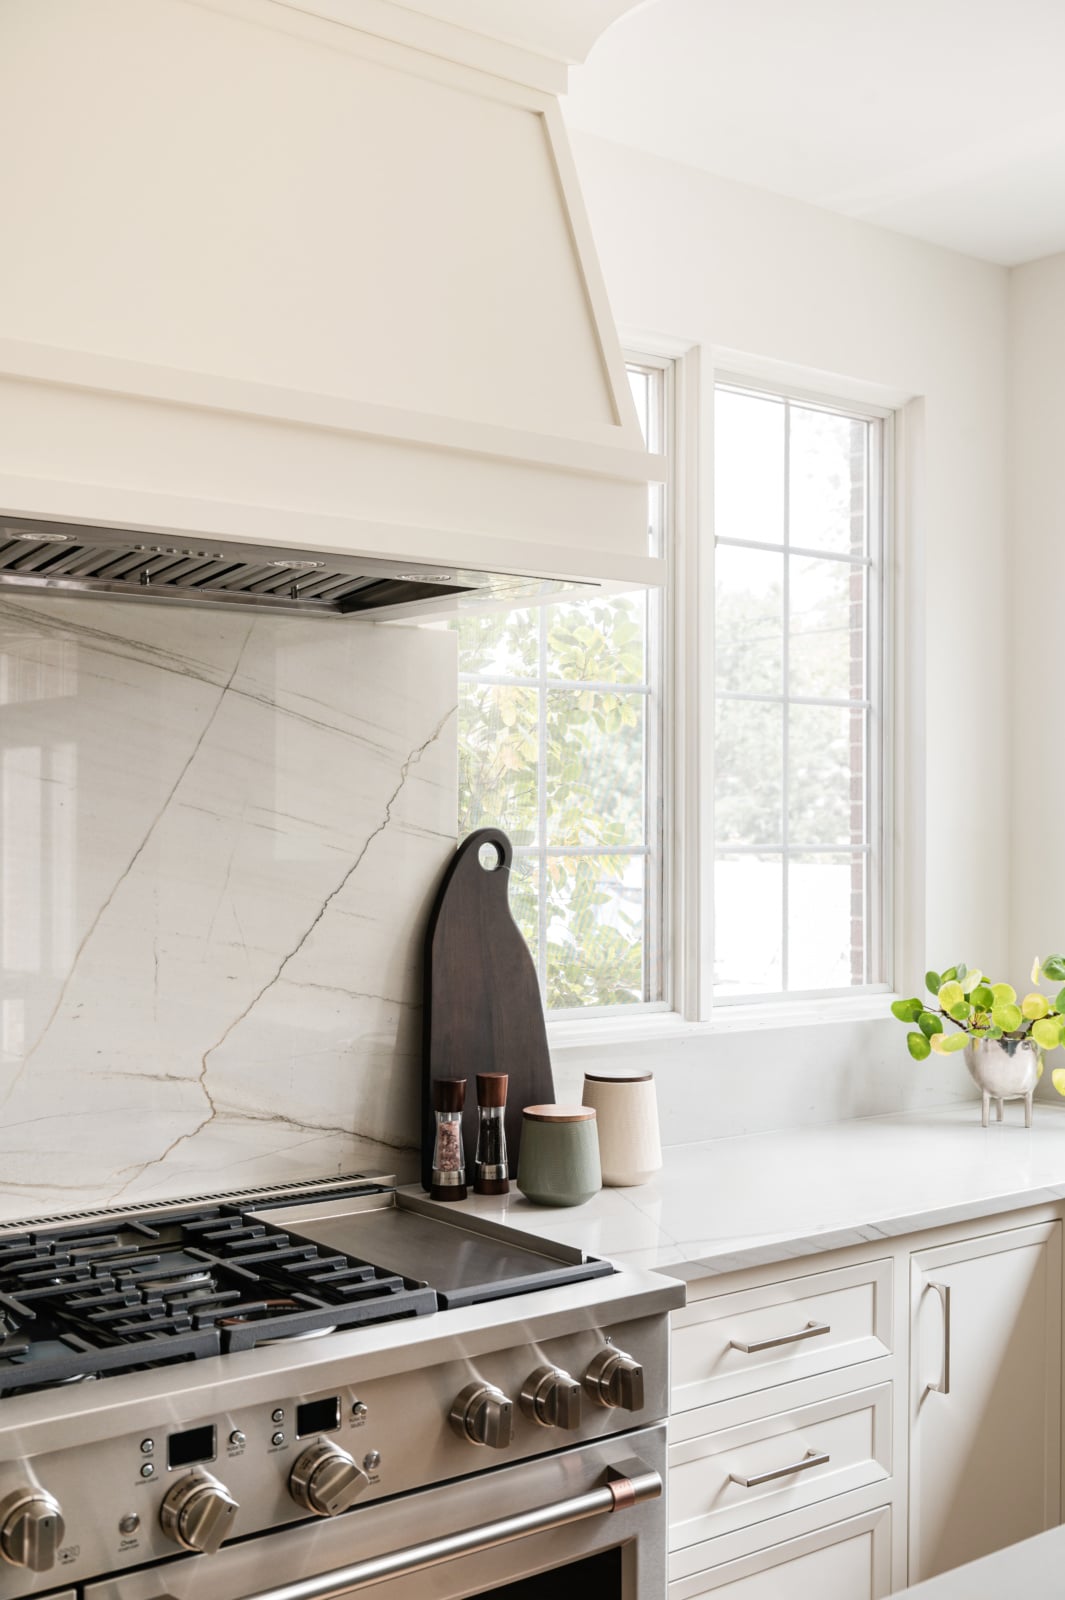
About a quarter of Hinsdale's houses have been replaced since the early 2000s, and a new build tends to arrive architecturally blank. The kitchen is spacious and correct, and it could sit in any subdivision in the country.
The fix is timing. We come in while the house is framed, so cabinetry, hood, lighting and plumbing decisions land on the builder's schedule instead of arriving later as change orders. That is when a kitchen can still get the things that make it yours: a range wall with real presence, a scullery behind the main kitchen, and cabinetry that runs to the ceiling instead of stopping short of it.
Timing is the fix: decide while the house is framed.
A walk through your home tells us whether your kitchen needs a remodel, or furnishing and styling.
Five stages take a Hinsdale kitchen renovation from the first plan to install day. Bring us in at the first one, and we can shape every stage that follows.
Before anything is chosen, we space plan the kitchen and the rooms around it: island size, aisle widths, sight lines, the pantry and mudroom, and how the household actually moves through them.
What we deliverFloor plan and furniture plan for the kitchen and the rooms it opens onto.
Cabinetry, stone and appliances are chosen together, in person, because appliance sizes drive the cabinetry and the stone has to suit both.
What we deliverCabinetry elevations, appliance specifications and slab selection.
Custom cabinetry and appliances carry long lead times, so they are ordered well before demolition. Changing a decision after this point is where projects lose time.
What we deliverEvery order placed, tracked and confirmed against the drawings.
Your builder or contractor builds from our elevations, lighting plan and specifications. We attend site meetings so questions are answered before they are built.
What we deliverSite meetings, drawing updates and answers for the trades.
Hardware, stools, window treatments and the objects on the open shelves go in last, placed by our team, so the kitchen is finished rather than just complete.
What we deliverStyling and the final install day.
The standard advice in a market like Hinsdale is to keep the kitchen neutral for resale. We disagree. Nothing is completely timeless: marble may be, but the way it is used always shows when it was chosen. Design a kitchen for an imagined buyer and you get a room that looks ordered from a catalog page, which is the one thing a house at this level should never look like.
If you love green cabinetry, use it. Put the unlacquered brass in. Life is too short to cook every day in a room designed for somebody else.
Not every dated Hinsdale kitchen needs demolition. The question is whether the problem is the plan or the layers that finish the room, and that decides which of our two services fits.
Many Hinsdale kitchens need a little of both, and we will tell you plainly which. Some layout problems can't be solved without moving something, and it is better to know that before you choose a single stool.
Kitchens from recent projects across the western suburbs. See more in the full portfolio.
Every room asks a different question. See how we approach each one, starting in Hinsdale.
Swipe to see more →
Yes. We design kitchens for Hinsdale's Queen Anne, Victorian, Tudor and Colonial houses, detailing cabinetry and trim to sit comfortably beside the original millwork and allowing for walls and floors that are rarely square. Where windows or other exterior work are involved, we coordinate with your architect from the start.
Plan first, then build. A Hinsdale kitchen remodel runs from space planning, to selections for cabinetry, stone and appliances, to ordering, then construction, and finally installation and styling. Appliance sizes drive the cabinetry and both carry long lead times, so those choices are made before demolition.
A kitchen designer plans the layout, draws the custom cabinetry and millwork, selects the stone, fixtures and lighting, and issues the drawings and specifications your architect and builder work from. We stay involved through construction, then finish the room with furnishings and styling.
While the house is framed, before cabinetry, appliances and lighting are ordered. Decisions made at that stage land on the builder's schedule. The same decisions made after drywall become change orders.
Often, but rarely completely. In an older Hinsdale home, opening one wall and rebuilding the butler's pantry usually gives a family the connection it wants without losing the character of the house. We decide from the floor plan, not from a rule.
We don't think so. Chasing a timeless, neutral kitchen tends to produce a room that looks like everyone else's. We would rather design a kitchen you love, with materials used well, than one designed for a buyer you have never met.
Yes. We issue cabinetry elevations, lighting plans and specifications to your architect and builder, attend site meetings, and stay involved through installation so questions are answered before they are built.
Yes. Many Hinsdale clients start with the kitchen and carry the design into the family room, dining room and mudroom, so the rooms around it read as one house rather than a new kitchen attached to an old one.
Tell us about your home and how you want to live in it. We will walk you through our design process and what working together looks like.