
A child's room is the first space they get any real say over, and that matters. The design challenge is honoring what a seven-year-old loves without building a room that has to be gutted at twelve.
We do that by putting the personality in the layers that are easy to change, such as textiles, art, wallcovering, and accessories, and the longevity in the pieces that are expensive to replace.
Sleep, play, and study zones defined within the room's real footprint.
Reachable at a child's height now, still useful at teenage height later.
Finishes, textiles, and wallcoverings that survive markers and growth spurts.
Good task light for reading and homework, dimmable ambient light for bedtime.
Built to the room, including bunks and lofts where the plan calls for them.
Anchored furniture, cordless window treatments, and rounded profiles where they matter.
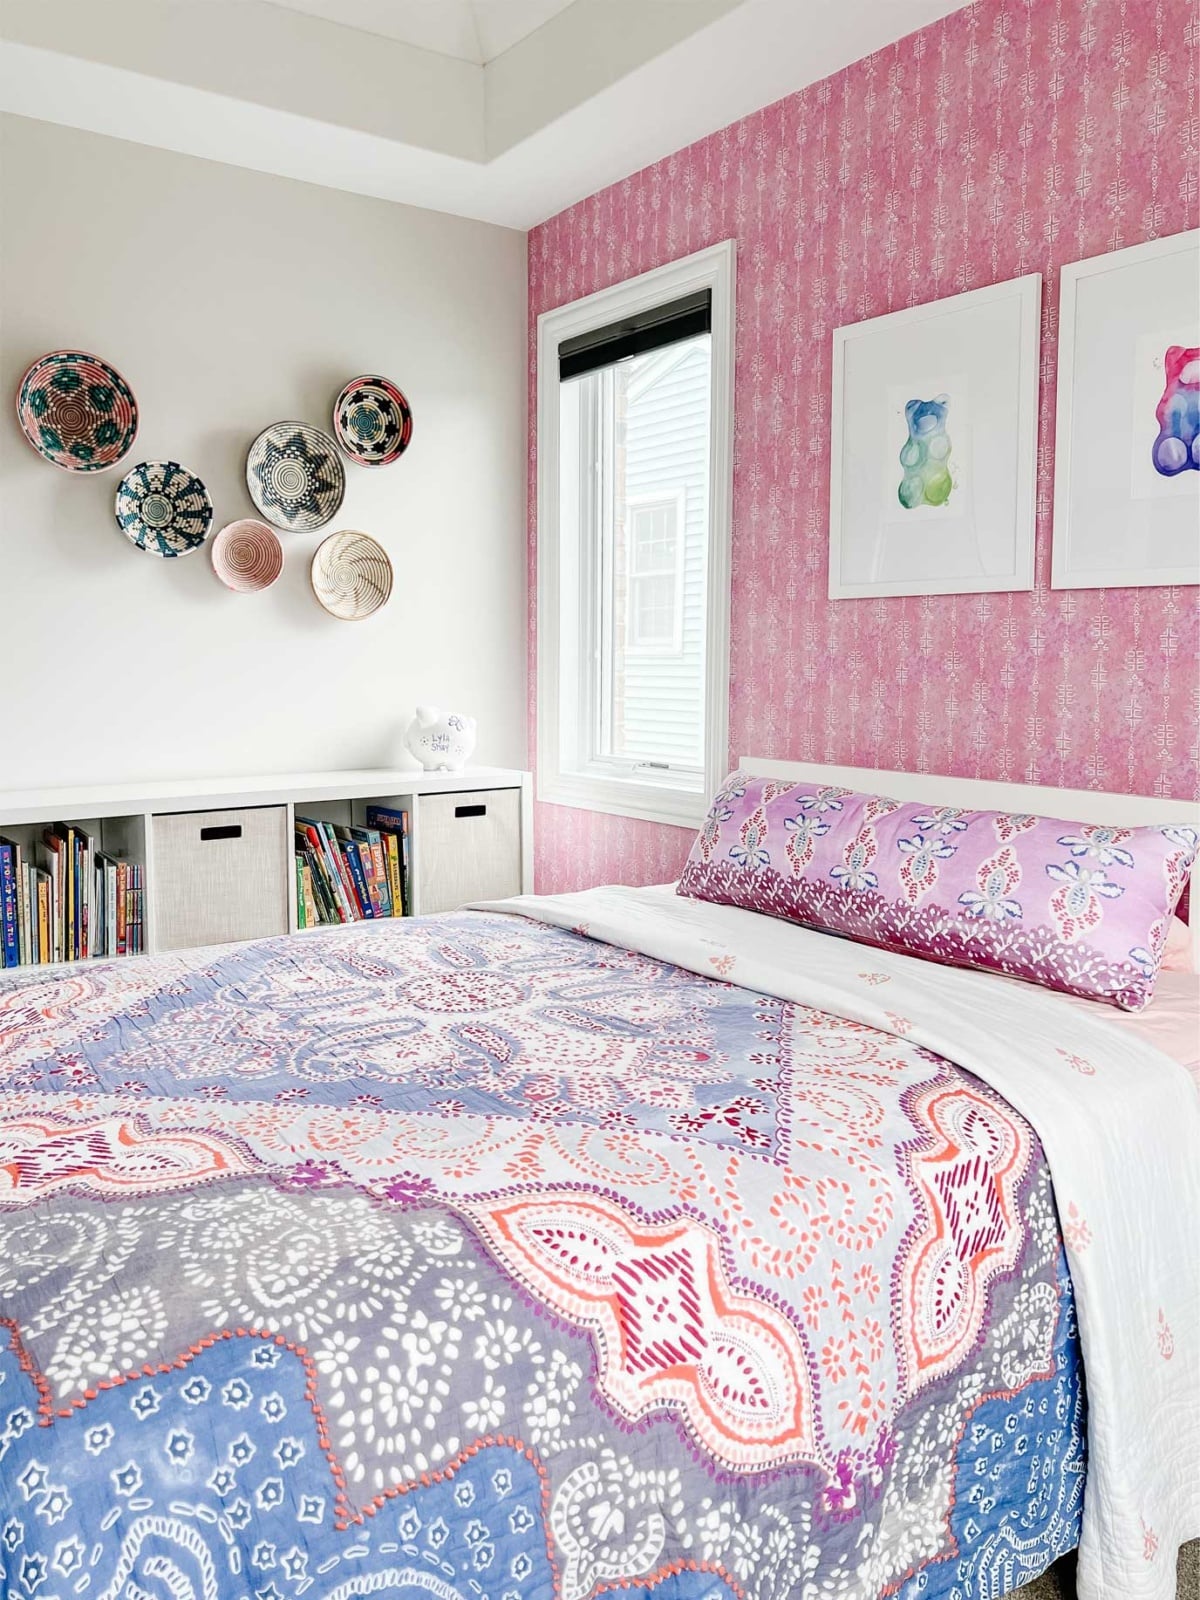
The pieces worth investing in are the ones that outlast a phase: a well-made bed frame, real storage, good lighting, a proper desk. Those can carry a room from six to sixteen with nothing more than new bedding.
The personality, meaning the color, the mural, the theme, belongs in paint, textiles, and art. Those are the layers a child should be allowed to weigh in on, and the layers that can change in a weekend when their tastes do.
Storage only works if it is reachable and obvious. Low open bins for the things that get used daily, closed cabinetry higher up for what parents manage, and a clear home for every category means a room a child can genuinely tidy on their own.
We plan hanging heights, drawer depths, and bin sizes around the child's current height, with a path to adjusting them later.
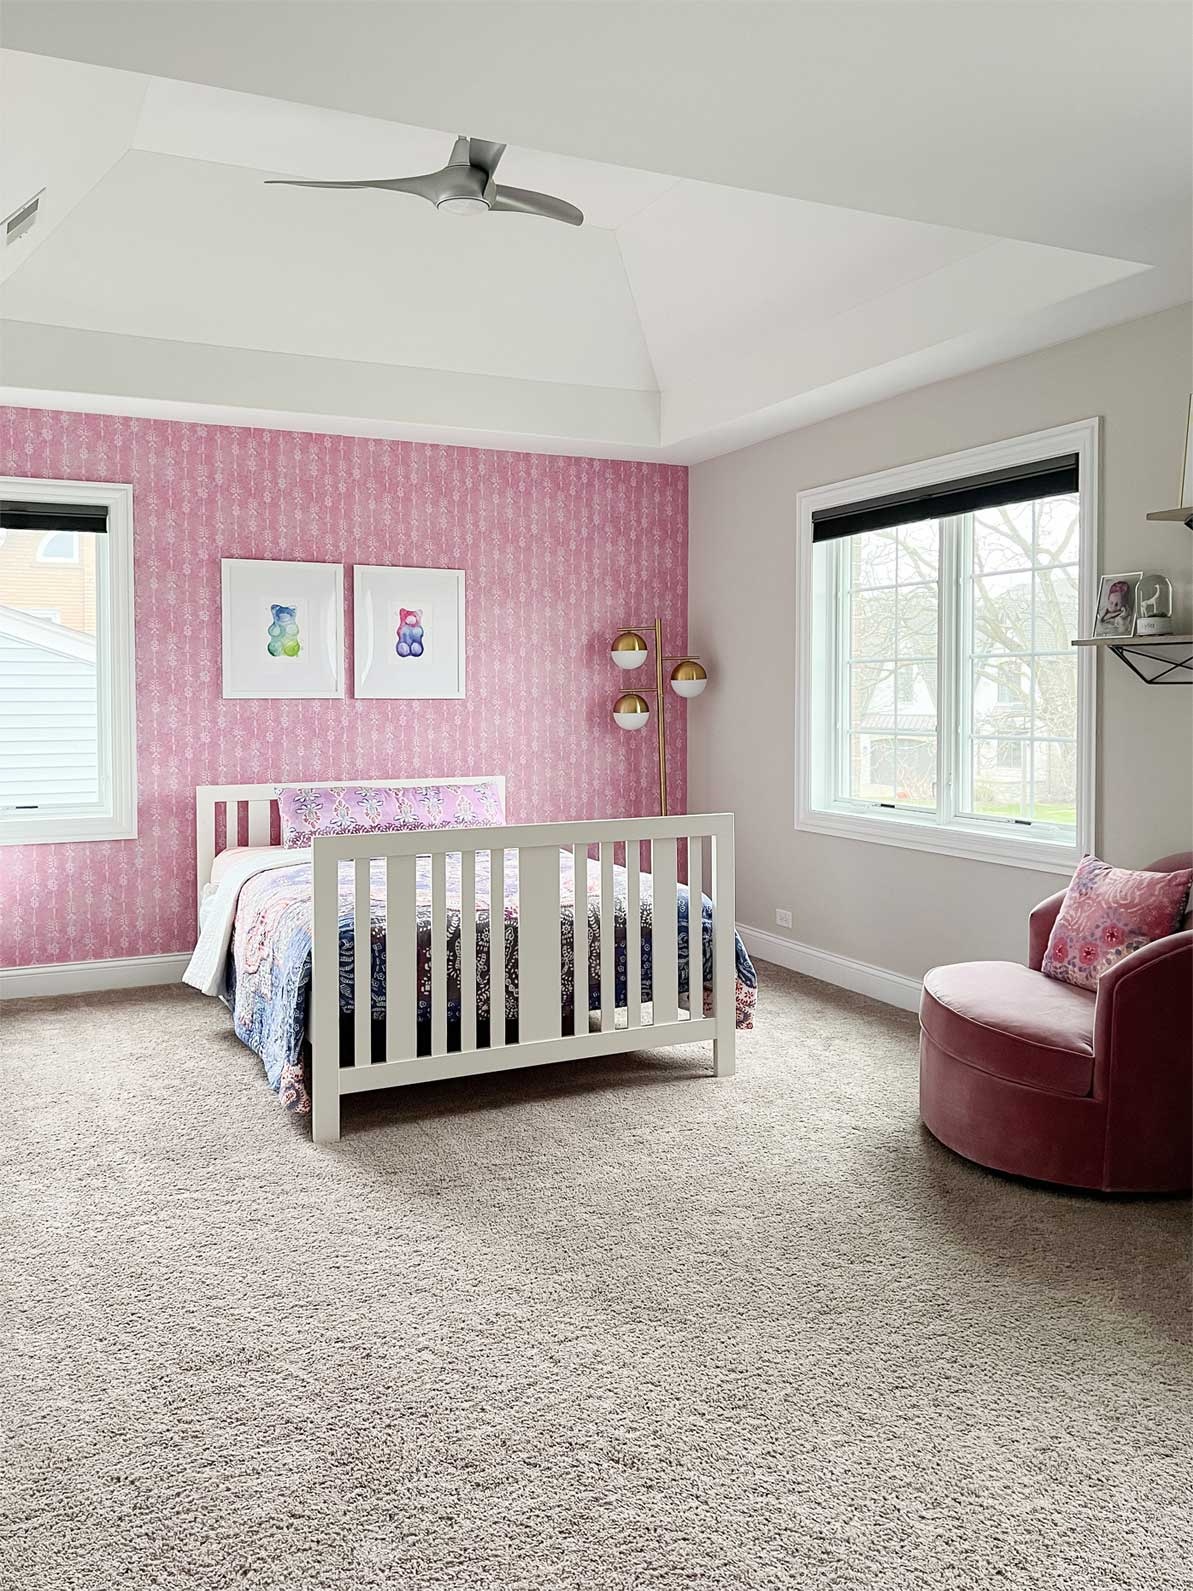
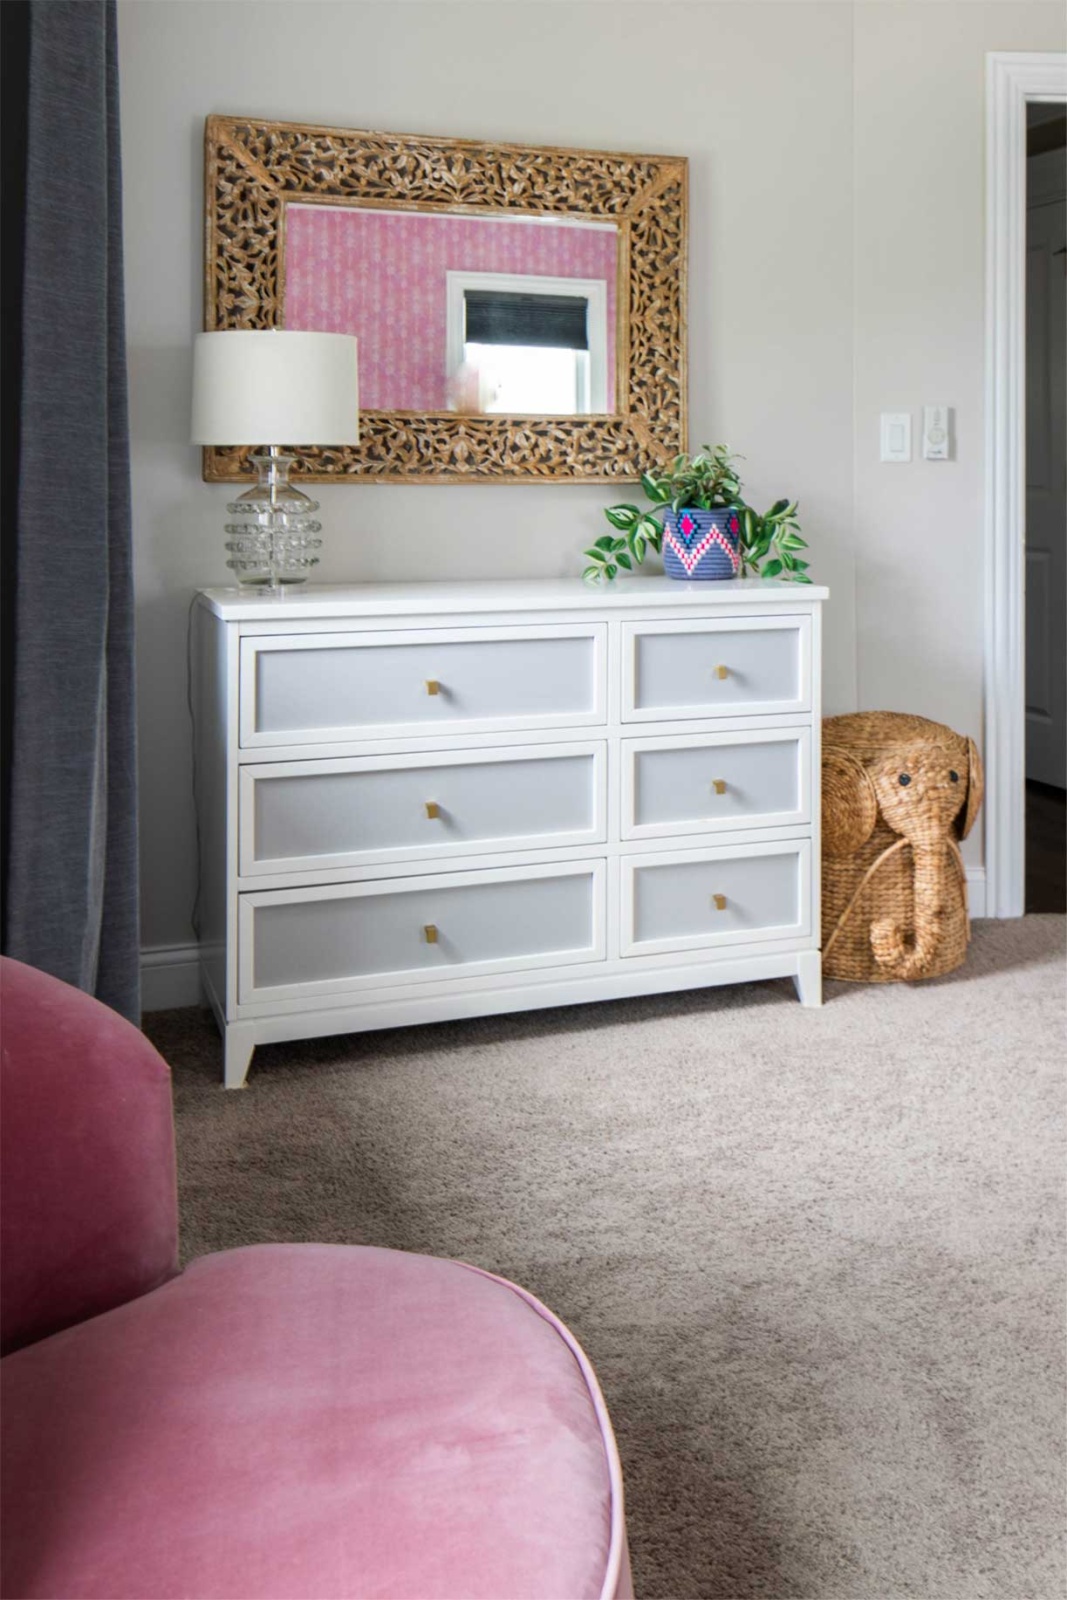
From Eclectic & Playful Kids' Room. See more in the full portfolio.
By separating the durable layer from the changeable one. Beds, storage, lighting, and desks are specified to last a decade, while color, bedding, wallcovering, and art carry the personality and can be swapped inexpensively as tastes change.
Within a defined set of choices, yes. It is their room, and involvement makes them far more invested in keeping it. We usually give a child a curated selection to choose from rather than an open field, which keeps the result coherent.
They can be, when built correctly. Guardrail heights, mattress thickness, ceiling clearance above the top bunk, and ladder design all have established safety requirements, and built-in units are anchored to structure. We detail these to specification rather than by eye.
Scrubbable paints, performance textiles, and hard-wearing flooring do most of the work. We also favor vinyl or coated wallcoverings at low level in younger children's rooms, where walls take the most abuse.
Yes. Shared rooms are largely a zoning problem: giving each child a defined sleep area, personal storage, and some visual autonomy within one footprint, often through built-in beds and thoughtful lighting control.
Tell us about your home and how you want to live in it. We will walk you through our design process and what working together looks like.