
Last updated August 27, 2026
Key Takeaways
- Most storage problems are location problems. Things pile up where they are used, not where the cupboard happens to be.
- In a small room, closed storage reads as wall and disappears. Open storage of anything untidy dominates the room.
- The top eighteen inches of almost every wall is empty. It is the most overlooked square footage in the house.
- Built-in beats freestanding in a small space, because it uses the full height and the awkward dimensions nothing standard fits.
- Furniture that stores earns its place twice: a bench with a lid, an ottoman, a bed with drawers.
- Storage does not solve too much stuff. It makes a reasonable amount of stuff invisible.
Small space storage works when it is where things actually accumulate, closed rather than open, and taken to full height. Most homes have adequate total storage in the wrong rooms, which is why the hall table is covered in post while there is space in a bedroom cupboard nobody opens.
Fix the location first. Then make it closed, because in a small room visible clutter dominates everything, and take it up the wall, because the top of every room is usually empty.
The problem is location, not volume
The diagnosis that changes what you build.
Things collect at the point of use. Coats and bags land within a few feet of the door. Post lands on the first flat surface. Chargers, keys and glasses land where people sit down. Toys land where children play. None of that is untidiness, it is behaviour, and it is remarkably consistent.
Storage built somewhere else does not intercept any of it. A cupboard in the spare room is not going to receive the coats, however empty it is.
So the useful exercise is not counting cubic feet. It is walking through the house and noting where things actually pile up, then putting closed storage within arm’s reach of each of those points. Solving three of those spots usually transforms how a small home feels, and it is a smaller intervention than people expect.
Closed storage reads as wall
The principle that matters most in a small room specifically.
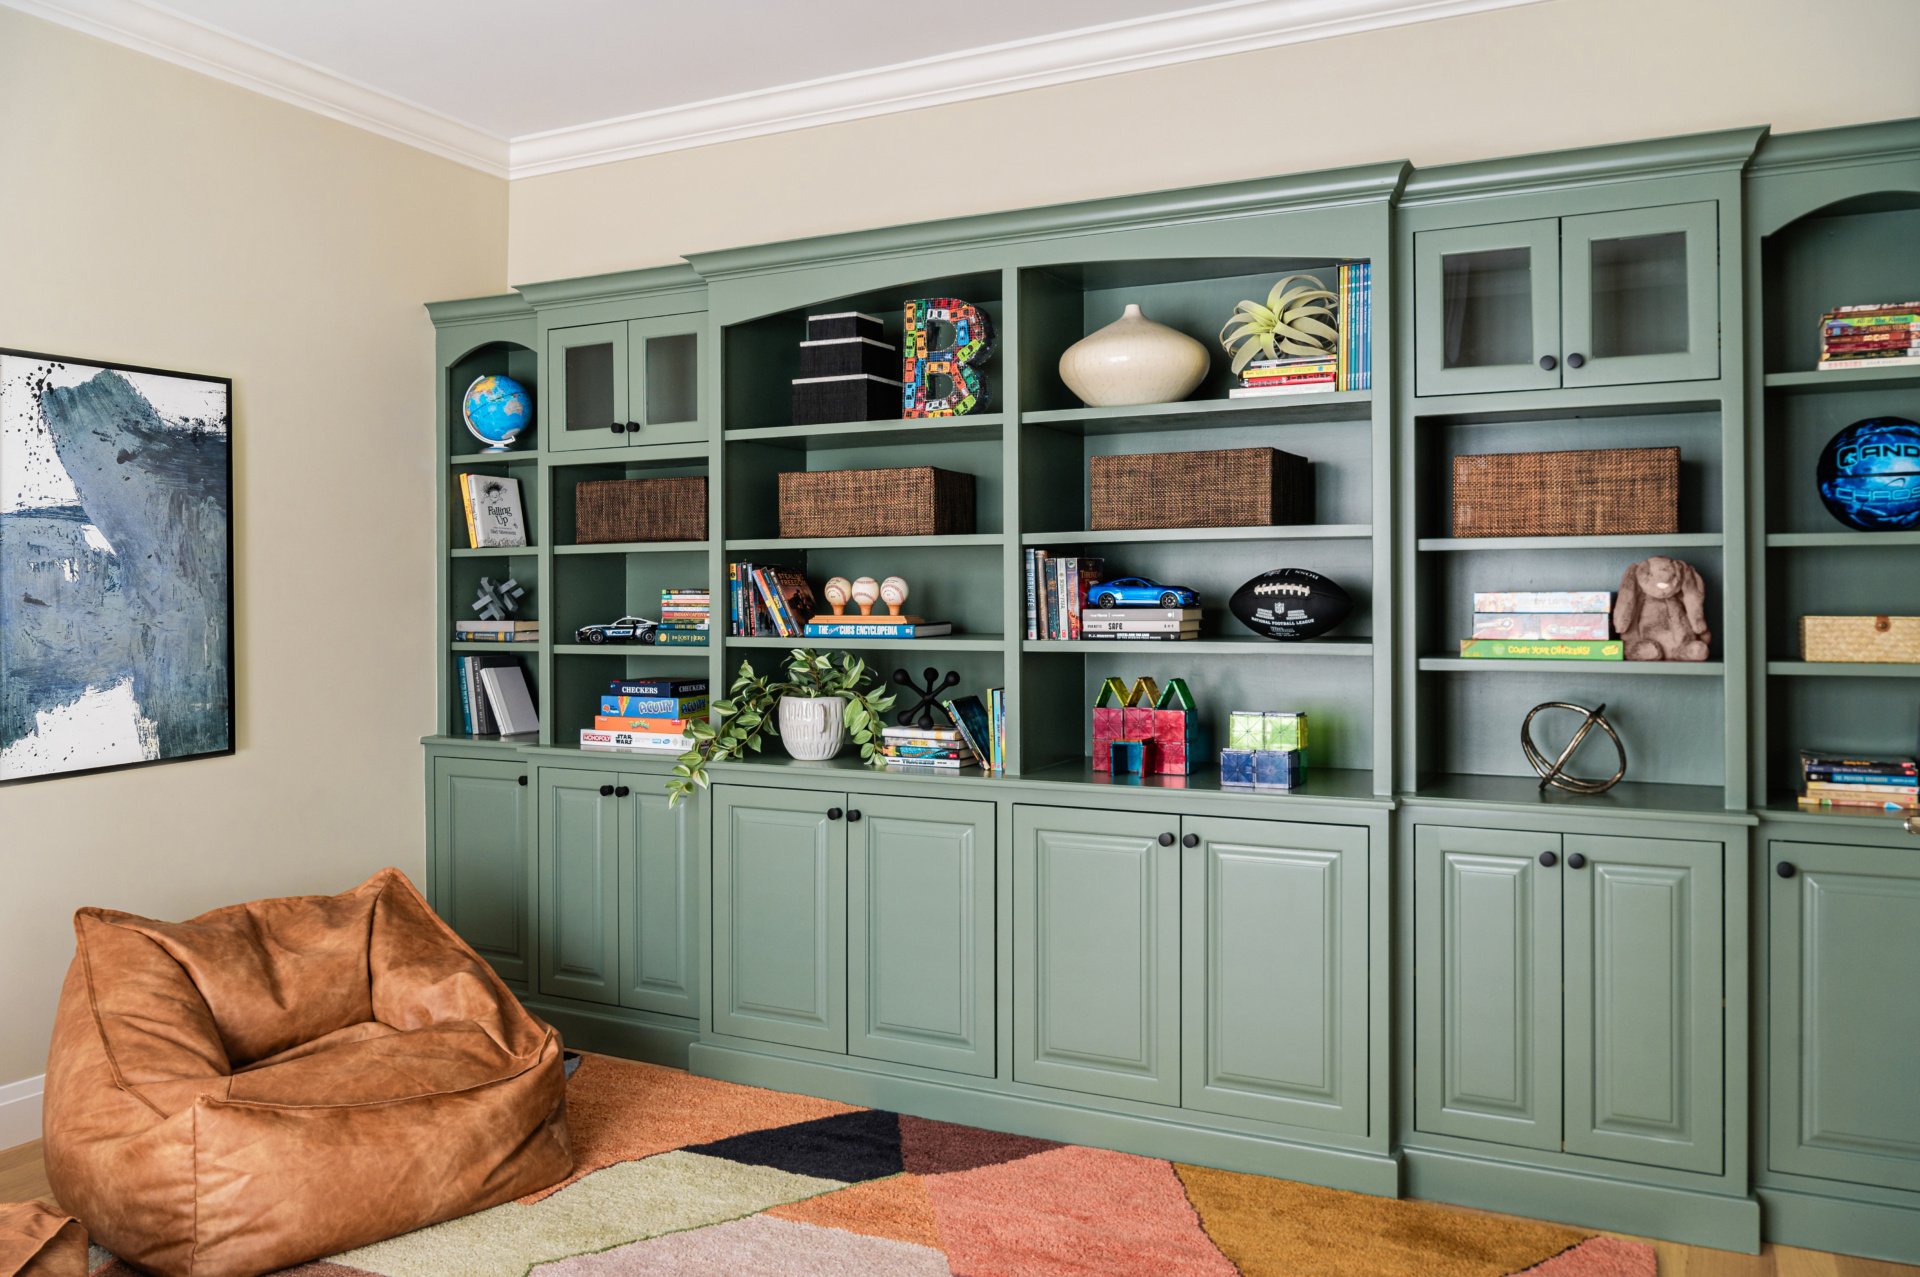
Open shelving is visually busy. Every object on it is competing for attention, and in a room where there is not much else to look at, that busyness dominates. Full of a considered collection it can be the best thing in the room. Full of ordinary household objects it reads as mess, permanently.
Closed storage does the opposite. A run of cupboard doors in the same colour as the wall recedes almost entirely, and the room reads as larger because the eye passes over it. This is the single most effective storage move available in a small space, and it is why fitted joinery painted to match the walls does not make a room feel smaller even though it takes floor area.
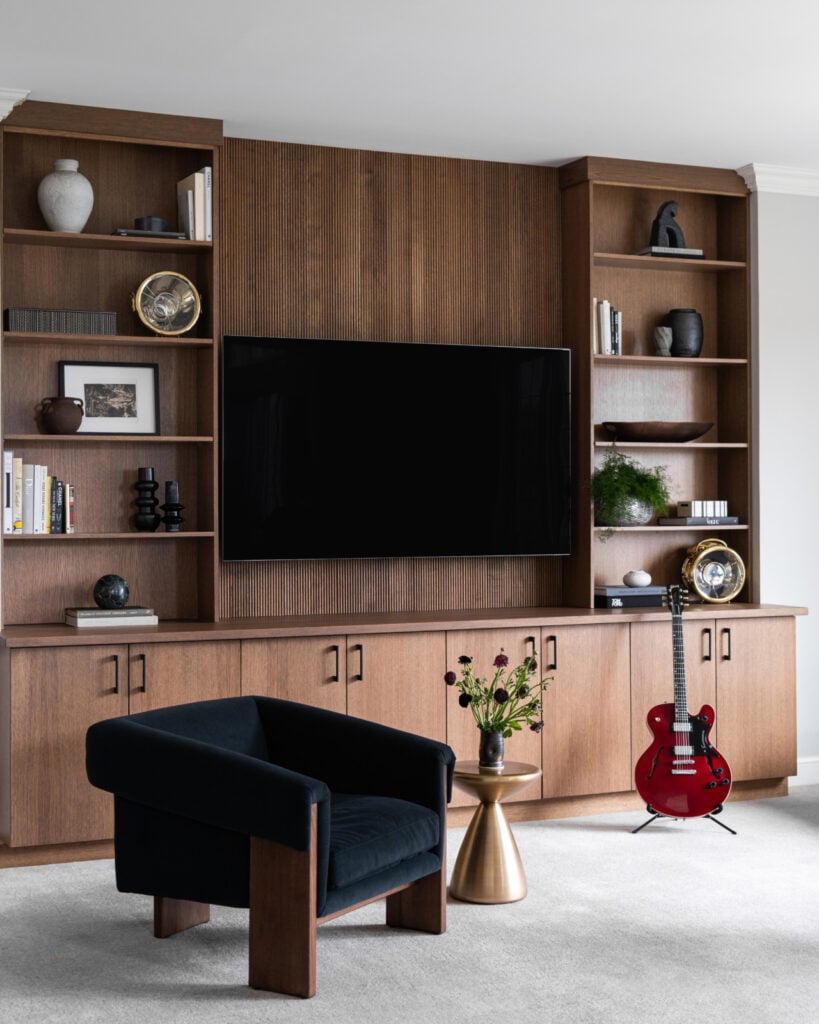
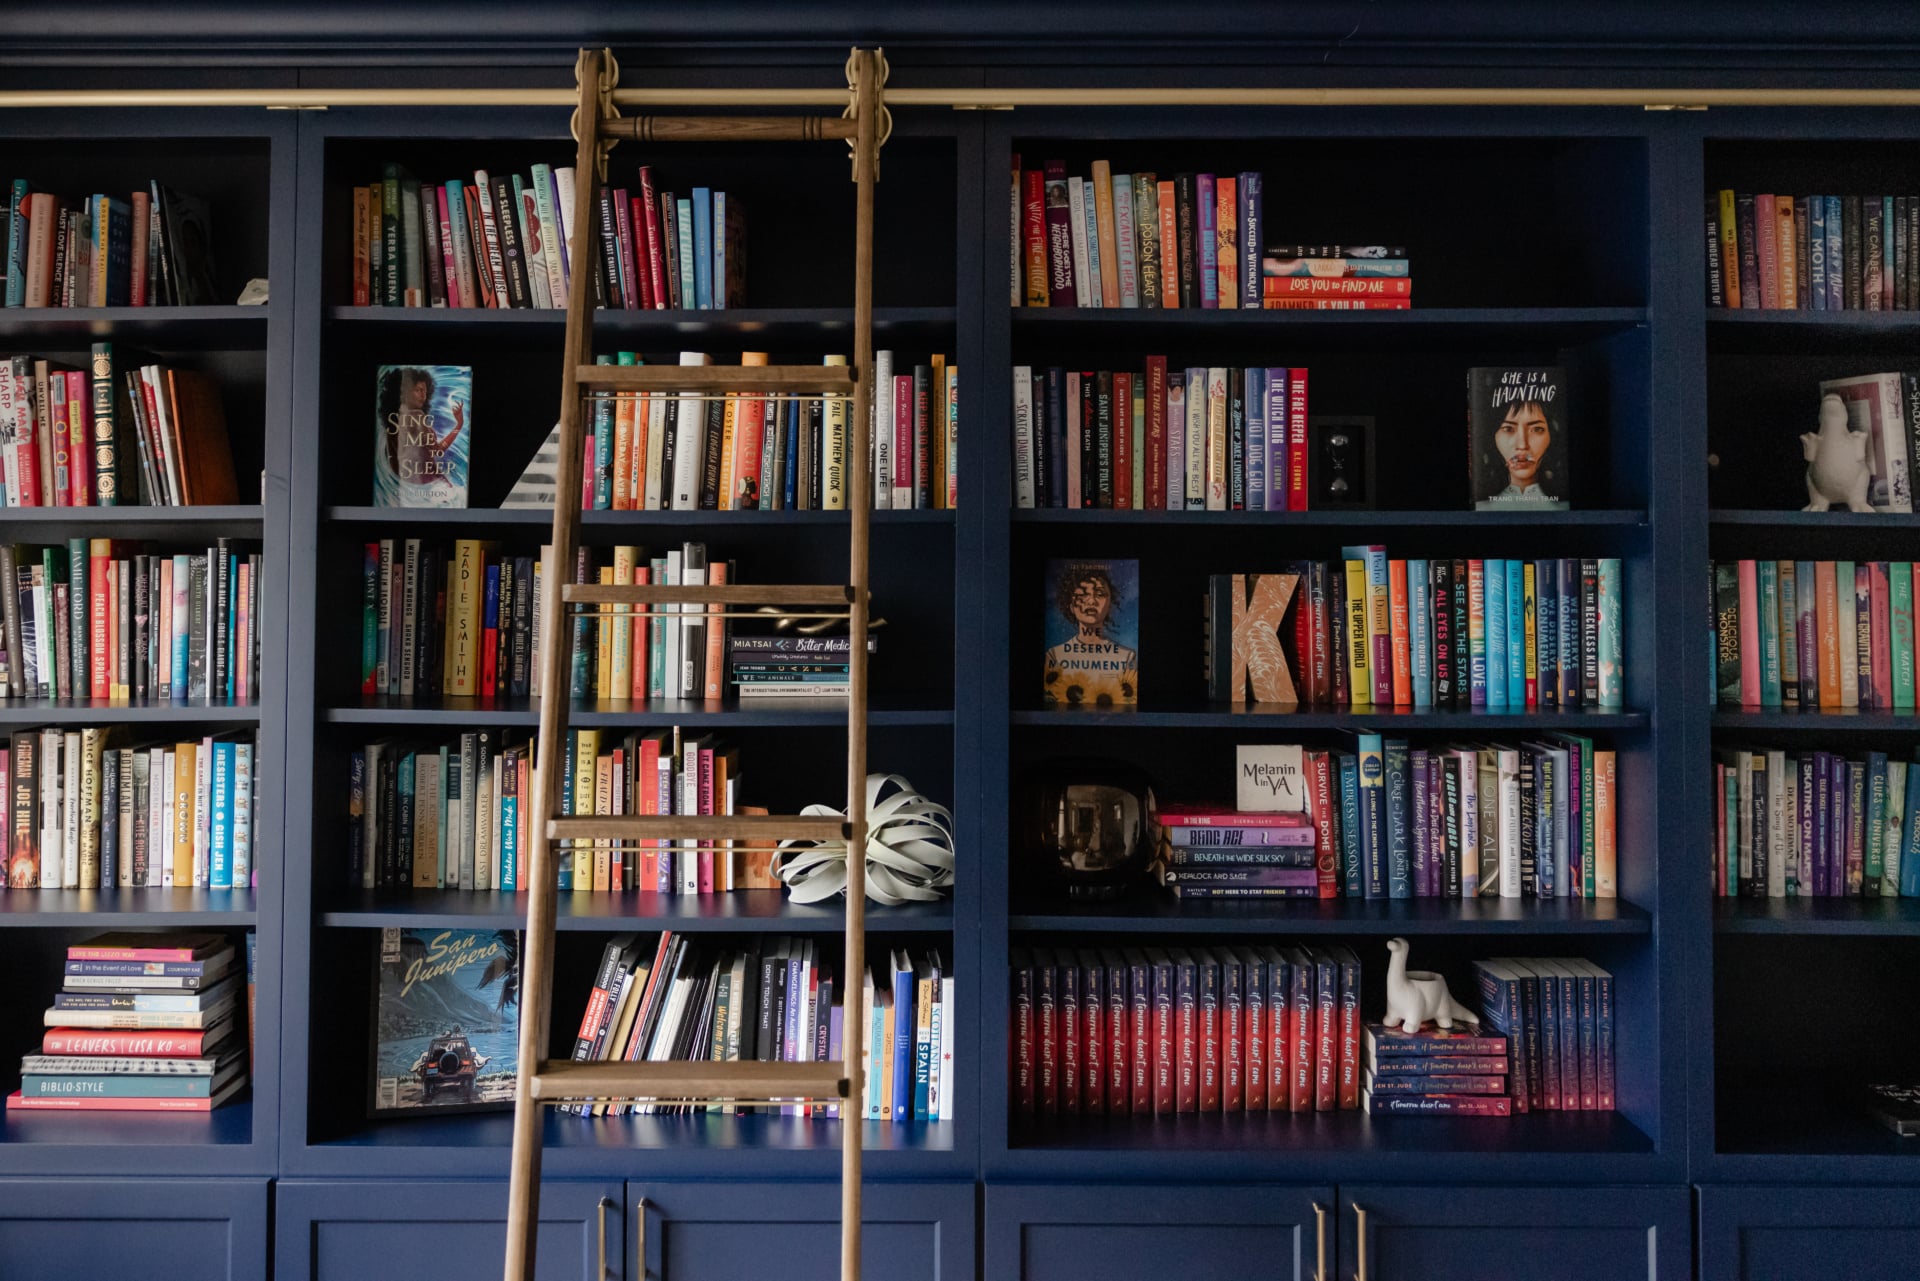
The mixed approach usually wins: closed below, open above, with the open part reserved for things worth looking at. Books, ceramics, art. Everything else behind a door.
Where the space actually is
The overlooked volumes in almost every small home.
| Location | What it takes | Why it works | Watch for |
|---|---|---|---|
| The top of the wall The eighteen inches to two feet nearest the ceiling. |
Cupboards or shelves running to the ceiling | Usually completely empty, and it draws the eye up | Needs to be things you rarely reach for |
| Alcoves beside a chimney breast The recesses either side. |
Fitted joinery, ideally floor to ceiling | Space that is otherwise unusable, and it squares off the room | Rarely standard dimensions, so it wants to be made |
| Under the bed A large flat volume nobody uses. |
Drawers built in, or a lifting frame | Enormous capacity for out-of-season items | Only works if it is easy to open, or it never gets used |
| Under a window The wall below the sill. |
A bench with storage under the seat | Adds seating and storage in the same footprint | Check for a radiator first |
| Under the stairs The wedge nobody knows what to do with. |
Drawers or a cupboard, made to the angle | Close to the front door, which is where things collect | Needs to be made rather than bought |
| Inside cupboard doors The face of the door itself. |
Hooks, rails, shallow racks | Free capacity, and it keeps things out of sight | Only for light items |
| Furniture that stores Ottomans, benches, beds, footstools. |
Pieces that already earn their floor area | Doubles the return on the space they take | Lids that are awkward to open do not get used |
The first two are the largest and the most commonly ignored. Both usually need to be made rather than bought, because nothing standard fits.
Go to the ceiling
Worth stating separately because it is the biggest single gain and people resist it.
Storage that stops at seven feet leaves the most useful volume in the room unused and creates a shelf-top that collects dust. Taking joinery all the way to the ceiling adds substantial capacity and, counter-intuitively, makes the room feel taller, because the eye follows the vertical line up instead of stopping at a horizontal edge partway.
The objection is reach, and it is a real one. The answer is what goes up there: things used once or twice a year rather than daily. Every household has plenty of those, and they are currently occupying prime storage at waist height.
In a room with real ceiling height, a rolling ladder stops being an affectation and becomes the practical solution.
Built-in beats freestanding
In a small room the difference is larger than elsewhere.
Freestanding furniture is made to standard sizes, and small rooms are rarely standard. The result is a gap at one side, a gap at the top, and dead space that collects dust and cannot be used. In a large room those gaps are unremarkable. In a small one they are a meaningful proportion of the available volume.
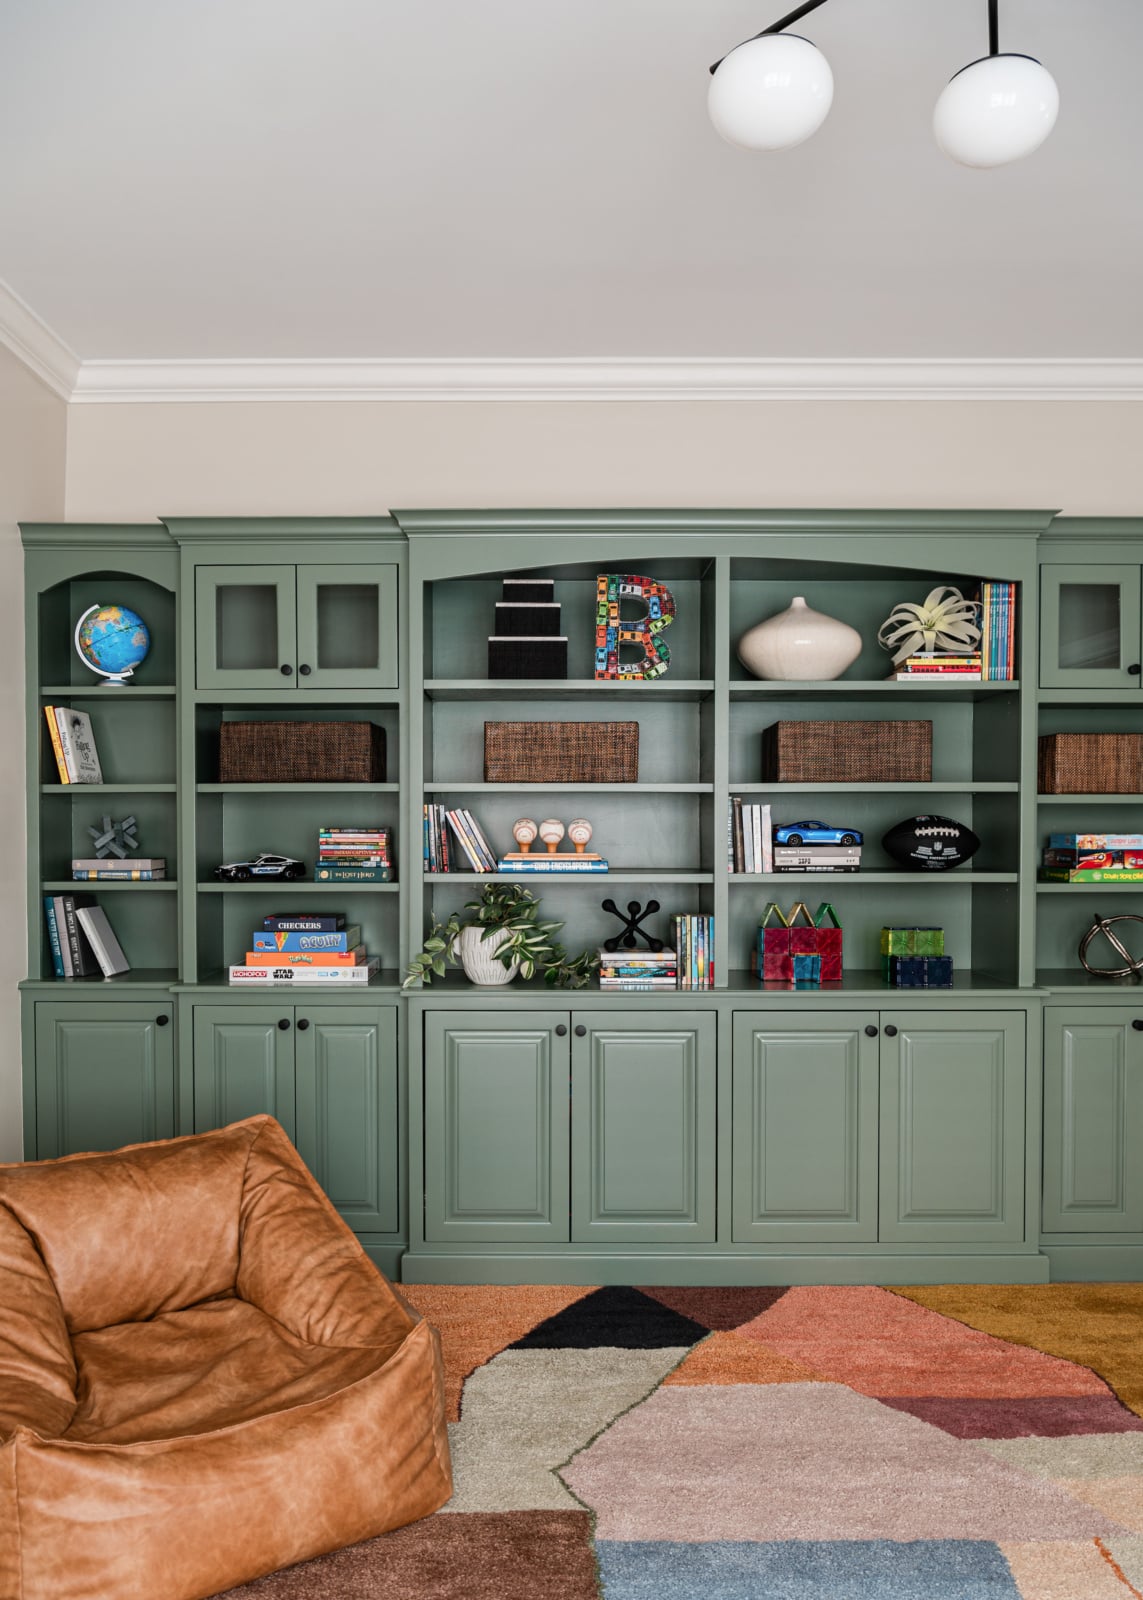
Built-in joinery uses the exact dimensions, including the awkward ones: the alcove that is not square, the wall that slopes, the run that has to accommodate a radiator. It also reads as architecture rather than as furniture, which is why a fitted wall of cupboards can occupy real floor area without making a room feel crowded.
The tradeoff is honest: it does not move with you, and it costs more than buying something. In a home you intend to stay in, it is usually the better decision, particularly in older houses where nothing standard fits properly anyway.
The entry, which is where most of it goes wrong
If you fix one location, fix this one.
Everything that enters the house passes through a few feet of floor by the door, and in a small home that space is usually the least equipped in the house. Coats, shoes, bags, post, deliveries, umbrellas, and in a Chicago winter all of it wet and covered in salt.
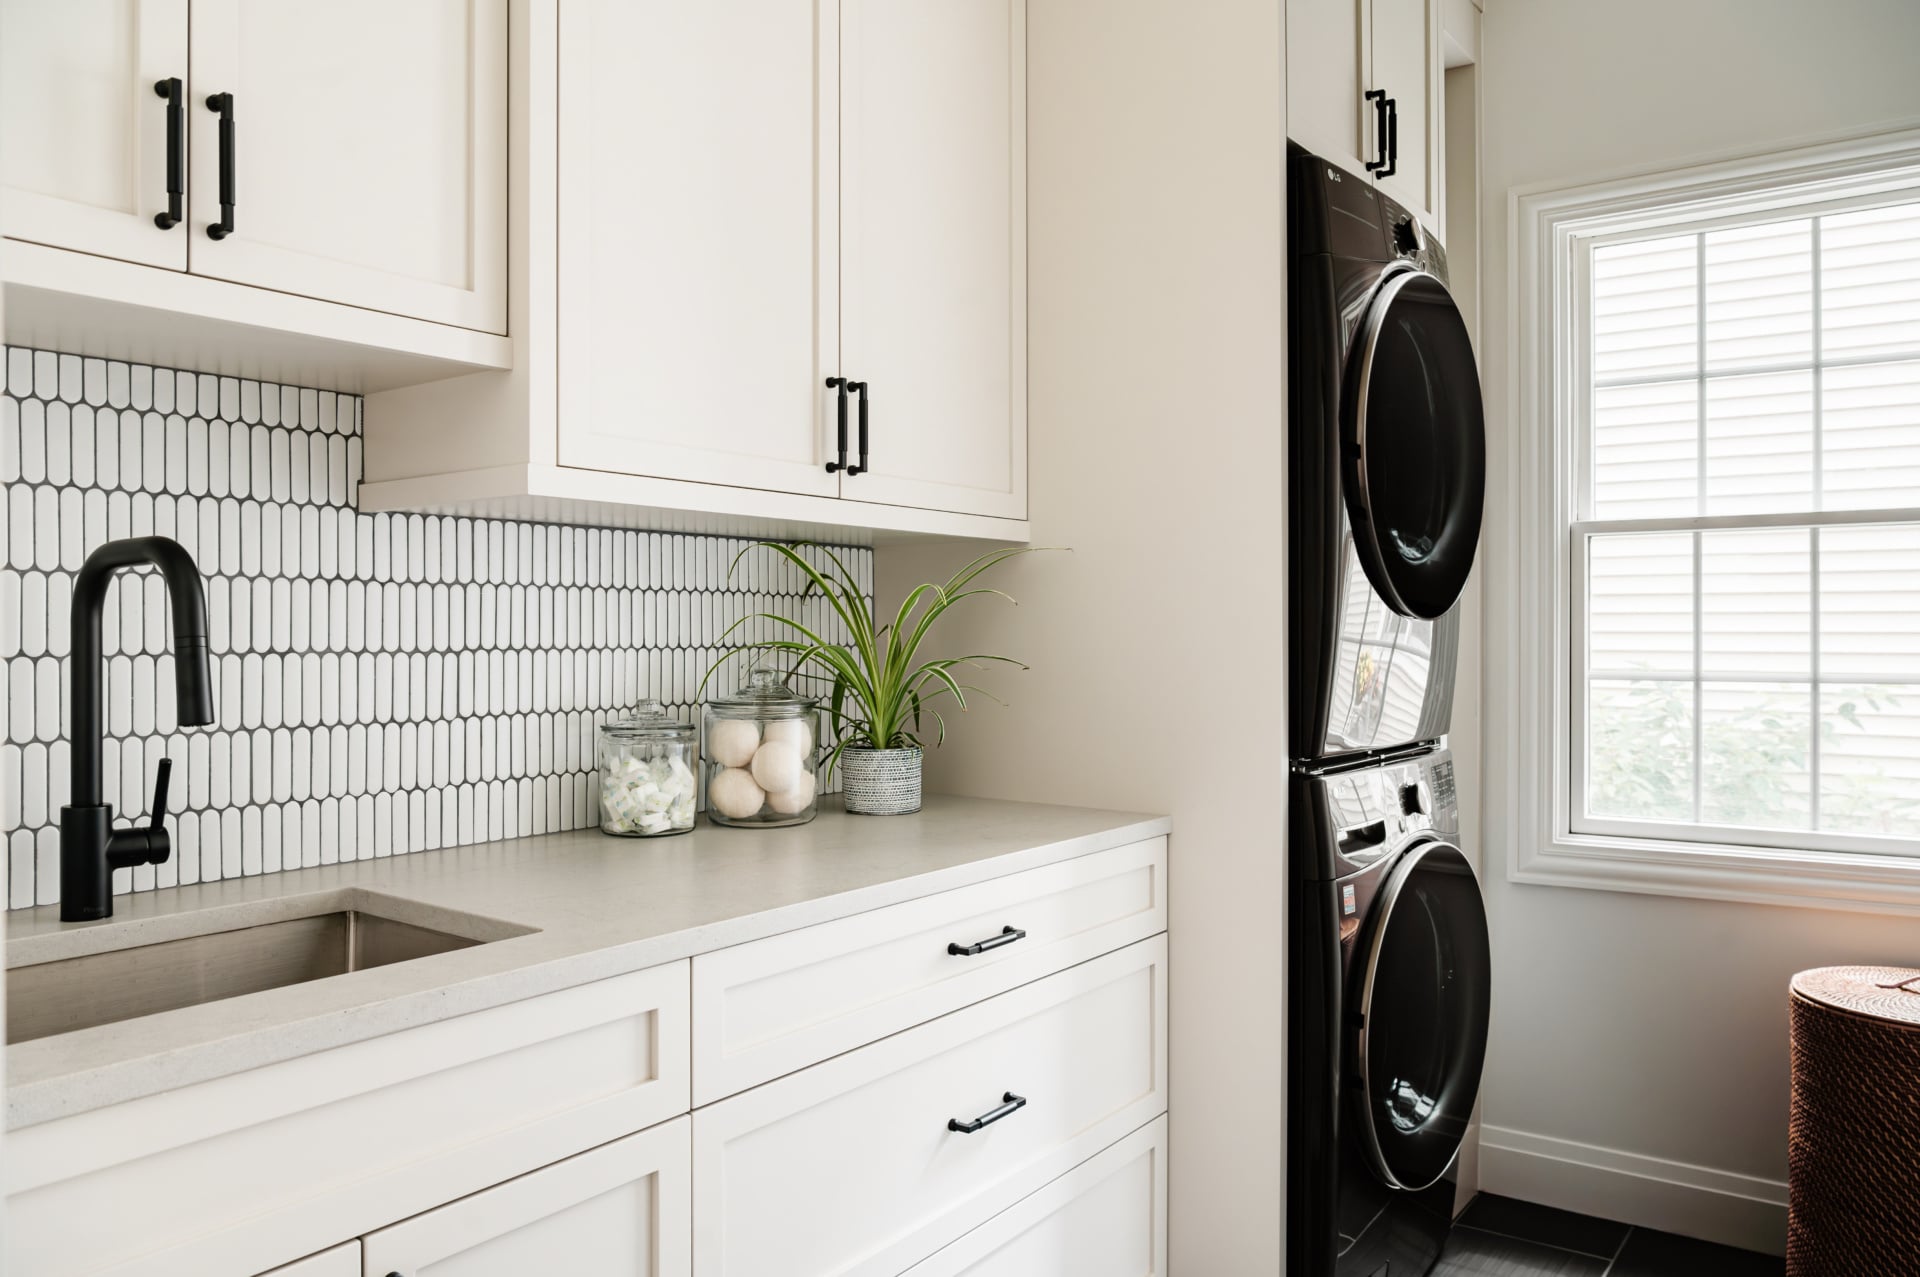
What works is closed storage within arm’s reach of the door that reads as living room furniture rather than as utility equipment. A cabinet rather than an open rack. A bench with a lid. Hooks inside a cupboard door rather than on the wall. Baskets that are genuinely attractive rather than plastic boxes.
The test is whether a visitor would identify the piece as furniture. If it looks like it escaped from a garage, it will make the whole room read as a corridor no matter how well everything else is handled.
Storage does not solve too much stuff
An honest note, kept short because it is not our job to lecture anybody about their possessions.
Storage makes a reasonable quantity of things invisible. It does not create capacity for an unlimited quantity, and a home where every cupboard is completely full has a different problem that no amount of joinery resolves.
The practical version of this is to plan for what you have plus a little, rather than for what you have exactly. Storage designed to precisely the current volume is full on day one and overflowing within a year, which is the same mistake as filling a library edge to edge.
Make it look like part of the room
The difference between storage that works and storage you resent looking at.
Paint fitted joinery the same colour as the walls, including the doors and any framing, and it recedes into the architecture. Paint it a contrasting colour and it becomes a piece of furniture standing against the wall, which in a small room is exactly what you do not want.
Handles matter more than they should. A run of cupboards with prominent hardware reads as a bank of cupboards. The same run with slim or recessed handles reads as panelling.
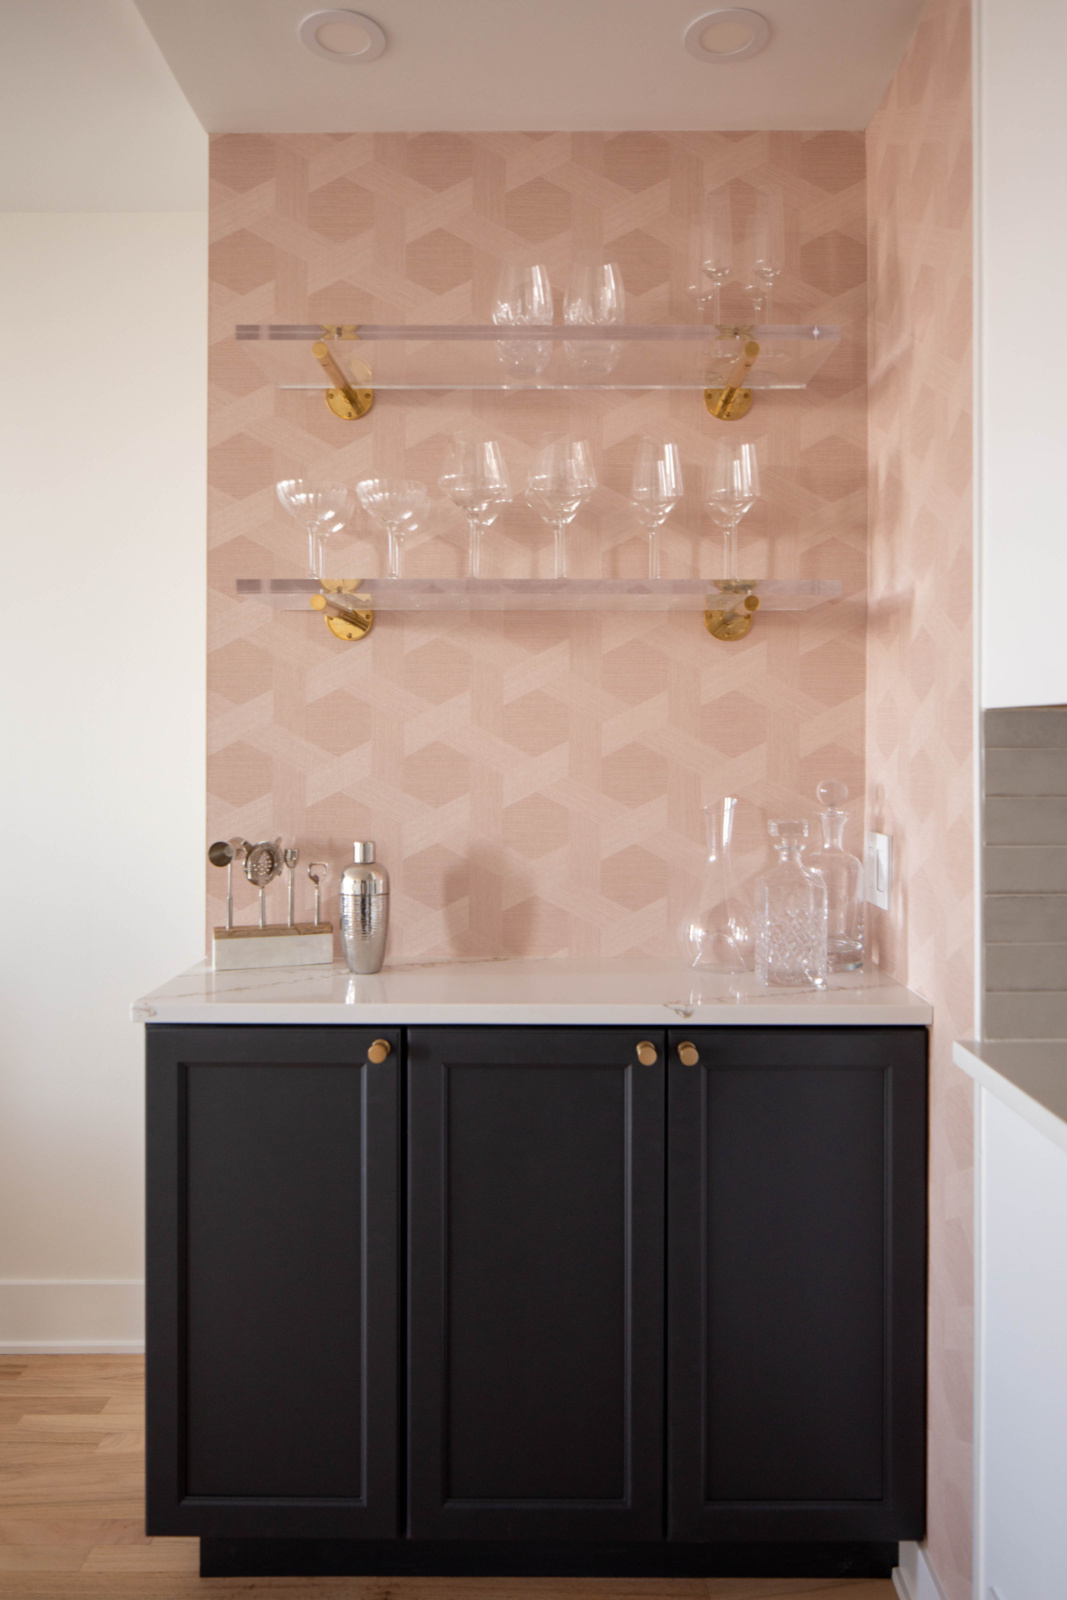
And if part of it is open, style that part properly. A room is not finished until it is styled, and open shelving in a small room is highly visible, so it should hold things worth seeing rather than whatever did not fit behind a door.
Chicago homes specifically
Two local factors that make storage harder here.
Vintage city apartments, greystones and two-flats predate the way people live now. They were built with few closets, sometimes none in the bedrooms, and the rooms they do have are irregular. That is the strongest possible argument for fitted joinery, because there is frequently no other way to get usable storage into an alcove that is not square. Original millwork also means built-ins should be drawn to match the existing trim, or they announce themselves as additions.
The winter is the other. Six months of coats, boots and wet outerwear need somewhere to go, and in a home without a mudroom that burden lands on the entry. Planning for bulky winter clothing rather than for an average is the difference between a hall that works in February and one that works in June.
Working through it with us
Storage is one of the few areas where a plan drawn to the actual room pays for itself immediately, because the useful volumes in a small home are almost always the ones nothing standard fits. You can see how we work on our design process page, look through recent projects, or get in touch about your own home.
Related reading: seating for a small living room, why get custom furniture, styling bookshelves, when the front door opens into the living room and basement design ideas. We work across Chicago, Hinsdale and Elmhurst.
Frequently asked questions
How do you add storage to a small space?
Start with location rather than volume. Things accumulate where they are used, so put closed storage within arm’s reach of the points where they pile up. Then take joinery to the ceiling and use the alcoves, which are the two largest overlooked volumes in most homes.
Is open or closed storage better in a small room?
Closed, for the most part. Open shelving is visually busy and in a small room that busyness dominates, so unless it holds a considered collection it reads as mess. Cupboard doors painted the same colour as the wall recede almost entirely.
Should storage go all the way to the ceiling?
Yes. Stopping at seven feet wastes the most available volume and creates a dusty shelf-top, while taking joinery to the ceiling adds real capacity and makes the room feel taller because the eye follows the line up. Put rarely used things at the top.
Is built-in storage worth it in a small room?
Usually yes, and more so than in a large one. Freestanding furniture is made to standard sizes that small and older rooms rarely match, so you lose a meaningful proportion of the volume to gaps. Built-ins use the exact dimensions and read as architecture rather than furniture.
What storage does an entry need?
Closed storage within arm’s reach of the door that reads as living room furniture rather than utility equipment: a cabinet, a bench with a lid, hooks inside a cupboard door. If a visitor would identify the piece as garage equipment, it makes the whole room read as a corridor.
What are the most overlooked storage spaces?
The top eighteen inches of every wall, the alcoves either side of a chimney breast, under the bed, under a window seat and under the stairs. The first two are the largest, and both usually need to be made rather than bought because nothing standard fits.
How do I stop built-in storage making a room feel smaller?
Paint it the same colour as the walls, doors and framing included, so it reads as architecture rather than as furniture standing against a wall. Slim or recessed handles help considerably too, since prominent hardware makes a run of cupboards announce itself.
Will more storage fix a cluttered home?
Storage makes a reasonable quantity of things invisible; it does not create unlimited capacity. Plan for what you have plus a little rather than exactly what you have, since storage built to the current volume is full on day one and overflowing within a year.