
Key Takeaways
- Condo interior design starts with what the building will not let you change: the ceiling, the structure, the plumbing and the association’s rules.
- In a low condo kitchen, run the cabinets to the ceiling. In our Lincoln Park project they had stopped about a foot short, which made the room feel even lower.
- Dark units get brighter from the largest surfaces first: floors, walls and cabinetry, before any lamp is chosen.
- Every leftover corner counts. The dead space beside this kitchen became the best spot in the condo, a blush pink bar.
- Warm means something different to every client. Here it meant natural materials, texture and soft brass, so that is what the condo is built from.
- Scale comes before style. Furniture sized to the room is what makes a condo feel generous rather than crowded.
Condo interior design starts with what the building will not let you change: the ceiling height, the walls that carry the structure, the plumbing locations and the association’s rules. Get those right and every other decision has room to work. In a Lincoln Park condo we renovated, the first move was running the kitchen cabinets all the way up to a low ceiling, and the rest of the project followed the same idea: work with the building, not against it.
Most condo advice online is a list of small-space tricks: storage ottomans, mirrors opposite the window, paint everything pale. Some of it is fine. But a list of tricks is how you end up with a unit that looks like every other unit in the building. The better question is what this particular condo is fighting, and what the person who lives in it actually loves. Here is how that played out on one project in Chicago.
What the building decides before you do
A house gives you choices a condo does not. In a house you can raise a ceiling, move a wall or reroute a drain if the plan needs it. In a condo, most of those are fixed. The ceiling is the floor of the unit above. Some walls carry the building. Kitchens and bathrooms are tied to plumbing that runs through every floor. And the association has its own rules about approvals, work hours, deliveries and what can go under a floor so the neighbors below are not listening to every footstep.
None of that is a reason to settle. It is the brief. A good condo design reads those limits first and then puts its effort where it can make the biggest difference, which is usually the kitchen, the light and the furniture. That is why our design process starts with a space plan for the rooms as they are, before a single finish is chosen.
Lincoln Park, and what Chicago condos tend to come with
Lincoln Park has a bit of everything: vintage courtyard buildings, greystones and two-flats converted into condos, and taller buildings along the park with windows full of city. The older stock has beautiful bones and its own quirks. Ceilings in many older condo buildings are lower than buyers expect from new construction, kitchens were laid out for a different way of cooking, and decades of brown wood, brown granite and small light fixtures can leave a unit feeling darker than it really is.
The condos we see in the suburbs are usually newer, but the same principle holds. Downtown Elmhurst and downtown Naperville both have condo buildings, often bought by people moving from a larger house nearby who want the same quality in fewer rooms. Wherever the building is, the design starts with what it fixes.
The Lincoln Park condo: what we were given
When we were hired, the condo had just been bought and needed a major renovation. It was dark and a bit dingy, but it had good bones. The client is a young professional who wanted her home to feel warm and inviting. Her style is contemporary and she loves natural elements.
Warm is the word worth slowing down on. As Dara puts it, warm is a feeling and it means different things to different people. For some clients it means color. For others it means a flow that makes sense for how they live. The job is to find out what it means to this person rather than reaching for a formula. For this client, warm meant natural materials, lots of texture, soft brass and light. So that is what the condo is made of.
Run the cabinets to the ceiling
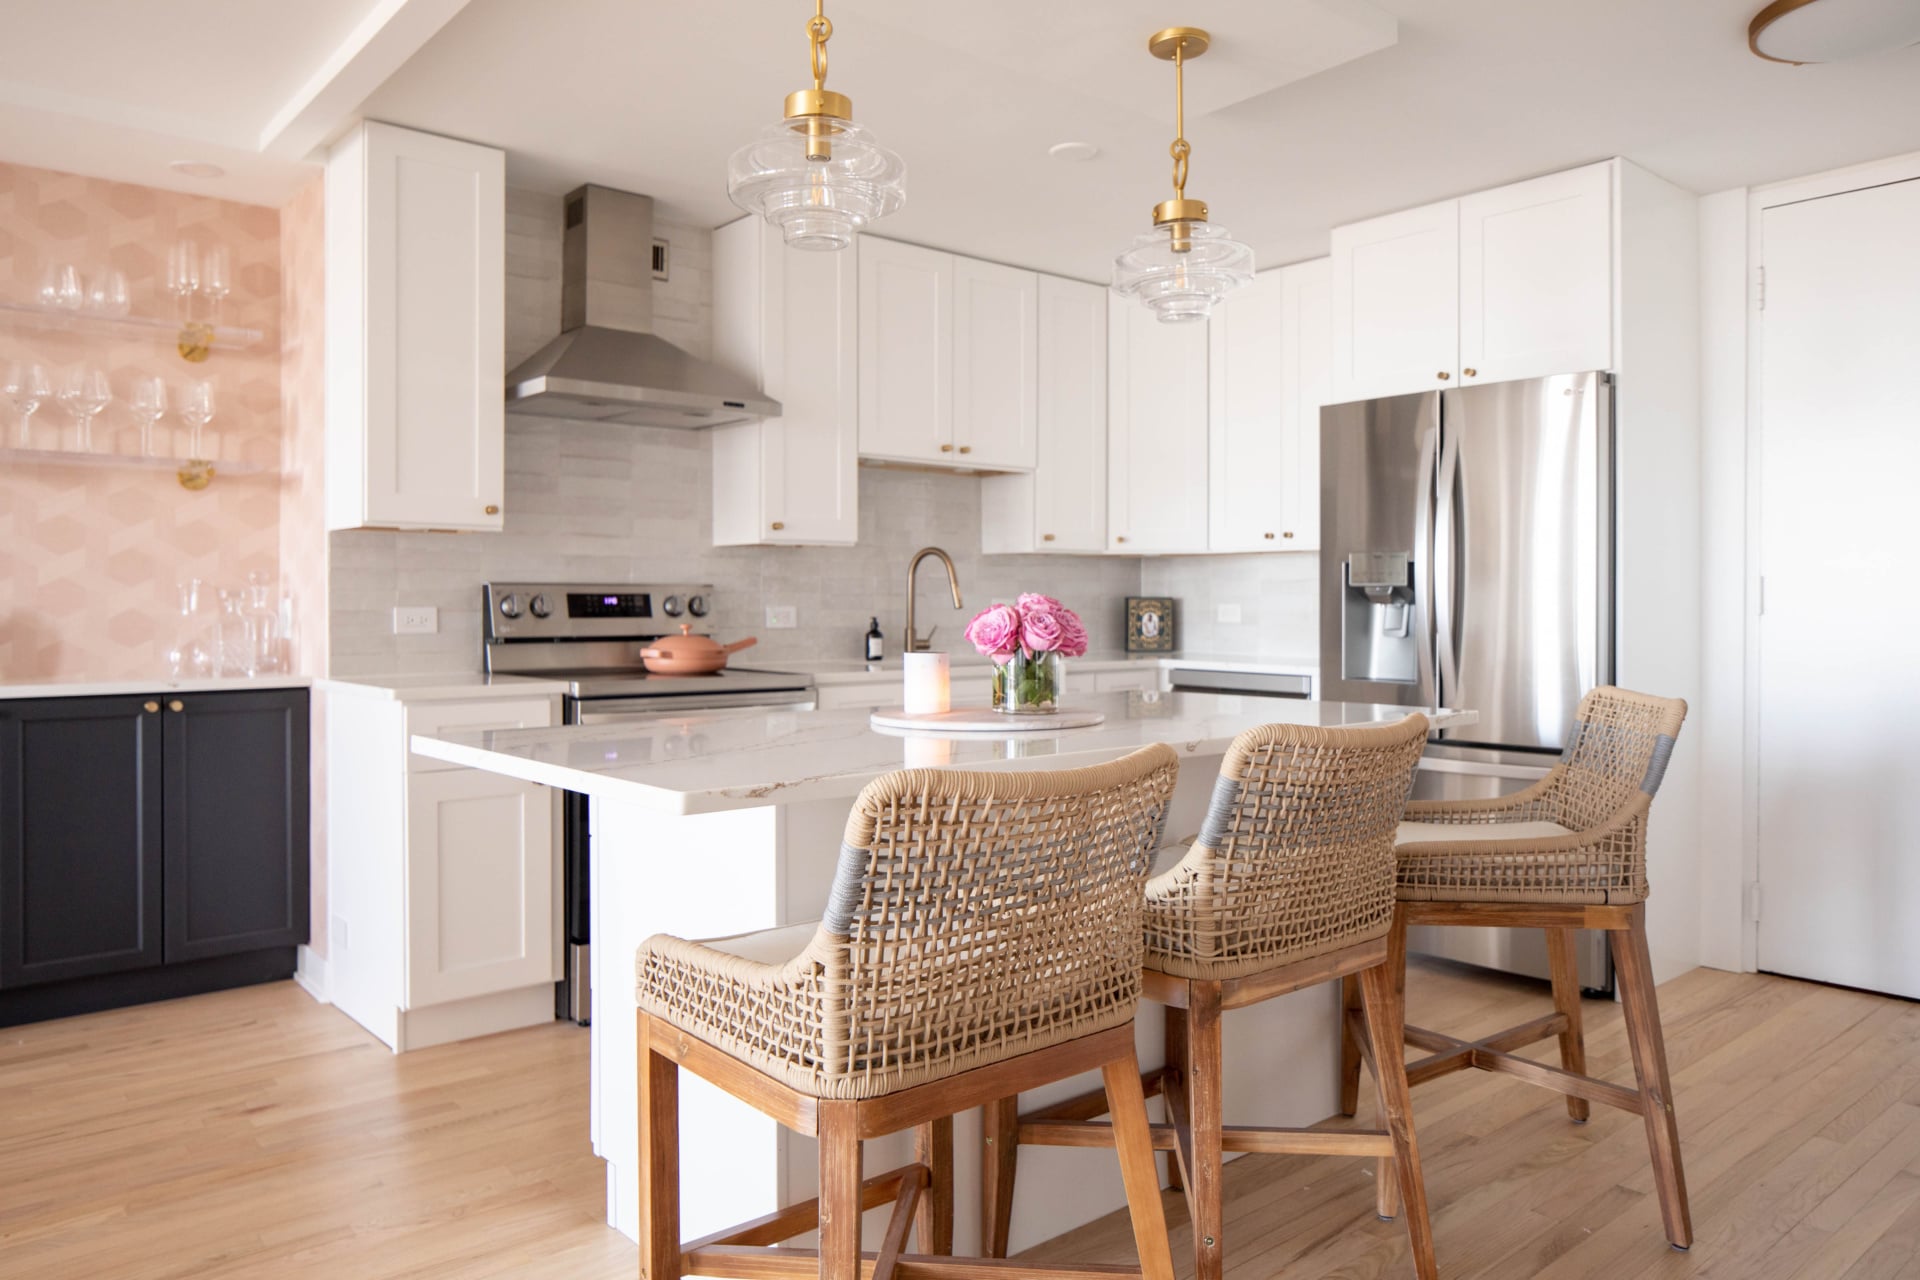
Our first task was the kitchen. The old brown wood cabinets stopped about a foot below the ceiling, and in an older condo building with low ceilings, that gap made the ceiling feel even lower. It drew a dark line around the room exactly where you did not want the eye to stop.
We replaced them with white cabinets that run all the way up. Nothing about the ceiling changed, but the room reads taller, because the walls of cabinetry now finish where the ceiling starts. It also adds storage that a condo kitchen can always use. If you are planning a kitchen in an older Chicago building, our post on what to decide before a Chicago kitchen renovation goes into the sequence, and our kitchen design service covers how we work on them.
Surfaces chosen for how she actually lives
Next, the brown granite countertops came out and durable, low maintenance quartz went in. That was a choice about her life as much as the look: a young professional with a busy schedule wants a counter that does not need fussing over. Its light color also pulled the kitchen out of the dark.
The backsplash is a ceramic tile that is a modern take on traditional subway tile, with a varied finish and subtle irregularities. In a kitchen of white cabinets and quartz, that slight unevenness matters. It is what keeps a clean, contemporary kitchen from feeling like a showroom, and it is the first of the natural, handmade notes she asked for.
We finished the kitchen with hardware and lighting in a soft brass. That finish then travels through the condo, from the pendants over the island to the bar shelves to the bedroom sconces. In an open plan, where the kitchen can see the living room and the living room can see the bar, one warm metal used consistently does more than three clever ones. We wrote more about choosing warm metals and woods and whether your finishes should age.
The dead corner that became the best spot: a pink bar
Next to the kitchen was a piece of dead space, the kind every condo has and most owners learn to ignore. In a condo there are no spare rooms, so a leftover corner is either wasted or it becomes the best spot in the house.
This one became a dry bar, and it was the client’s idea. In Dara’s words: when your client says they want a pink bar, you make them the prettiest pink bar ever. It has blush wallpaper in a geometric pattern, acrylic shelves on brass brackets that hold the glassware without adding visual weight, and dark cabinetry below to anchor it.
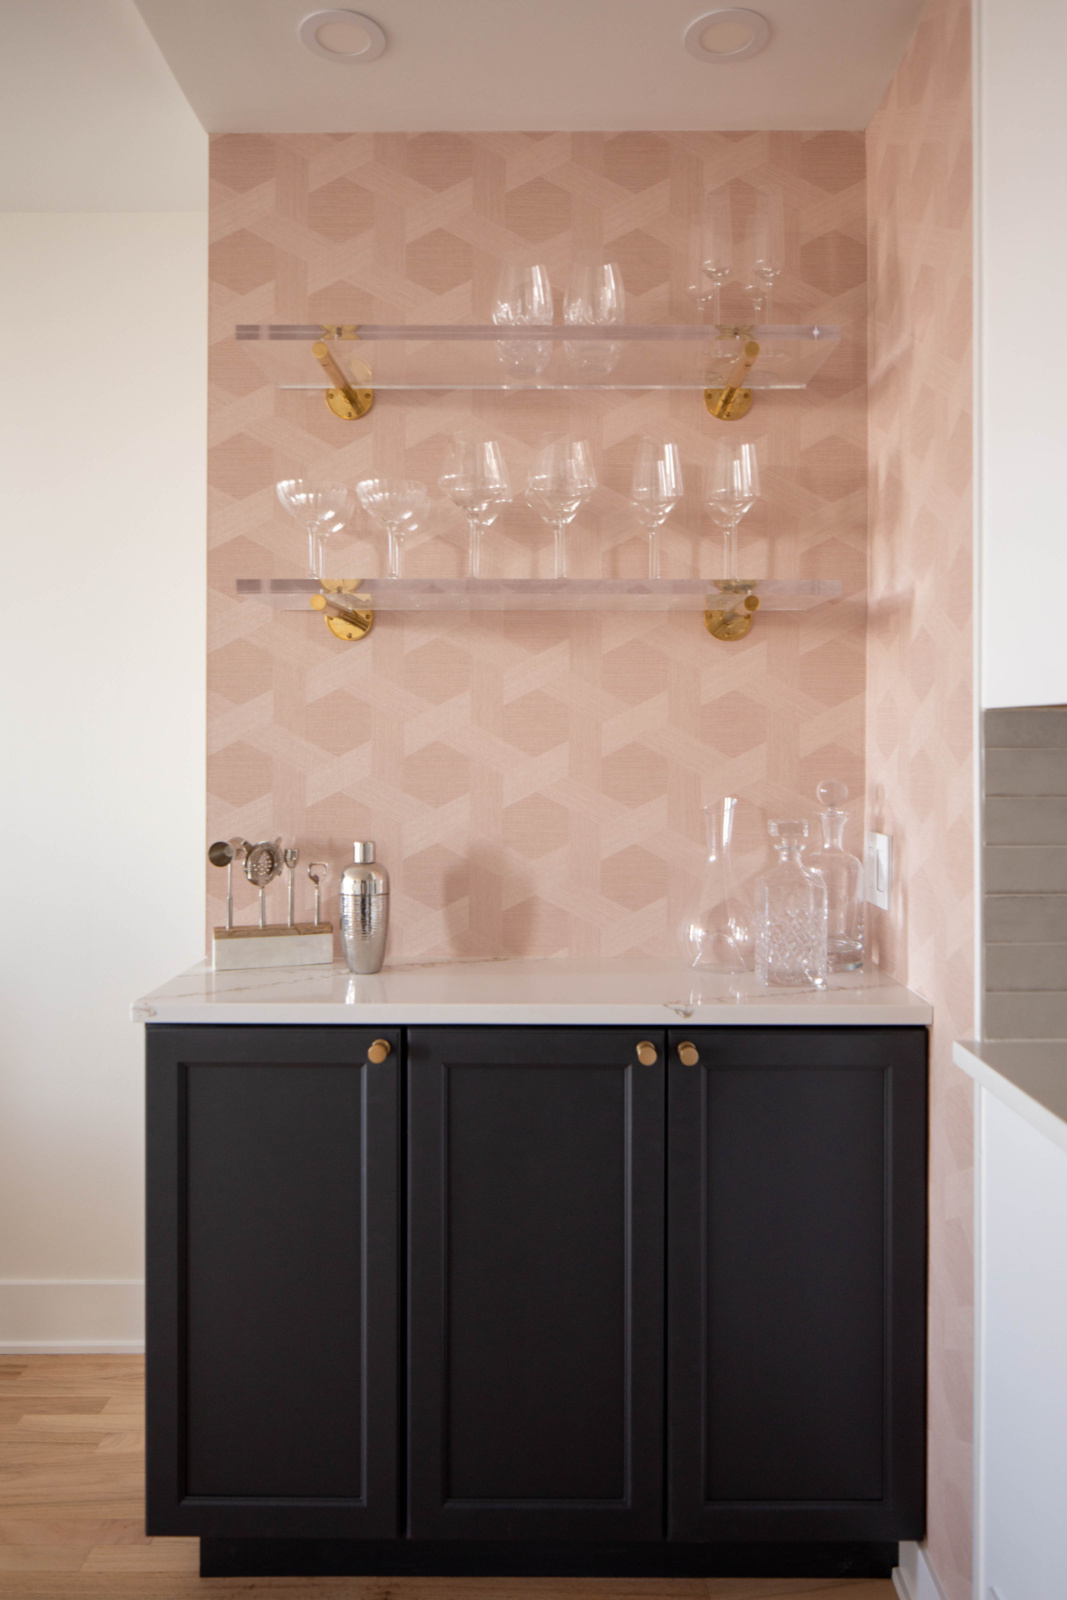
It is also the corner that most clearly belongs to her. Dara’s position on this is plain. Nothing is ever completely timeless, and if you try to design everything in your home to be timeless, everything ends up neutral and boring. Use what you love and worry less about it going out of style. Life is too short, you should love your home. A pink bar in an otherwise soft white condo is that idea in one wall. If you are wondering how to choose a piece like that, our post on statement pieces makes the case for one per room, as long as it is yours.
Light comes from the largest surfaces first
After the kitchen, we refinished the floors in a light oak color and painted the walls a soft white. With the brown cabinets and brown granite gone as well, the whole space felt lighter and brighter. That is the order that works in a dark unit: the floors, the walls and the cabinetry are the largest surfaces in the condo, so they decide how much light it holds. Lamps and fixtures come after.
Pale is not the whole answer, though. A room with no contrast at all goes flat, which is why the living room has a dark coffee table and the bar has black cabinets. We go into this in how to brighten up a living room, and choosing the right soft white is its own decision, covered in the best white paint shades.
One open room, so every room has to agree
In a house, a dining room can have its own personality because a door or a hallway separates it from the next room. In most condos you see the kitchen, the living room and the bar in one glance from the sofa. That changes how the design has to work. Every room is part of one composition, and a material chosen for the kitchen is also a material in the living room.
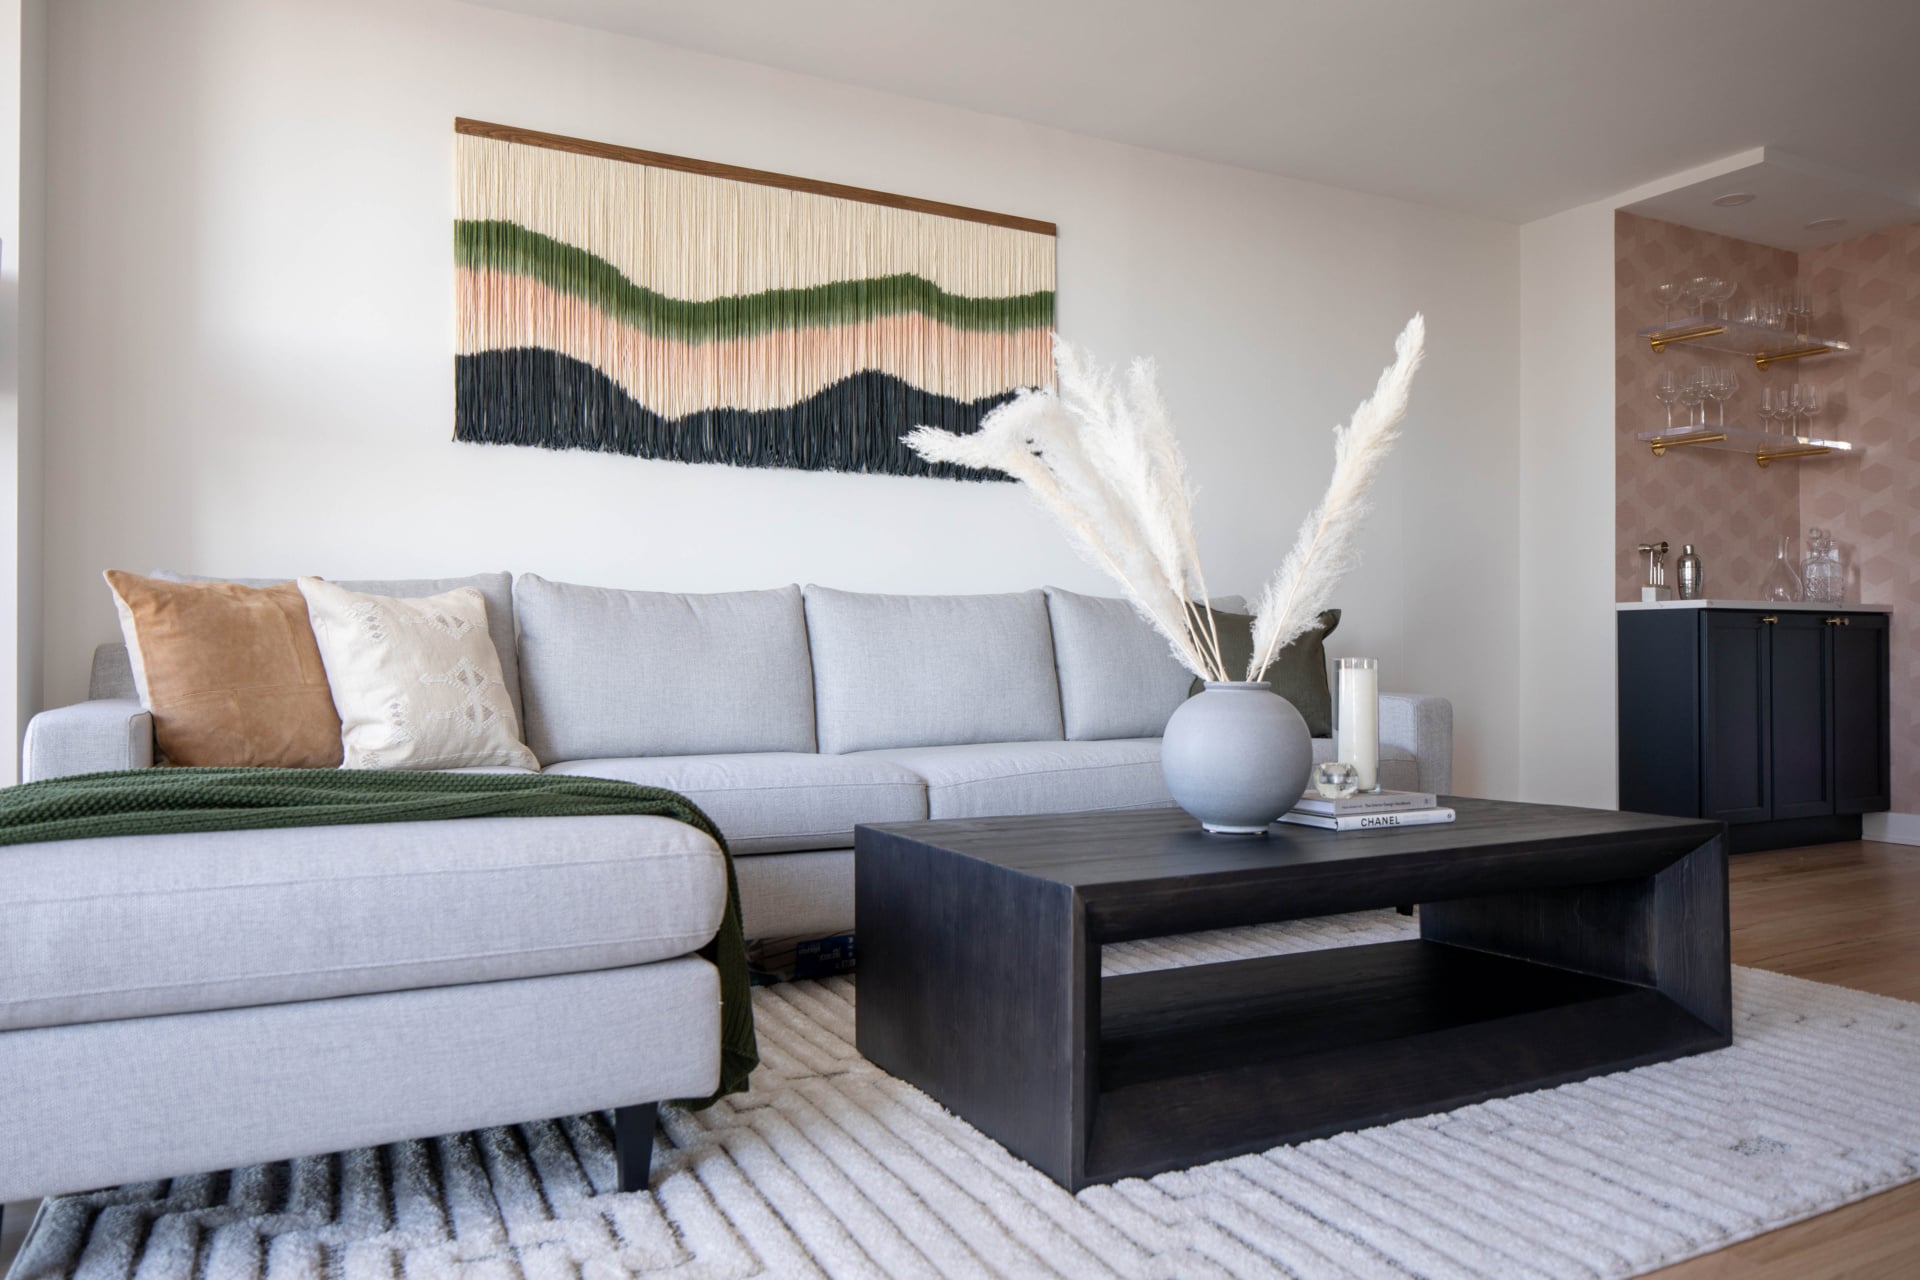
You can see it in the photograph above. From the living room, the blush wallpaper and the black bar cabinet sit just beyond the sectional, and the blush picks up a band in the wall hanging over the sofa. The brass on the bar shelves matches the brass on the kitchen pendants. The light oak floor runs through all of it without a break. None of that is an accident, and none of it is matching for the sake of matching. It is a short list of materials and colors repeated with intent, so that a small home reads as one calm space instead of four competing ones. The same idea runs through our post on quiet luxury: restraint in the number of moves, not in how much personality they carry.
Every decision in this condo, side by side
Here is the project as a chart. The middle column is what we did, taken from the project itself. The right column is the reason it matters in a condo in particular.
| The decision | What we did in Lincoln Park | Why it matters in a condo |
|---|---|---|
| Kitchen cabinets The first task on the project. |
Old brown wood cabinets replaced with white cabinets that run all the way to the ceiling. | A gap above the uppers draws a line below the ceiling. In a low condo kitchen, closing it gives the room back its height. |
| Countertops The hardest working surface. |
Brown granite out, durable and low maintenance quartz in. | Chosen for how she lives day to day, and light enough to stop the kitchen reading as dark. |
| Backsplash Where the kitchen gets its texture. |
Ceramic tile, a modern take on subway tile with a varied finish and subtle irregularities. | A plain white box needs something handmade in it. The irregular glaze does that quietly. |
| Metal finish Hardware and lighting. |
Soft brass, carried from the kitchen to the bar to the bedroom sconces. | In an open plan every room sees the next one. One warm metal ties them together. |
| Dead space The awkward corner next to the kitchen. |
Turned into a dry bar: blush wallpaper, acrylic shelves, brass hardware. | A condo has no spare rooms. Every leftover corner is either wasted or the best spot in the house. |
| Floors and walls The two largest surfaces. |
Floors refinished in a light oak color, walls painted a soft white. | The largest surfaces decide how much light a unit holds. This is where dark and dingy became light and bright. |
| Furnishings What she lives with. |
Neutral colors with plenty of texture, including a cane sideboard. Clean lines with organic touches. | Scale set to the room first, then texture to make a neutral room feel warm rather than flat. |
Every building is different. Ceiling heights, plumbing and association rules vary from one condo to the next, so the right answer for your unit starts with what your building allows.
Furnishing a condo: scale before style
The first thing Dara does on any project is space plan. If the scale is off on the furniture or the lighting, everything feels unbalanced, and in a condo there is less room to hide a mistake. A sofa that is a little too deep or a coffee table that is a little too tall shows immediately when the whole living room is visible from the front door.
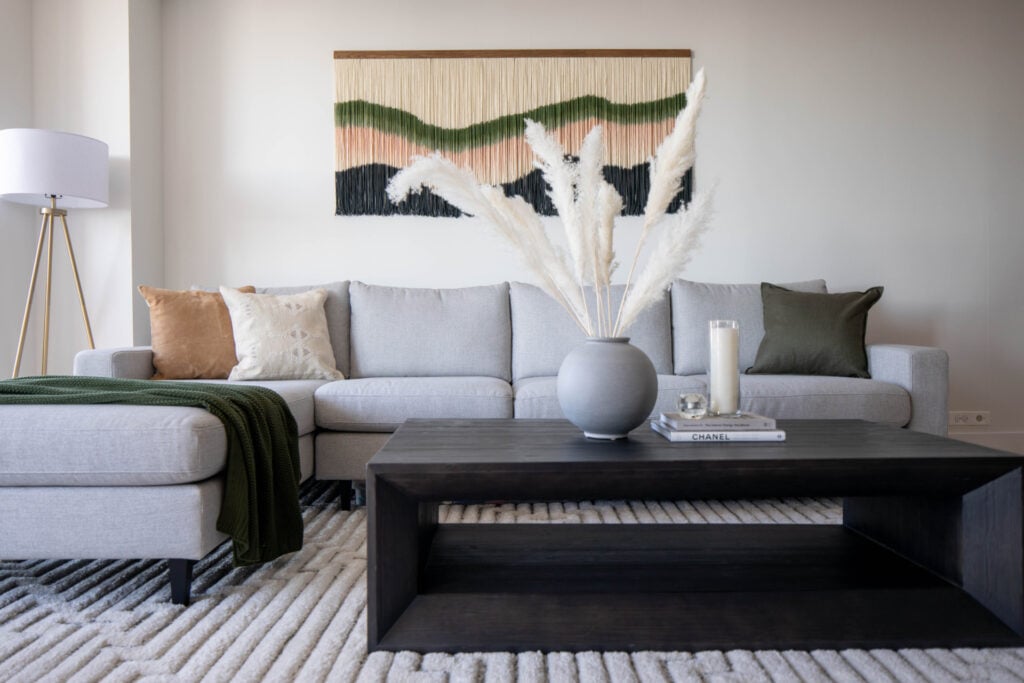
In the Lincoln Park living room, a light gray sectional with a chaise gives the room its seating in one piece instead of several, which keeps the floor open. A low, solid black coffee table grounds it. Above the sofa, a long fiber wall hanging in green, blush, black and cream is scaled to the width of the sectional, so the wall feels finished without a cluster of small frames. For more on that, see seating for a small living room and how to fill a blank wall.
The condo was furnished in neutral colors with plenty of texture: a cane sideboard, woven counter stools, a textured rug, pampas grass, cognac and green pillows. The result combines clean lines with organic touches. That texture is doing real work. Neutral rooms with no texture feel flat, and texture is how a neutral room ends up feeling warm, which is what she asked for. The rug material matters here as much as the color, and in a condo it also helps with sound.
The bedroom: architecture where the building gave none
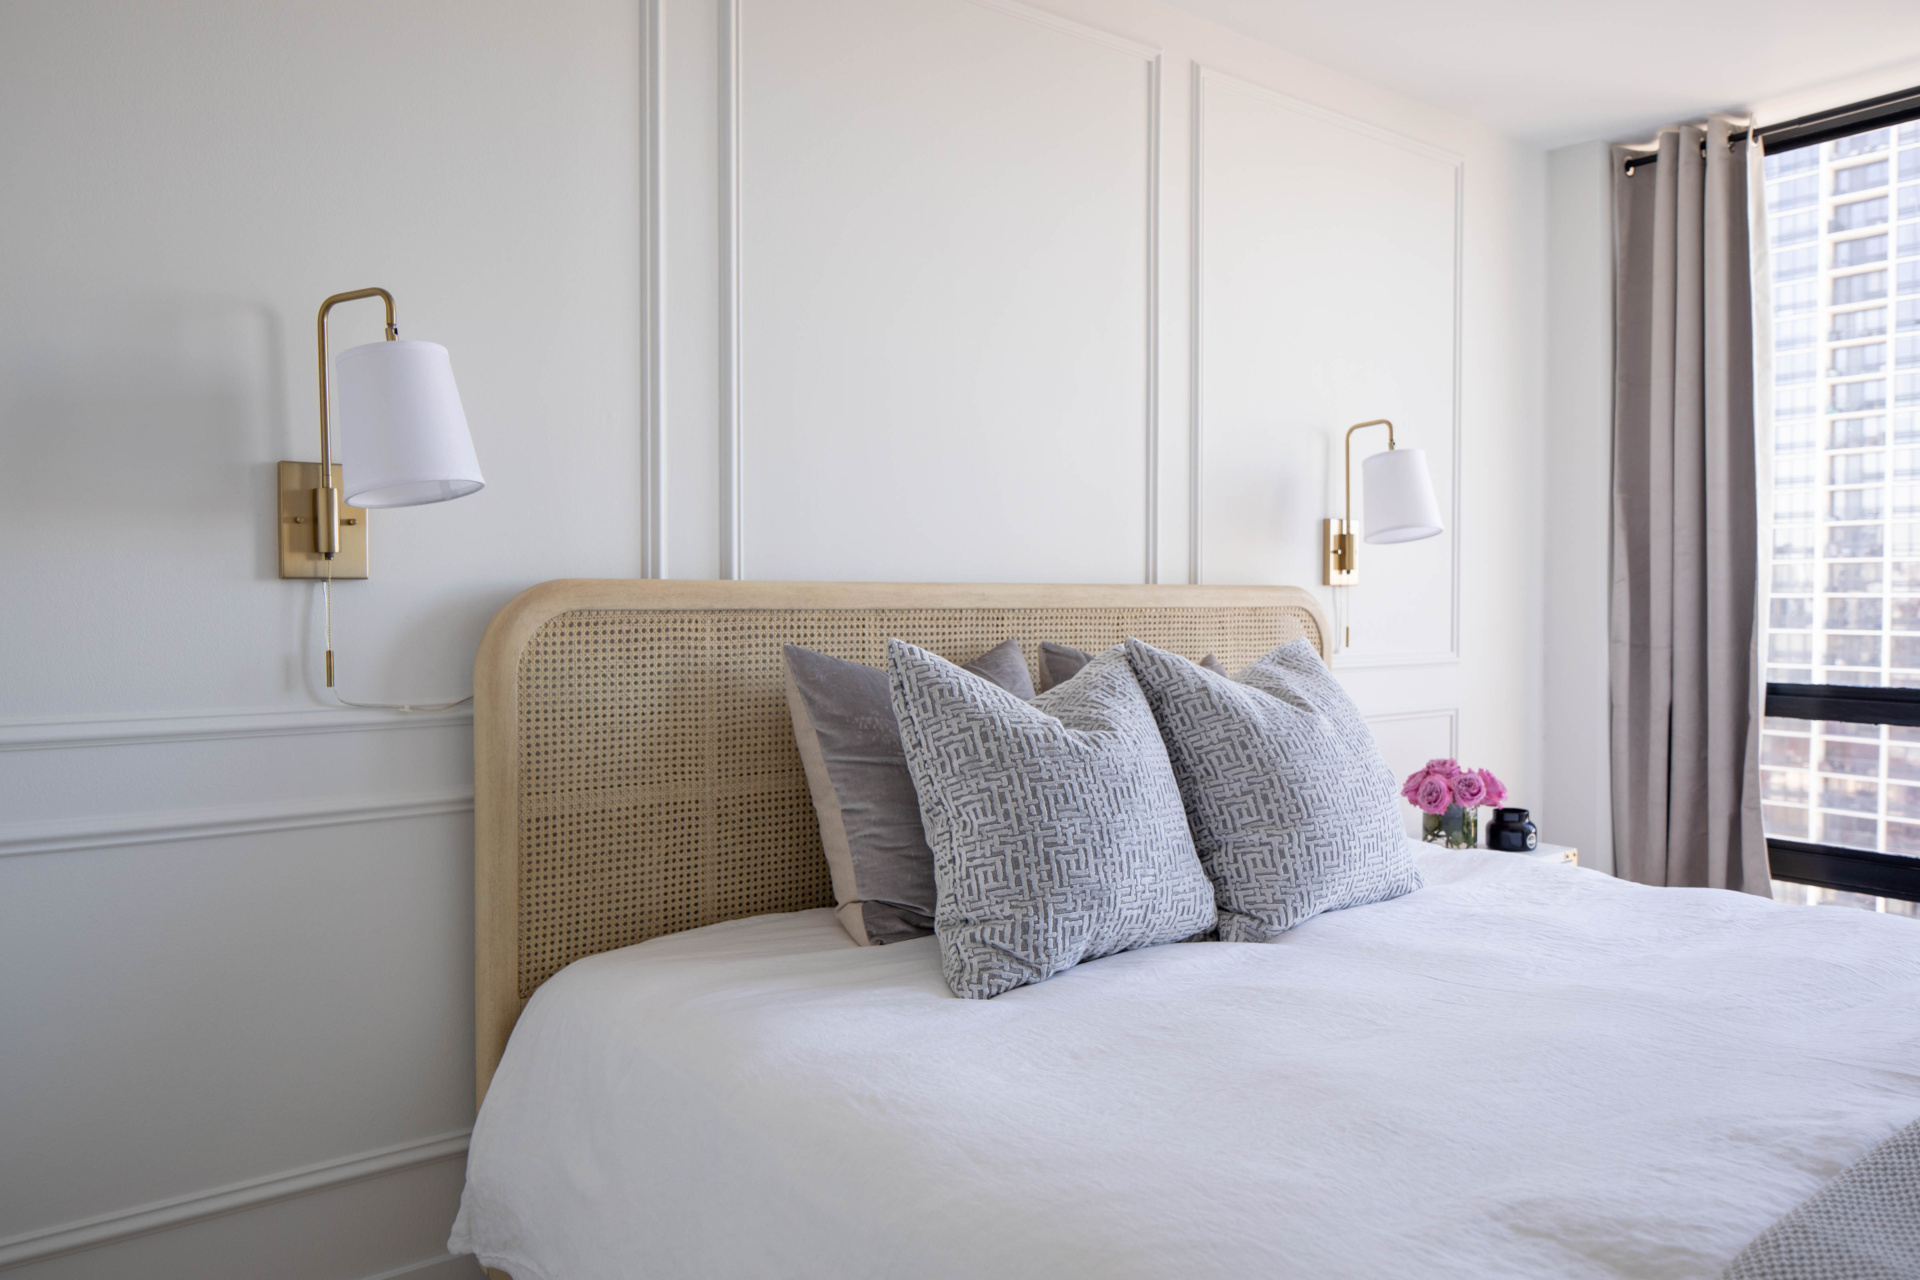
Many condo bedrooms are plain boxes. This one has picture frame molding on the wall behind the bed, which gives it the architecture the building did not. A cane headboard repeats the woven texture from the kitchen stools, so the bedroom feels like part of the same home rather than a separate room.
Brass swing arm sconces on the wall replace table lamps, which frees the nightstands and puts the light where you read. Gray drapery frames a window that looks out at a neighboring tower, a very Chicago view. We wrote about why overhead light is usually wrong in a bedroom and about where drapery should fall, and our bedroom design service covers the rest.
What we will not do in a condo
We will not fill a condo with small furniture because the condo is small. A room full of little pieces looks busier and smaller, not bigger. We will not paint every surface the same pale gray so that nothing can go wrong. And we will not design a condo from a photograph of someone else’s house, because the ceiling, the windows and the building in that photograph are not yours.
What we will do is start with the building, find out what warm or calm or bright means to you, and then make every surface count. Sometimes that means cabinets to the ceiling. Sometimes it means a pink bar. If you are not sure what you love yet, working out your interior design style is a good place to start.
Frequently asked questions
How is condo interior design different from designing a house?
The building makes some of the decisions before you do. Ceiling height, structural walls, plumbing locations and the association’s rules are usually fixed, so a condo design starts by working out what cannot move and then makes every other decision count. In a house you can often change the shell. In a condo you design inside it.
Do I need my condo association’s approval to renovate?
Usually, for anything beyond paint and furniture. Most buildings have rules about approvals, work hours, deliveries, elevator use and flooring, and they vary from building to building. Reading those rules belongs at the start of the design, not after the drawings are done.
How do you make a condo with low ceilings feel taller?
Remove the lines that stop short of the ceiling. In the Lincoln Park condo the kitchen cabinets originally stopped about a foot below it, which made a low ceiling feel lower, so the new cabinets run all the way up. Lighter floors and walls, furniture scaled to the room and lighting that does not hang into the sightline all help.
What countertop works well in a condo kitchen?
One chosen for how you actually cook and clean. In the Lincoln Park condo we replaced brown granite with quartz because the client wanted something durable and low maintenance, and its light color helped a dark kitchen feel brighter.
How do you make a dark condo feel brighter?
Start with the largest surfaces. In Lincoln Park the floors were refinished in a light oak color, the walls were painted a soft white and the brown kitchen cabinets became white, and the whole space felt lighter and brighter. Then add enough contrast that the room does not go flat.
Should a small condo be all neutral to look bigger?
No. A neutral base can help a dark unit, but a home that is neutral everywhere ends up boring. The Lincoln Park condo is mostly soft white and light oak, and its best corner is a pink bar, because that is what the client loved.
Can you fit a bar into a small condo?
Often, yes, and it usually goes where nothing else will. In Lincoln Park the bar went into dead space next to the kitchen. A dry bar needs very little depth, and acrylic shelves keep it from feeling heavy in a small footprint.
Do you design condos outside the city?
Yes. Most of our condo work is in Chicago, but downtown Elmhurst and downtown Naperville both have condo buildings, often bought by people moving from a larger house nearby, and the same approach applies: start with what the building fixes, then design around how you live.
Working with us
Dara Agruss Design is an interior design studio based in Elmhurst, working across Chicago and the western suburbs, including Oak Brook, Hinsdale, Naperville, Elmhurst, Glen Ellyn, Downers Grove, Western Springs, La Grange, Burr Ridge and Clarendon Hills. You can see more of the Lincoln Park condo in our portfolio. Renovation work runs through new construction and remodel, furnishing and styling through interior furnishings, and everything we offer is under services.
If you have just bought a condo that is dark, dated or simply not yours yet, that is the right moment to talk. Get in touch.