
Key Takeaways
- Whole-home interior design means the whole house is planned as one project, so layout, lighting, millwork, finishes, furniture and styling are decided against each other rather than room by room over several years.
- Cohesion is not the same as matching. Repeating one palette through every room is the easiest way to make a house look coordinated, and it is also the fastest way to make it look like nobody in particular lives there.
- Repeat the structure, vary the personality. Flooring, trim profiles, ceiling treatment and furniture scale carry through the house. Wall color, fireplace materials, lighting and art are where rooms get to differ.
- Three fireplaces, three treatments, one house. In an Oak Brook project we faced one in black stone, one in green tile and one in marble set into white oak, and the main floor still reads as a single house.
- The through-line is the people, not the palette. The same house works because the owner’s guitars, motorcycles and automotive pieces were designed into the rooms rather than set on top of them.
- Oak Brook houses make this harder than most. Large rooms, long sightlines and a formal living room sitting right beside a family room mean every decision is visible from somewhere else.
What does whole-home interior design in Oak Brook actually involve? It means planning every room in the house as one project, so the space plan, the lighting, the millwork, the finishes, the furniture and the styling are all decided against each other, and the house is installed as one piece of work rather than accumulating over several years.
The part most people get wrong is what all that coordination is for. The assumption is that a whole-home project means choosing one palette and carrying it through every room so nothing clashes. That does produce a coordinated house. It also produces a house that could belong to anyone, which is the most common thing wrong with homes that are otherwise beautiful.
A house does not hold together because its rooms match. It holds together because they all belong to the same people. Below is what that looks like in two real Oak Brook houses, including one where we gave three fireplaces on the same floor three completely different treatments.
Oak Brook makes this harder than most suburbs
Oak Brook is a village of large lots and large houses, a lot of them built between the 1960s and the 1980s to a plan that is now unusual: a formal living room near the front door, a separate family room for everyday life, a dining room that connects to both, and generous ceiling heights throughout. Newer construction on teardown lots sits among them.
That plan creates a specific problem. In a smaller house you only see one room at a time, so each room can be solved on its own. In an Oak Brook house you stand in the entry and see three rooms at once. Every decision is visible from somewhere else, which means nothing can be decided in isolation and nothing can hide.
It also creates the scale problem we run into across Hinsdale, Burr Ridge and Naperville as well. Rooms this size swallow furniture that looked substantial on a showroom floor, and a sofa that is one size too small never recovers, whatever goes around it. We wrote about that in why furniture scale matters.
The failure mode is not ugliness, it is anonymity
The most common thing wrong with homes that are beautiful and expensively finished is that they do not reflect the personality of the people who live there. If a house looks like everything in it was ordered from one page of a catalog, the design falls flat, no matter how good the individual pieces are.
Whole-home projects are unusually exposed to this, because doing every room at once makes it easy to do every room the same. One paint color, one metal finish, one sofa shape in three fabrics. Nothing clashes. Nothing says anything either.
The alternative is not chaos. It is deciding, deliberately, which things carry through the whole house and which things are allowed to change from room to room. That is a real design decision with a real answer, and it is the one worth getting right.
What repeats and what changes, decision by decision
Here is the same argument as a chart. The left column is the move a house makes when it is trying to look coordinated. The tinted column is what we do instead, and the last column is when the decision has to be made, because most of these close long before anything is delivered.
| The element | A matched house | A house that reads as one | When it is settled |
|---|---|---|---|
| Flooring The surface that runs under everything else. |
Whatever was easiest in each phase, so the transitions pile up. | One continuous floor wherever the plan allows, because that is the cue the eye actually reads. | Before any room is started |
| Trim, casings and door style The profiles around every opening in the house. |
Left as found, so each remodel leaves its own signature. | One family of profiles throughout, because millwork is architecture rather than decoration. | Before the carpenters start |
| Wall color The biggest surface in every room. |
The same white everywhere, so nothing can clash. | Different colors that share an undertone, so rooms feel related without repeating. | After drywall and trim |
| Fireplace surrounds Usually the first thing you look at in a room. |
One stone, repeated in every room that has a firebox. | A different material in each room, matched on weight and proportion rather than on material. | Before tile and stone are ordered |
| Ceiling heights and openings How far you can see from one room into the next. |
Treated as fixed, so rooms stay sealed off from each other. | Widened, glazed or opened where the sightline is worth having. | Before demolition |
| Metal finishes Hardware, faucets, lighting and hinges. |
One finish in the whole house, applied without thinking. | Two or three that recur in different proportions, so rooms rhyme instead of repeat. | Before fixtures are ordered |
| Lighting style The fixtures you actually notice. |
The same fixture family top to bottom. | A different character per room, hung at a consistent height and scale. | Before drywall for the boxes, later for the fixtures |
| Furniture scale How big each piece is allowed to be. |
Judged room by room, usually in a showroom. | Set on a space plan for the whole floor at once, before anything is chosen. | First, before anything is ordered |
| Textile durability What the fabric has to survive. |
Applied evenly, so the formal room is as tough as the family room. | Matched to how each room is really used, which is where kids, pets and allergies come in. | When the furniture plan is fixed |
| Art and objects The layer that says who lives here. |
Bought as a set, to coordinate. | Collected, and placed where each piece has a reason to be in that room. | Last, at install |
| Window treatments Softness, light control and height. |
One fabric, every window, regardless of room. | Hung at a consistent height throughout, in fabrics that suit each room. | After trim is finished |
Every house bends this somewhere. Lower levels, wet rooms and additions often have good reasons to break the flooring run, and a house with strong original millwork is a different conversation. Read this as how the decisions usually fall rather than as a rule.
Three fireplaces, three answers, one house
The clearest example we have is a house we call the Modern Collector. It came to us with beautiful bones and a main floor that felt dated and disconnected from the family living in it. Three of the rooms on that floor had fireplaces, and all three felt more traditional than the owners wanted.
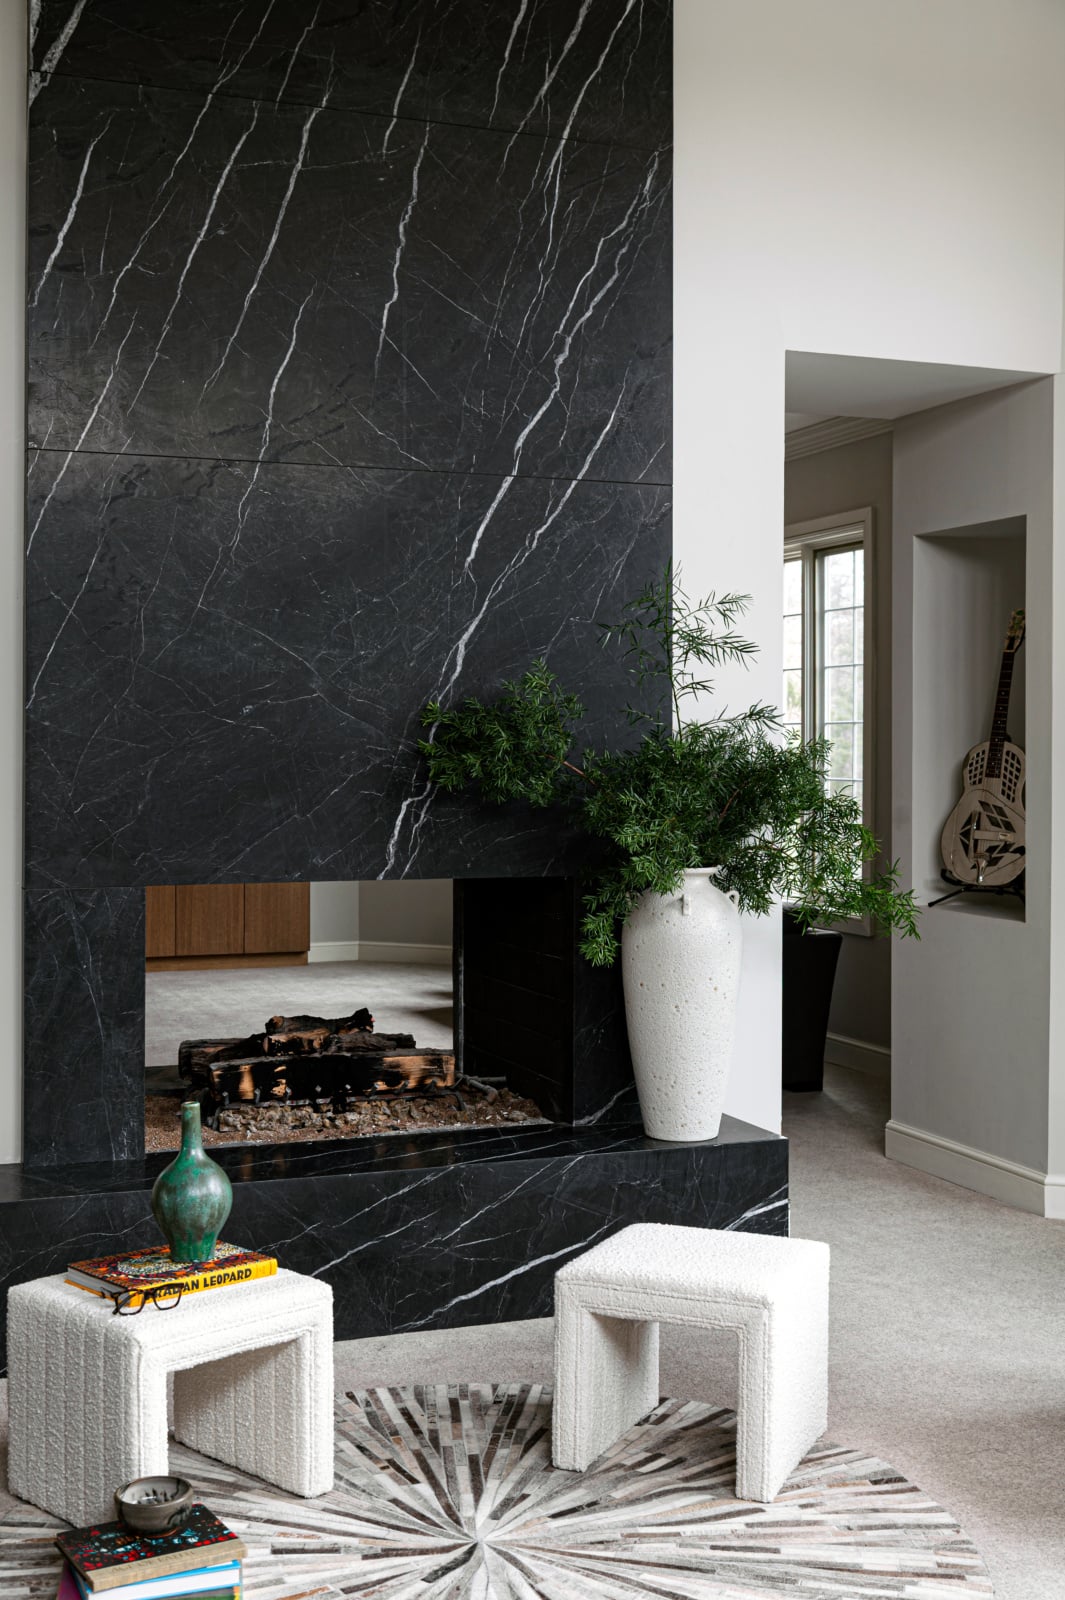
The coordinated answer would have been to pick one new stone and use it three times. We reimagined each one separately instead, and each got its own character. The first is a single slab of black stone running floor to ceiling, open through to the room behind it, so the fireplace itself became the wall.
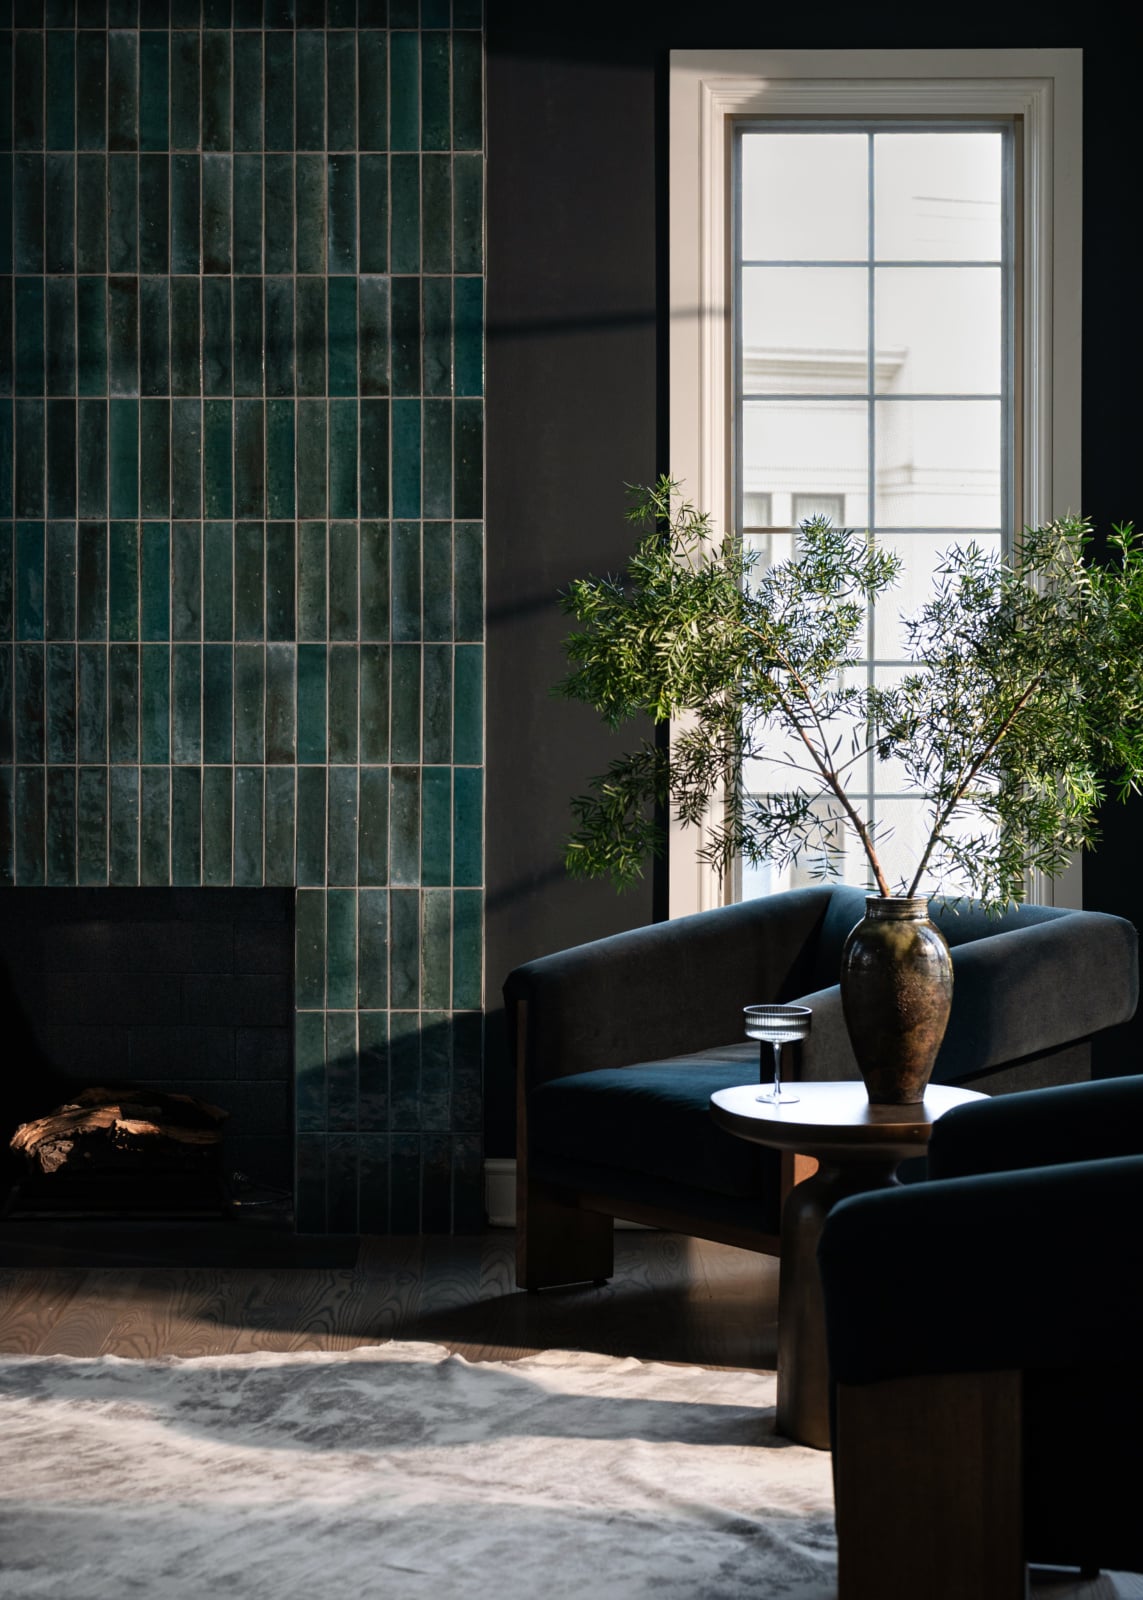
The second is faced in deep green tile, stacked in a narrow vertical run to the ceiling, against a dark wall and two curved navy chairs. Nothing about it repeats the first one.
The third is gray veined marble set into a wide white oak frame and mantel, which is warmer and more architectural than either of the others, with a single large canvas above it.
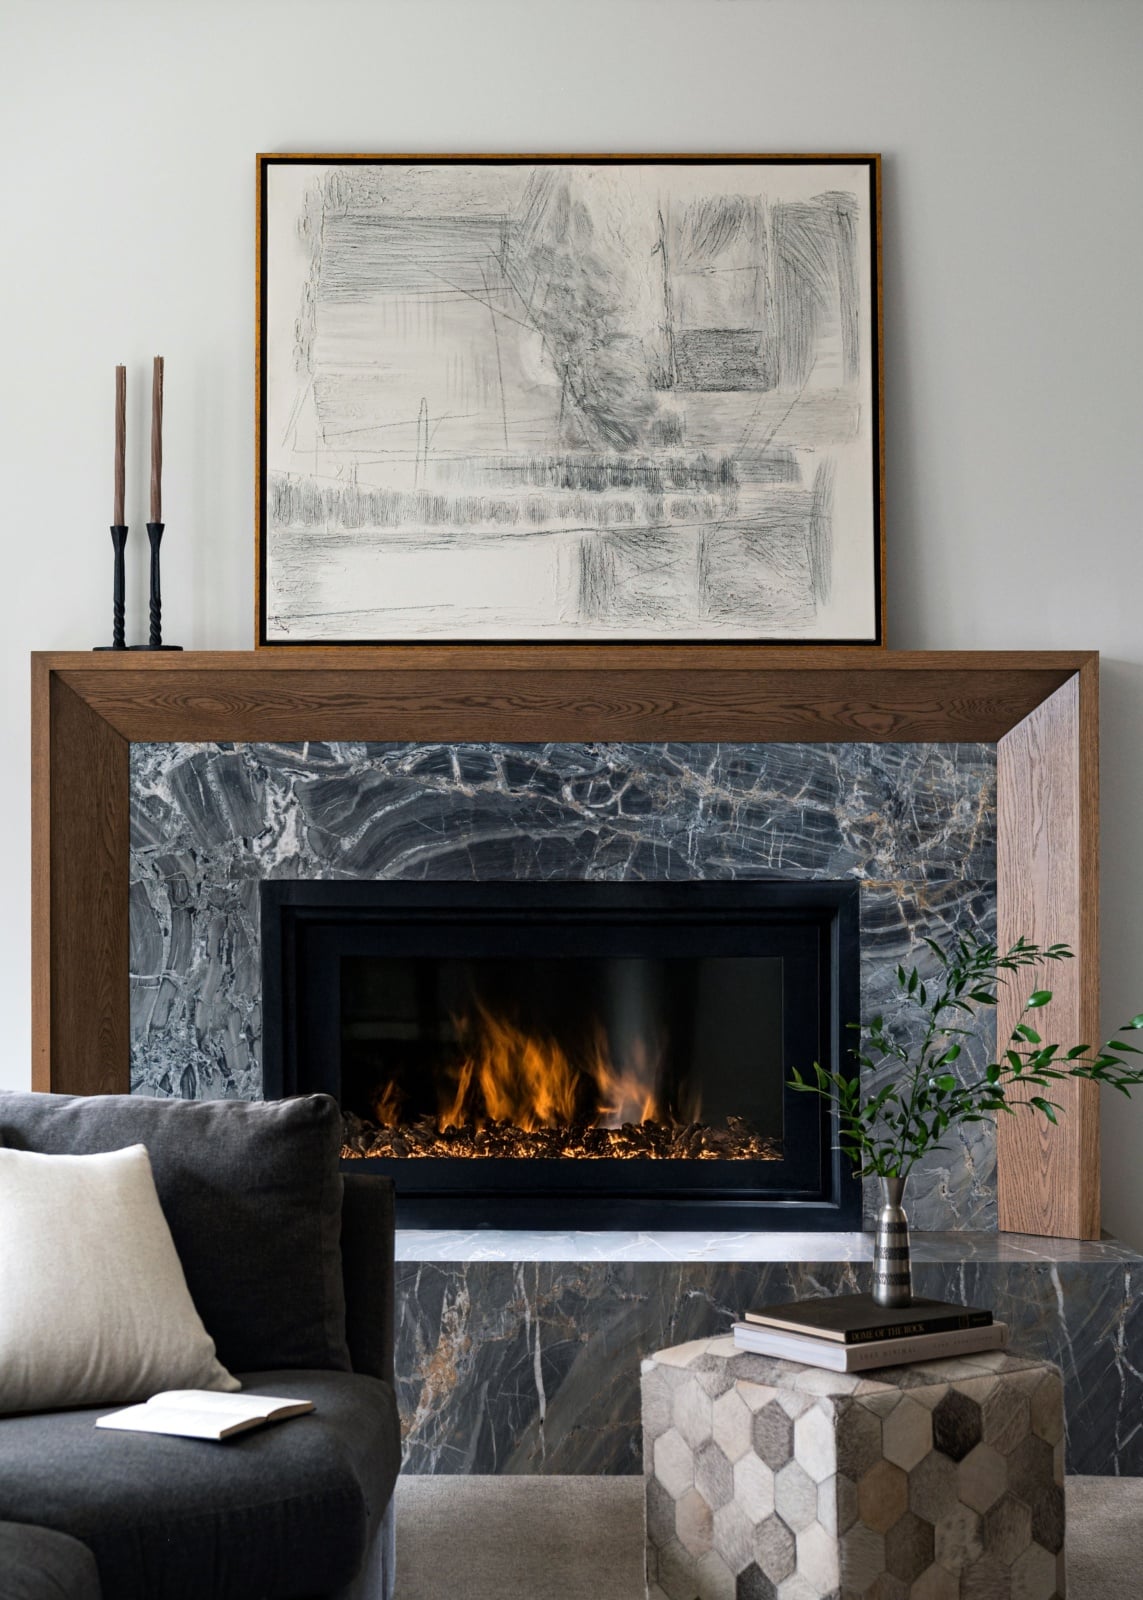
Stone, tile and marble. Black, green and warm gray. Three rooms on one floor, and the floor still reads as one house. What holds it is not the material. It is that all three are the same weight in their rooms, all three run to a similar proportion, and all three are doing the same job of anchoring the room they sit in. Match the role, not the surface. Updating a stone fireplace goes further into how a surround gets chosen, and types of wood in interior design covers mixing species the same way.
The through-line is the people, not the palette
So what does connect three rooms that look nothing alike? In that house, the owner collects. Guitars, vintage motorcycles, automotive pieces down to original headlights. A lot of designers would have treated those as accessories to place once the rooms were finished, or quietly suggested storing some of them.
We designed the rooms around them instead. The guitars hang as art on a navy wall, beside framed vinyl and framed prints, with one on a stand at floor level because it gets played. They are not decoration sitting in a designed room. They are what the room is for.
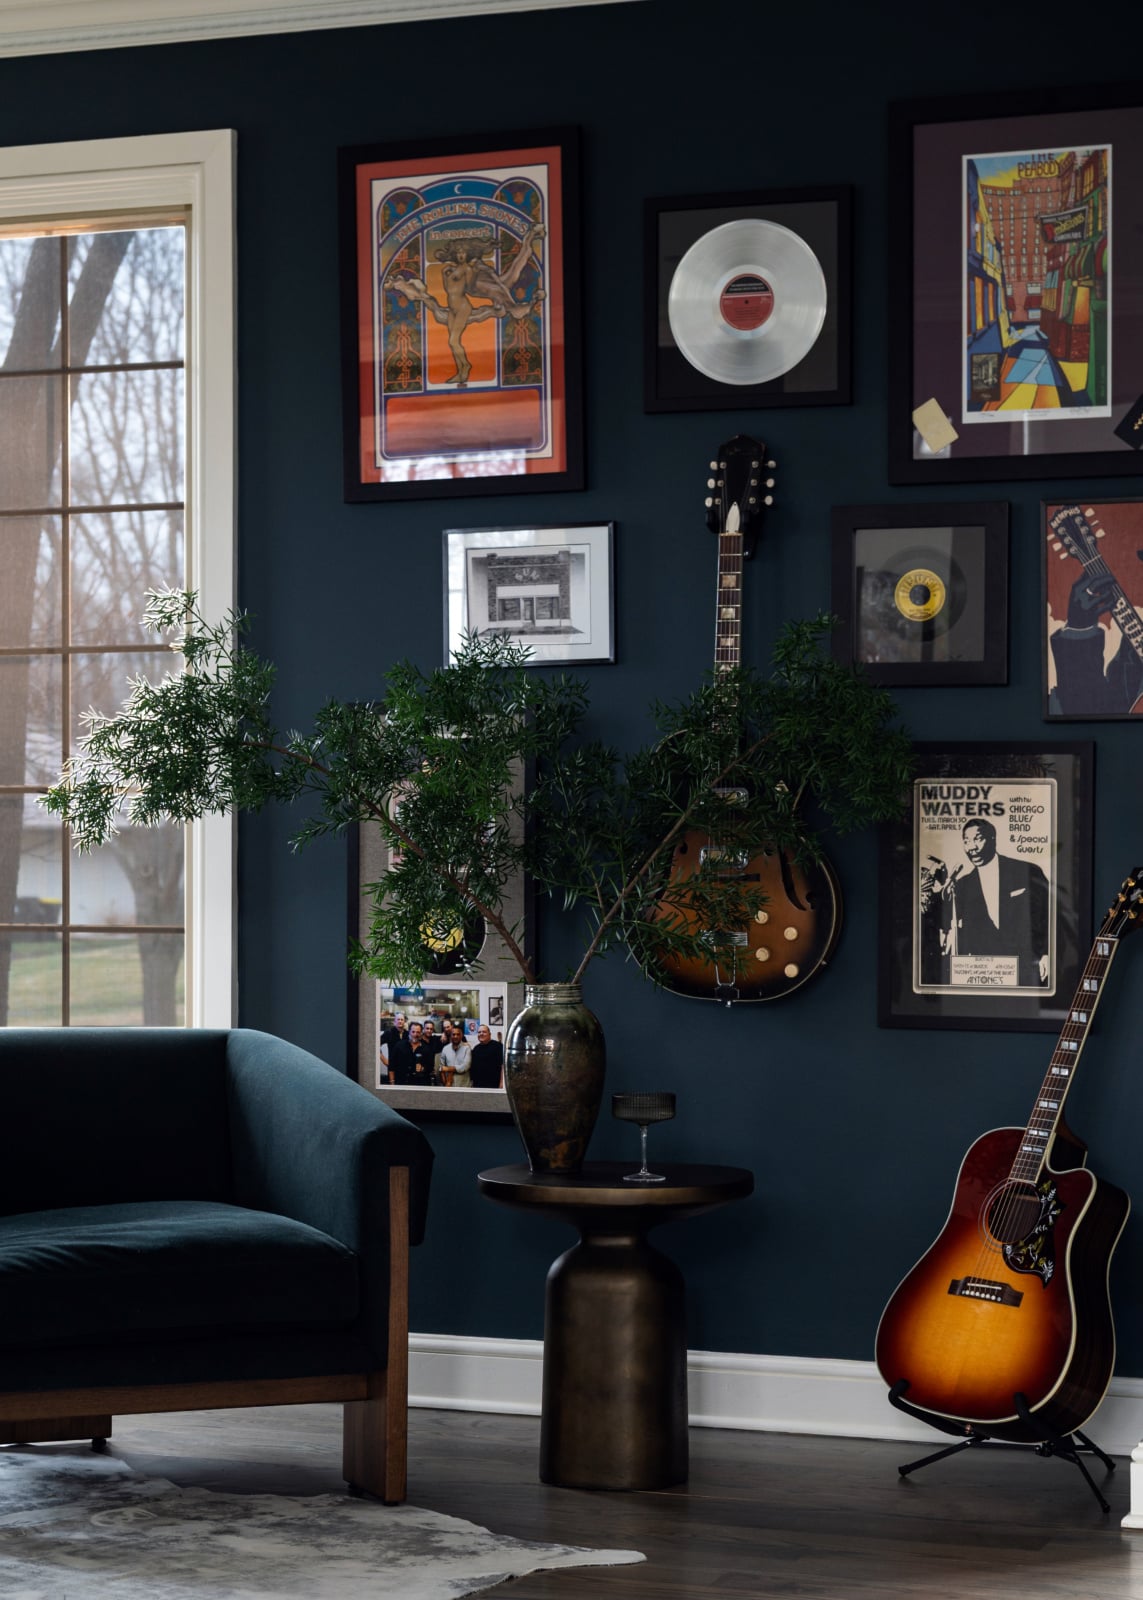
That is the through-line. Walk the main floor and the rooms do not repeat a color or a material, but every one of them is unmistakably this household. Accessories are what give a room the feeling of being complete, and they are also what tell you who lives there. A book says what someone is interested in, art says what they find beautiful, and the objects on a shelf say where they have been. You can see the finished rooms in the full project, and furniture statement pieces covers the one piece per room that should be unmistakably yours.
The same house also had a heavily neutral and gray palette when we started. We introduced color to bring warmth and depth back into the rooms, which is what lets the collected pieces sit in a room rather than float in it. How to create a decorating palette covers how that gets built from what a house already has.
Two rooms, two personalities, one sightline
The second Oak Brook house shows the other half of this. Every well-designed room has a personality. It has a style, it tells you how the room will be used, and it tells you something about the people who live there. When we first walked this house, several rooms did not have one yet, so giving each room a story was the first goal.
The formal living room is the first thing you see from the front door and it was barely being used. The family already had a family room for daily life, and their young children were not spending time in the formal room, so we made it a room for adults: elegant, soft, built for entertaining. The dining room next to it had the opposite job. It needed to work for a young family every day, so the textiles there were chosen to take everyday use without anyone having to worry about new furniture.
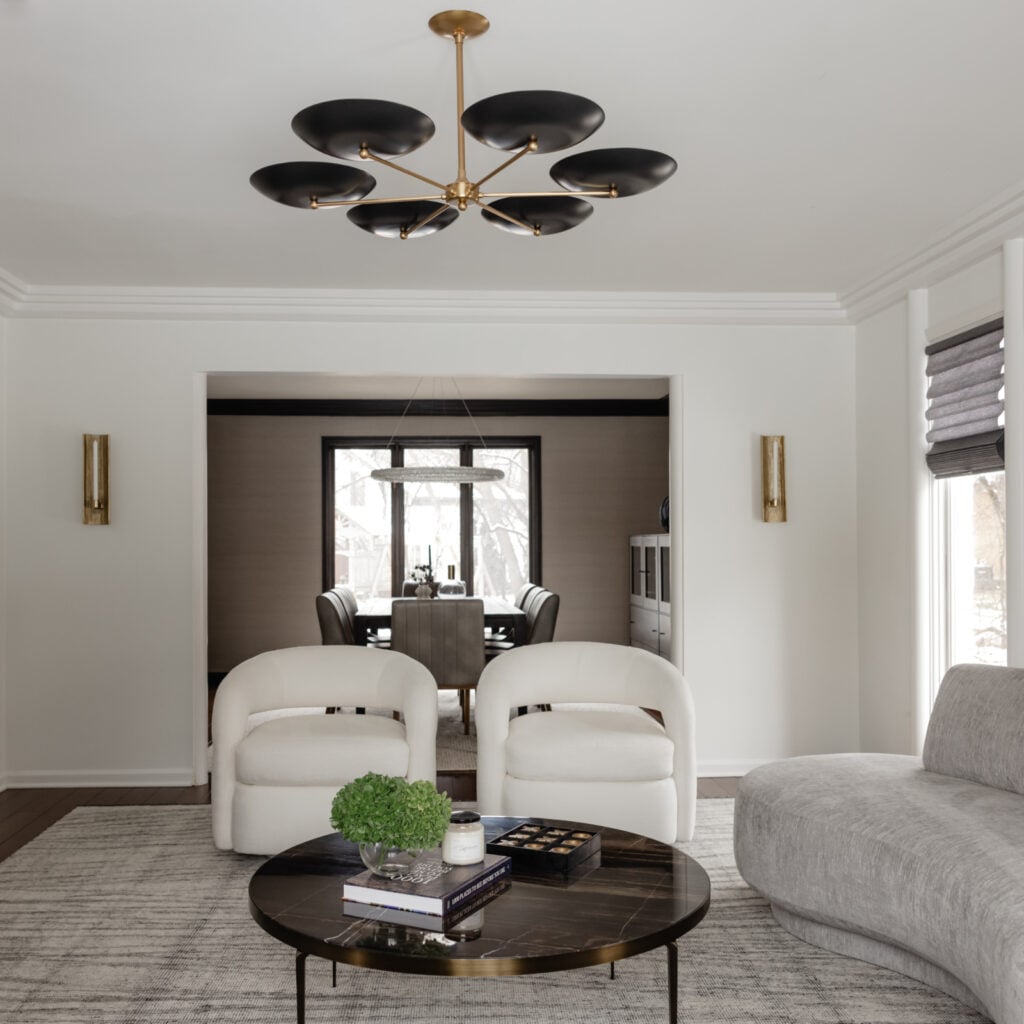
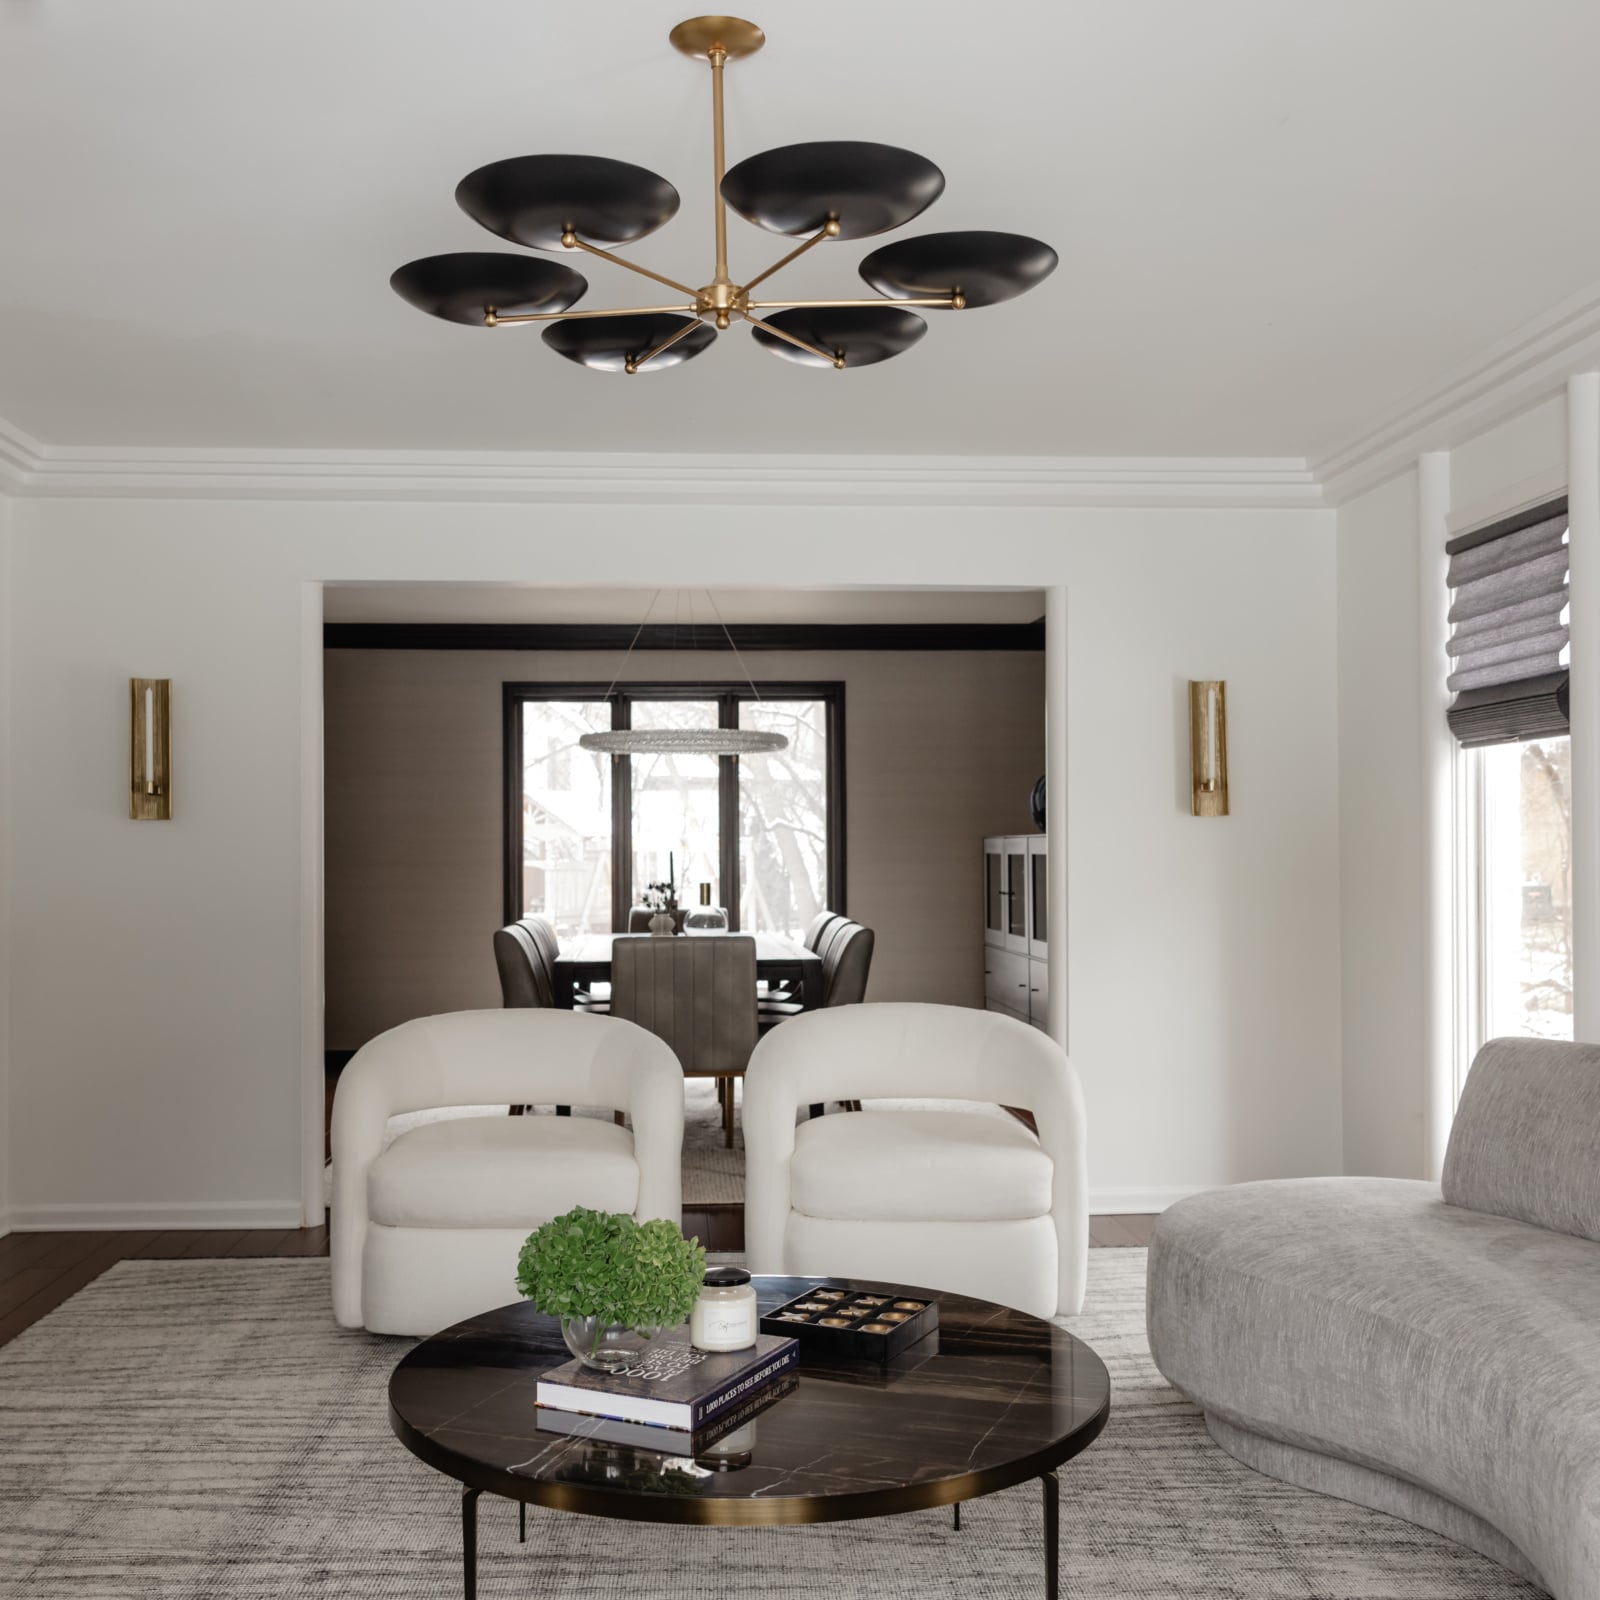
Look back at the photograph at the top of this page. That is both rooms in one frame. The living room is pale and quiet. Through the opening, the dining room is wrapped in dark grasscloth and reads as a completely different room. They are two different characters, visible at the same moment, and they do not fight, because the floor, the trim, the ceiling height and the scale of everything in both rooms are continuous. That is cohesion doing its actual job.
The entry in that house is small, and we wanted it to make a large impression. The white walls were asking for color, so rather than paint them we hung oversized art. A petite table fits into the corner under the stairs, in black marble with dramatic white veining, which is exactly the contrast a neutral space needs, and above it hangs a mirror with some personality to it. The whole project is in the portfolio, and there is more on that kind of contrast in high contrast decor.
Connections between rooms are a design decision
In a house where you can see three rooms at once, the openings between them matter as much as the rooms. They are also the part homeowners almost never think of as changeable.
In the Modern Collector, the entry had a built-in planter that blocked the view and the light. We took it out and put a steel framed glass wall in its place. Standing in the entry you now see straight through into the dining room, and the dining room gets daylight it never had. It is a small change on a plan and it completely altered how those two rooms feel about each other.
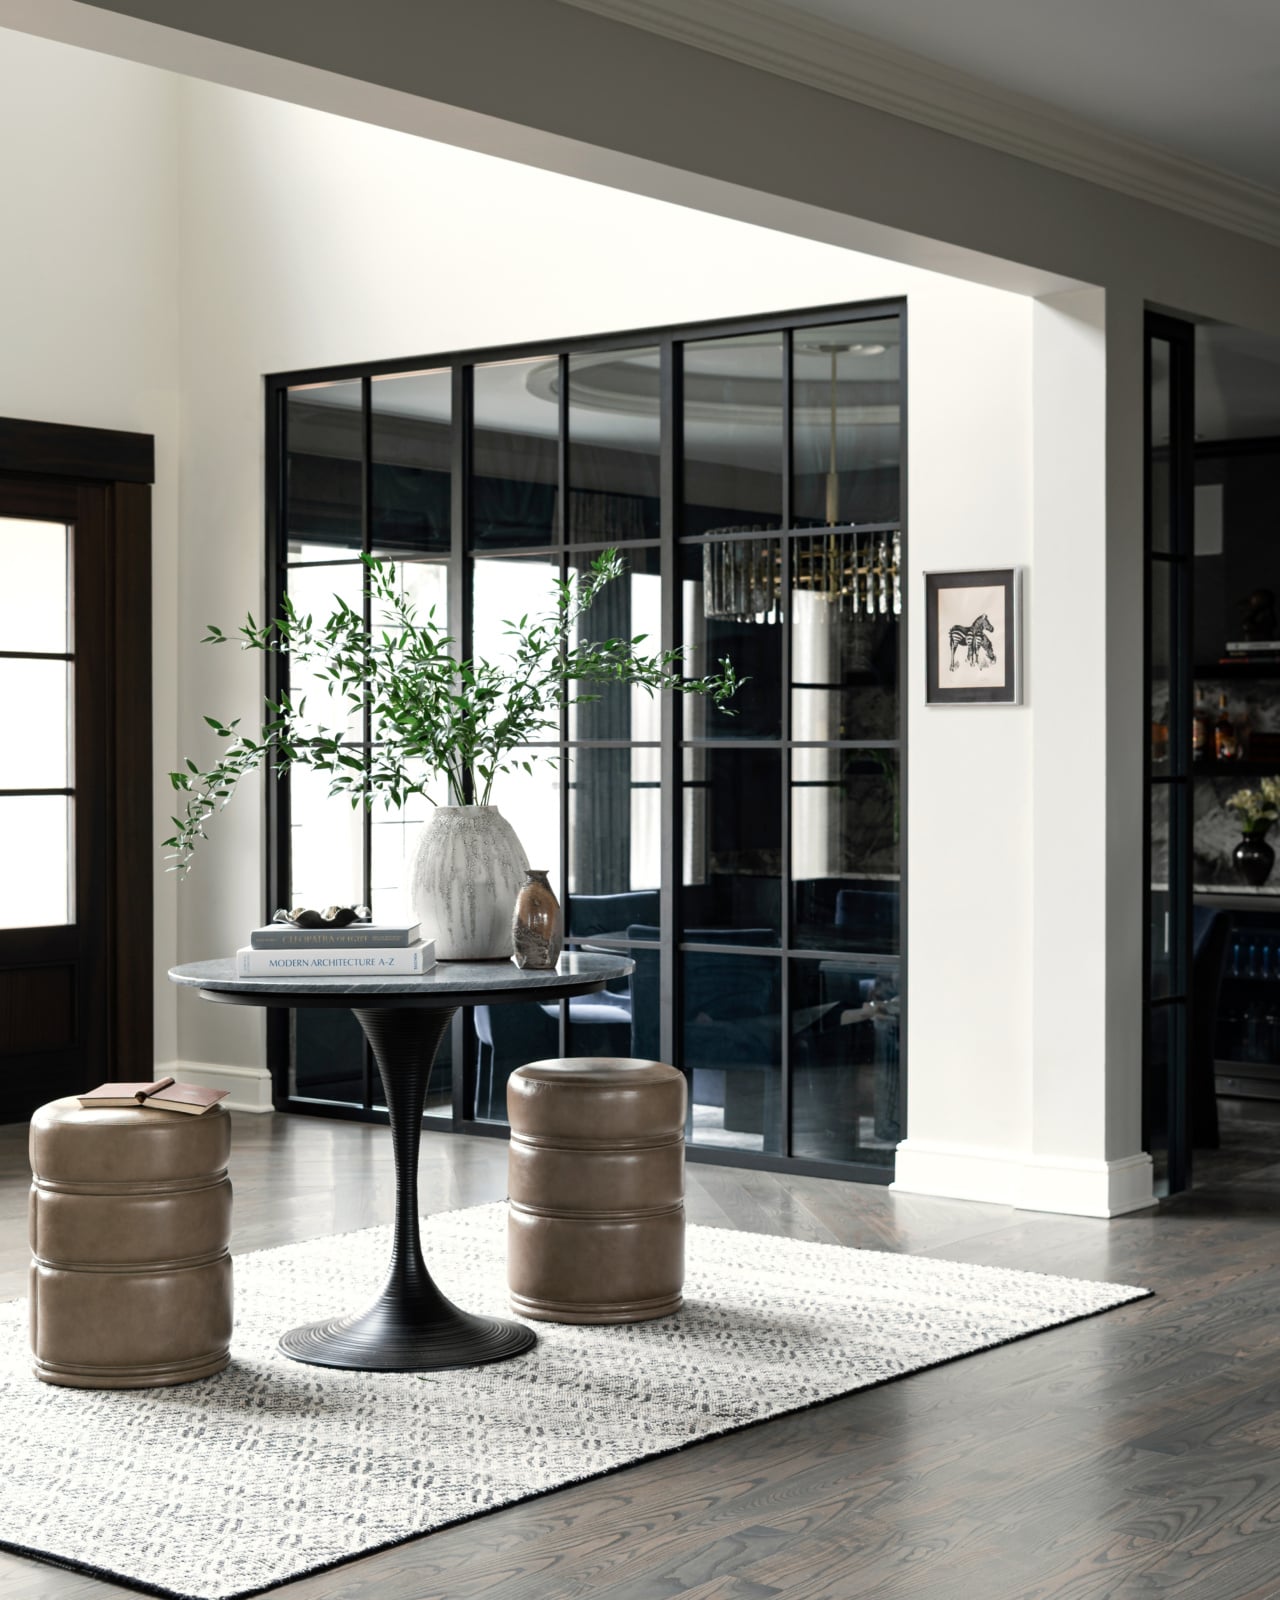
In the same house, a nook off the dining room was not being used for anything, so it became a bar. That is the other half of whole-home thinking: when you are planning every room at once, you can see which square footage is doing nothing and give it a job. Room by room, over years, that nook stays a nook.
Both of those decisions had to be made before demolition, which is the honest argument for planning the whole house first even when the work happens in stages. What order to renovate a house lays out that sequence, and what full-service interior design includes covers the scope end to end.
The plan comes before the palette
The first thing we do on a whole-home project is space plan the floor. Not one room. The floor. If the scale is off on furniture or lighting, everything feels unbalanced, and nothing chosen afterward corrects it. In rooms this size that is not a small risk.
Then we learn how the household actually lives, because a well-planned home is designed around the people in it. Children, pets and allergies change selections, and they change them unevenly. The Oak Brook dining room above needed hard-wearing textiles precisely so that the formal living room twelve feet away could be soft. A single durability standard applied to the whole house would have made one room impractical and the other one dull.
Only after that does material selection start, and by then most of the constraints are already known. That order is the whole advantage of doing a house as one project. Our design process page walks through it, and if you are weighing which kind of help a house needs, interior decorator vs interior designer is the shorter version of that question.
A whole house is not finished until it is styled
The last layer is the one most likely to get cut when a project runs long, and it is the one that decides whether all of the above was worth doing. A room is not finished until it is styled. When a finished room still feels unfinished, it is almost always because the accessories are missing.
On a whole-home project that layer goes in on a single install day, with the house completed all at once, down to the books on the shelf. That is also the moment the through-line either exists or does not. If the objects are generic, the house will read as coordinated and anonymous. If they belong to the family, three rooms that share no color at all will still read as one home. Styling bookshelves with lots of books and what sets apart a designer living room both go deeper on that layer.
Frequently asked questions
What does whole-home interior design in Oak Brook involve?
It means planning every room in the house as a single project rather than one room at a time. The space plan, the lighting, the millwork, the finishes, the furniture and the styling are all decided against each other, and the house is installed as one piece of work rather than accumulating over several years.
Does a whole house have to be decorated in one style?
No, and the houses that are usually feel flat. What has to be consistent is the architecture running through the house, the scale of the furniture and the quality of the light. Within that, rooms can and should have different characters. In one Oak Brook house we gave three fireplaces on the same floor three different treatments and the house still reads as one house.
How do you make rooms feel connected without making them look the same?
By repeating the things the eye reads as structure and varying the things it reads as personality. Flooring, trim profiles, ceiling treatment and furniture scale carry through. Wall color, fireplace materials, lighting and art change room to room. Shared undertones do most of the quiet work.
Should the flooring be the same throughout the house?
Wherever the plan allows, yes. A continuous floor is the single strongest signal that a house is one house, and unnecessary transitions are the fastest way to make rooms feel bolted together. Wet rooms and lower levels are the usual exceptions.
Can a whole-home project be done in phases?
Yes, and many are. The important part is that the plan for the whole house is made first, even if the work happens in stages. Phasing the work is fine. Phasing the decisions is what produces a house that feels assembled.
Do a formal living room and a family room need to relate to each other?
They need to relate, not to match. In an Oak Brook house we worked on, the formal living room is the first thing you see from the front door but was barely being used, so we made it a room for entertaining adults, while the family room stayed the room for daily life. Two different jobs, one continuous flow between them.
How do children and pets change the selections in a whole-home project?
They change them room by room rather than everywhere at once. In the same Oak Brook house the dining room had to work for a young family, so the textiles there were chosen to take everyday use without anyone worrying about the furniture, while the formal living room could be softer. Learning how a family actually lives is the first part of our process, and allergies shape selections too.
What is the first step in a whole-home interior design project?
A space plan for the whole floor. If the scale is off on furniture or lighting, everything feels unbalanced, and nothing chosen later corrects it. Lifestyle comes next, because a well-planned home is designed around the people who live in it.
Working with us
Dara Agruss Design takes on whole-home projects across Chicago and the western suburbs, including Oak Brook, Hinsdale, Naperville, Elmhurst, Glen Ellyn, Downers Grove, Western Springs, La Grange, Burr Ridge and Clarendon Hills. Full design and renovation runs through our new construction and remodel service, and furnishing and styling through interior furnishings. Everything we offer is under services, the portfolio has finished houses, and our Oak Brook interior design page covers how we work in the village.
If you are looking at a house where several rooms need to be decided at once, that is the right conversation to start with. Get in touch.