
Key Takeaways
- An interior decorator works on what goes into a room. An interior designer also works on the room itself. Design adds the layout, the lighting plan, millwork, finishes and fixtures, and the drawings the trades build from.
- The real difference is timing. A designer’s key decisions close before demolition and before the walls are closed. Most of a decorator’s decisions can wait until construction is finished.
- Hire for the house you have. If the architecture already works, decorating is the right scope. If the layout, the light or the storage is the problem, no amount of furniture will fix it.
- Lighting is where the line blurs. Swapping a fixture is decorating. Adding sconces or moving a chandelier means an electrician and a plan made while the walls are open.
- Decorating is not the lesser half. A room is not finished until it is styled, and every interior designer worth hiring is also a good decorator. The reverse is not true.
- In Chicago and the western suburbs, the house usually decides. Vintage condos, greystones and older suburban homes lean toward design. A well-planned new build often needs only the decorating layer.
What is the difference between an interior decorator and an interior designer? A decorator furnishes and styles rooms as they already exist, choosing the furniture, rugs, window treatments, paint, wallcovering, art and accessories. An interior designer does all of that too, and also changes the rooms themselves: the layout, the lighting plan, the millwork, the finishes and fixtures, and the drawings a contractor builds from.
Most explanations stop at that list. The more useful difference is timing. A designer’s most important decisions have to be made before demolition, before the plumbing goes in and before the walls are closed. A decorator’s decisions mostly come after all of that is finished. So the real question is not which title you want. It is which decisions in your house are still open.
In Chicago and the western suburbs, the house usually answers that before you do. A vintage condo in Chicago with low ceilings, a greystone with load-bearing masonry, or a prewar house in Elmhurst with a kitchen laid out for another century all push toward design. A newer home in Naperville or Oak Brook with a plan that already works may need little more than a furniture plan and the decorating layer. We do both kinds of work, so below is how we tell them apart, with real projects as the examples.
One works on the room, the other on what goes in it
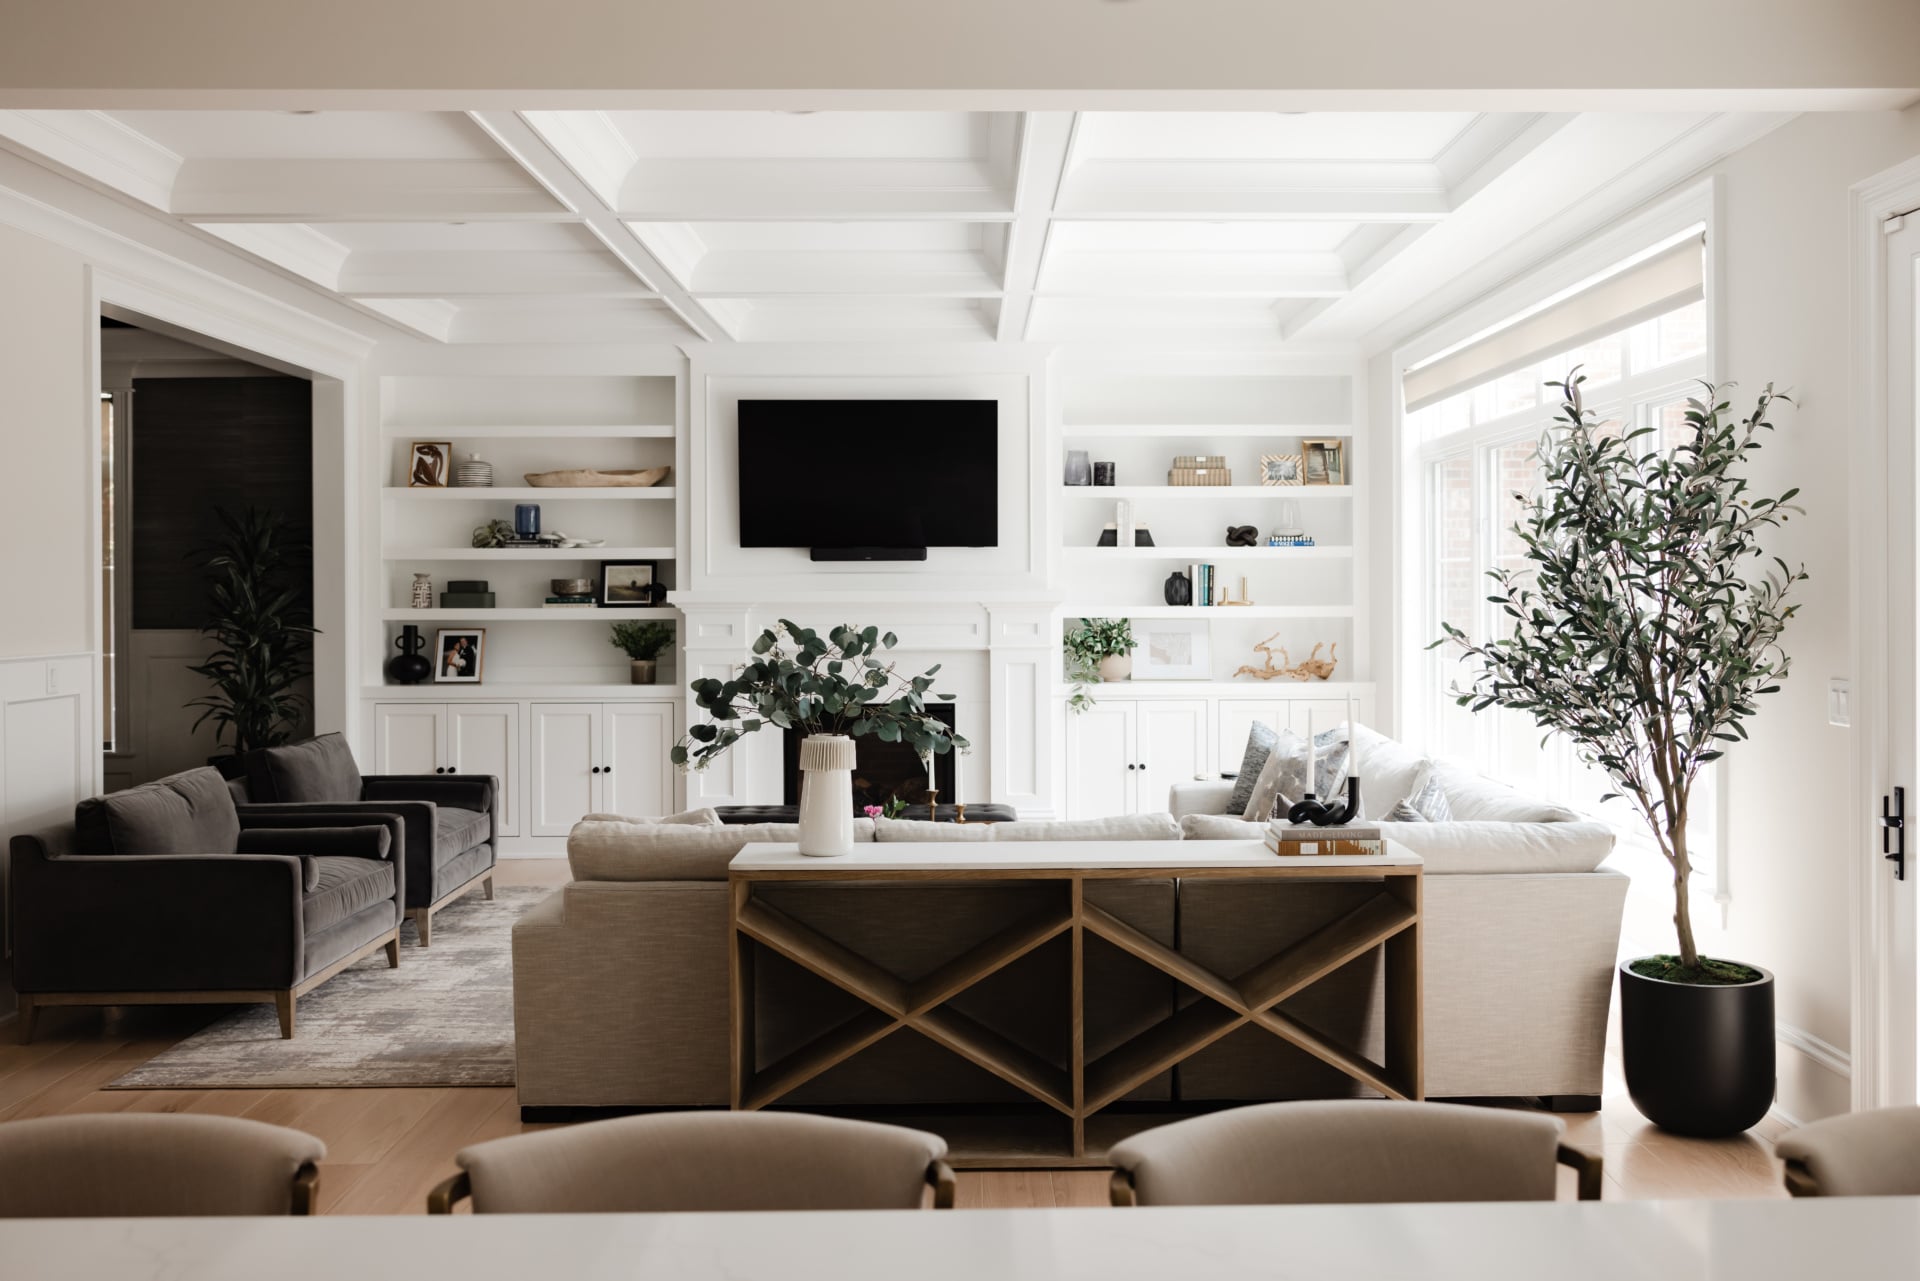
Picture a family room. A decorator walks in and asks what the room needs: a sofa that suits it, a rug big enough to anchor it, drapery, a lamp where someone reads, art, the books on the shelf.
A designer walks in and asks whether the room itself is right. Whether the sofa is on the right wall. Whether the television belongs over the fireplace at all. Whether there is enough light after dark, and where it comes from. Whether the built-ins are deep enough for what you own, and whether the opening to the kitchen is in the right place.
Both sets of questions are real. Only one of them can be answered with a delivery truck. That is why the two roles overlap almost completely at the end of a project and barely at all at the beginning.
The real difference is when the decisions close
Every renovation closes its decisions in the same order, and the order does not bend. Walls and openings are settled before demolition. Plumbing locations are settled before rough-in. Recessed lights, sconces and switches are settled before drywall. Cabinetry and millwork are drawn before the shop starts building. Tile and stone are chosen before installation. Only then come paint, furniture, rugs and window treatments, and finally art and accessories.
The first thing we do on any project is a space plan, because if the scale is off on furniture or lighting, everything feels unbalanced, and nothing chosen later corrects it. That plan sits at the very top of the sequence, which is exactly why it cannot wait.
A decorator who arrives after construction inherits every decision above paint. If those decisions were good, that is perfectly fine. If the sofa wall is interrupted by a floor vent, or the only light in the room is a single fixture in the middle of the ceiling, the job becomes working around them rather than solving them.
Who can make which decision, and by when
Here is the same sequence as a chart, in the order the decisions close. The further down the list you go, the more of it a decorator can own.
| The decision | Interior decorator | Interior designer | Has to be settled |
|---|---|---|---|
| Walls, openings and the kitchen layout Where the island goes, which wall the sofa gets, whether a doorway moves. |
No | Yes | Before demolition |
| Space plan and furniture scale How big each piece is allowed to be, set before anything is chosen. |
Within the existing layout | Yes, first | Before anything is ordered |
| Plumbing locations Where the sink, the shower and the vanity actually sit. |
No | Yes | Before rough-in |
| Lighting plan and switching Recessed lights, sconces, and where the switches live. |
No | Yes | Before drywall |
| Custom millwork and built-ins Drawn to the room and to what you own. |
Rarely | Drawn and detailed | Before the cabinet shop starts |
| Tile, stone, cabinet finishes and fixtures Selected as one package rather than room by room. |
Partial | Yes | Before installation |
| Decorative light fixtures The chandelier itself, once its box is in the right place. |
Yes | Yes | Before the electrician finishes |
| Paint and wallcovering Often the biggest change for the least disruption. |
Yes | Yes | After drywall and trim |
| Furniture, rugs and upholstery Where durability for kids, pets and allergies gets decided. |
Yes | Yes | Once the plan is fixed |
| Window treatments Measured once the windows and trim are final. |
Yes | Yes | After trim is finished |
| Art, books and accessories The layer that makes a room belong to someone. |
Yes | Yes | Last, at install |
| Answering the contractor’s questions on site The dozens of small field decisions every project throws up. |
No | Yes | Throughout construction |
Scope varies from firm to firm, and plenty of decorators work alongside a designer or a contractor. Read this as a map of which decisions each role usually owns rather than as a rule.
When a decorator is exactly the right hire
One of our favorite projects started a few months after the homeowners had moved into their newly built house. The architecture was finished, and it was good: a coffered ceiling, built-in shelving, big windows, a plan that made sense. They had already bought the large pieces, a sectional for the family room and a dining table and chairs, and were not sure how to finish the rooms around them.
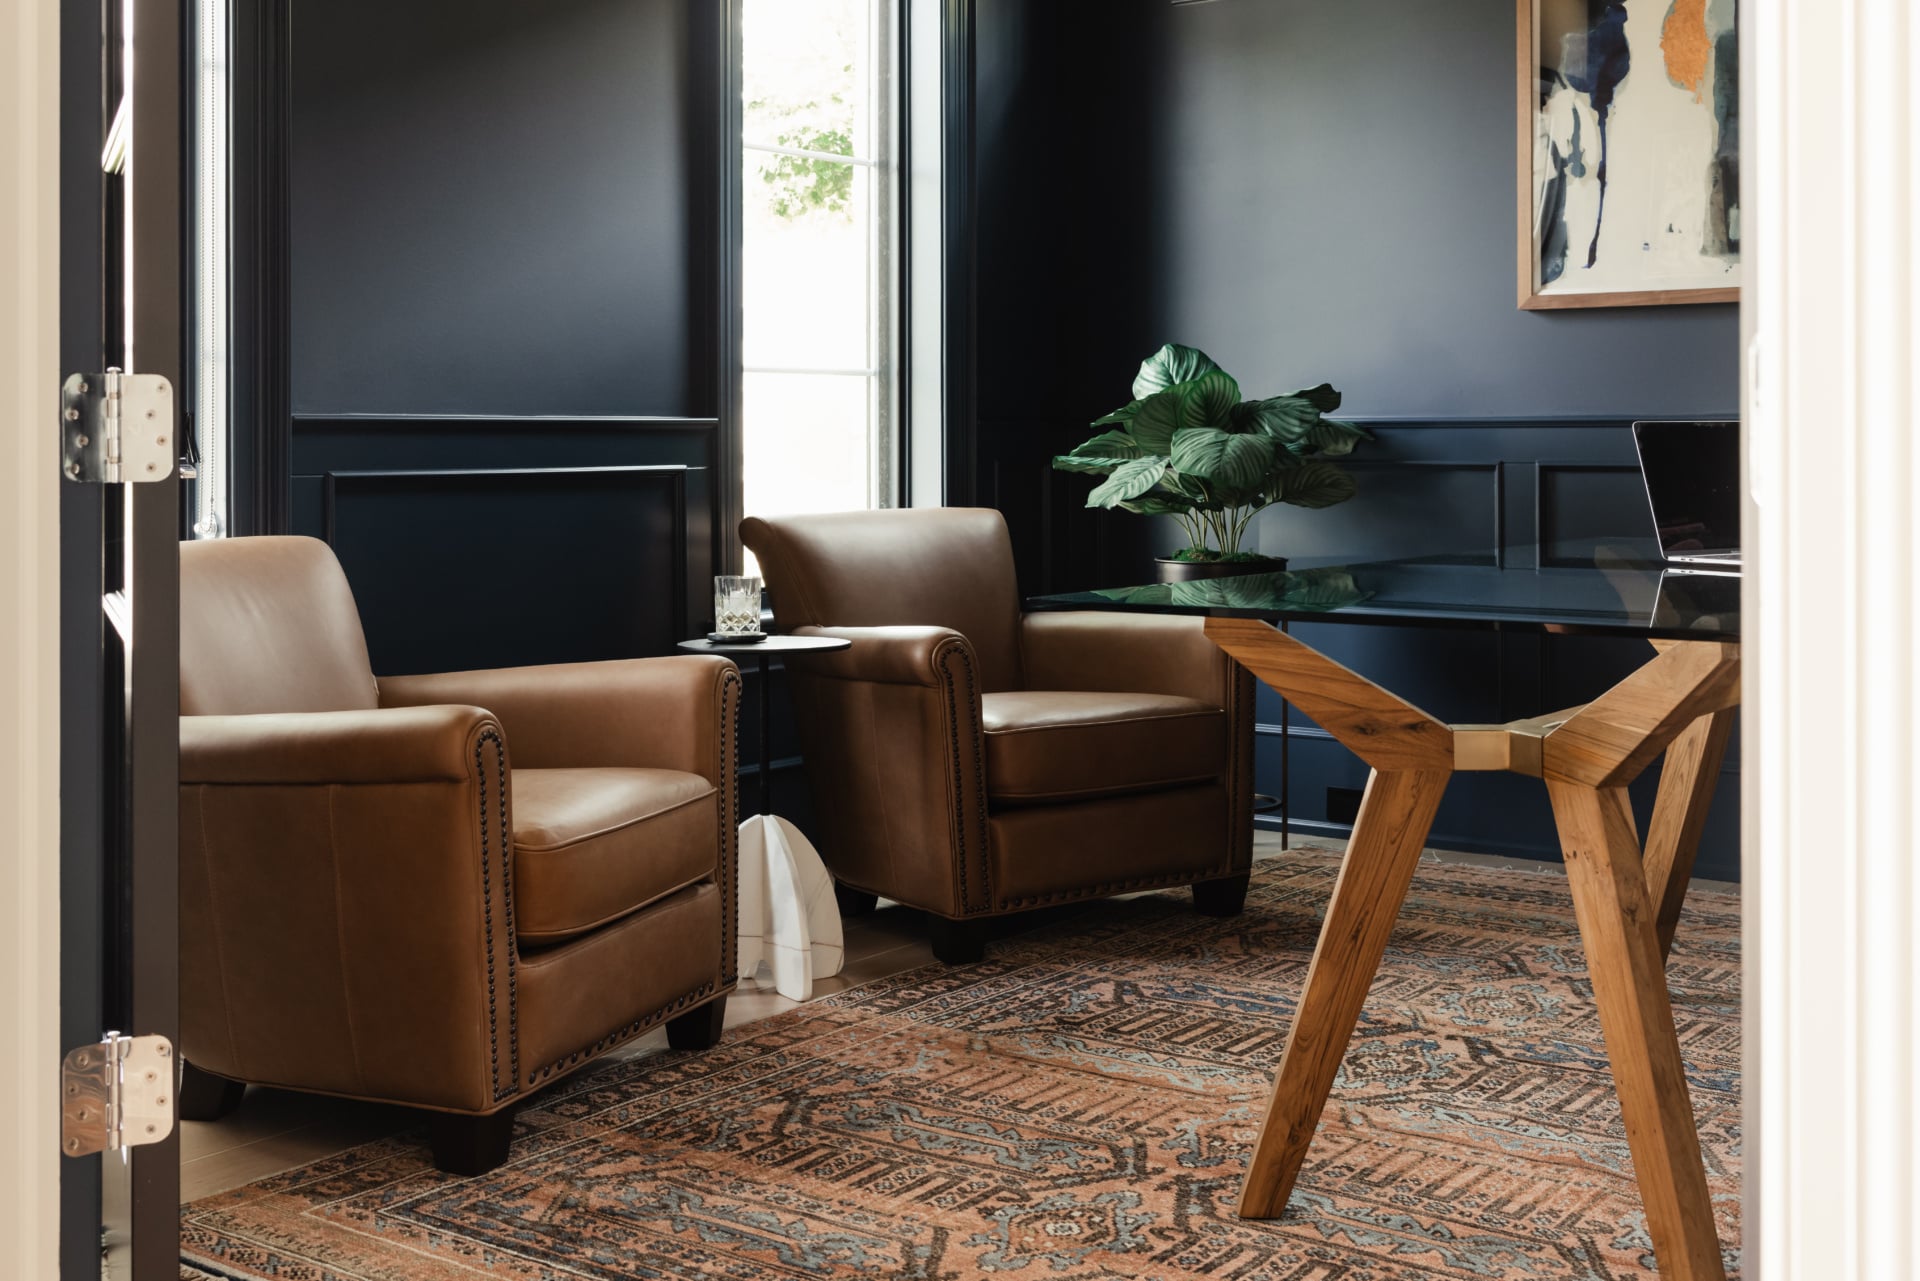
Nothing needed to be moved or built. What those rooms needed was the decorating layer. A plush rug soft enough to sit on and durable enough for a young family. Oversized velvet chairs with sleek lines to play against the soft curves of the sectional. A bold grasscloth in the dining room. And in the office, a richly colored rug against deep blue walls, with its rust and gold tones pulled into the art. You can see the finished rooms in the full project.
That was a decorating project, and treating it as anything bigger would have added time without changing the result. We will say so when that is the case. The signs that the architecture already works are simple: the furniture has an obvious place to go, the rooms are well lit at night as well as at noon, storage sits where things actually pile up, and the rooms connect in the order you use them.
When the room itself is the problem
Compare that with a house where we gut renovated the kitchen, the main floor bathroom and the laundry room. The kitchen got a more functional layout, custom cabinetry, quartzite countertops and a massive new window to bring in light. The laundry room was reconfigured to make room for folding, drying and storage. The bathroom got a fluted custom vanity, new tile and an asymmetrical mirror.
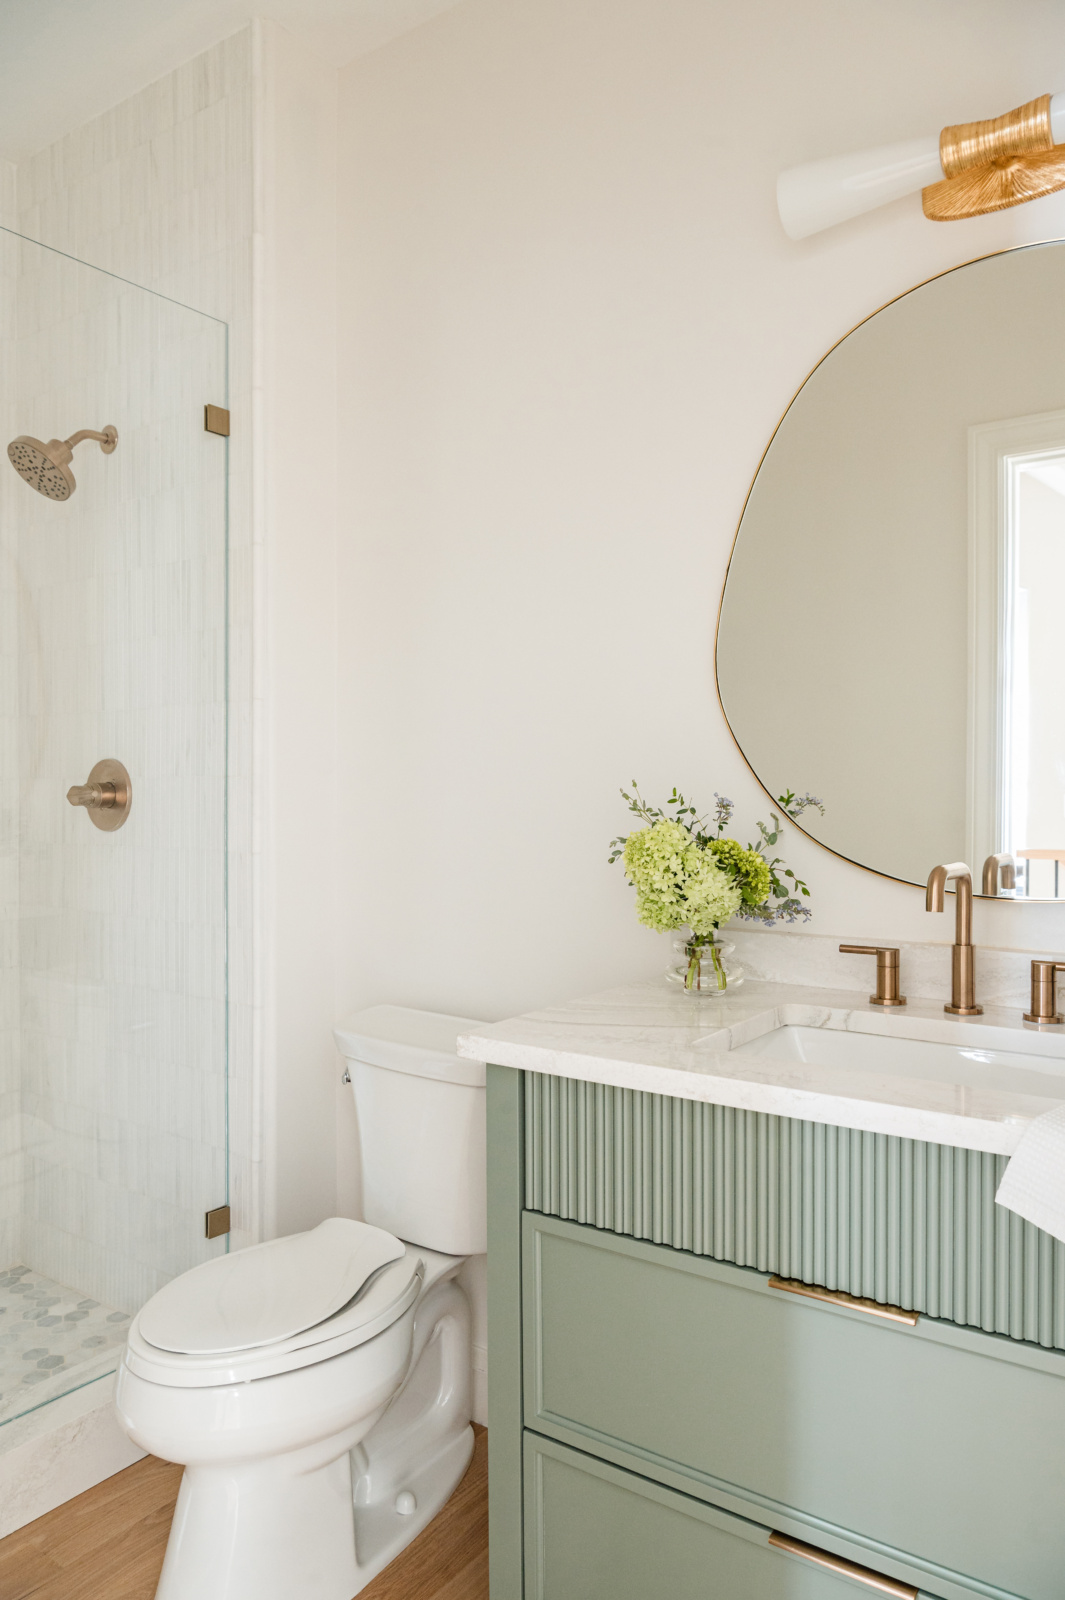
Look at that bathroom and almost nothing in it could have been chosen by someone who arrived after construction. The vanity had to be drawn and the plumbing placed to suit it. The sconce needed a box in the wall before the drywall closed. The shower tile was set before the glass went in. The flowers and the towel are about the only things in the frame that could have been decided last.
This is where hiring only a decorator goes wrong. When the layout, the light or the storage is the problem, beautiful furniture ends up sitting in a room that still does not work. The answer is a plan, not a purchase. There is more on this house in the portfolio, and if you are sequencing a larger renovation, what order to renovate a house covers why the hardest things to change go first.
The blurry middle: paint, lighting and wallcovering
Plenty of projects sit between the two, and a Clarendon Hills house we worked on is a good example. We did not move a wall. The change came from a full repaint, new lighting throughout, and bold wallcoverings in a few chosen places. In the sitting room, an existing fireplace that had disappeared into beige surroundings became the focal point once the walls, ceiling and trim were all wrapped in a rich green. The dining room got a leather chandelier and grasscloth on the walls.
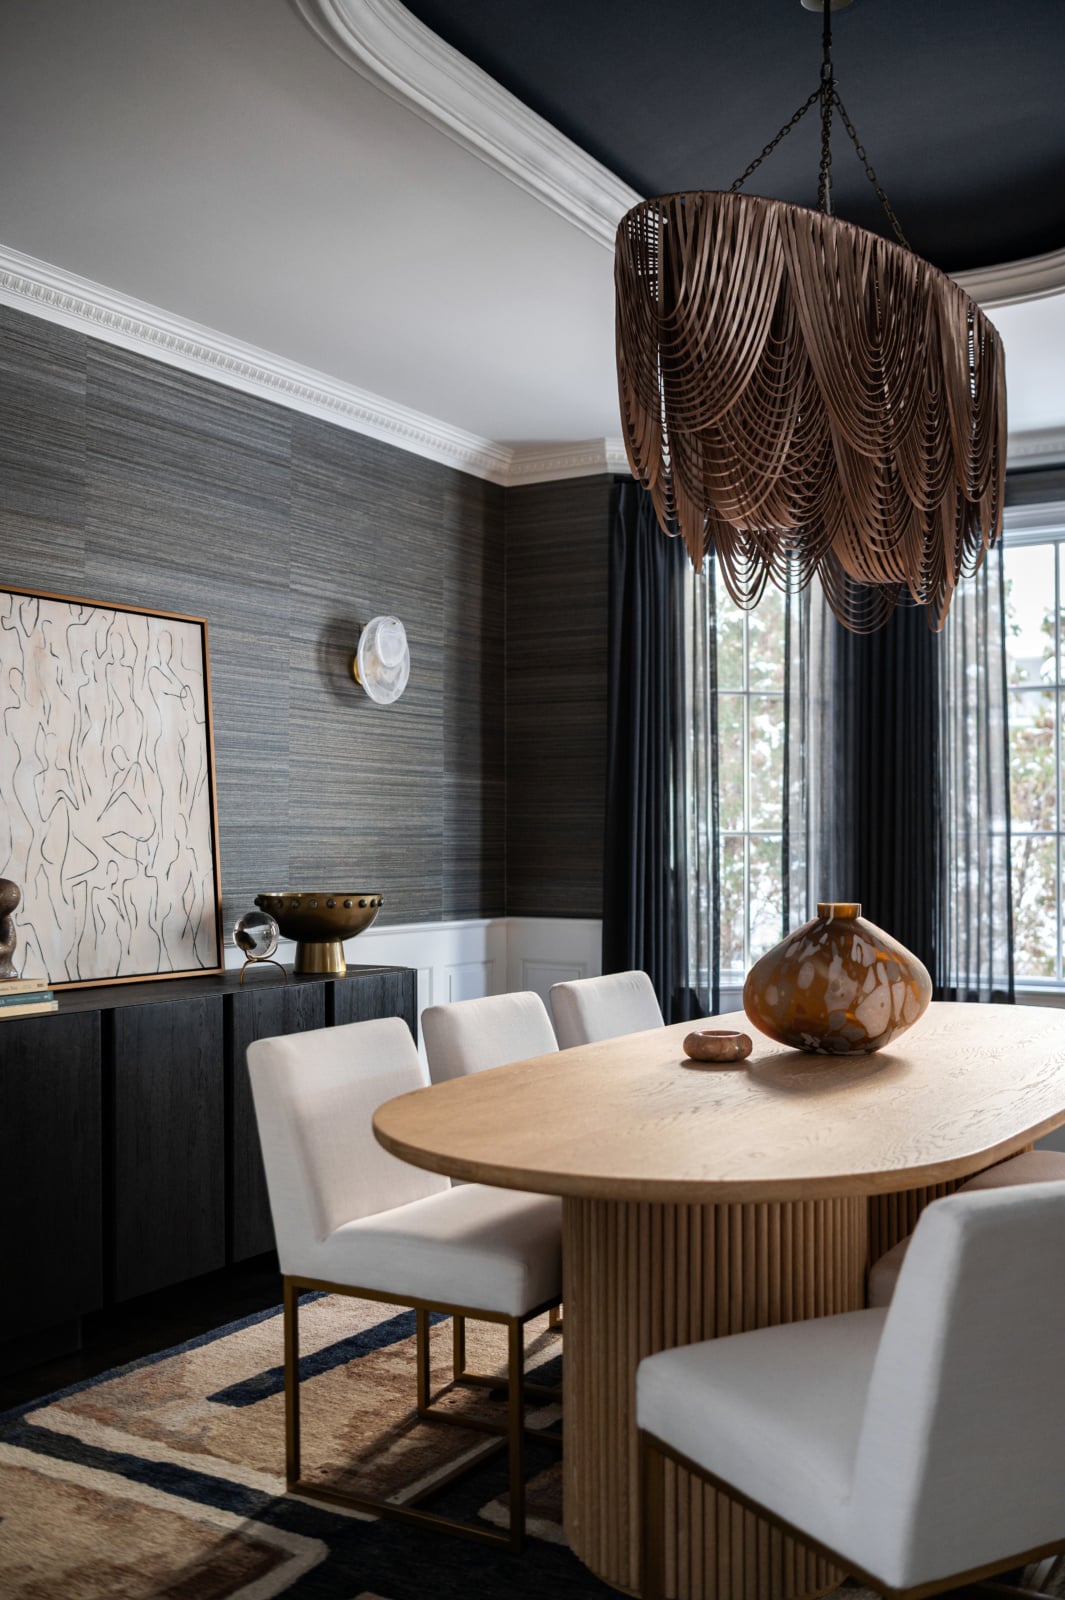
On paper most of that is decorating. In practice, new lighting throughout meant an electrician, and the dimensional tile feature wall in the powder room meant a tile setter, and both needed someone deciding where everything went before anyone arrived. Lighting is usually where the line falls. Choosing a new fixture for an existing location is decorating. Adding sconces, moving a chandelier so it centers on the table, or adding recessed lights is design, because it has to be planned while the walls can still be opened. We wrote more about that in recessed lighting layout.
The same house shows how much the household shapes the selections. With three young boys, every piece of furniture was chosen to stand up to everyday use, and the graphic floral wallpaper in the powder room is vinyl, so it survives splashes. Kids, pets and allergies change selections whoever is making them, and that part of the work starts with a conversation about how you actually live.
What a feeling word tells you, and what it does not
Most people describe what they want as a feeling. Warm, calm, less cluttered, more like us. Warm is a feeling, and it means different things to different people. For some it means color, which a decorator can deliver with paint, fabric and a rug. For others it means a flow that makes sense for how they live, and that is a layout question.
So the word itself does not tell you which kind of help you need. What it means to you does. If the room you picture is the same room with different things in it, that is decorating. If it is a room that works differently, that is design.
Decorating is not the lesser half
It would be easy to read all of this as designer good, decorator lesser. That is wrong. A room is not finished until it is styled. Accessories are what give a room the feeling of being complete, and when a room still feels unfinished, it is usually because they are missing.

They are also what tells you who lives there. A coffee table book tells you about someone’s interests. Their art tells you what they find beautiful. The objects on a shelf tell you where they have traveled or where they come from. A trophy, a baseball and a Wrigley Field book on top of a bookcase say more about the kid who sleeps in that room than any floor plan could.
That is why every interior designer worth hiring is also a good decorator: the project is not done until the shelves are. The reverse is not true, because a decorator is not in a position to redraw a kitchen. And a house that looks ordered from a single catalog page falls flat no matter who ordered it. A home should tell your story. Our guide to styling bookshelves with lots of books goes further on that last layer, and furniture statement pieces covers the one piece per room that should be unmistakably yours.
In Chicago and the western suburbs, the house usually decides
Which one you need is mostly a question about your house, and houses here fall into types we see again and again.
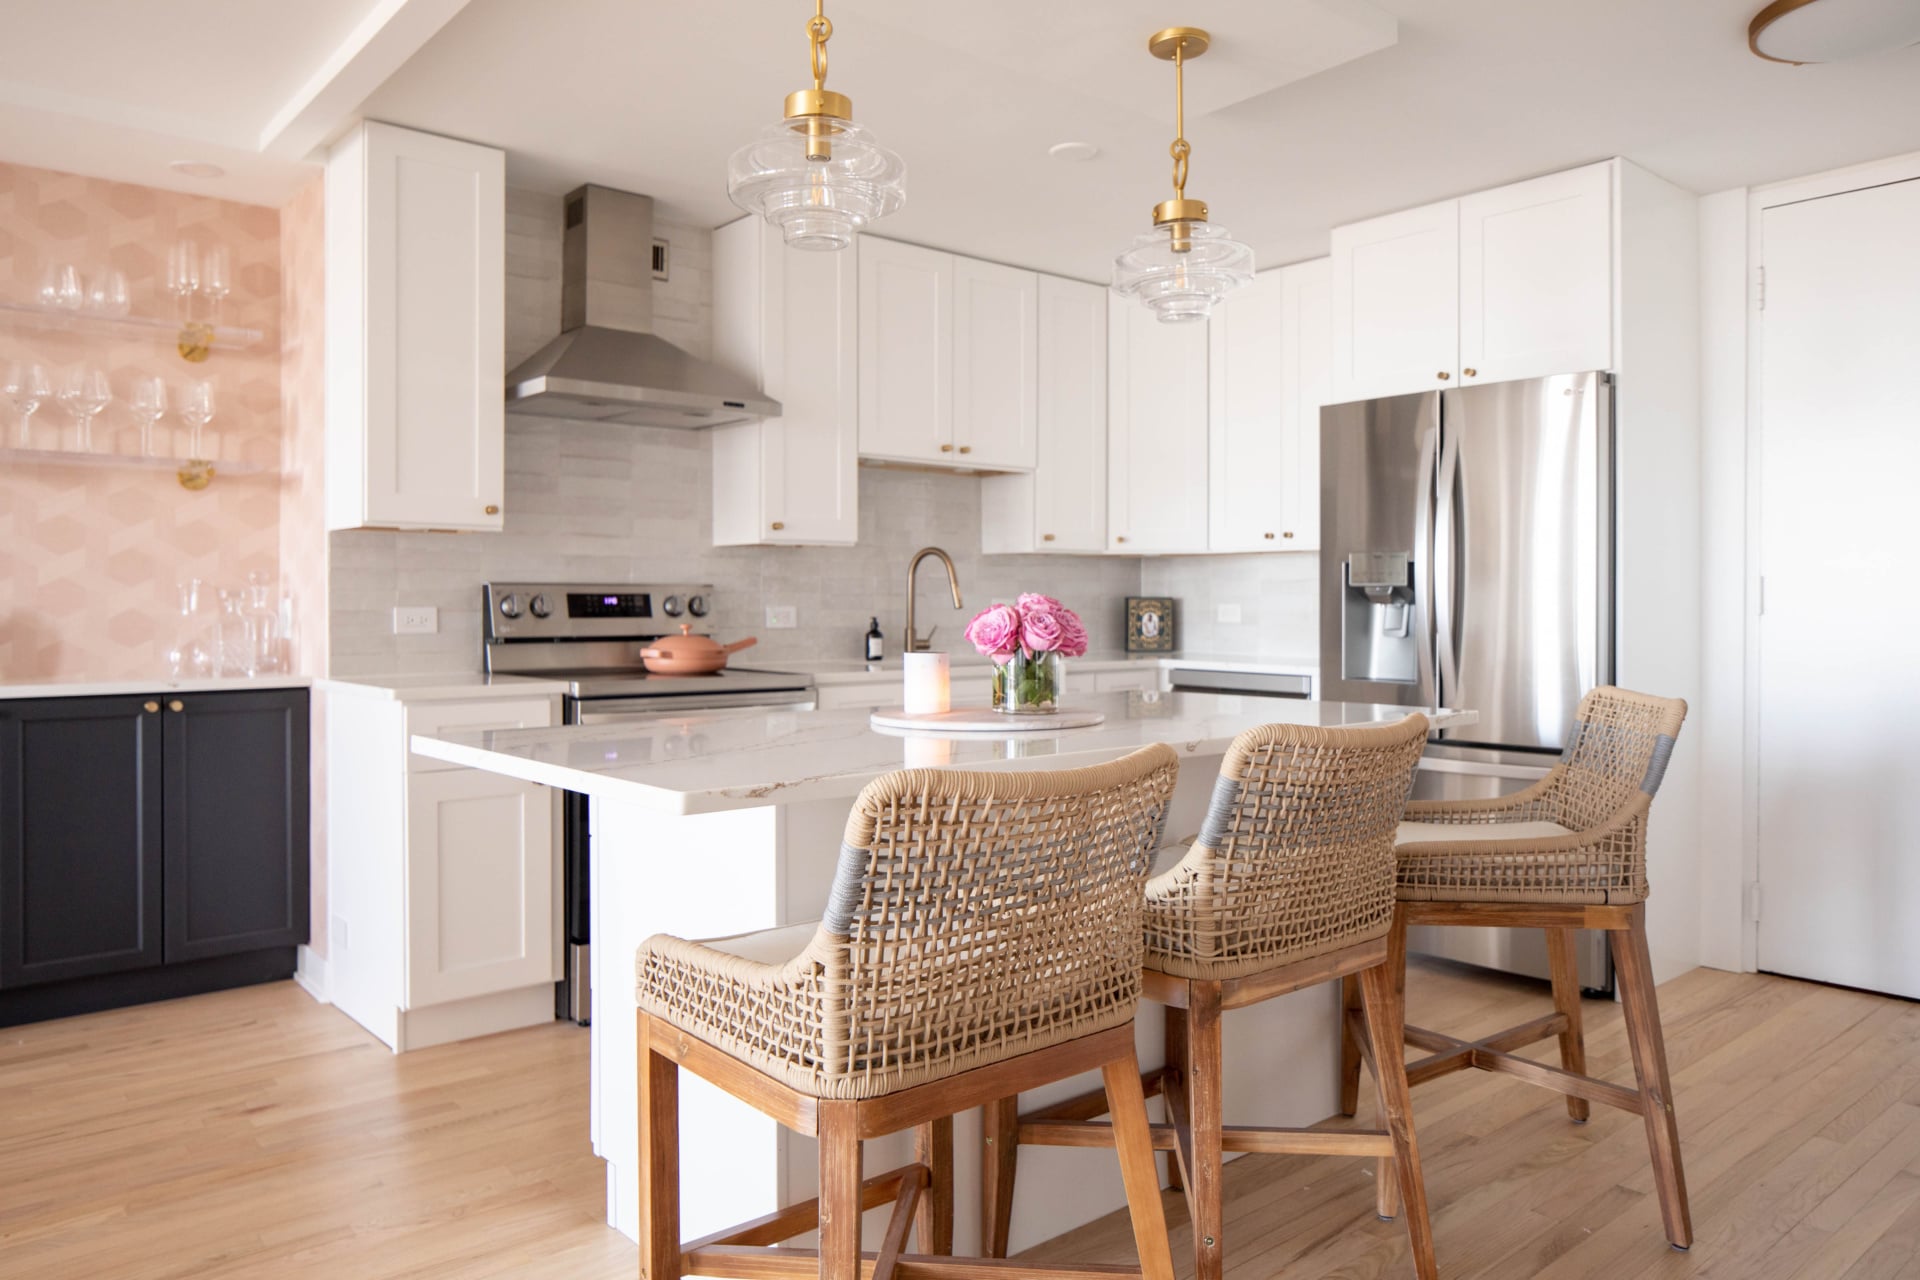
In the city, vintage condos and walk-ups come with low ceilings, and greystones come with load-bearing masonry and mechanical systems that constrain any plan. In a Lincoln Park condo we renovated, the old kitchen cabinets stopped about a foot short of the ceiling, which made an already low ceiling feel even lower. Running the new cabinets all the way up was a design decision, made before anything was ordered, and it changed how the whole room reads. The blush dry bar beside it went into dead space nobody had been using. Our Chicago interior design work runs into some version of this constantly.
West of the city, the picture changes. In Elmhurst and Hinsdale, older houses sit a few doors from new construction that replaced a teardown, and the question splits along the same line. An older house often has a kitchen, a primary bath or a floor plan that was never meant for how a family lives now, which is design work. A newer house frequently has good bones and empty rooms, which is where decorating does the most. In Oak Brook and Naperville, the common failure is scale. Great rooms and two-story ceilings swallow furniture that looked substantial in a showroom, and the fix is a space plan before a shopping list. We wrote about that in why furniture scale matters.
Most houses need a bit of both, which is what a full-service studio is for. What full-service interior design actually includes lays out that scope from the first plan to the install day. If you have already decided you need a designer, how to choose an interior designer covers the next step, and if you are weighing a design-build firm instead, see interior design vs design build.
Frequently asked questions
What is the difference between an interior decorator and an interior designer?
An interior decorator furnishes and styles rooms as they already exist: furniture, rugs, window treatments, paint, wallcovering, art and accessories. An interior designer also changes the rooms themselves, including the layout, the lighting plan, millwork, finishes and fixtures, and the drawings the trades build from. Most of a designer’s decisions are made before construction, and most of a decorator’s come after it.
Do I need an interior designer or an interior decorator?
You need a designer if anything about the room itself has to change: the layout, where the light comes from, the cabinetry, the plumbing or the finishes. You need a decorator if the architecture already works and the rooms need furniture, color, textiles and styling to be finished. Many projects need some of each.
Can an interior decorator change a layout or move walls?
Not on their own. Moving a wall, an opening or a kitchen island needs a plan and drawings a contractor can build from, coordinated with the trades doing the work. A decorator can arrange furniture within the existing layout, which is a different job.
Is lighting part of decorating or interior design?
Both, depending on what changes. Choosing a new fixture for an existing location is decorating. Adding sconces, recessed lights or new switching, or moving a fixture, is design, because it has to be planned before the walls are closed.
When should an interior designer be brought into a renovation?
Before demolition, and ideally before a contractor is chosen. Layout, plumbing locations and the lighting plan are the first decisions to close, so arriving late means working around choices that are already built.
Does an interior designer also do the decorating?
A good one does. A room is not finished until it is styled, so a full-service designer carries the project through furniture, window treatments, art and accessories to the day the house is installed.
Is a decorator ever the better choice?
Yes. If the house is new or recently renovated and the plan already works, decorating is the right scope, and a full design process would add time without changing the result.
Which one do homes in Chicago and the western suburbs usually need?
It depends on the house. Vintage condos and greystones in the city usually need design, because the constraints are structural. Newer homes in the western suburbs often need mostly decorating, along with a space plan that gets the scale right in large rooms.
Working with us
Dara Agruss Design takes on both kinds of work across Chicago and the western suburbs, including Hinsdale, Naperville, Elmhurst, Oak Brook, Glen Ellyn, Downers Grove, Western Springs, La Grange, Burr Ridge and Clarendon Hills. Full design and renovation runs through our new construction and remodel service, and the decorating layer on its own through interior furnishings and styling. The design process page shows how a project runs from the first meeting to the install, the portfolio has finished rooms of both kinds, and everything we offer is under services.
If you are not sure which your house needs, that is a good first conversation to have. Get in touch.