
Key Takeaways
- Full-service interior design means one studio carries the project from the space plan through to the day the house is finished and styled, including drawings, selections, custom millwork, lighting, procurement, delivery and installation.
- It starts with the layout, not the shopping. A space plan comes first, because if the scale of the furniture or the lighting is wrong, no amount of good selection later will make the room feel balanced.
- The work is specified for your household, so kids, pets and allergies change what gets drawn and what gets ordered.
- Custom millwork and lighting are designed for the actual room rather than adapted from a stock size, which matters in older Chicago buildings and in large western suburban rooms alike.
- Procurement and delivery risk sit with the studio, so a damaged piece or a delayed shipment is handled rather than handed to you.
- A room is not finished until it is styled. The install ends with art hung, shelves arranged and the books on the shelf, because accessories are what make a room feel complete.
Full-service interior design means a single studio takes responsibility for the whole project, from the first space plan through to the day the furniture is placed and the art is on the walls. In practice that covers layout drawings, finish and material selections, custom millwork, lighting design, sourcing through trade-only showrooms and workrooms, ordering and delivery management, coordination with the builder or contractor, and a complete installation at the end.
The phrase gets used loosely, so it is worth describing what is actually in it. Below is the real sequence of a full-service project in Chicago and the western suburbs, in the order the work happens, and what changes when a house is a hundred years old rather than five.
It starts with the space plan, not with shopping
The first thing that happens on a full-service project is a space plan. Not a mood board, not a shopping list. A layout that establishes where things go and how big they are allowed to be.
This is the phase people underrate, and it is the one that decides whether the finished room works. If the scale is off on the furniture or the lighting, everything will feel unbalanced, and no amount of careful selection afterward will fix it. A sofa that is eight inches too short reads as apologetic in a room with ten foot ceilings. A chandelier sized for a catalog photograph disappears over a dining table built for twelve.
Scale is the failure worth naming because it is the one that survives every other good decision. Everything downstream of the plan, every finish and fabric and fixture, is chosen against dimensions that were settled first.
Then how your household actually lives
After the layout comes the part that makes the plan yours rather than generic. A well-planned home is designed around the people who live in it, which means the studio needs to know how the house is genuinely used rather than how it might photograph.
Kids, pets and allergies change selections. A performance weave instead of a linen. A rug that survives a dog. A wool that a household with allergies should not have. Where homework actually happens, which is rarely the room labeled office. Whether anyone truly eats in the formal dining room or whether it has been a drop zone for four years.
The budget conversation happens early here too, before selections begin, so that everyone is working to the same expectations rather than discovering a mismatch halfway through. Getting that alignment right at the start is one of the more important things a designer does.
Finishes and materials, and where they come from
Selections cover everything you will touch and look at: cabinetry and its hardware, countertop and slab material, tile, flooring, paint, plumbing fixtures, wall coverings, fabrics and upholstery.
A great deal of this is sourced through trade-only showrooms and workrooms that are not open to retail, which is one of the practical differences between a full-service studio and buying well on your own. It is not only about access to different products. It is about workrooms that will make a piece to a specific dimension, in a specific fabric, with a frame built to last.
Which is where quality genuinely matters. Cheap furniture is made from cheap materials using fast, easy construction, and that is why a sofa looks lumpy three years after it arrives. Invest in quality and it lasts longer, and you replace things less often. If there is one category worth putting the most into, it is upholstery. It is the thing you sit on every day and the thing that shows wear first.
Custom millwork drawn for your room
Millwork is where full service separates itself most visibly. Built-in shelving, a paneled office wall, a banquette, a kitchen hood surround, a mudroom that fits the actual door swing: these get drawn for the specific room rather than adapted from a stock cabinet run.
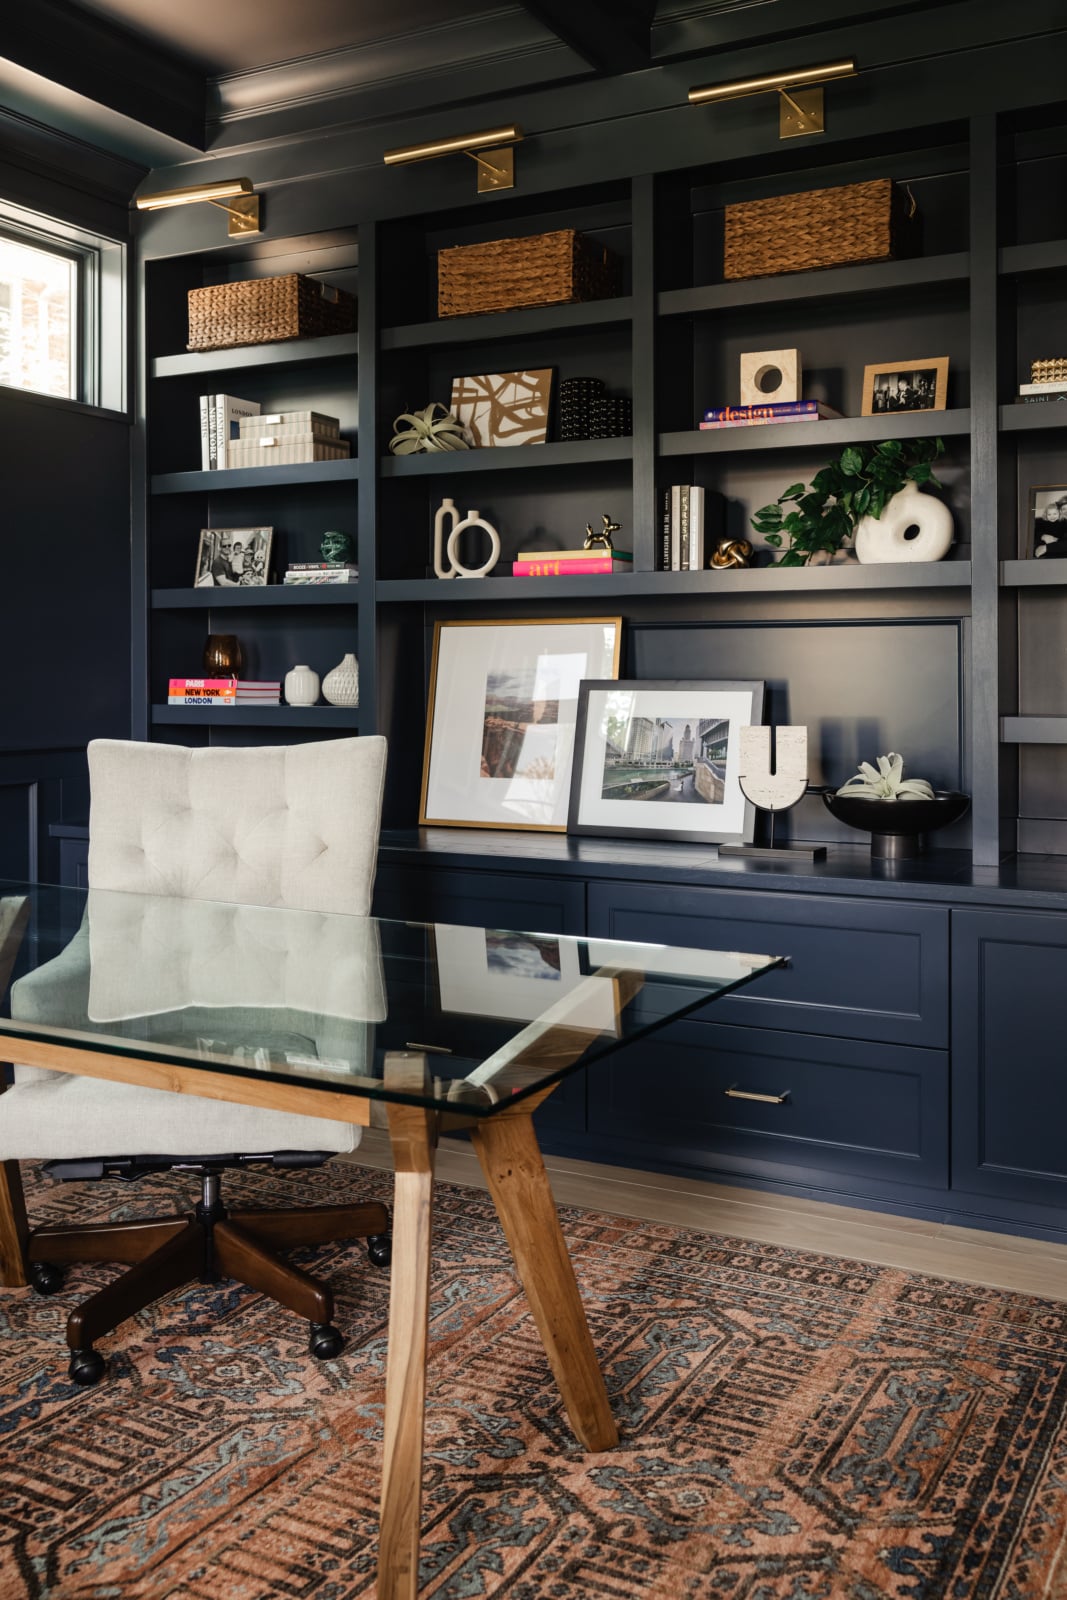
In an older Chicago building this is often the only way to get storage that looks original. Load-bearing masonry, plaster walls that are not plumb, radiators sitting exactly where you wanted a bookcase: none of that accommodates a stock unit. In a larger suburban room the problem inverts. The wall is long and blank and a stock cabinet run reads as furniture pushed against it rather than architecture.
Millwork drawings are part of the deliverable, and so is the coordination with the cabinet shop and the trades who install it.
Lighting designed rather than defaulted
Lighting is the piece most often left to the electrician, and it is the one that changes a room the most. A full-service scope covers the lighting plan itself: where the recessed cans go and how many, which walls get washed, where the switching lives, what happens at eye level, and what the decorative fixtures are.
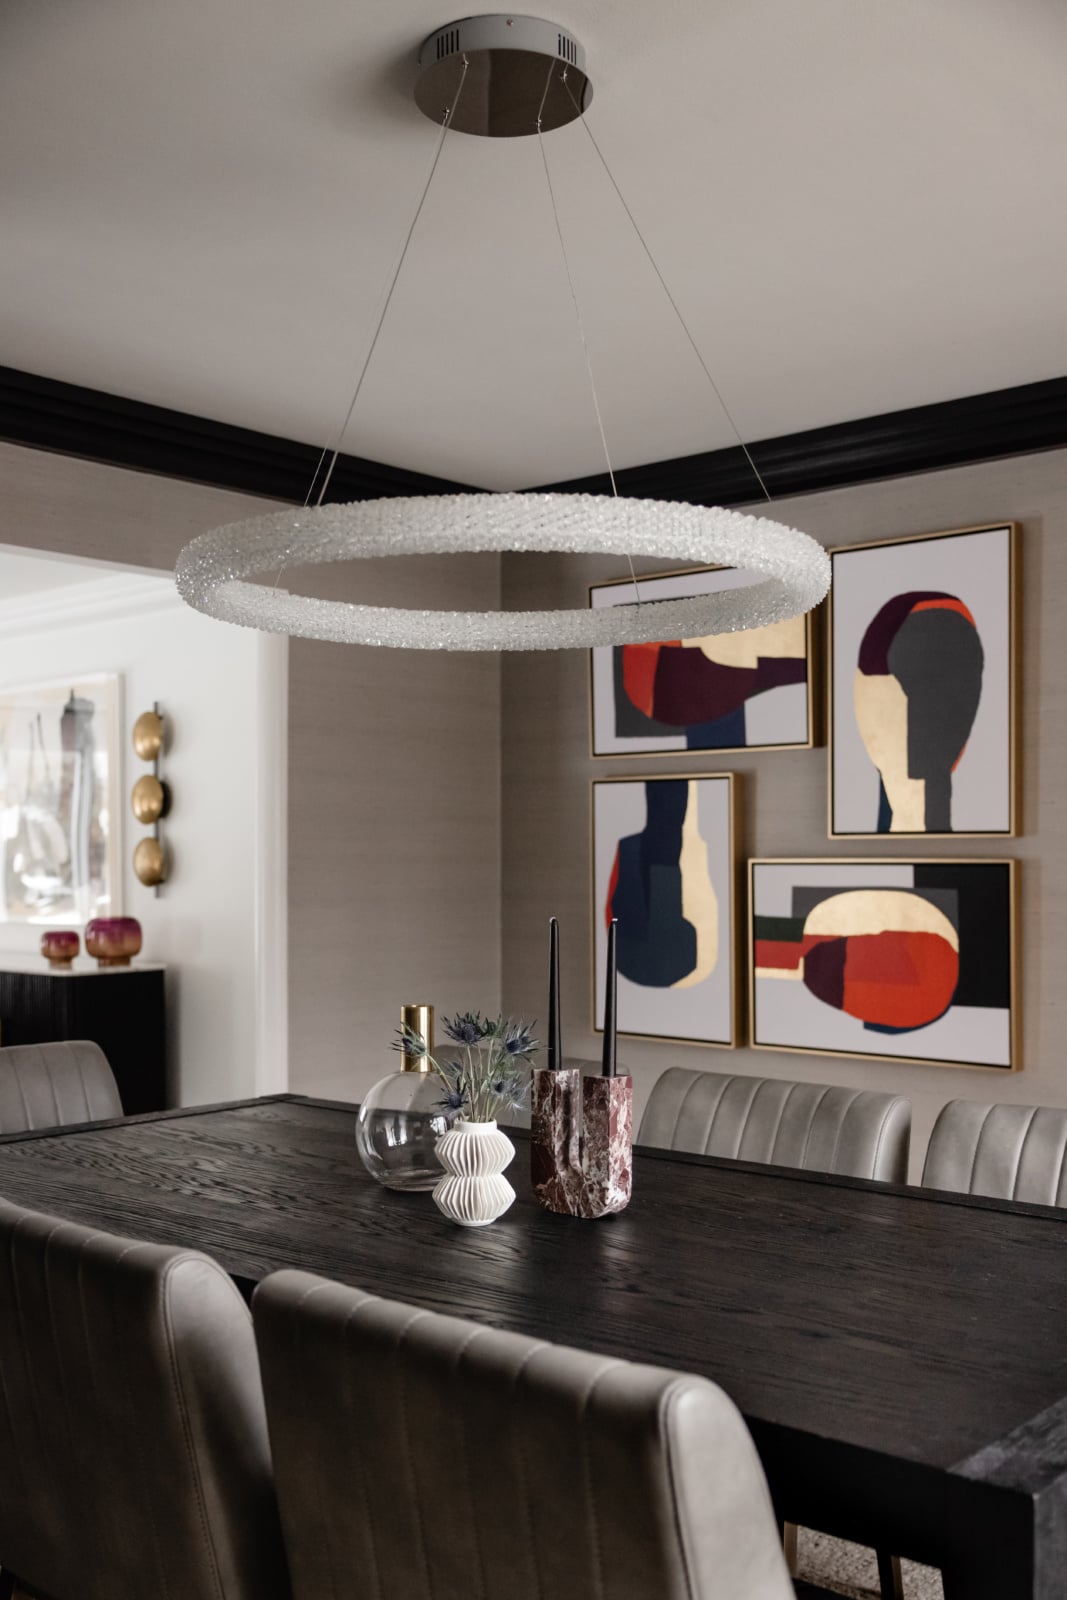
Decorative fixtures get chosen against the space plan, so a chandelier is sized to the table it hangs over and hung at a height that suits the ceiling in that room, not a rule of thumb from a different house. Sconces get located while the walls are still open, which is far less disruptive than adding them once everything is closed up and painted.
Procurement, delivery and who carries the risk
This is the least glamorous part of full service and one of the most valuable. Every item gets ordered, tracked, received, inspected and stored until the house is ready for it.
Furniture arrives damaged. Fabric gets discontinued between specification and order. A case goods delivery slips six weeks and lands in the middle of the flooring installation. On a full-service project those are the studio’s problems to solve, and they get solved against a schedule that is already built around the construction sequence. The alternative is a hallway full of boxes and a homeowner on the phone with a freight carrier.
It also means one point of accountability. When the millwork, the paint and the countertop all have to meet at one edge, the question of whose responsibility that edge is has a single answer.
The install, and why styling is part of the scope
A full-service project ends with an installation rather than a series of deliveries. Furniture placed, rugs laid, art hung, window treatments installed, shelves arranged, beds made. The house is finished completely, down to the books on the shelf, and handed over as a home rather than a room with the plastic still on.
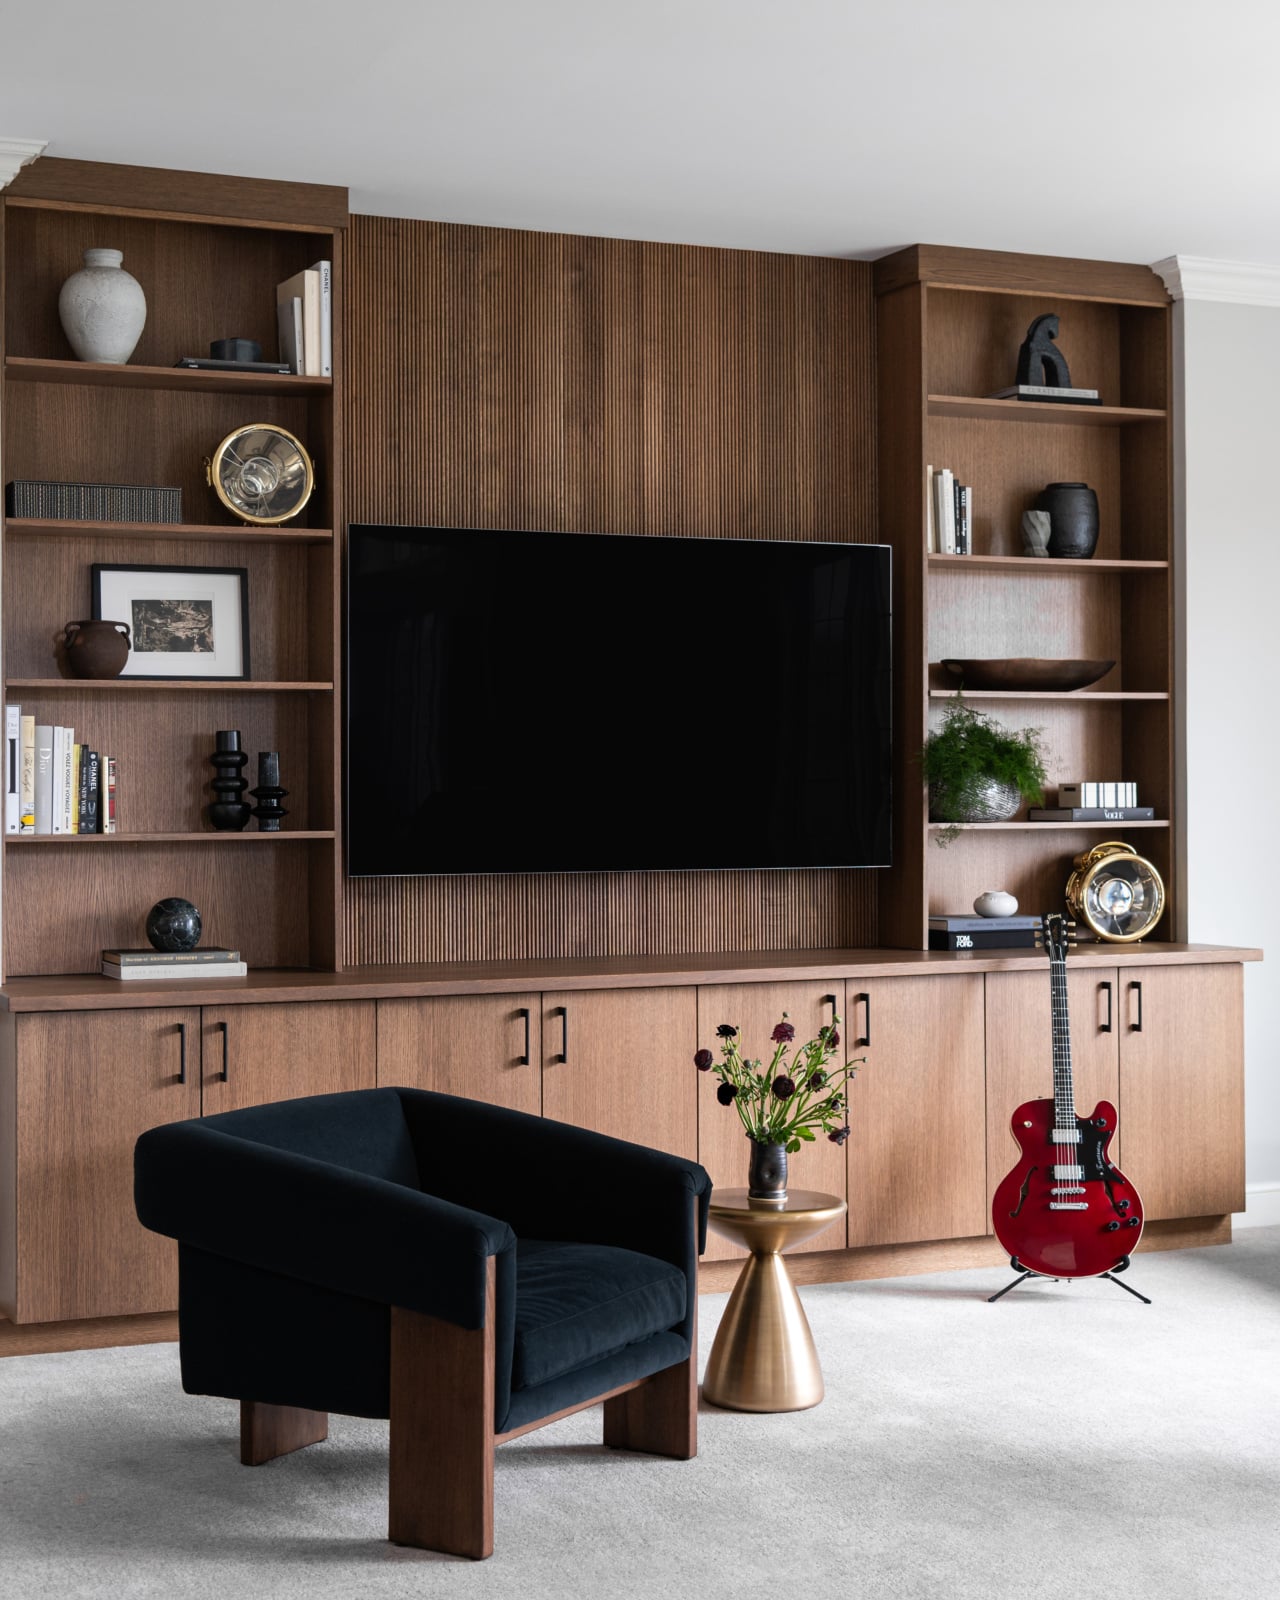
Styling is not decoration bolted on at the end. Accessories are what give a room the feeling of being complete, and when a finished room still feels unfinished, it is almost always because it is missing them. They are also what makes the room belong to somebody. A coffee table book tells you about someone’s interests. Their art tells you what they find beautiful. The objects on a shelf tell you where they have traveled or where they came from. A guitar on a stand tells you something no catalog could.
Which is the argument against a house that looks ordered from a single page. Beautiful, expensive rooms fall flat when they do not reflect the personality of the people living in them. A home should tell your story. If you want a longer read on the shelf part of that, see our guide on how to style bookshelves with lots of books.
Full service, furnishings only, or piecing it together
Most homeowners are choosing between three routes rather than deciding whether to hire a designer at all. The differences are about scope and who is responsible, not about taste.
| Full-service design | Furnishings and styling only | Piecing it together yourself | |
|---|---|---|---|
| Space plan and layout Settled before anything is selected, because scale decides whether the room works. |
Yes | Within existing rooms | Rarely |
| Construction drawings What the trades actually build from. |
Yes | No | No |
| Custom millwork Drawn for the room rather than adapted from stock sizes. |
Yes | Rarely | No |
| Lighting plan Located and switched while walls are still open. |
Yes | Decorative fixtures only | Left to the electrician |
| Trade-only sourcing Showrooms and workrooms not open to retail. |
Yes | Yes | No |
| Ordering and delivery risk Damage, discontinued fabric and slipped ship dates. |
Studio carries it | Studio carries it | You carry it |
| Coordination with the builder Selections landing on the construction schedule in the right order. |
Yes | Not applicable | You coordinate |
| Complete install day Everything placed at once rather than arriving piecemeal. |
Yes | Yes | No |
| Styling and accessories The part that makes a room read as finished rather than furnished. |
Yes | Yes | Usually skipped |
| Single point of accountability One answer to who owns a problem when trades meet at one edge. |
Yes | For the furnishings | No |
Scope varies between studios, so ask any designer which of these rows they actually cover before you compare one proposal to another.
The two routes we offer are described in more detail under new construction and remodel and interior furnishings and styling. If the question behind yours is really about whether to use a design-build firm instead, we worked through that comparison separately in interior design vs design build.
What full service looks like in Chicago and the western suburbs
The scope is the same everywhere. What changes is which parts of it do the heavy lifting, and that depends a great deal on the house.
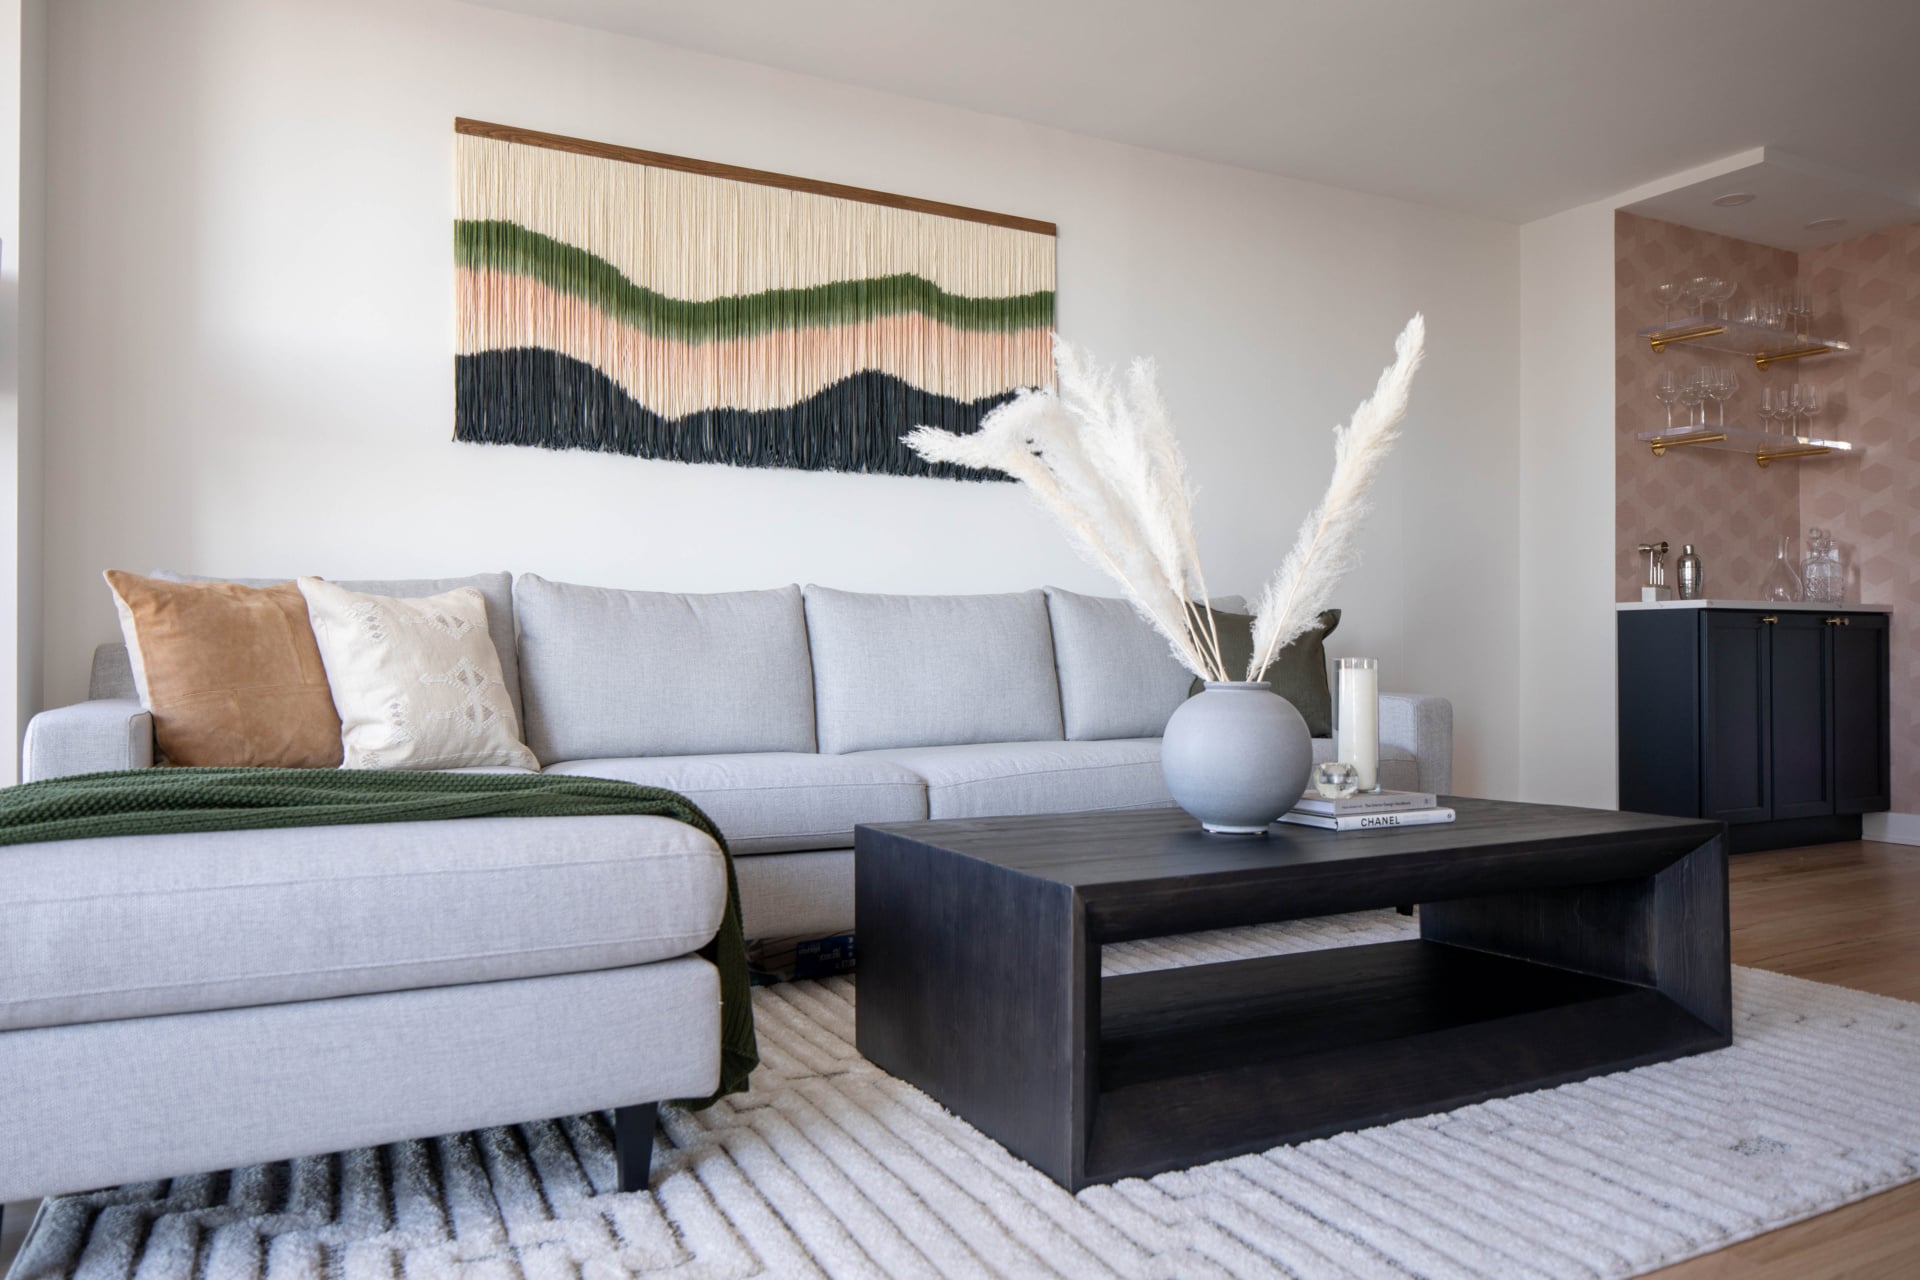
In the city, and particularly in a greystone or a vintage walk-up, the constraints are structural. Masonry that cannot move, original millwork worth preserving, mechanical systems that dictate where a wall can go, and a floor plan drawn for how people lived a century ago. Old homes are full of surprises, and the hard part is usually the interesting part. On a hundred year old downtown Chicago project that combined a multi-unit building back into a single family home, gutting the primary bathroom turned up a floor that had been insulated with sand, carried out of the house in buckets. Later, preserving some original hardwood while replacing damaged areas meant reconciling three different species of wood, some new and some a century old, and finding stain matches that made the whole thing read as one house. That is not a problem you solve by shopping. Our Chicago interior design work runs into some version of it constantly.
In Hinsdale, Oak Brook and Naperville, the constraint inverts. Rooms are larger, ceilings are higher, and great rooms swallow furniture that looked substantial in a showroom. Two story spaces leave a wall of nothing above eye level. New construction and thoughtful rehab sit side by side on the same block. Here the space plan and the millwork carry most of the weight, because the failure mode is not a room that will not fit, it is a room that never resolves into anything.
If you are weighing scale specifically, we wrote about why furniture scale matters in Chicago homes with classic architecture. For sequencing a larger project, what order to renovate a house covers the order the work has to happen in, and kitchen renovation in Chicago goes deeper on the decisions a kitchen forces early.
What full service is not
Full service does not mean the studio disappears with your house and returns it finished with no input from you. The opposite: the selections are built around how you live, and that requires you in the room for the decisions that matter.
It also does not mean everything in the house gets replaced. Pieces worth keeping stay, and are planned around. A whole-home scope is about the whole plan being coherent, not about the whole contents being new.
And it does not mean designing your home to be safely neutral. Nothing is ever completely timeless. There is always some element of a piece that shows when it was chosen, the same way clothes do. Stone might be timeless, but the way it is used is what dates. Trying to make every decision timeless is how you end up with a house that is entirely neutral and quietly boring. Use what you love and worry less about whether it will go out of style. Life is too short, and you should love your home. If you are not yet sure what you love, our interior design style guide is a reasonable place to start.
Frequently asked questions
What does full-service interior design include?
Full-service interior design includes the space plan and layout, construction and millwork drawings, all finish and material selections, lighting design, sourcing through trade-only showrooms and workrooms, ordering and delivery management, coordination with the builder or contractor, and a complete installation that ends with the house styled and finished.
What is the difference between full-service design and furnishings only?
Furnishings and styling covers everything that is not attached to the building: furniture, rugs, window treatments, art and accessories, sourced and installed for a home you already live in. Full service adds the architectural layer on top of that, including layout changes, drawings, custom millwork, a lighting plan and coordination with the trades doing construction.
Where does a full-service project actually start?
It starts with a space plan. Layout comes before selections because the scale of furniture and lighting decides whether a room feels balanced, and getting that wrong cannot be corrected later by choosing better pieces.
Do I need a full-service designer if I already have a contractor?
Yes, and the two roles are different. A contractor builds what is drawn and specified. Full-service design produces the drawings and the specifications, makes the selections, and coordinates them so they land on the construction schedule in the right order. The two work alongside each other on most projects.
Does full service include ordering and delivery?
Yes. Procurement is part of the scope, which means the studio orders, tracks, receives and inspects everything, and handles damage, discontinued fabrics and delayed shipments rather than passing them to you. Items are stored until the house is ready and placed together at installation.
Is styling really part of the scope?
Yes, and it is the part that makes the difference between a furnished room and a finished one. Accessories are what give a room the feeling of being complete, and they are usually what tells you who lives there. The install is not done until the art is hung and the shelves are arranged.
How does full-service design differ in an older Chicago home?
The scope is the same, but older buildings put more weight on the drawings. Load-bearing masonry, original millwork worth preserving and mechanical systems fixed in place all constrain the plan, and older houses reliably turn up surprises once walls are opened. Custom millwork usually does more work in a city building than in new construction, because nothing stock fits.
Which rooms should a whole-home project cover?
Whichever rooms the plan needs to be coherent. A whole-home scope is about a single plan running through the house, so that flooring, millwork, paint and lighting relate to each other from room to room, rather than about replacing everything in every room at once.
Working with us
Dara Agruss Design works on full-service interior design and renovation across Chicago and the western suburbs, including Hinsdale, Naperville, Elmhurst, Oak Brook, Glen Ellyn, Downers Grove, Western Springs, La Grange and Burr Ridge. You can see how a project runs from first meeting to install day on our design process page, look through completed work in the portfolio, or read more about what we offer under services.
If you have a project in mind and want to talk through what the right scope would be for it, get in touch.