
Key Takeaways
- Good living room built-ins look like part of the house, not furniture pushed against a wall. Proportion is what does that.
- They go into the space plan first. A built-in is the one thing in the room you cannot move later.
- Take them to the ceiling and line them up with the mantel, the windows and the doors around them.
- Closed below, open above works in most living rooms: hide the toys and cables, show the books.
- Lighting, power and cables are decided before the walls close, not after the cabinets arrive.
- Color is allowed. A built-in is permanent, which is a reason to choose something you love, not something beige.
The best living room built-ins look like they were always part of the house. They run to the ceiling, line up with the mantel and the windows, hide what you do not want to see and display what you do. The ones that disappoint are almost never badly made. They are badly planned: the wrong depth, stopping short of the ceiling, fighting the fireplace for attention, or sized so tightly to one television that the next one will not fit.
That is why built-ins are a design decision before they are a carpentry one. A sofa that turns out to be the wrong scale can be moved to another room. A wall of cabinetry cannot. This article covers how we design living room built-ins for homes across Chicago and the western suburbs: where they belong, how they meet the architecture, what they hide, and the decisions that have to be made long before anyone builds anything.
Why built-ins come first in the plan
Every project we take on starts with a space plan. If the scale is off on furniture or lighting, everything in the room feels unbalanced, and built-ins magnify that more than anything else because they are fixed. A built-in on the wrong wall decides where the sofa goes, where the television goes and which way everyone faces for as long as you live there.
So the order matters. We work out how the room is used first: where people sit, what they look at, how they move through it, where the light comes from. Then we decide whether the room needs built-ins at all, and if so, where they do the most work. Only then do they get drawn. On new construction, built-ins are far easier to get right on paper than after the drywall is up, which is one reason we like to be involved early in new construction projects.
Lifestyle comes next, and it changes the design more than people expect. A house with young children needs low, closed storage they can reach and close themselves. A house with pets needs cabinet doors rather than open bottom shelves. A household with allergies may want fewer open shelves collecting dust. A built-in designed around the people who live with it looks different from one designed around a photograph.
Where living room built-ins belong
Most living rooms offer three or four candidates, and each one asks for something different. The chart below sets them side by side. The tinted row is the one most often left too late.
| The decision | Fireplace wall | Library wall | Media wall | Window seat or nook |
|---|---|---|---|---|
| What it is for Decide the job before the look. |
Framing the fireplace and giving the room a focal point. | Holding a real book collection, with somewhere to read. | Hiding the screen, the components and the cables. | Using an awkward corner, a bay or a run under the windows. |
| What it has to line up with Built-ins are read against the architecture. |
The mantel, the firebox and the ceiling. | Door and window heights, and the ceiling. | The fireplace, if both share a wall, and where the seating faces. | The window sills and the trim around them. |
| Open or closed The balance changes how calm the room feels. |
Mostly open above, closed below. | Open above for books, closed below for everything else. | Mostly closed. Open shelves only where something deserves to be seen. | Closed: drawers or lift up seats beneath. |
| What must be decided before the walls close The step most often left too late. |
Outlets for lamps and picture lights. | Lighting along the shelves, and power for a reading lamp. | Power, data, ventilation and a route for every cable. | Heat. Radiators and vents often live exactly here. |
| The mistake we see most What makes one look added on. |
Shelves that stop short of the ceiling, so the wall reads as two pieces. | Shelves too shallow for the books the household actually owns. | A cabinet sized so tightly to today’s television that the next one will not fit. | A seat nobody can comfortably sit on. |
Two of those deserve a closer look. Built-ins around a fireplace are the most common request we get, and the risk there is competition: shelves, a mantel, a television and a stone surround all asking to be the focal point. We resolve the fireplace and the screen as a single composition, often with millwork tying them together, so the seating is not asked to face two things at once. If the fireplace itself needs rethinking, fireplace mantel height, and how to update stone or brick goes into the surround.
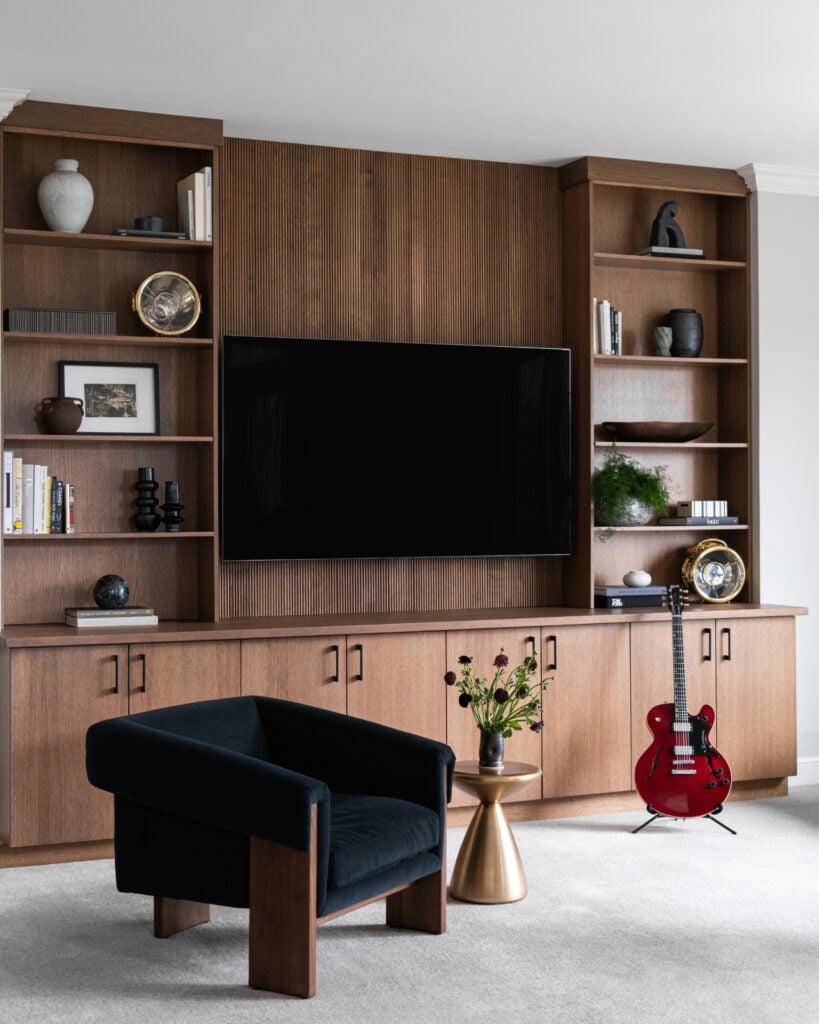
The media wall is the other. The Oak Brook living room at the top of this article puts the television into a walnut wall with open shelves either side and a long run of closed cabinets below, so the screen sits inside something designed rather than hanging alone on a blank wall. Everything that comes with a television, the boxes, the speakers, the cables, lives behind doors. See the rest of that house in The Modern Collector.
Proportion: what makes a built-in look original to the house
The difference between a built-in that looks original and one that looks added on is almost entirely proportion. Three things decide it.
Height
Take it to the ceiling. Shelving that stops a foot or two short leaves a strip of wall above it that collects nothing but dust and makes the whole unit read as a piece of furniture. Run to the ceiling and finished with trim that matches the room, the same cabinetry reads as architecture. In a two story family room, where the ceiling is too far away to reach, the top should line up with something real instead: a window head, a balcony, a change in the wall.
Alignment
A built-in is read against everything around it. The top of the lower cabinets should relate to the mantel or the window sills. The shelf spacing should feel deliberate, not evenly divided by default. Door and drawer fronts should line up with each other across the whole wall. None of this is visible as a rule when it is done well. You only notice it when it is missing, as a wall that looks slightly wrong without anyone being able to say why.
Depth
Depth is where built-ins most often go wrong in both directions. Too shallow and the books the household actually owns hang over the edge. Too deep and the wall feels heavy, the room loses floor, and things disappear at the back of every shelf. The base and the shelves above rarely need the same depth: cabinets that hold electronics or toys sit deeper, and the shelves above step back, which lightens the wall and leaves a ledge for a lamp.
What they hide, and what they show
A built-in has two jobs that pull against each other. It has to put the clutter of real life out of sight, and it has to give the room somewhere to show the things that make it personal. Most living rooms need both, which is why closed below and open above is the arrangement we return to most.
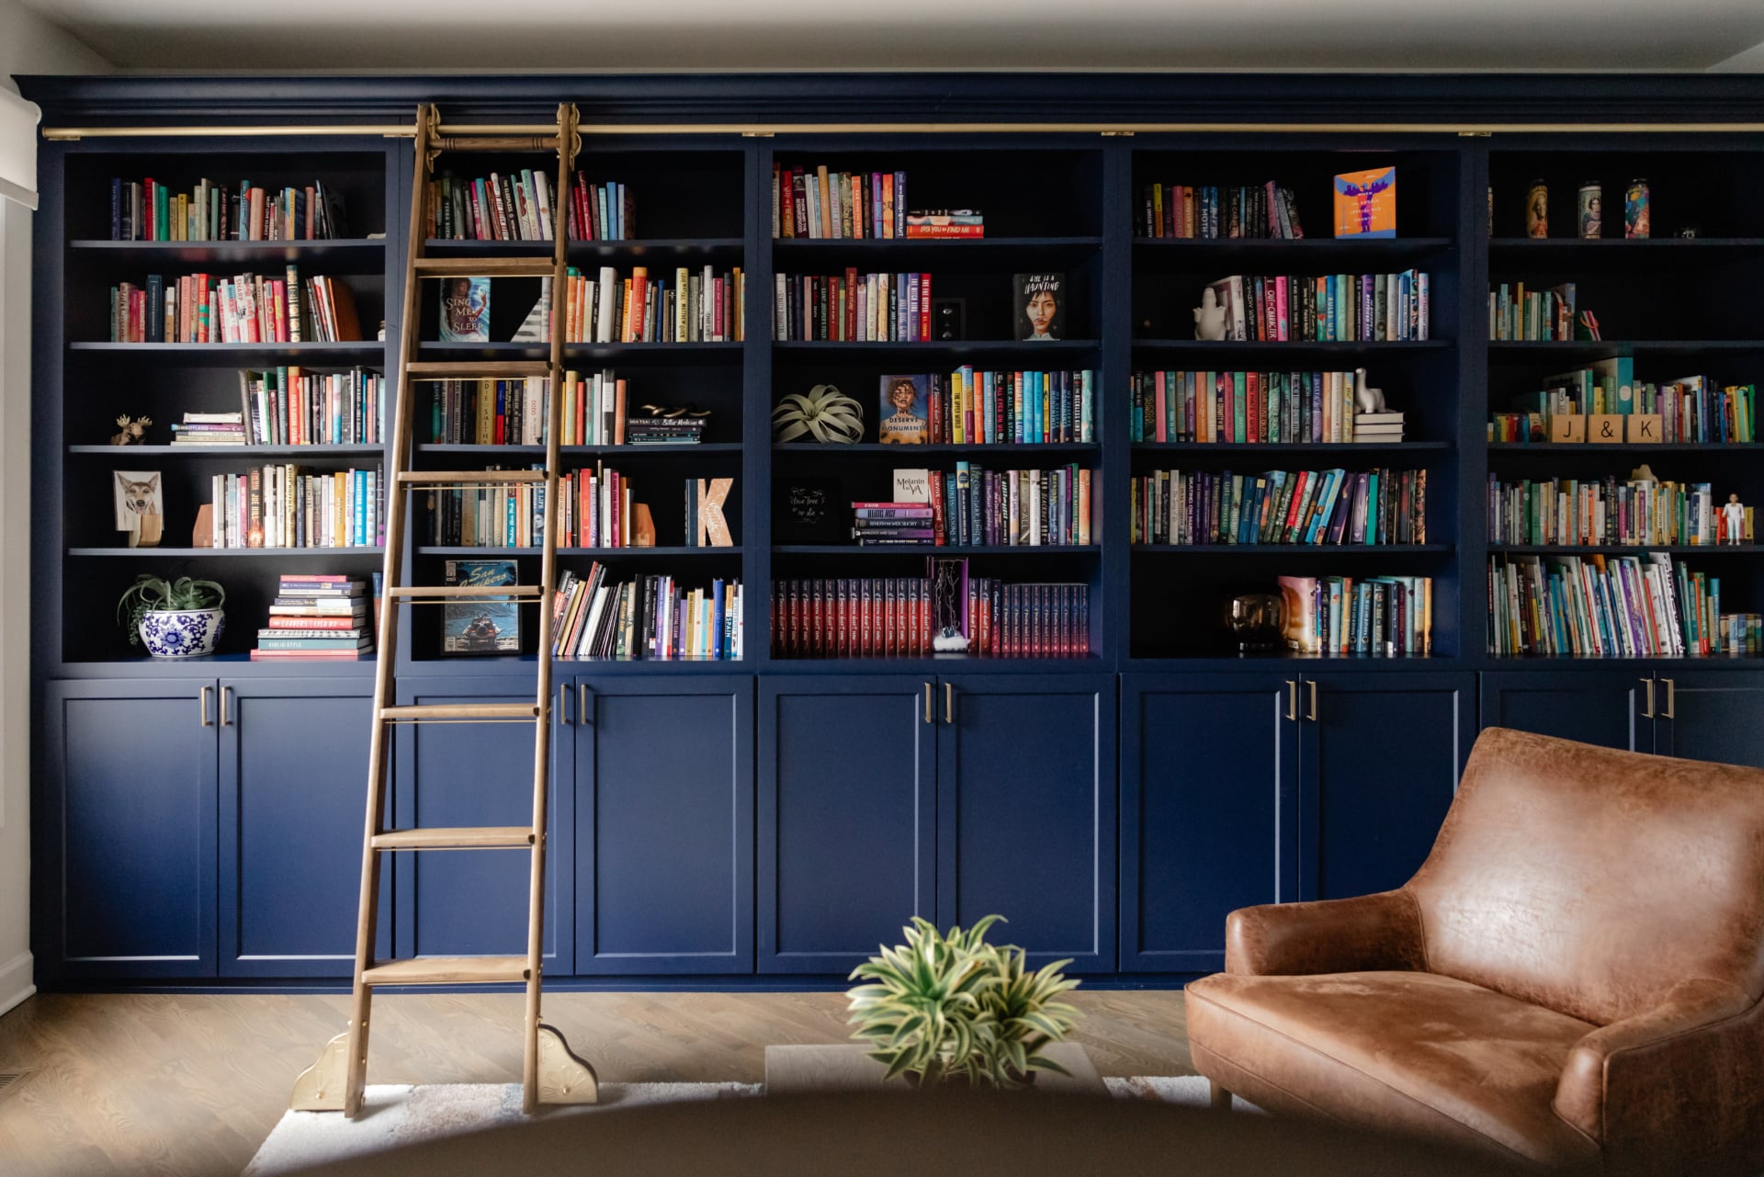
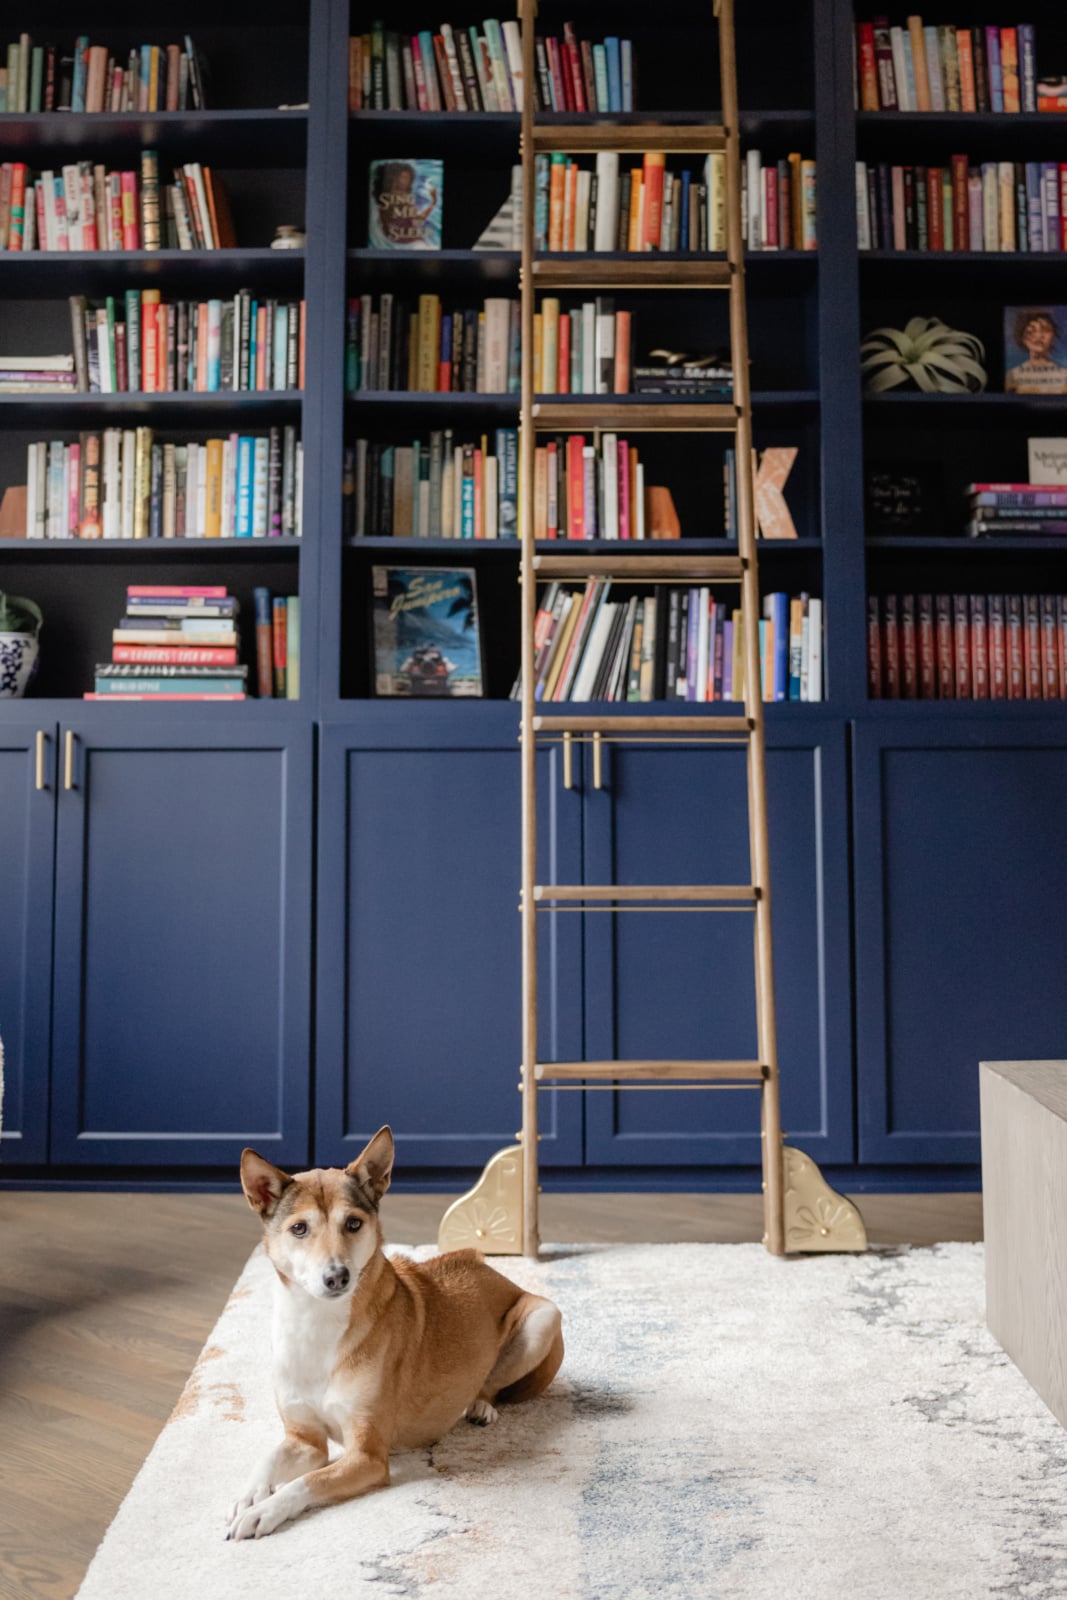
The clearest example in our work is a house of roughly twenty years old where one of the clients is a writer and author with a book collection to match. Nobody used the formal living room, so we turned it into a library with floor to ceiling built-ins. They were designed for two jobs at once: storage for the book collection on top, and enclosed storage for their daughter’s toys on the bottom. The books are on display, the toys are put away in seconds, and the room finally gets used every day. The project is in Literary Retreat.
Closed storage at the bottom also does the most for a family. Low drawers and doors are where children can reach their own things and put them back, and where electronics, chargers and remotes stop living on every surface. We plan that storage into the millwork from the start in family rooms for exactly that reason. For homes where every inch matters, small space storage covers how built-in storage works without shrinking the room.
Color, wood and the finish
Because built-ins are permanent, the instinct is to play them safe: white or a neutral that nobody could object to. We push back on that. Nothing is ever completely timeless, and a house designed so that nothing could ever go out of style ends up neutral and boring. A built-in is one of the few places in a room large enough to carry real color, and it is worth using.
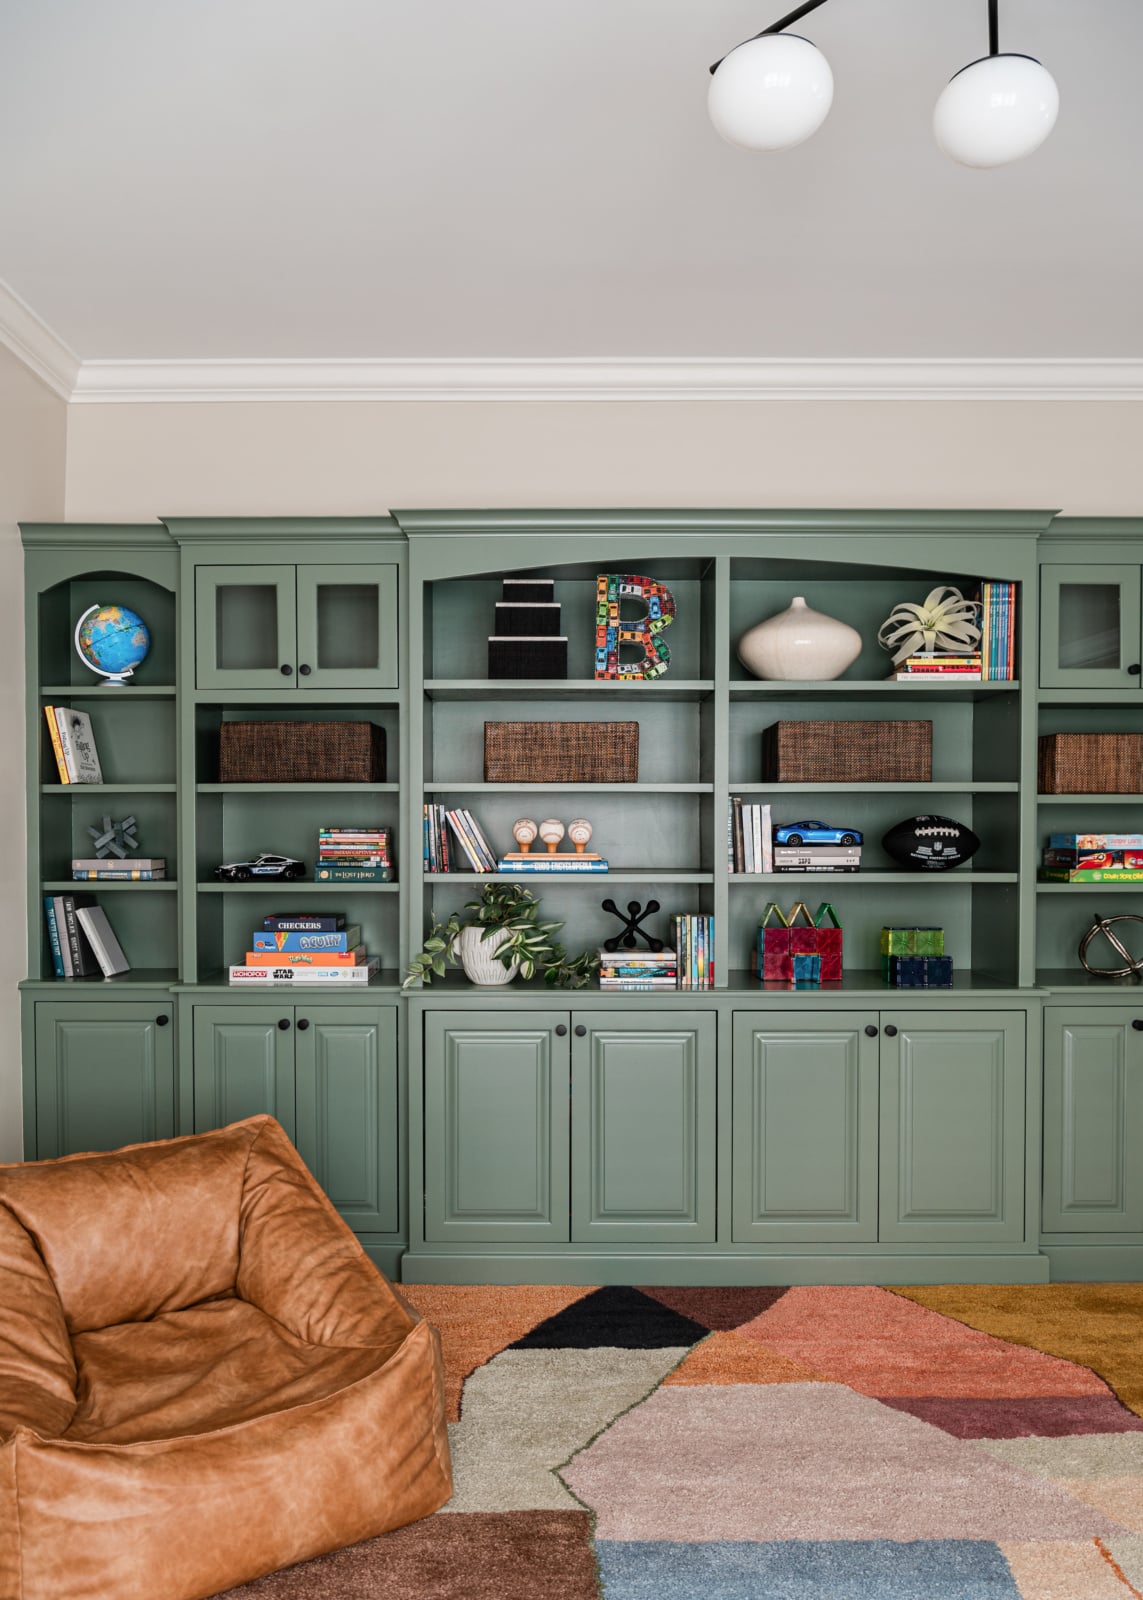
The library above is a deep denim blue, and it is the first thing you see when you walk into the room. In a family’s playroom, the built-ins went a soft sage green, with glass front cabinets at the top for the things worth seeing and plain doors below for everything else. Neither choice is neutral, and both rooms are better for it.
Wood is the other route, and it brings warmth and texture painted cabinetry cannot. The question there is how it sits with everything else in the room: the floor, the trim, the furniture, the fireplace. Two woods that nearly match look like a mistake. Two that clearly differ look intentional. Types of wood in interior design goes species by species. Whichever you choose, remember the material is rarely what dates a room. Marble is marble. The way it is used is what goes out of style, and the same is true of a paint color or a wood grain.
Light, power and everything decided early
The step most often left too late is everything behind the cabinetry. Shelves that are lit look like a feature at night. Shelves that are not lit become a dark wall the moment the sun goes down. The wiring for that light has to be planned before the walls are closed, which means it has to be designed before anyone starts building.
In one home office, the navy built-ins carry a row of brass picture lights along the top. They wash the books and framed photos below with warm light and make the whole wall glow in the evening. Nothing about them was an afterthought, because they could not have been.
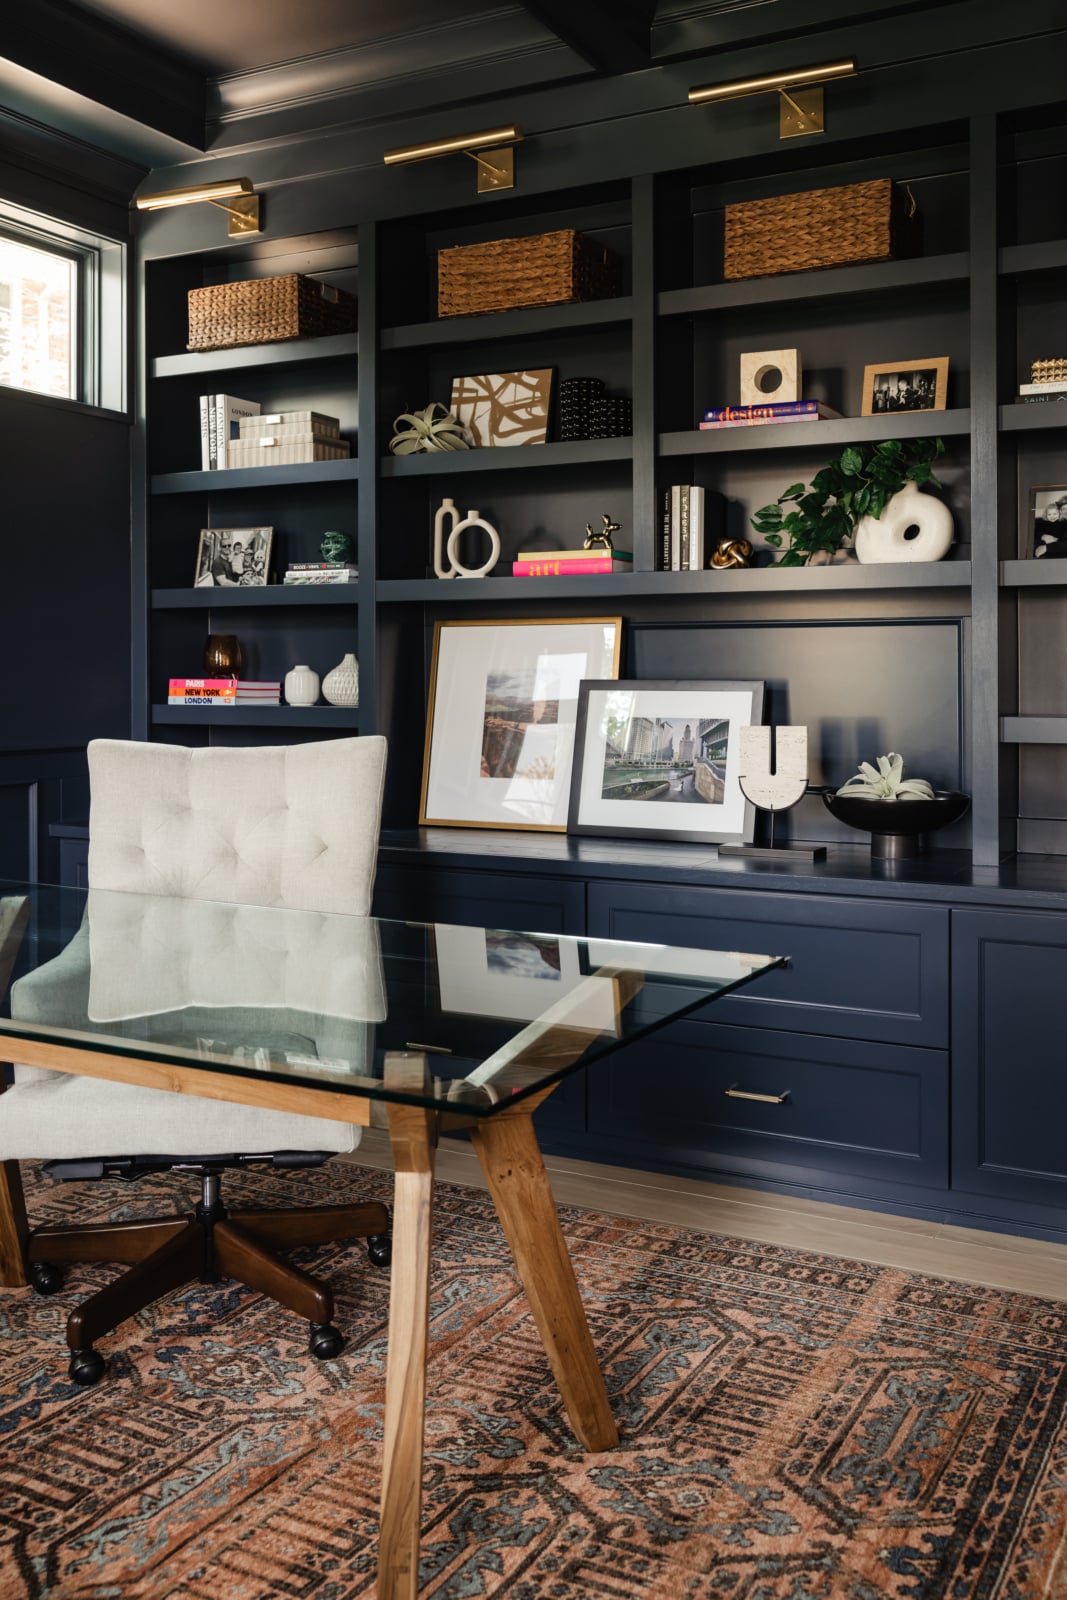
The same goes for power and cables. Where does the lamp on the lower ledge plug in? Where do the router and the speakers go, and how do they breathe? Is there a radiator or a vent under the window where the seat is meant to go? Each of those is simple to solve in a drawing and awkward to solve in a finished room. It is part of why projects involving millwork run longer than furnishing alone and follow the build schedule.
Built-ins in Chicago and western suburbs homes
The houses here ask for different things. In Chicago‘s vintage apartments and greystones, walls are plaster, rarely straight, and broken up by radiators, original trim and tall windows. Built-ins there are cut to follow the wall rather than fighting it, matched to the trim that is already in the room, and planned around heat that cannot move. Done well, a new built-in in a hundred year old apartment is impossible to tell from the original millwork.
In the older homes of Hinsdale, Western Springs and La Grange, living rooms tend to be smaller and the existing trim worth keeping. Built-ins either side of the fireplace are often the right answer, provided they respect the window heights and trim profile the house already has. We wrote more about working with that housing stock in old house interior design in Hinsdale.
Newer homes in Oak Brook, Naperville, Burr Ridge and Elmhurst have the opposite problem: big rooms, tall ceilings and walls so large that a standard bookcase disappears against them. Built-ins there have to be generous in scale, and they are often the thing that makes a big room feel finished rather than empty. Many of those homes also have a formal living room nobody sits in, which is exactly the room that became a library in the project above.
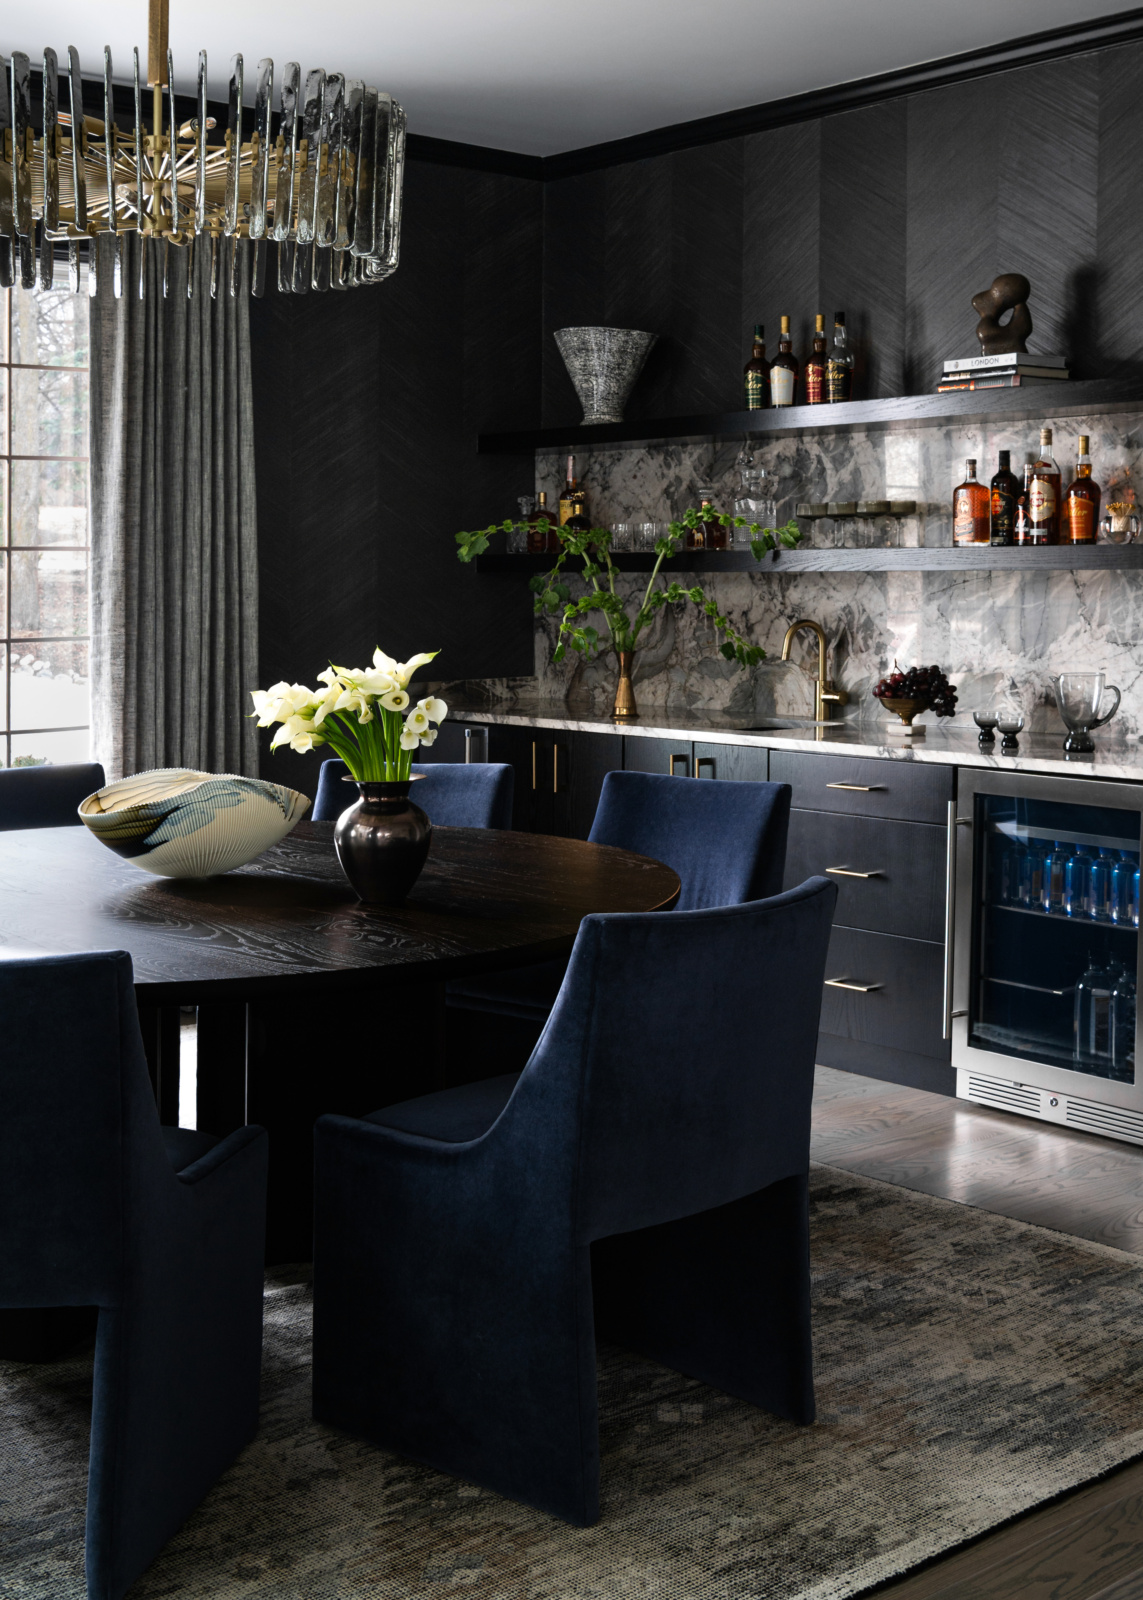
Sometimes the right decision is fewer built-ins, not more. In the same Oak Brook house as the media wall, an existing built-in planter in the entry was blocking light from the dining room. We removed it and put in a glass wall, and both rooms opened up. In the dining room, an underused nook became a bar with cabinets below and open shelves above, a built-in that gave a forgotten corner a purpose.
How we design and build them
Our clients are not managing a cabinetmaker or chasing an electrician. We design the built-ins as part of the whole room, with floor plans, elevations and renderings so you can see exactly what the wall will look like before anything is made. Materials, paint colors, hardware and lighting are chosen together, so the cabinetry relates to the furniture and the fireplace instead of being decided on its own.
From there, the cabinetmakers and trades we work with build to those drawings, and we stay with the work through installation. When everything else in the room is in place, the built-ins are styled on install day, down to the books on the shelf. If you want to see how the last layer goes on, how to style bookshelves with lots of books and interior styling pick up where this article stops.
Built-ins are also one form of a broader choice: furniture made for exactly one room. When a freestanding piece is the better answer, why get custom furniture explains when it is worth having one made. And because the built-ins and the rest of the room work as one design, living room design is where most of these projects begin.
Frequently asked questions
What are living room built-ins?
Living room built-ins are cabinetry and shelving made for one specific wall and fixed to the house, rather than furniture placed in the room. The usual forms are shelving either side of a fireplace, a full library wall, a media wall that hides the television and its equipment, and window seats or nooks.
Where should built-ins go in a living room?
Where the room already has a reason for them: either side of a fireplace, along a wall with no windows or doors to interrupt it, around the television, or in an alcove or bay. The best position comes out of the furniture plan. Built-ins cannot be moved later, so they are placed after the seating is worked out, never before.
Should built-ins go all the way to the ceiling?
In most living rooms, yes. Shelving that stops short leaves a strip of wall above it, and the built-in reads as a large piece of furniture pushed against the wall. Taken to the ceiling and finished with trim, it reads as part of the architecture. Very tall rooms are the exception, where the top of the built-in should line up with something else in the room instead.
How deep should living room built-ins be?
Deep enough for what actually lives there, and no deeper. Shelves for books can be shallower than the cabinets below them, which often hold electronics, toys or files. Stepping the upper shelves back from the base keeps the wall from feeling heavy and gives the base a ledge for lamps and objects.
Are open shelves or closed cabinets better?
Most living rooms need both. Closed cabinets at the bottom hold the things nobody wants to look at, from cables to toys, and open shelves above carry the books and objects that give the room its personality. A wall of open shelves with nothing hidden is hard to keep calm.
Should built-ins be painted or stained wood?
Either can be right, and color is worth considering seriously. Painted built-ins can carry a strong color, like denim blue or sage green, and become the most memorable thing in the room. Stained wood suits a room that needs warmth and texture. The deciding question is how the built-in sits with the floors, the trim and the fireplace.
Can you add built-ins to an older home?
Yes, and older homes often suit them best. Built-ins in a vintage Chicago apartment or a 1920s house in the suburbs are cut to follow walls and floors that are rarely straight, matched to the original trim, and planned around radiators, plaster and window heights that cannot move.
How long do custom built-ins take?
Longer than furniture. Built-ins are designed and drawn first, made to measure by a cabinetmaker, installed, finished and then styled. Because they involve construction, they follow the build schedule, which is why we draw them into the plan at the start of a project rather than the end.
Working with us
Dara Agruss Design is an interior design studio based in Elmhurst, working across Chicago and the western suburbs, including Hinsdale, Oak Brook, Naperville, Elmhurst, Glen Ellyn, Downers Grove, Western Springs, La Grange, Burr Ridge and Clarendon Hills. You can see more of our work in the portfolio, and everything we do under services.
If there is a wall in your living room that has never quite worked, it may be the place for built-ins. Get in touch.