
Key Takeaways
- Old house interior design starts with what the house keeps, before a single new thing is chosen.
- Original millwork, floors and mantels are the hardest things to replace. Keep them where you can, and use color to decide how loudly they speak.
- Old houses are full of surprises. In a 100-year-old Chicago house, the bathroom floor turned out to be insulated with sand.
- Mixed floors are a design problem, not a flooring one. Three wood species in one house took careful stain matching to read as one.
- Not every closed room needs opening. Decide room by room how the family actually lives.
- Do not make an old house beige to be safe. Keep what is good about it, then use what you love.
Old house interior design starts with deciding what the house keeps, before you choose anything new. The original millwork, the floors, the fireplace and the way the rooms connect are the hardest things to replace and the main reason the house feels the way it does. Get those decisions right and every new choice, from the kitchen to the sofa, has something to answer to. In Hinsdale, home to one of the best known historic districts in the western suburbs, that is where every project we take on in an older house begins.
Dara put it best when she described a gut renovation of a 100-year-old house in Chicago: the hard part is usually the interesting part. Most advice about older homes treats their quirks as problems to engineer away. We think the quirks are usually the point, and the design job is to work out which ones to celebrate, which to live with and which to change.
Hinsdale’s older houses, and what they come with
Hinsdale is really two housing markets at once. Robbins Park has been a National Register historic district since 2008, full of Queen Anne, Victorian, Tudor and Colonial houses with original millwork, leaded glass, plaster walls and rooms that were never meant to open into one another. Alongside them are new houses built where older ones were taken down. The village now encourages owners to restore rather than demolish, and our Hinsdale interior design page covers both kinds of project.
The towns around it share the same mix. La Grange has its historic district of Queen Anne, Foursquare and Craftsman houses, Western Springs and Elmhurst have their own older neighborhoods, and Chicago has its greystones and vintage walk-ups. The architecture differs. The questions do not: what is original, what is worth keeping, and what has to change so the house works for the people living in it now.
Start with what the house keeps
On every project, Dara’s first step is a space plan, a drawing of the house as it really is, so the layout is right before anything is selected. In an old house that plan also does a second job. It is an inventory. We walk the house and note every original feature: the door and window trim, the crown molding, the floors, the mantel, the built-ins, the doors and their hardware, the windows, the plaster. Then each one gets a decision.
Not everything original is precious. A 1970s remodel of a 1910 kitchen is not history, and a fireplace that has been bricked over and painted three times may be the least interesting thing in the room. But the things that are genuinely old and genuinely good are almost impossible to get back once they are gone. That is why we decide what stays before we decide what is new, and it is the heart of our design process for an older home.
Keep, restore or replace: how we decide
Here is how that inventory usually plays out, feature by feature. It is a starting point, not a rule: the condition of your house decides the final answer.
| The original feature | What we look at | What we usually do |
|---|---|---|
| Original millwork and trim Door and window trim, crown molding, baseboards, paneling. |
Whether it is intact, and whether it has been painted over or is still stained. | Keep it. Repair it, and use paint color to decide whether it stands out or recedes. |
| Hardwood floors Often several species and eras in one house. |
Damage, how many times it can be refinished, and where new boards have to meet old ones. | Keep what can be saved and match the rest. The stain is a design decision, not a default. |
| Fireplace and mantel Usually the oldest focal point in the room. |
The mantel’s detail, and whether the room around it is drowning it out. | Keep it and change the room around it. Color, lighting and furniture placement do the work. |
| Built-ins Bookcases, window seats, butler’s pantries. |
Whether the bones are sound, and whether they still suit how you live. | Refinish before you rebuild. Paint and new hardware change more than you expect. |
| Closed-off rooms Parlors, sitting rooms, separate dining rooms. |
How you actually move through the house and where the family gathers. | Decide room by room. Widen one opening, give another room a real job, keep the best one closed. |
| Kitchens and baths Rarely original, often an earlier remodel. |
Plumbing, layout and how much of an earlier update is worth keeping. | Usually rebuilt, in a language that suits the rest of the house. |
| Lighting Old houses were not wired for how we live. |
Ceiling condition, where light is actually needed, and the plaster. | Add light in layers: wall sconces, table and floor lamps, rather than rows of recessed ceiling lights cut into old plaster. |
Every old house is different. Condition, earlier remodels and, in a protected district, exterior review all change the answer, so the right call for your house starts with walking it.
The hard part is usually the interesting part
Recently Dara worked on a 100-year-old house in downtown Chicago that was being combined from a multi-unit building back into a single family home. When the primary bathroom was gutted, the contractors discovered that the floor had been insulated with sand. They were carrying buckets of it down the stairs and out of the house.
Old houses are full of surprises like that, and you cannot design them away in advance. What you can do is plan the house so that a surprise changes the schedule, not the design. That means making the big decisions early, before demolition, so that when the walls open the question is how to adapt the plan, not what the plan was. It also means working with contractors who know older houses and a designer who is on site when the surprise turns up. Our post on what order to renovate a house covers the sequence; this post is about the design.
Floors: three species and one stain
Later in that same Chicago project, the homeowners decided to keep parts of the original hardwood floors and replace other areas that had been damaged. Throughout the house there were three different species of wood, with some boards brand new and others a hundred years old. Finding stain matches so that all of it read as one floor was no small feat, and it is exactly the kind of decision that gets made badly when nobody owns it.
Keeping is not always the answer, either. In another project we swapped the red oak floors throughout a main floor for white oak, and the whole level brightened. That house called for replacing; the Chicago house called for keeping. In an old house with good original boards, we refinish them and build the palette around their color instead. The question is always the same: does this floor belong to the house, or just to its last owner? Our guide to types of wood in interior design goes deeper on mixing species.
Let the original details lead
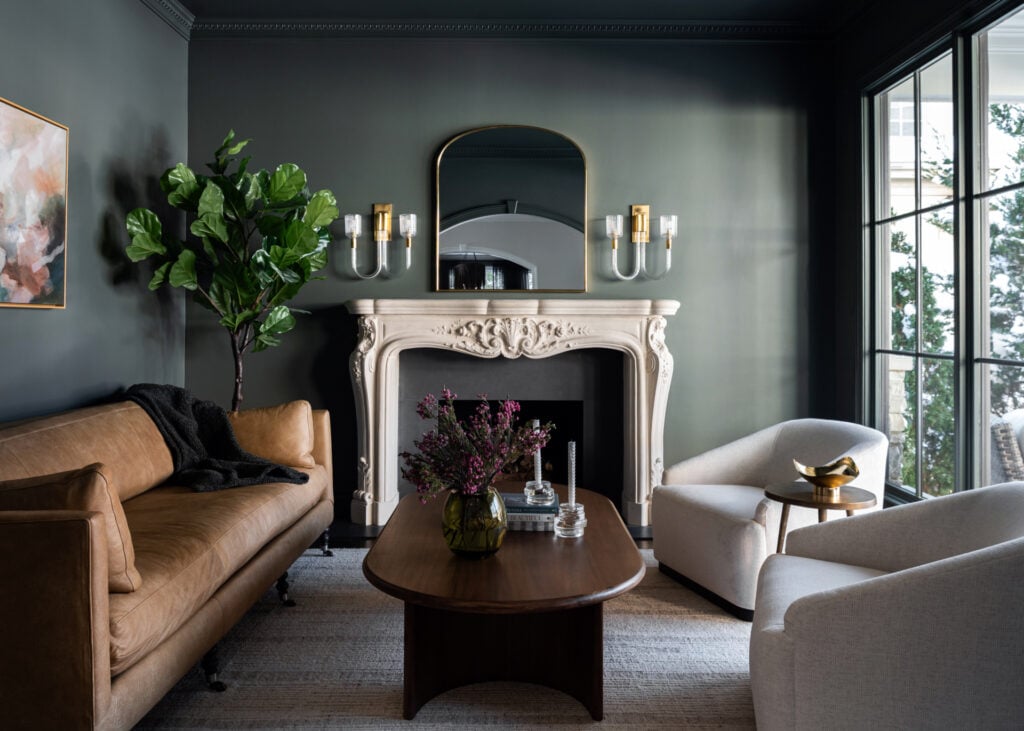
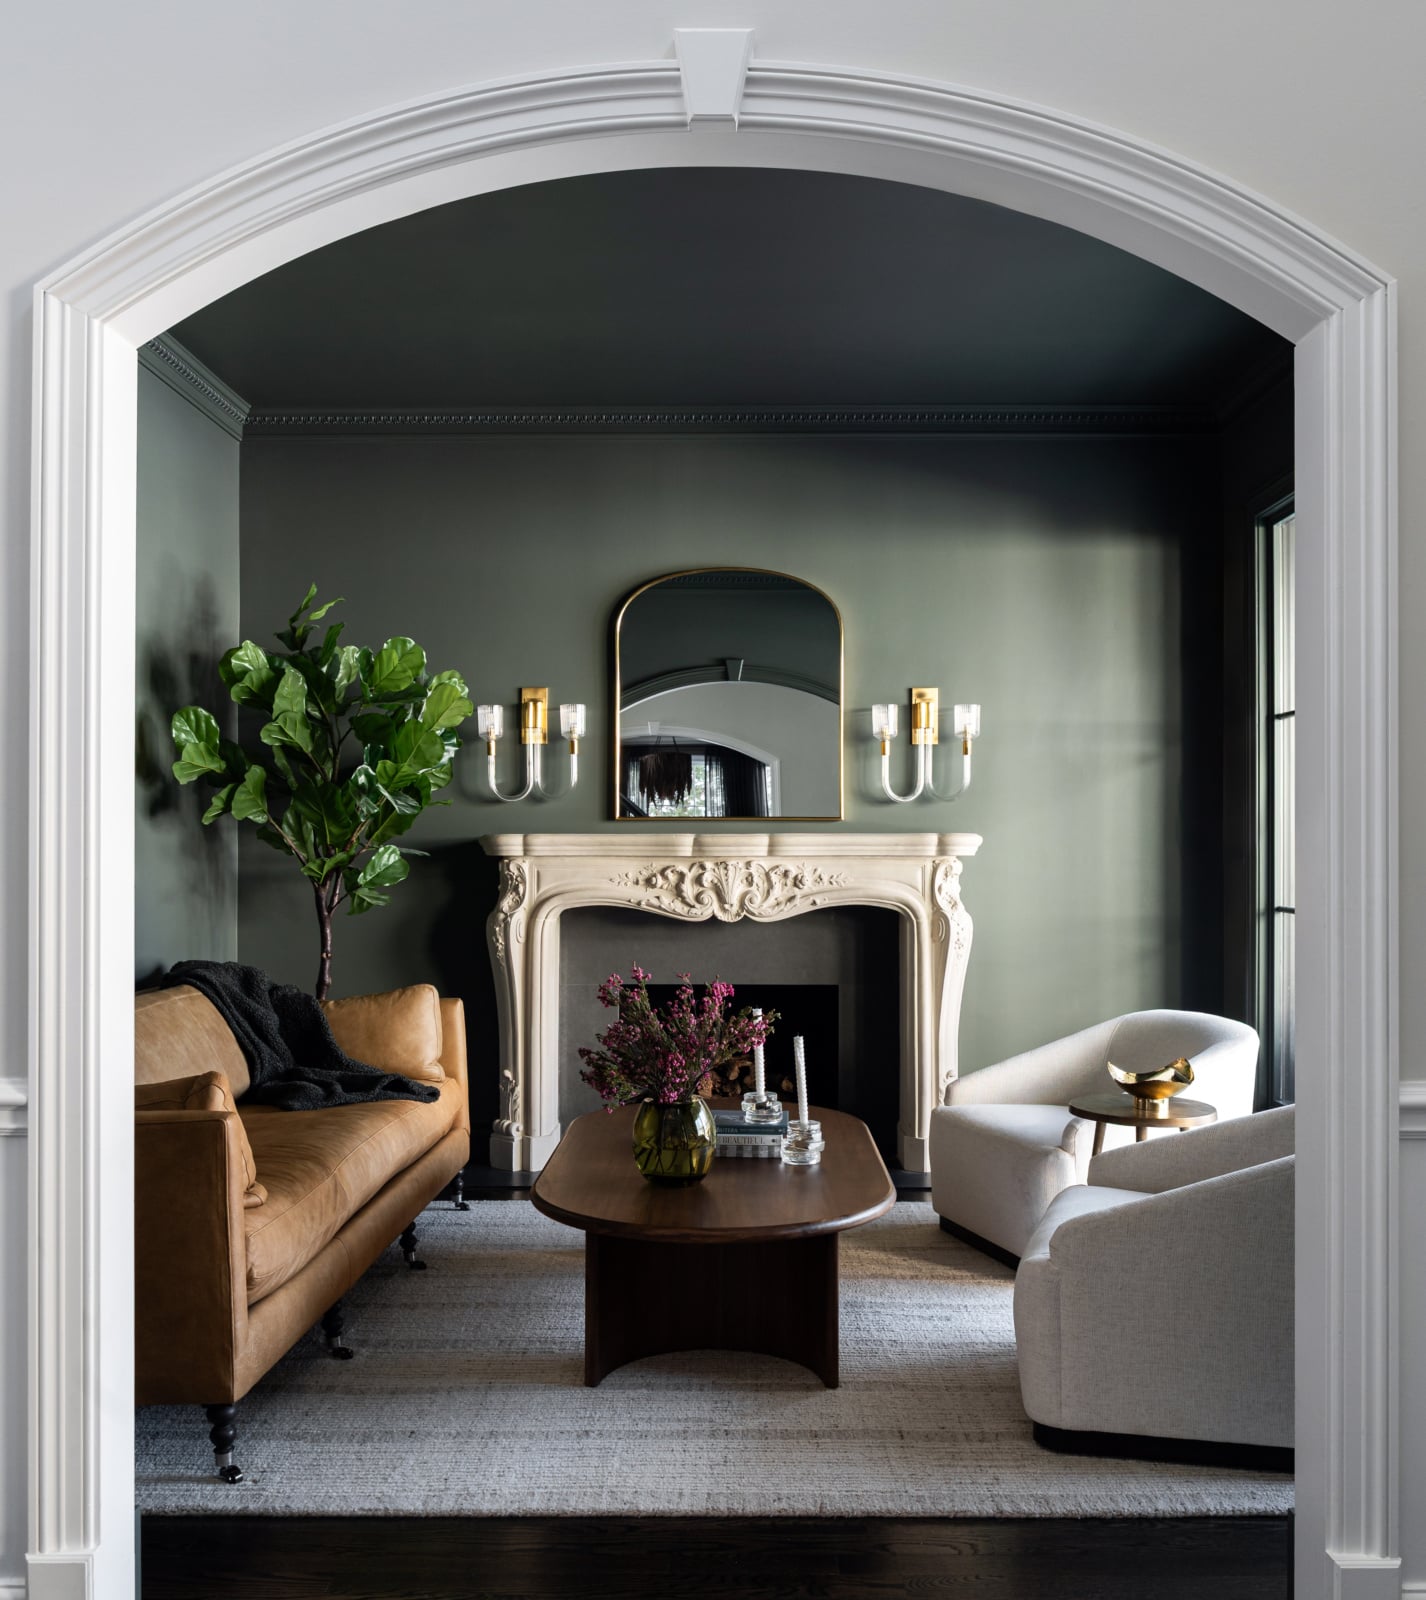
In a house in Clarendon Hills, right next door to Hinsdale, the sitting room had a beautiful carved fireplace that had simply disappeared into beige walls. Nothing was wrong with it. It just had nothing to stand against. We wrapped the walls, the ceiling and the trim in a rich green, and the cream mantel became the focal point the room was built around. You can see it in the photograph at the top of this post.
That is the move we reach for most often in an older house. Instead of changing an original detail, change what surrounds it. Painting the trim the same color as the walls makes heavy millwork feel rich rather than busy. Painting it a contrasting color makes simple trim look deliberate. Either way the original stays and the room changes completely. The view through the arched opening below shows how much the architecture of the room is now doing. More on mantels in fireplace mantel height and updates.
Closed rooms: open some, keep the best one
Older houses were planned as a sequence of rooms, each with its own door and its own job. The reflex now is to knock it all through. Sometimes that is right, but an old house opened into one big space usually loses the very thing that made it feel generous: the sense of moving from one room into another.
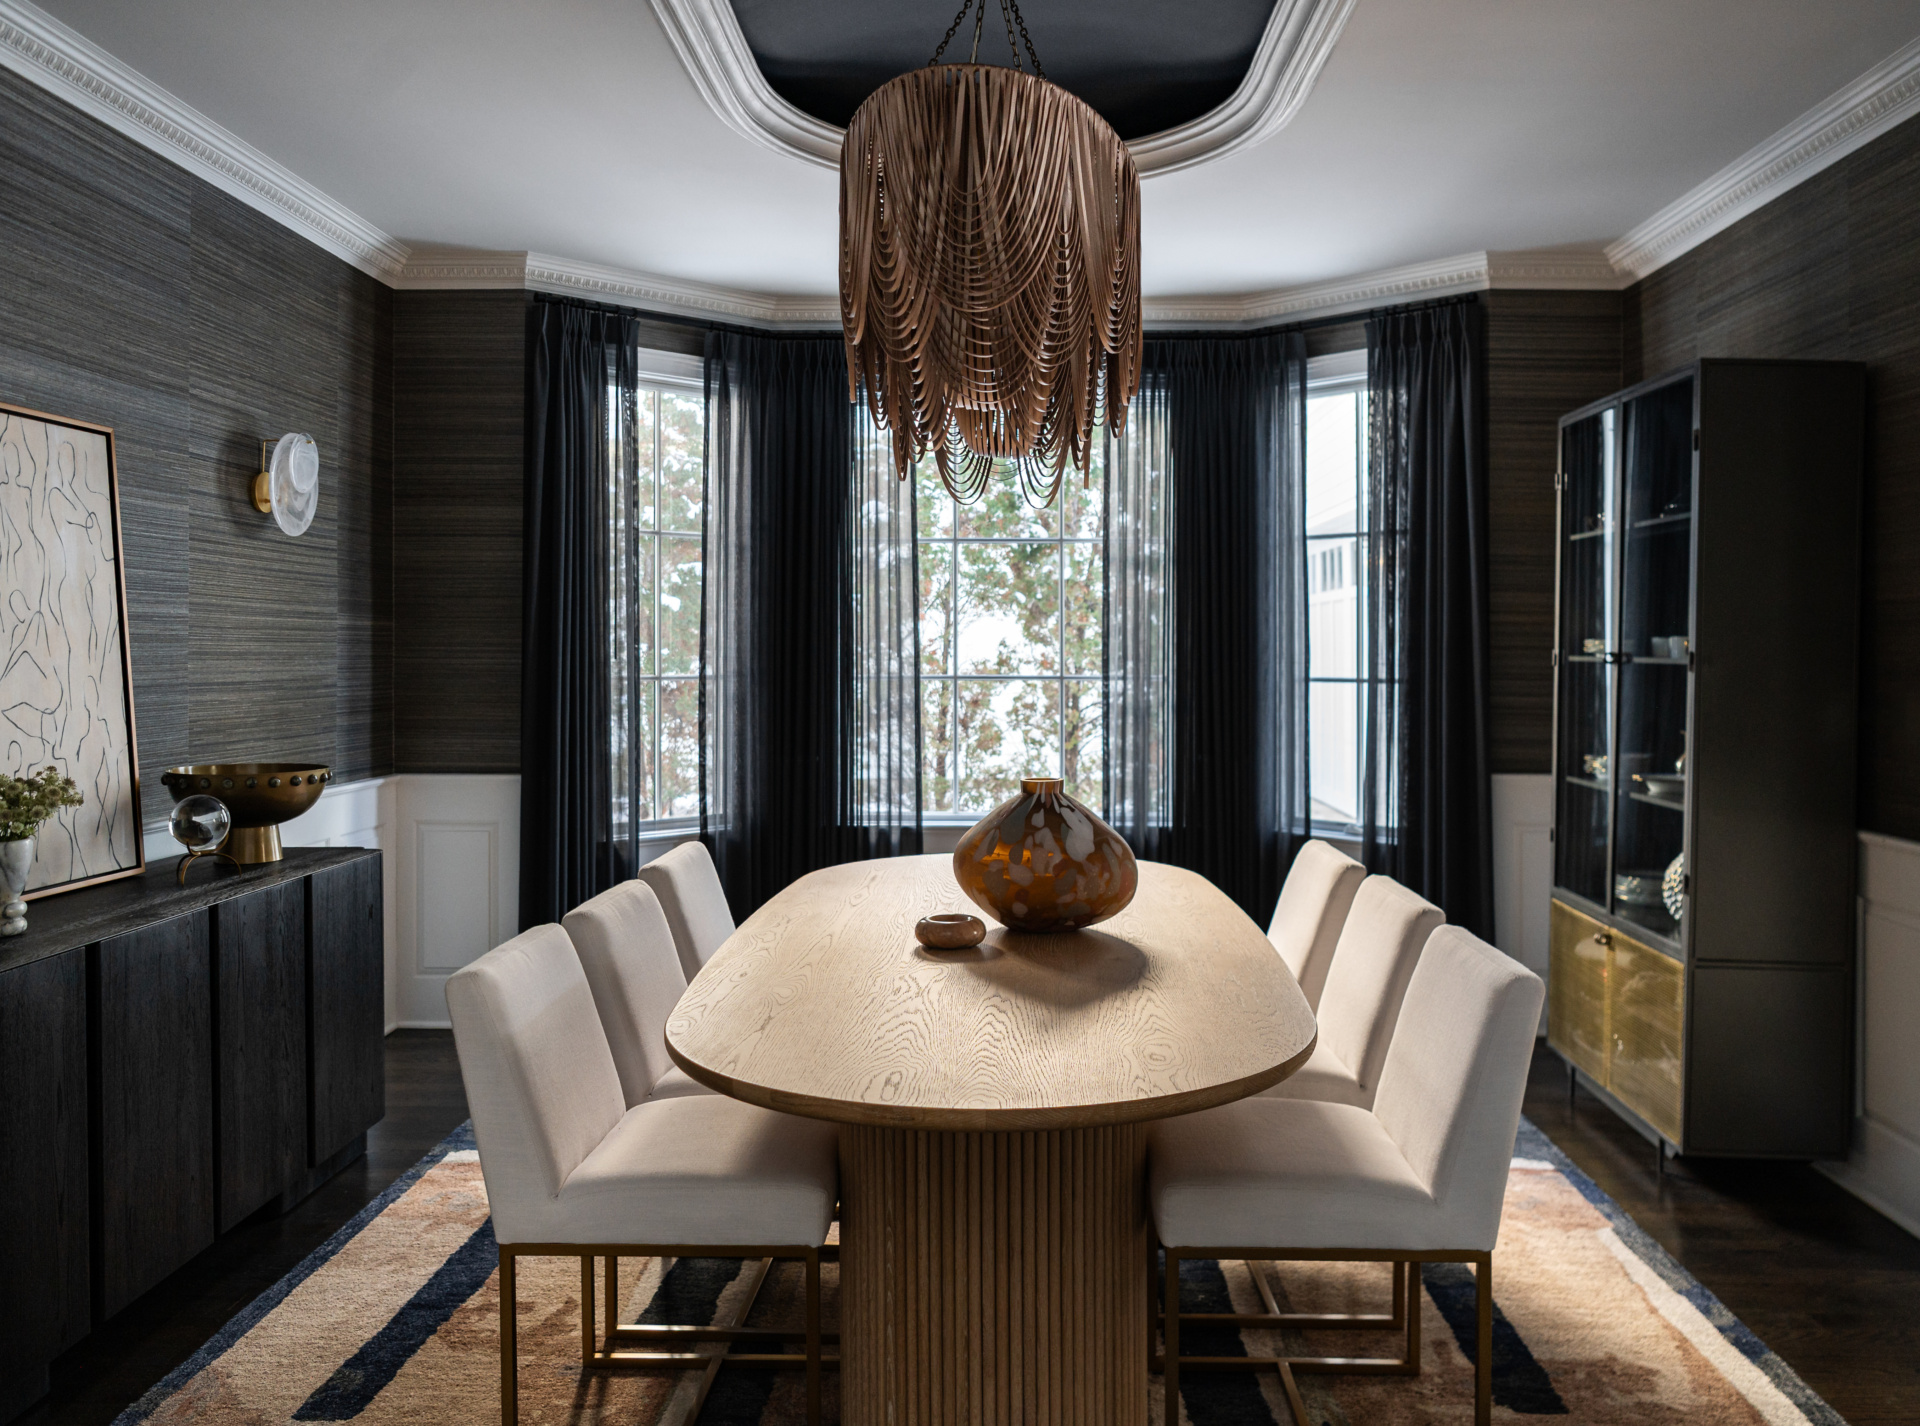
We decide it room by room. Sometimes the answer is to widen a single opening so the kitchen can see the family room. In our Oak Brook whole-home project, removing a built-in planter in the entry and replacing it with a glass wall let light reach the dining room without taking either room away. And sometimes the best room is the one that stays closed. The Clarendon Hills dining room sits in its own bay window under white crown molding, and because it is its own room it can carry a black ceiling, grasscloth walls and a leather chandelier. In an open plan that would be too much. Behind a doorway, it is the most memorable room in the house.
Built-ins and cabinetry: refinish before you rebuild
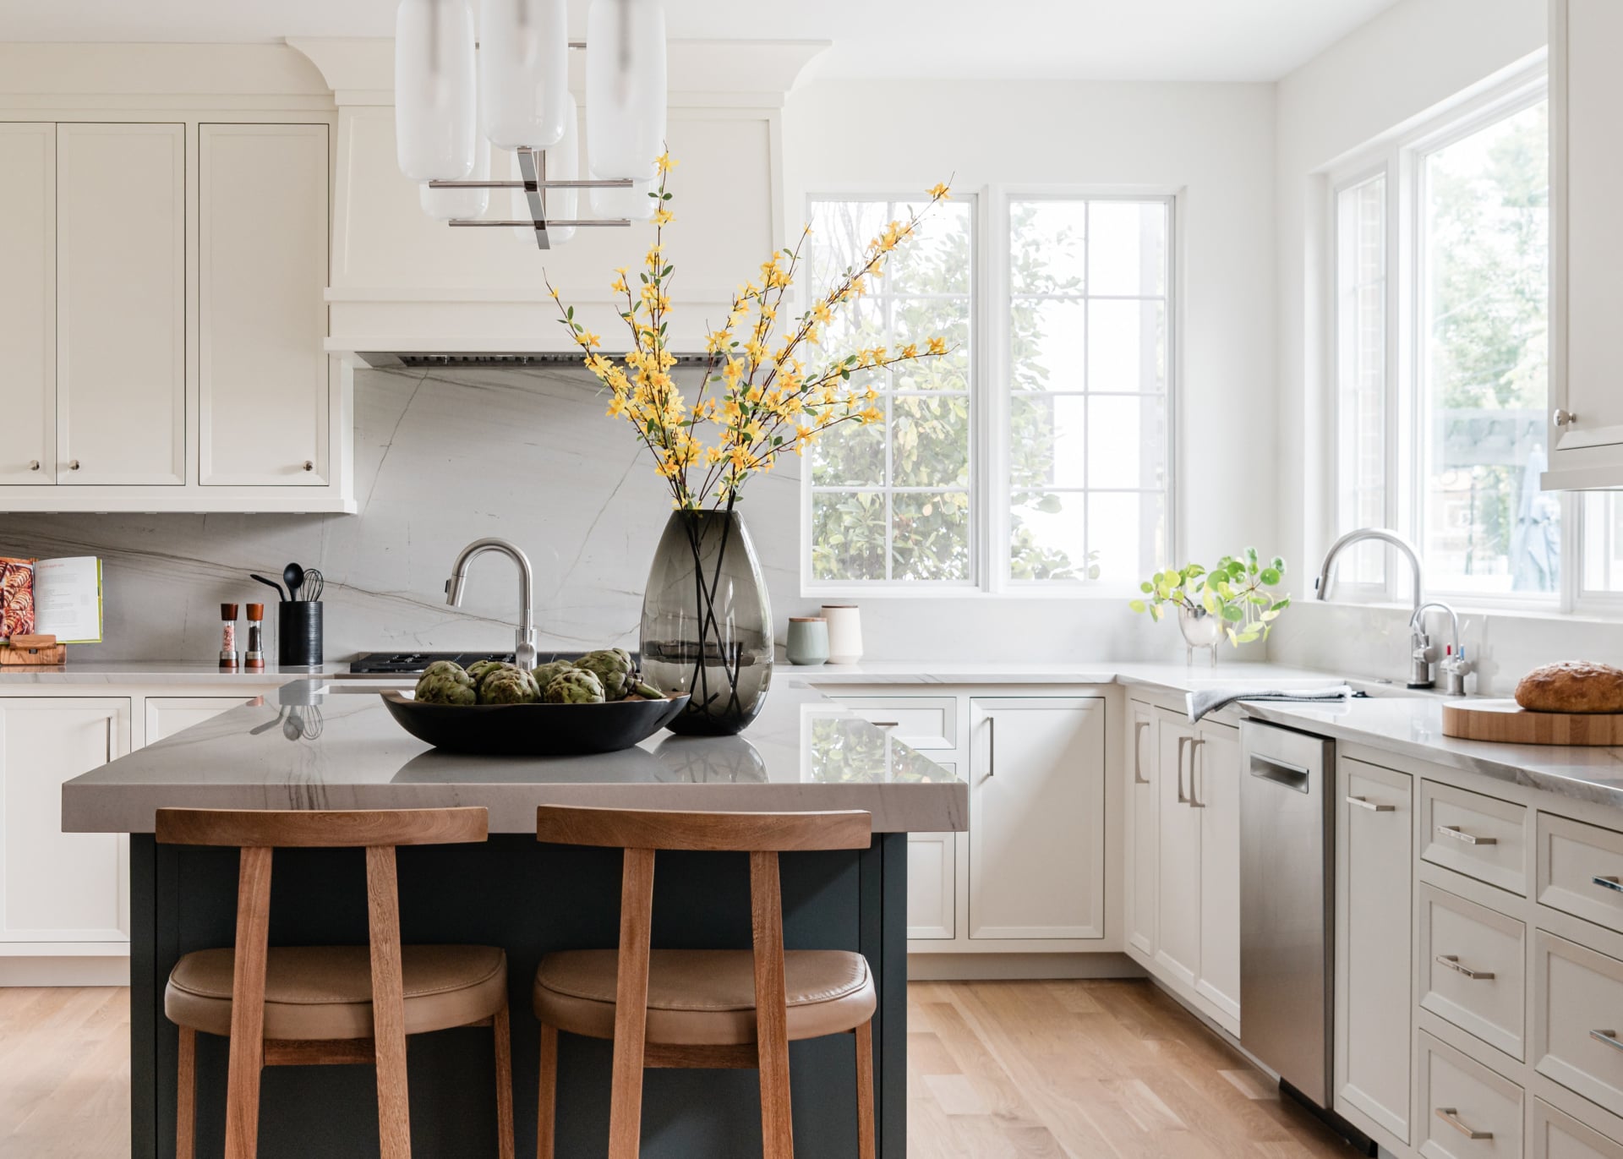
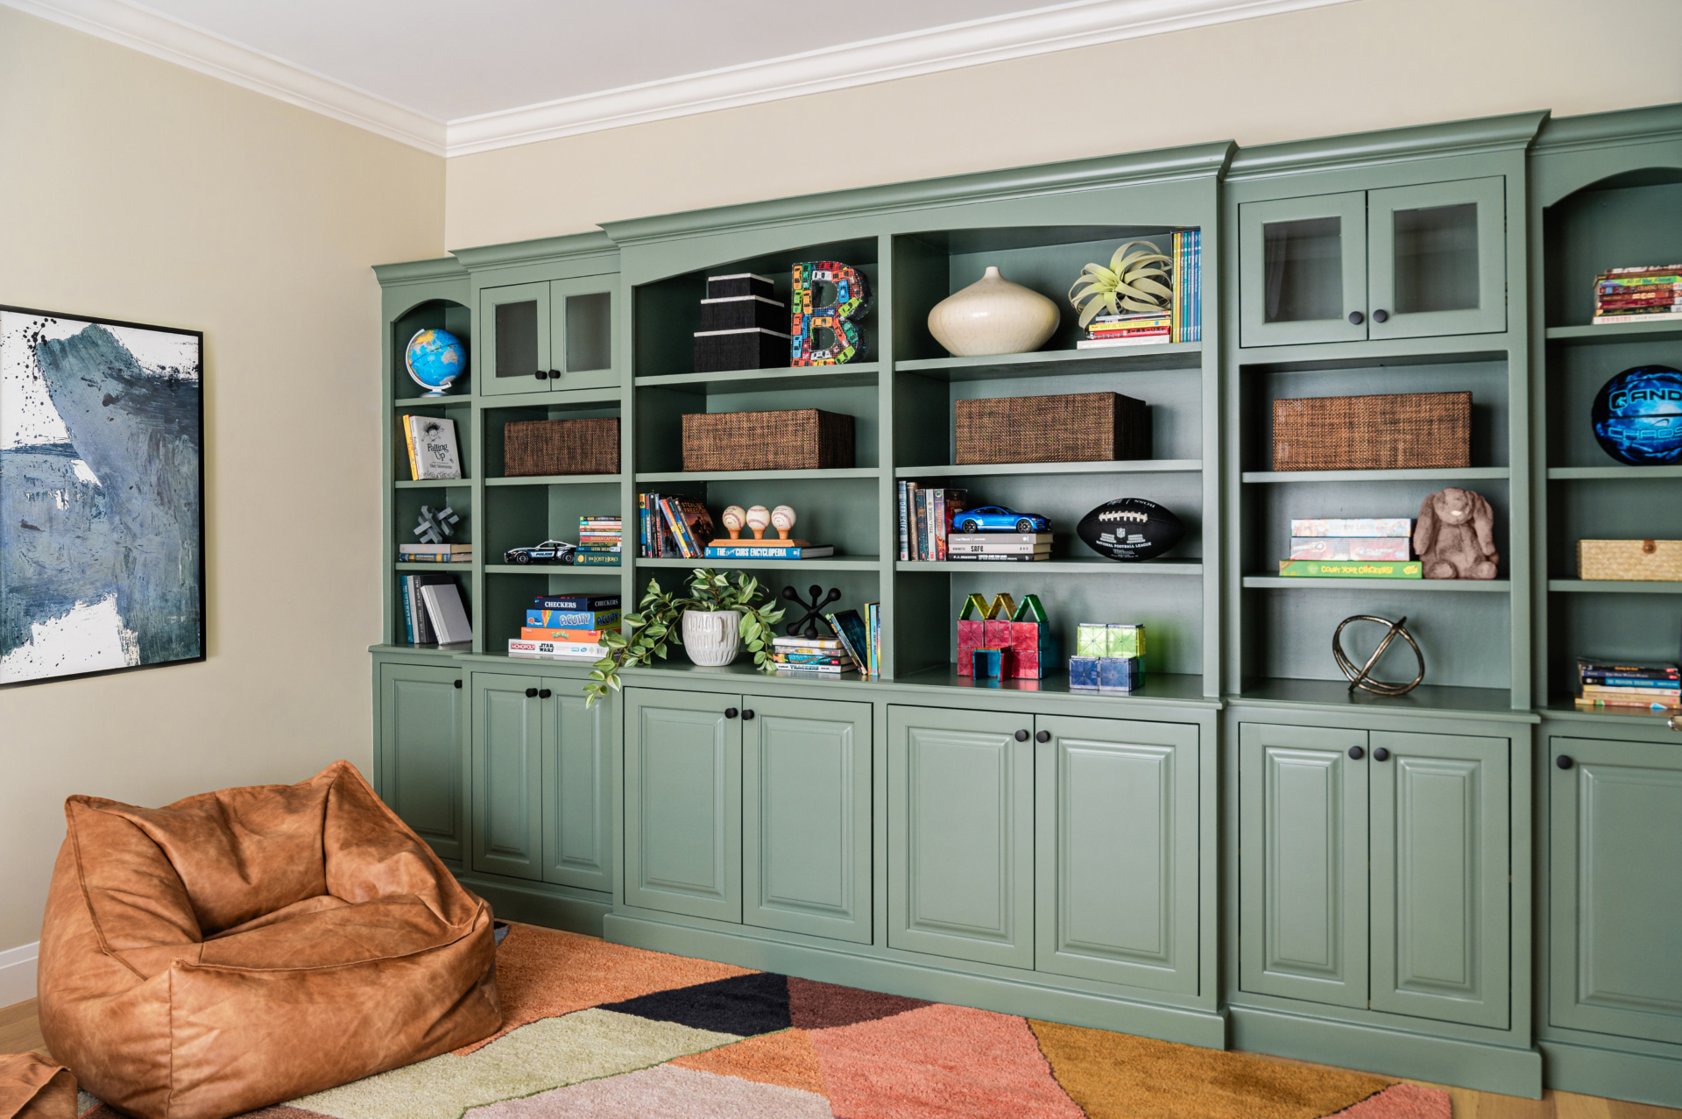
Old houses and older remodels are full of cabinetry: bookcases, window seats, pantries, kitchen runs that are solid but tired. Tearing it all out is easy to draw and hard to justify. In one family house we kept a full wall of paneled built-ins and painted them sage green, and they became the backbone of the room, styled with books and games for the children who use it every day.
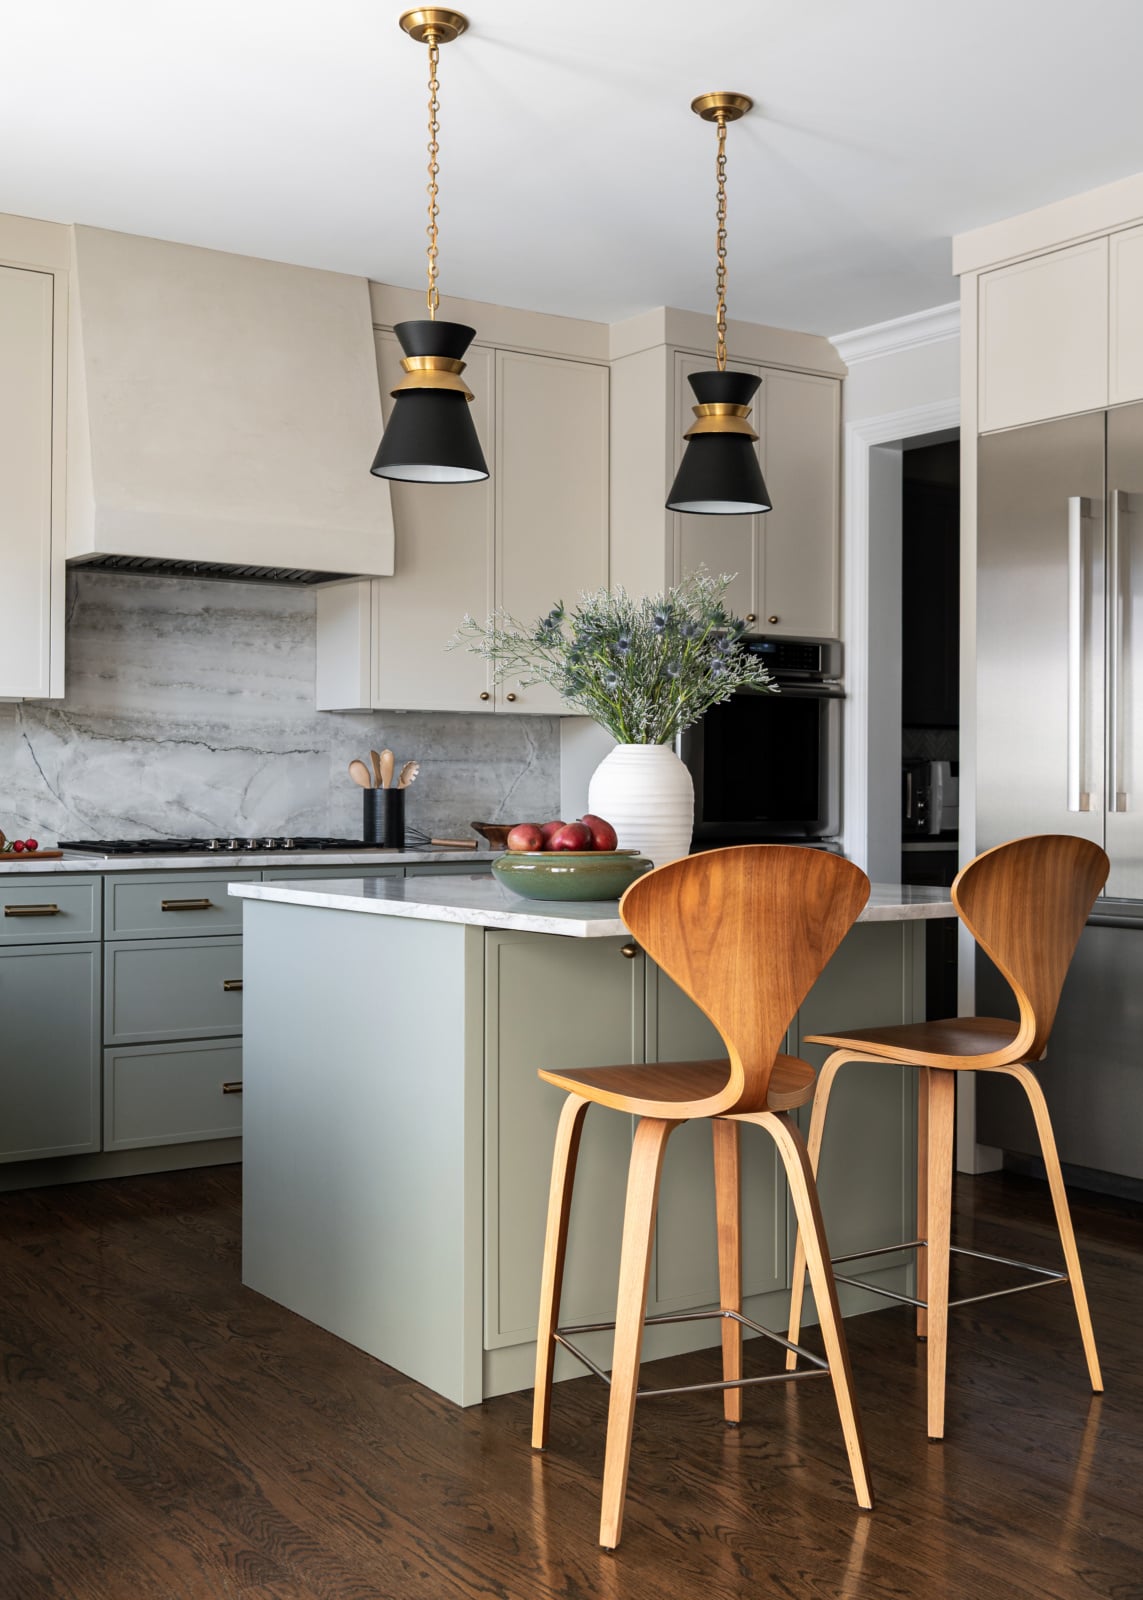
The same thinking works in a kitchen. In another project we refinished the existing cabinetry rather than starting from scratch, added more cabinetry where the household needed storage, and brought in quartzite counters for natural movement and durability. With kids and dogs in the house, the finishes were chosen to hold up. The kitchen feels new; the bones did not have to be. Our kitchen design work starts with exactly that question.
Scale: old rooms set the rules
If the scale is off on furniture or lighting, Dara says, everything feels unbalanced. In an old house the room sets the scale. Rooms tend to be smaller than in new construction, walls are interrupted by doors, radiators and windows, and ceiling heights vary from floor to floor. Furniture bought for a great room in a new build will swallow a Hinsdale parlor.
That usually means fewer, better-proportioned pieces, chosen to the inch, and lighting that works with the house: sconces on the walls and lamps where people read, rather than rows of recessed ceiling lights cut into old plaster. Our post on furniture scale in homes with classic architecture goes into the detail.
Do not make it a museum, and do not make it beige
There are two ways to get an old house wrong. One is to furnish it like a period set, as if the people living there were curators. The other is to paint everything a safe neutral so the house cannot date. Dara argues against the second one plainly: nothing is ever completely timeless, and if you try to design everything to be timeless, it all ends up neutral and boring. Use what you love. Life is too short, you should love your home.
An old house is actually the easiest place to take that advice, because the architecture carries the history for you. Original trim and a carved mantel can hold a modern sofa, a bold wallpaper or a contemporary light fixture without any of them feeling out of place. The trick is that one of the two has to lead. We wrote about that balance in mixing traditional and modern furniture, and if your house has Arts and Crafts bones, Craftsman interior design is its own conversation.
What we will not do in an old house
We will not strip out intact original millwork to make a house look new. We will not paint every room the same pale gray so nothing can go wrong. We will not open every wall because open plans photograph well. And we will not leave you to manage the trades on your own when the walls open up and the house has an opinion: we coordinate with your architect and contractor from the first drawing through install day.
What we will do is walk your house, find what is worth keeping, and design everything new to sit beside it as if it had always been there. Sometimes that is a green sitting room. Sometimes it is a stain matched across three species of wood. If you are not sure what you love yet, working out your interior design style is a good place to start.
Frequently asked questions
What is old house interior design?
It is designing around a house that already has a point of view. Before anything new is chosen, you decide what the house keeps: the millwork, the floors, the fireplace, the built-ins, the room layout. Then the new work, from the kitchen to the furniture, is designed to sit comfortably beside what stayed.
Should I keep the original millwork in an older home?
Almost always, if it is intact. Original door and window trim, crown molding and paneling are very hard to reproduce well, and they are a large part of why an old house feels the way it does. If the trim feels heavy or dated, change the paint color around it before you think about removing it.
Can you mix modern furniture into an old house?
Yes, and it is usually better than furnishing it like a period set. Clean-lined upholstery, a modern light fixture or a contemporary rug can make original details stand out. The rule is that one of the two has to lead, and in an old house it is usually the architecture.
How do you match new hardwood to original floors?
Slowly, with samples on site. In one 100-year-old Chicago house we worked on, there were three different species of wood and some boards were new while others were a century old. Getting them to read as one floor took stain matching across all of it, tested in the house rather than chosen from a chip.
Should I open up the closed rooms in an old house?
Not all of them. Some walls are worth moving and some rooms are better kept as rooms. Often the right answer is to widen one opening, give a forgotten room a real job, and leave the best room closed so it can carry more color and drama.
Do Hinsdale’s historic district rules affect interior design?
Mostly they affect the outside of the house. Exterior changes in a protected district can be subject to review, so if a project touches windows, an addition or the facade, we plan for that with your architect and the village from the start. Inside the house is where most of the design freedom is.
What surprises come up when renovating an old house?
Whatever is behind the walls and under the floors. In a 100-year-old Chicago house we worked on, the contractors gutting the primary bathroom found the floor had been insulated with sand, and carried it out bucket by bucket. Old houses are full of surprises, which is why the plan has to leave room to adapt.
Do you design older homes outside Hinsdale?
Yes. We work on older houses across Chicago and the western suburbs, including Clarendon Hills, Western Springs, La Grange, Elmhurst and Chicago’s vintage greystones and walk-ups. The approach is the same everywhere: decide what the house keeps first.
Working with us
Dara Agruss Design is an interior design studio based in Elmhurst, working across Chicago and the western suburbs, including Hinsdale, Oak Brook, Naperville, Elmhurst, Glen Ellyn, Downers Grove, Western Springs, La Grange, Burr Ridge and Clarendon Hills. You can see more of our work in the portfolio. Renovation work runs through new construction and remodel, furnishing and styling through interior furnishings, and everything we offer is under services.
If you have just bought an older house in Hinsdale, or have lived in one for years and it has never quite felt like yours, that is the right moment to talk. Get in touch.