
Last updated August 27, 2026
Key Takeaways
- Floor length is the right answer in almost every room that matters. Sill and apron lengths belong to kitchens, baths and windows with something under them.
- Mounting height changes a room more than length does. Hang the rod close to the ceiling, not just above the window frame.
- Extend the rod 8 to 12 inches past the frame on each side so the panels stack off the glass and the window reads wider.
- Floor-length panels should break within half an inch of the floor. A gap of several inches is the most common mistake we correct.
- Fullness is what makes drapery look expensive. Plan on panel width totalling two to two and a half times the width of the rod.
- Ready-made lengths of 84, 96 and 108 inches rarely land correctly in a Chicago-area home with nine or ten foot ceilings. Custom drapery is a scope decision, not a luxury.
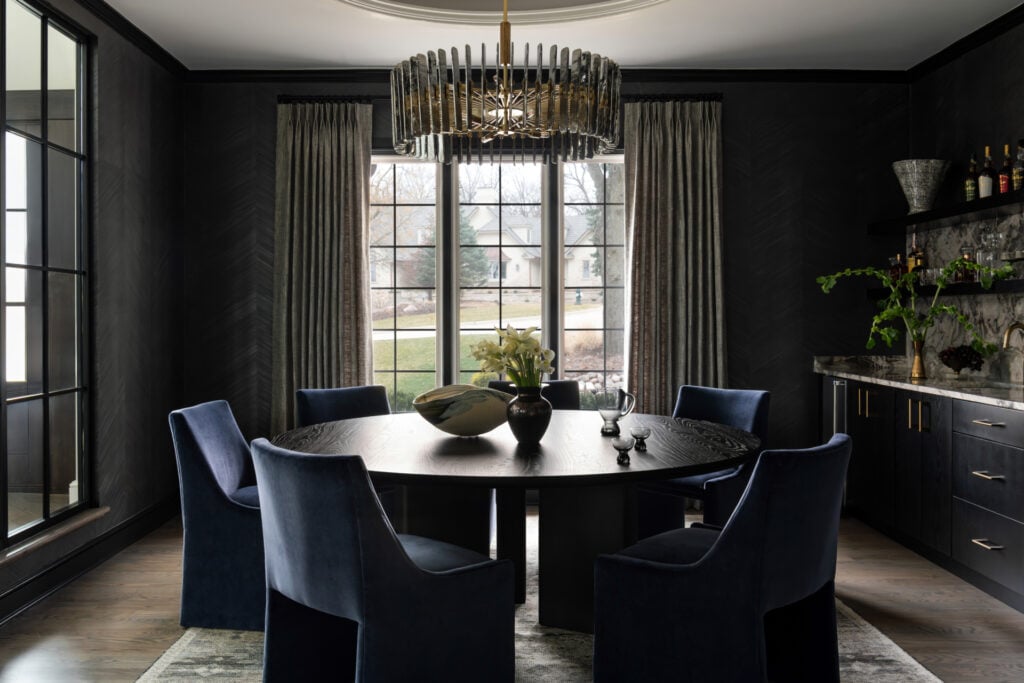
How long should your curtains be? Floor length, breaking within half an inch of the floor, in every room where the drapery is meant to be part of the architecture. Sill length and apron length are real options, but they are the exception, reserved for windows with a radiator, a deep sill, a countertop or a bank of cabinets underneath.
The harder question, and the one that actually separates a finished room from a decorated one, is not length at all. It is where the rod goes. Curtain length is a consequence of mounting height. Get the rod in the right place and the length follows.
The four standard curtain lengths, and which one is actually right
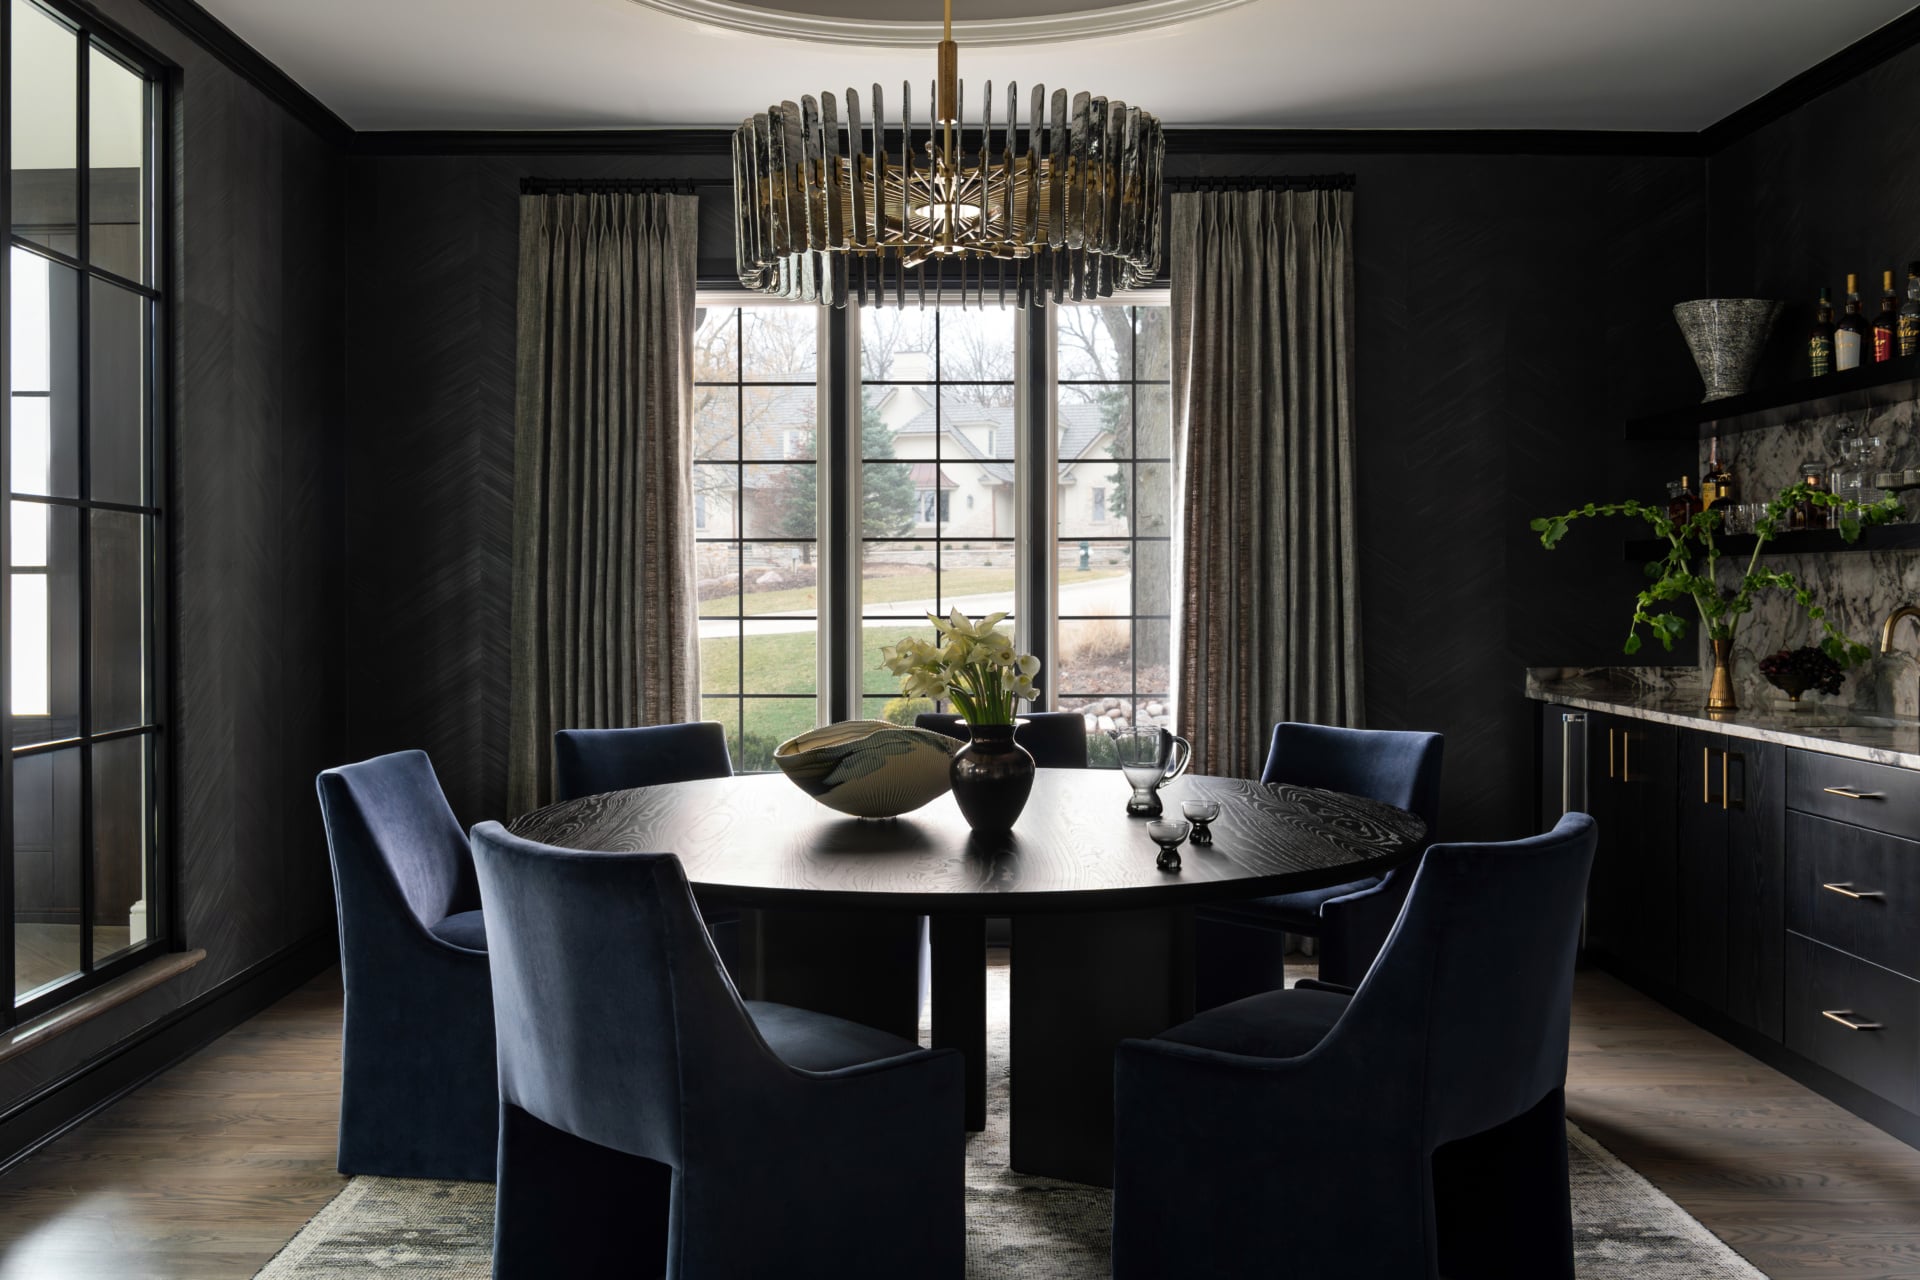
Drapery lengths are named for where the fabric stops. There are four in common use, and they are not interchangeable. Each one does something specific to the proportions of a room.
Sill length stops roughly half an inch above the windowsill. Apron length falls 4 to 6 inches below the sill, covering the apron trim beneath it. Floor length stops within half an inch of the floor. Puddle length runs 6 to 12 inches long and pools on the floor by design.
Most rooms want the third one. Here is how they compare on the criteria that actually drive the decision.
| Sill | Apron | Floor | Puddle | |
|---|---|---|---|---|
| Where the hem lands Measured from the top of the rod down. |
Half an inch above the sill | 4 to 6 inches below the sill | Half an inch above the floor | 6 to 12 inches onto the floor |
| How the room reads The impression before anyone looks closely. |
Casual, utilitarian | Tidy, slightly dated | Tailored, architectural | Romantic, formal |
| Effect on ceiling height The main reason to choose one over another. |
Shortens the wall | Neutral | Lengthens the wall | Lengthens the wall |
| Rooms it belongs in Where we specify it without hesitation. |
Kitchens, baths, laundry | Above radiators, window seats, built-ins | Living, dining, primary bedroom, study | Formal dining, guest rooms |
| Clears a radiator or deep sill Decisive in vintage Chicago buildings. |
Yes | Yes | Rarely | No |
| Lives well with dogs and traffic Ask before committing to a hem on the floor. |
Yes | Yes | Yes | No |
| Available ready-made Whether stock sizing will land correctly. |
Partial | Partial | Rarely lands exactly | No |
| Our default specification What we draw unless the window argues otherwise. |
No | Only when required | Yes | Occasionally |
Where a cell says Partial or Rarely, the answer depends on the specific window. Ask how yours measures before assuming stock sizing will work.
Mounting height is the decision that changes the room
The most common window treatment mistake in the homes we walk into is not the wrong length. It is a rod screwed into the wall two inches above the window frame. The panels then read as a small fabric hat sitting on the window, and the ceiling looks lower than it is.
Hang the rod high. In a room with a nine or ten foot ceiling, the rod belongs 4 to 6 inches below the ceiling or crown moulding, not just above the frame. The eye follows the vertical line of the fabric all the way up, and the wall reads taller than it measures. It changes nothing about the fabric itself, and it is the single move that most often makes a room feel finished.
Go wide as well as high
Extend the rod 8 to 12 inches beyond the window frame on each side. Drapery that stacks back onto the wall instead of onto the glass does two things at once: it makes the window look significantly wider, and it stops the panels from blocking light when they are open. A window flanked by fabric is a feature. A window with fabric parked across a third of it is a covered window.
The break: kiss, float or puddle
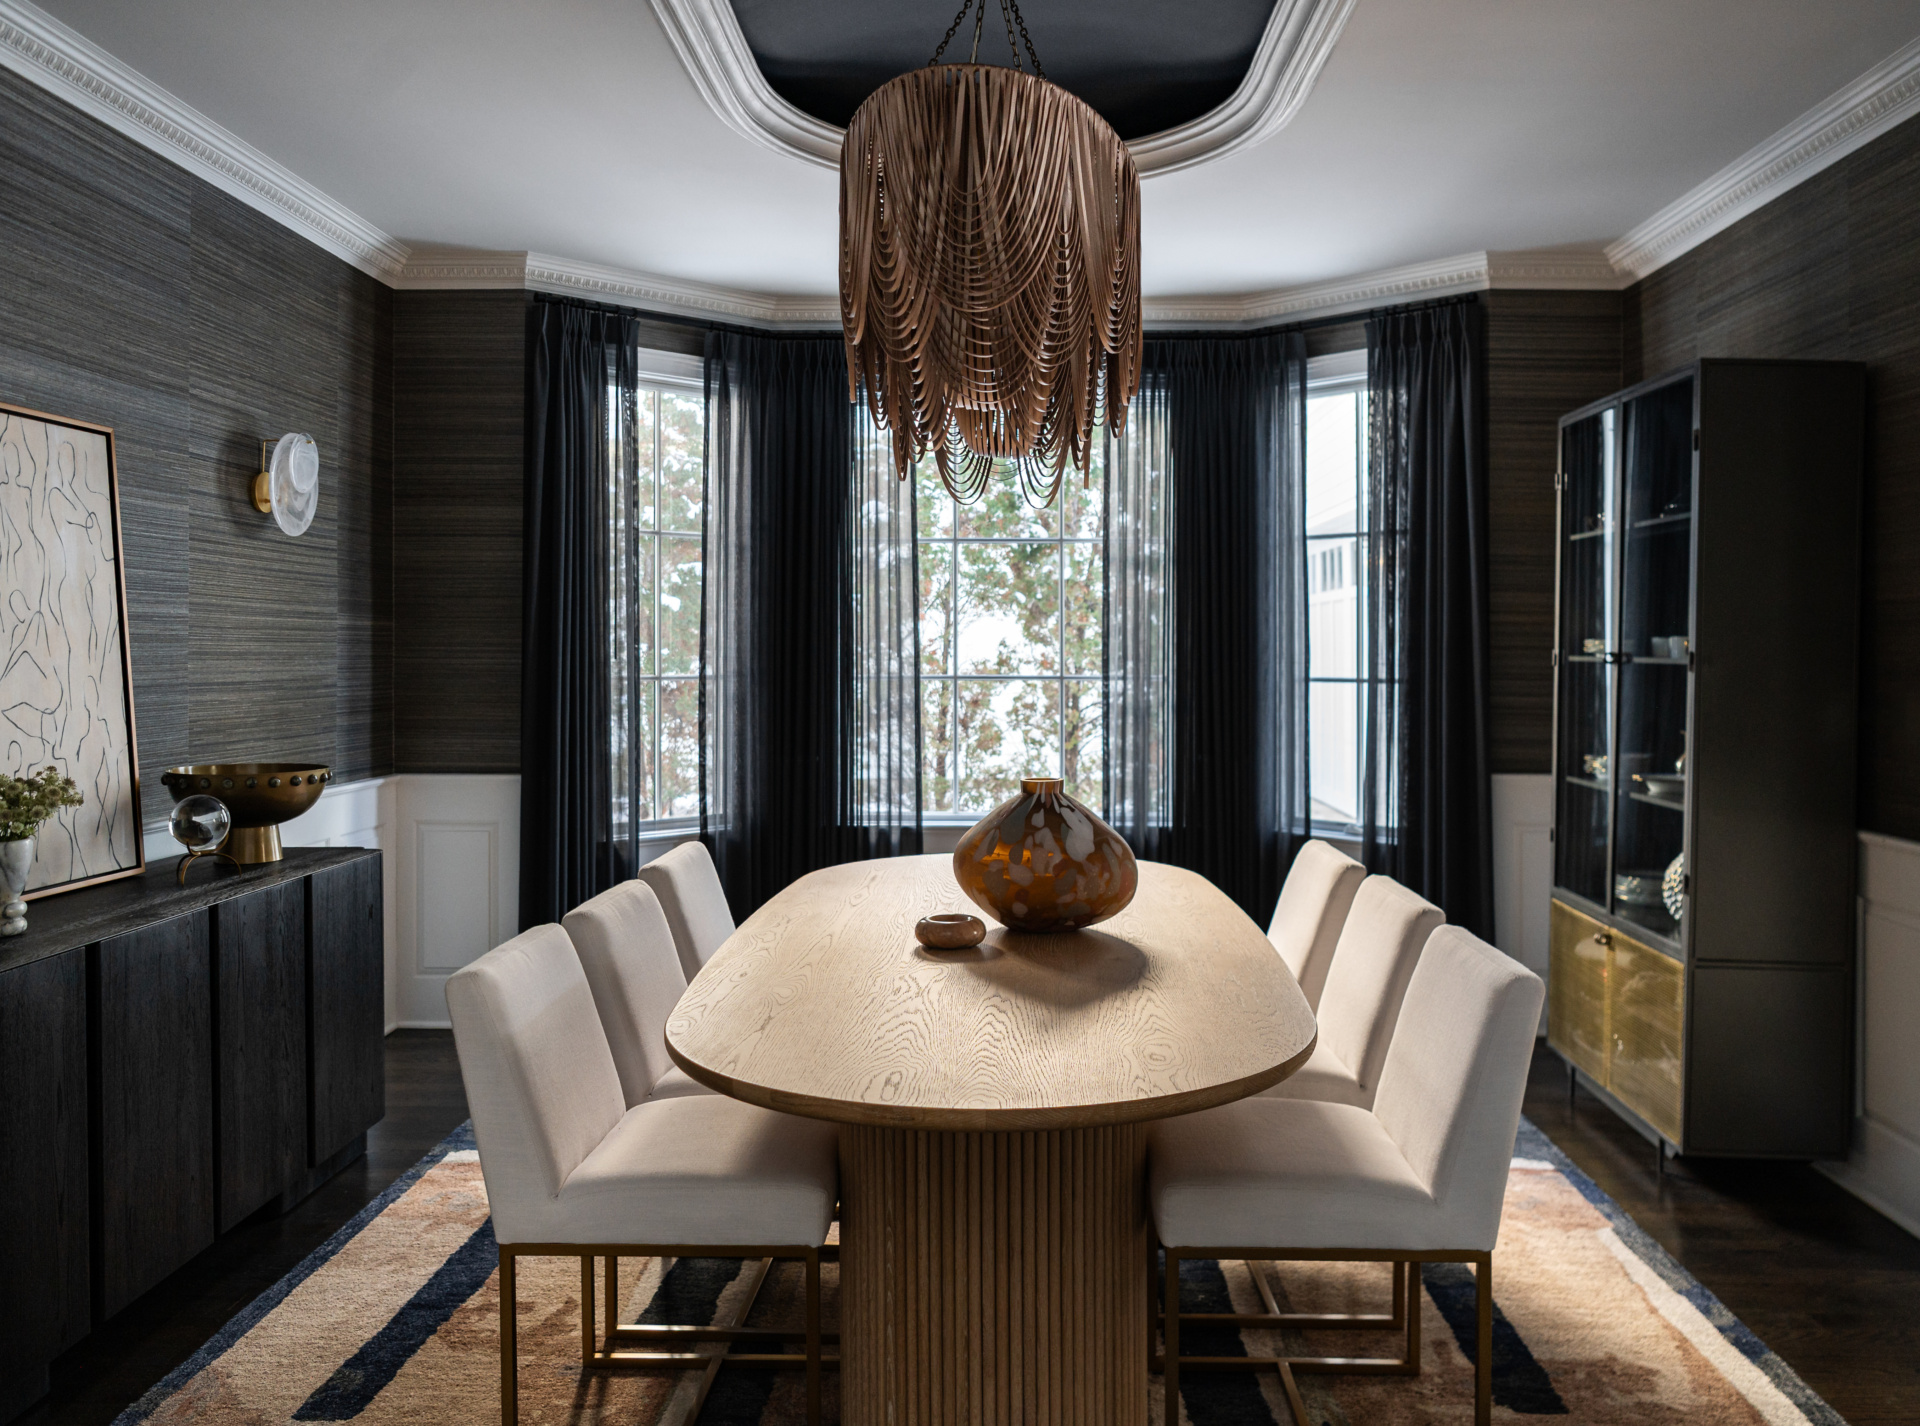
Once the panels reach the floor, there are three ways to finish them, and the choice is about how tailored you want the room to feel.
A float stops half an inch off the floor. It is the crispest option, it never collects dust along the hem, and it is what we specify most often. A kiss just touches the floor with no visible gap, which reads slightly softer and demands a level floor to look right. A puddle runs long on purpose and pools. It is genuinely beautiful in a formal dining room and genuinely irritating anywhere a door swings, a vacuum runs or a dog sleeps.
What does not work is the accidental version: a hem hovering two, three or four inches above the floor. No design intent reads that way, and it is the flaw people notice without being able to name it. If a panel has to clear a radiator or a deep sill, go up to apron length deliberately rather than leaving a floor-length panel short.
How many panels you actually need
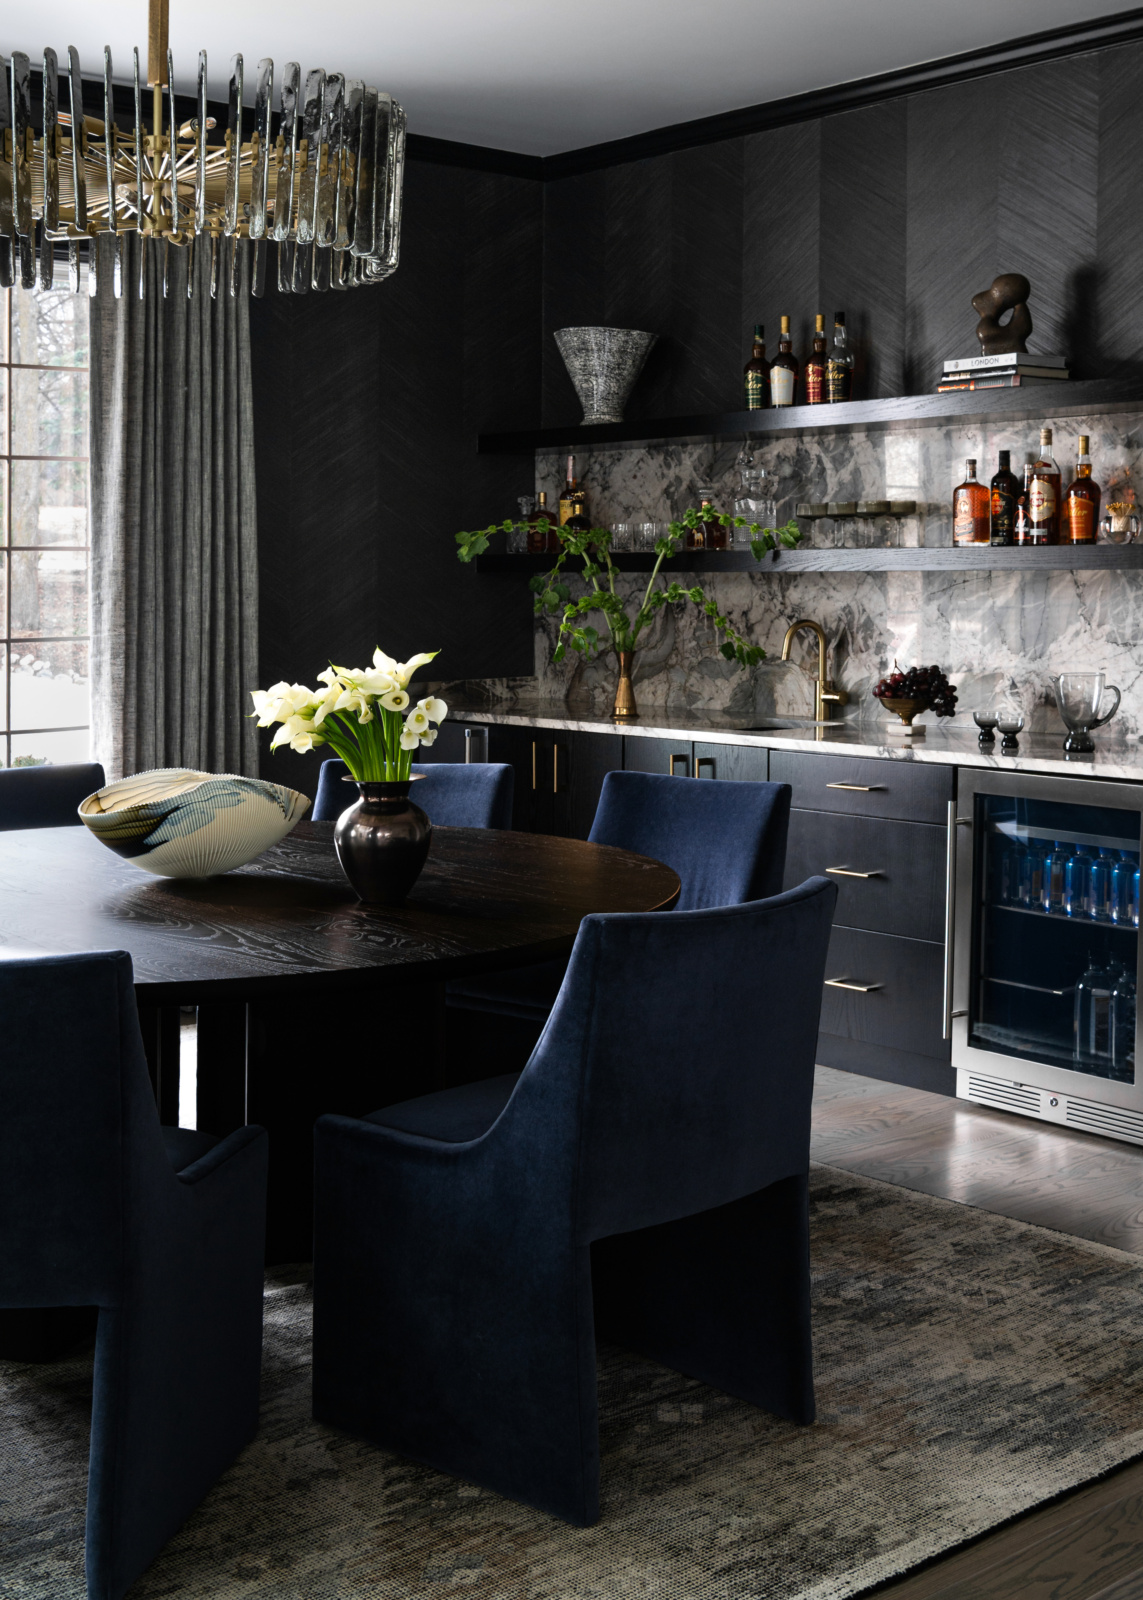
Two panels per window is the usual answer, one stacking on each side. A single panel works on a narrow window where the drapery is decorative rather than functional, and on a door where the panel needs to sit to one side.
The number that matters more is fullness. Drapery looks generous or it looks skimpy, and the difference is width, not length. The combined flat width of the panels should total two to two and a half times the width of the rod. Sheers can go to three times. Below two times, the panels hang flat when closed and the pleats collapse, which is exactly why a stock panel on a wide window looks thin no matter how good the fabric is.
On a wide opening or a sliding door, this often means three or four panels rather than two. Header style factors in as well, since pinch pleats, ripplefold and grommet tops each consume a different amount of width. Our guide to the types of pleats for curtains covers how each header behaves and what it does to the stack.
Curtain lengths room by room
Living and family rooms
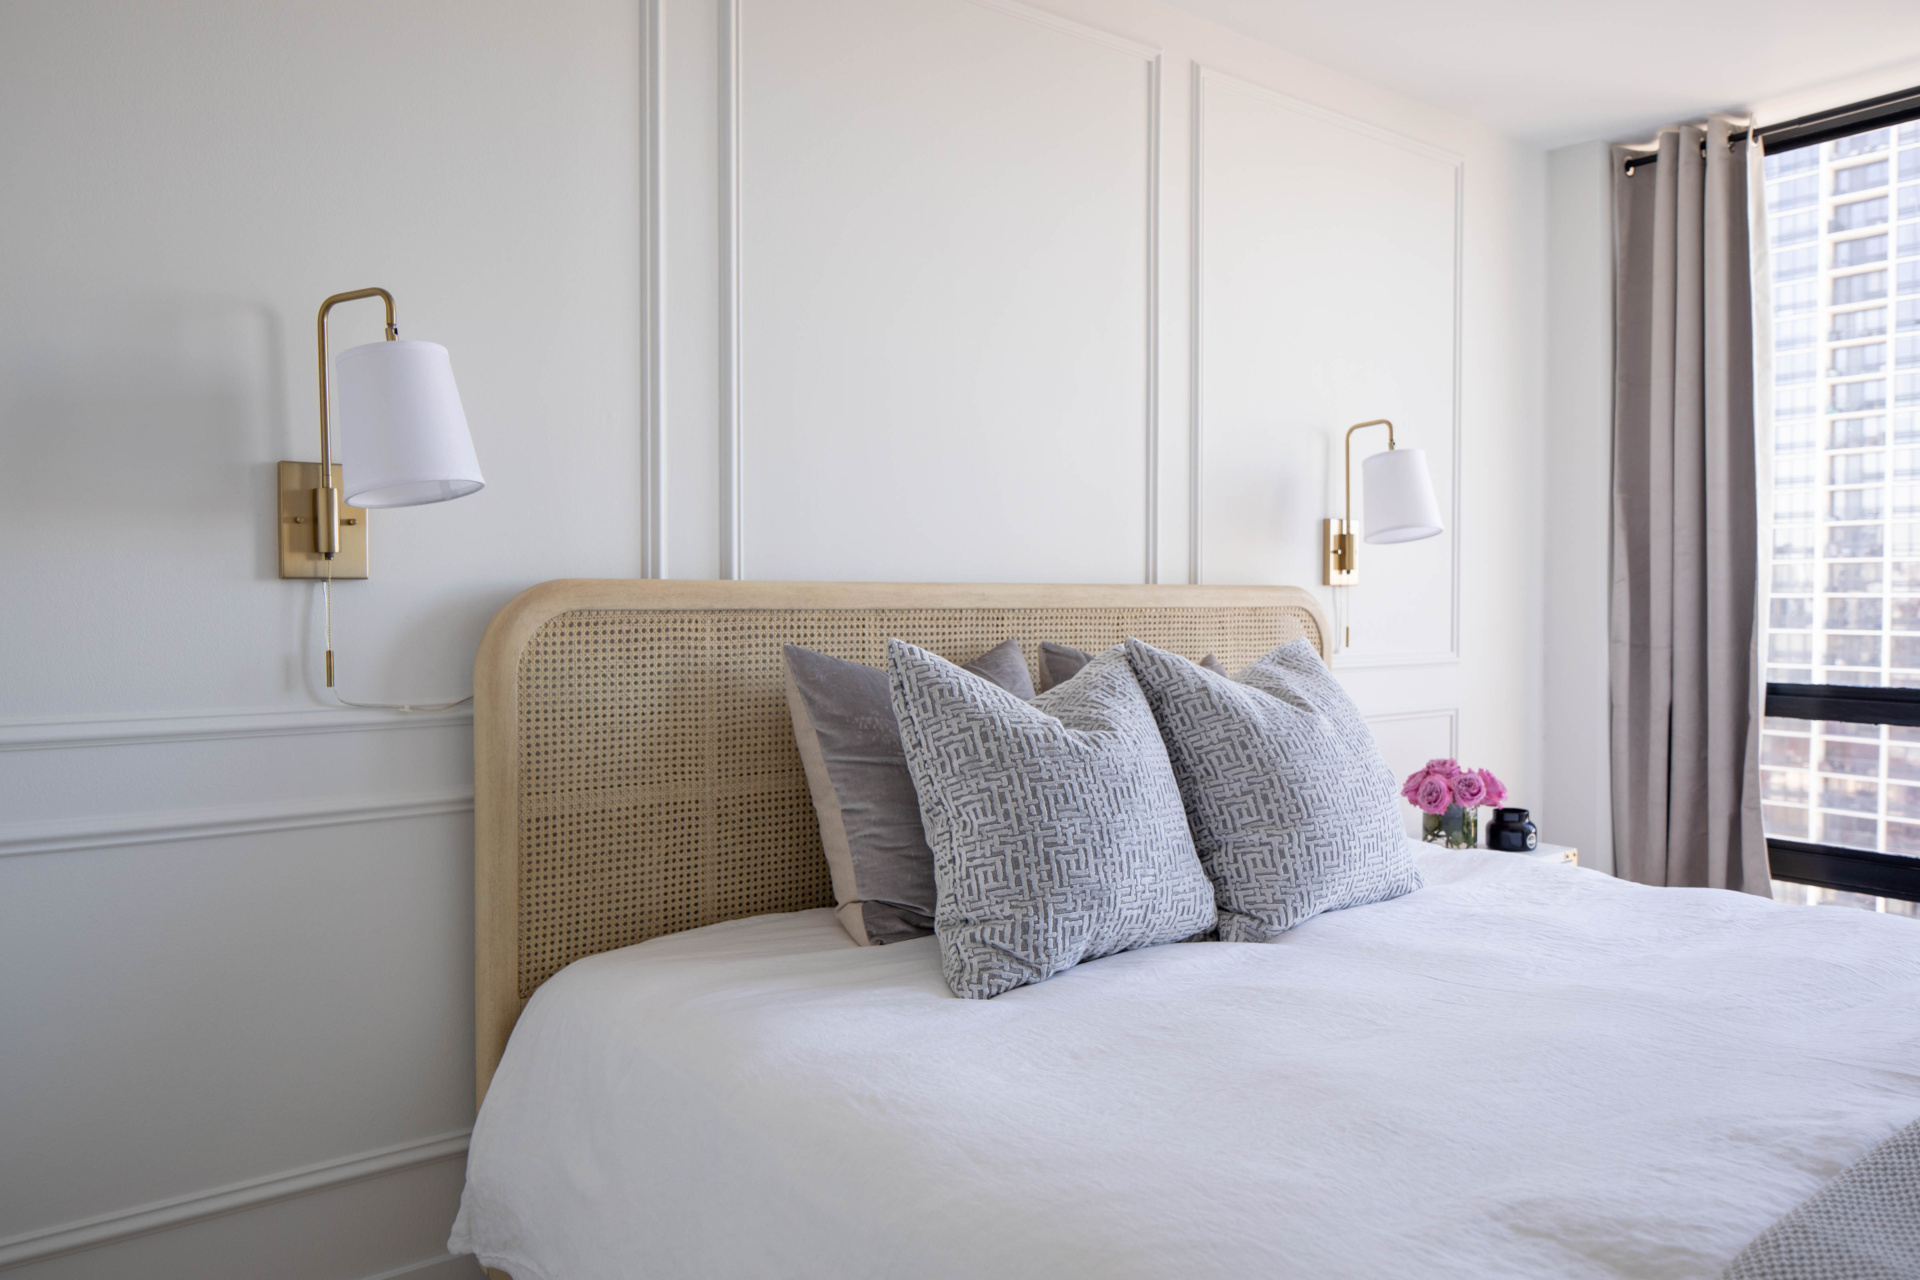
Floor length, mounted high, stacked wide. This is the room where drapery does the most work for the architecture, and where a short panel does the most damage. If the room has a two story or vaulted wall, the panels still go to the floor and the rod goes near the top of the window run. We cover the specifics in our notes on two story window treatments. See how this plays out in finished rooms in the living room design work.
Dining rooms
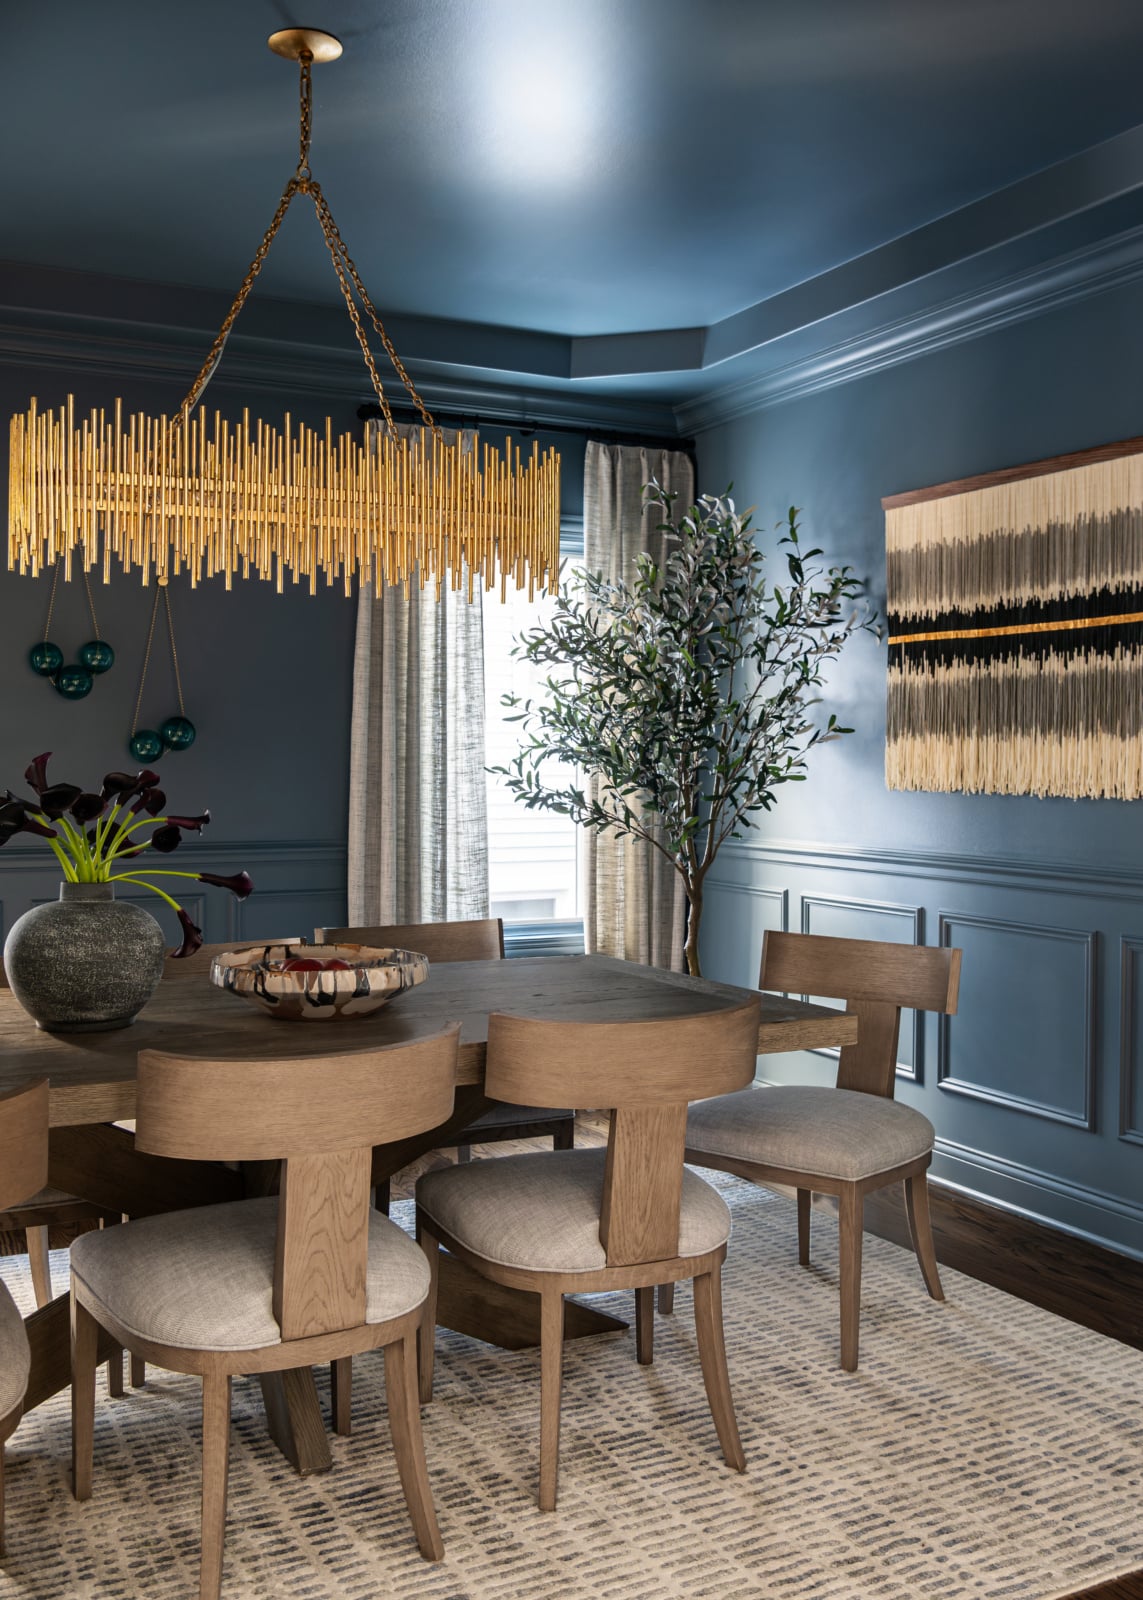
Floor length, and the one room where puddling earns its place. Dining rooms see less traffic than any other formal space in the house, so a long hem stays where it is arranged. Bay windows are common in western suburb dining rooms and want a curved or bent rod so the treatment reads as a single gesture.
Bedrooms
Floor length with a blackout or dim-out lining. The lining is what makes a bedroom panel work, not the fabric weight, and it is the detail most often skipped. Layering a sheer behind an opaque panel gives you daytime privacy without giving up the light. More in our bedroom design work.
Kitchens and baths
Sill or apron length, or no drapery at all. A counter, a sink or a run of cabinets under the window makes floor length impossible, and moisture and cooking oils make long fabric a poor idea regardless. This is where a shade, Roman or roller, usually beats a curtain outright. See kitchen design and bathroom design.
Why ready-made lengths rarely land
Stock drapery comes in a short list of lengths: 63, 84, 95 or 96, and 108 inches. Those numbers exist because they suit an eight foot ceiling with the rod mounted just above the window frame, which is precisely the arrangement we spend our time undoing.
Run the geometry on a real house. A ten foot ceiling with the rod set 5 inches down from the crown puts the top of the panel at roughly 115 inches off the floor. A 108 inch panel leaves you seven inches short. A 96 inch panel leaves you nineteen inches short, which is not a drapery treatment, it is a valance. There is no stock length that solves it.
This is why custom drapery is a scope decision rather than an indulgence. The panel is cut to the window, the header is specified to suit the rod, the lining is chosen for the room’s light, and the hem is set after the rod is installed so the break is exactly right. Ready-made can absolutely work on a standard eight foot ceiling with a standard window. In most of the homes we work in, it does not.
Windows that break the rules
Plenty of Chicago-area windows do not cooperate with the standard answer, and the length has to respond to the architecture rather than the other way around.
Vintage city buildings. Greystones and prewar walk-ups in Chicago frequently have cast iron radiators sitting directly under the windows and original millwork worth showing rather than hiding. Apron length above the radiator is the honest answer, cut to clear it cleanly.
Bay and bow windows. Common through Hinsdale and Naperville. These need a curved or bent rod and panels cut individually for each facet, since a bay is rarely symmetrical once it is measured.
Windows over a window seat or built-in. Apron length, stopping cleanly above the seat cushion. A floor-length panel behind a built-in is fabric nobody will ever see.
Sliding and french doors. Floor length, with the stack planned so the panels clear the door swing or slide entirely. This is a measuring problem more than a styling one, and it is where stock panels fail most visibly.
Fabric and lining decide how the length reads
Two panels cut to identical dimensions will hang differently depending on what they are made of. Weight and lining control the fall, and the fall is what you actually see.
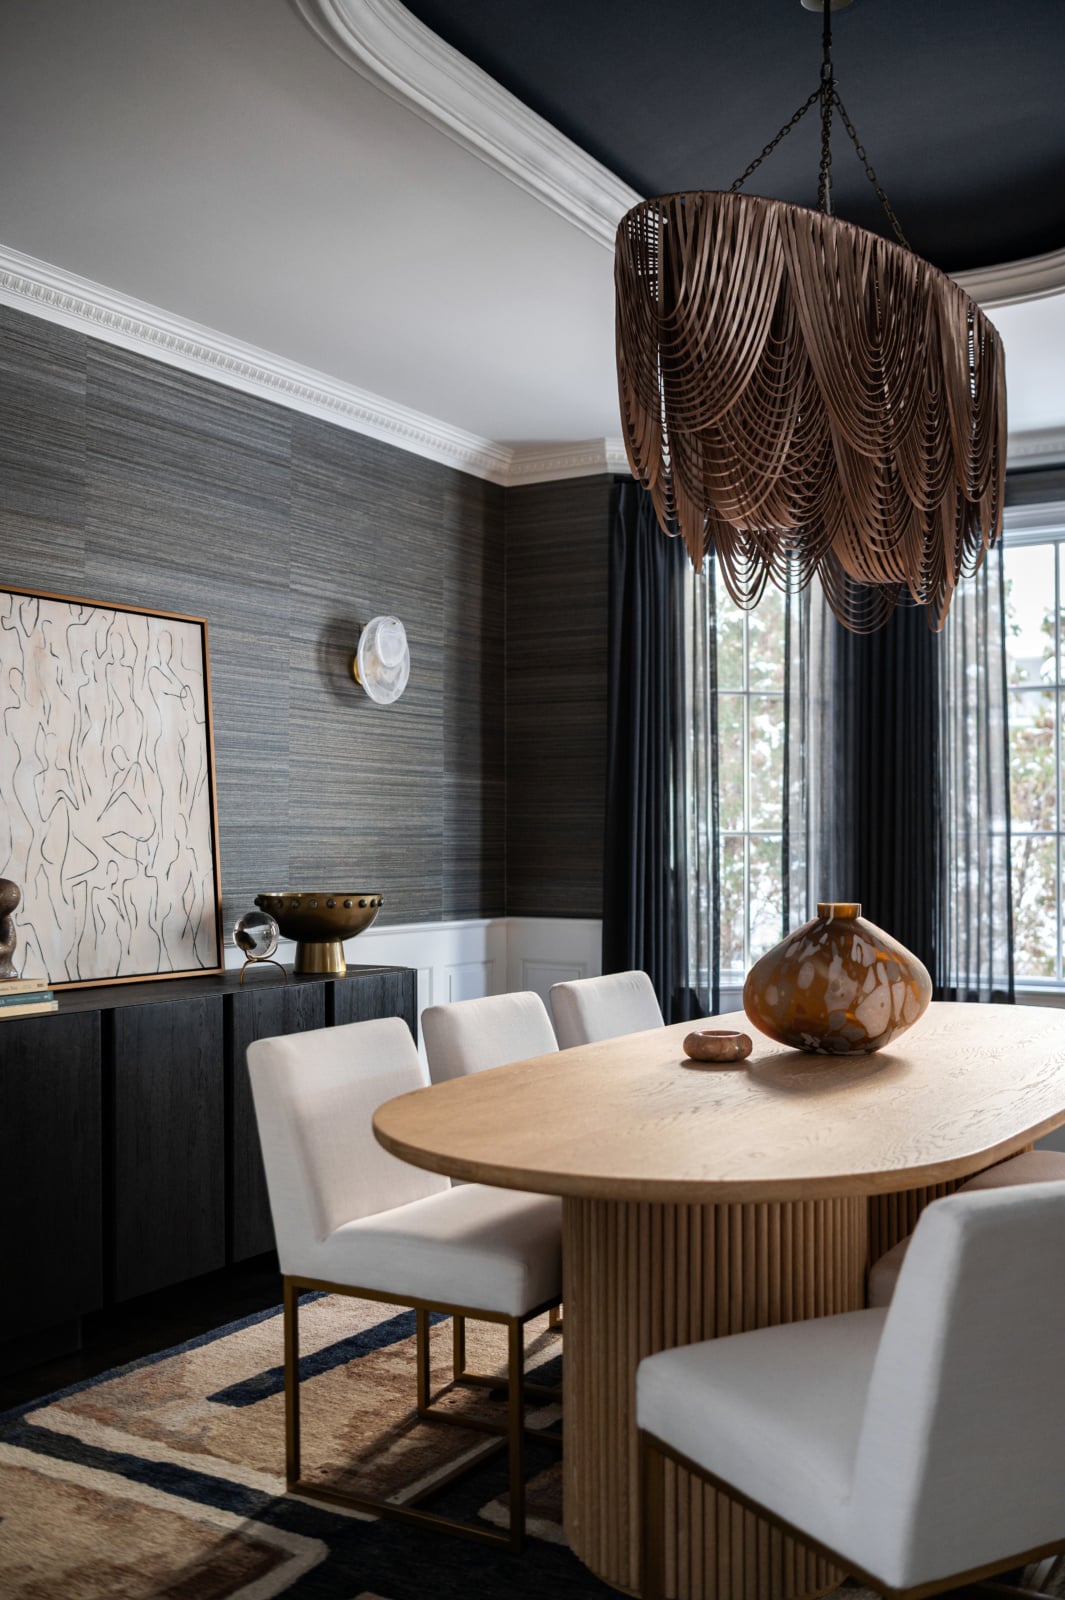
Heavier goods such as velvet, mohair and wool blends hang with weight and hold a puddle beautifully. Linen moves and softens, which is lovely in a bedroom and less so if you want a razor-straight edge, since linen also responds to humidity and can shift a fraction seasonally. Sheers and casements need the most fullness of anything to look intentional.
Lining is the part homeowners underestimate. An interlined panel hangs heavier, insulates better against a Chicago winter, blocks more light and drapes far more expensively than the same fabric unlined. It is usually the difference between drapery that looks custom and drapery that looks like a long curtain.
How we handle window treatments
Window treatments are specified as part of the whole room, not ordered at the end. We measure after the flooring and trim are in, because the finished floor height changes the hem and the crown position changes the rod. Fabric, lining and hardware are specified together as one decision rather than picked piecemeal. Rod placement and installation are ours to coordinate, and the panels are hung and dressed on install day along with everything else in the room.
That sequencing is the reason our drapery lands correctly, and it is difficult to reproduce by buying panels and hoping the rod ends up in the right place. Our design process covers how the phases fit together, and our services outline the full scope. If you are still working out what kind of designer your project needs, start with how to choose an interior designer.
Frequently asked questions
How long should curtains be?
Floor length, stopping within half an inch of the floor, in living rooms, dining rooms, bedrooms and studies. Use sill length or apron length only where a radiator, countertop, window seat or built-in makes floor length impossible.
Should curtains touch the floor?
Yes, or come within half an inch of it. A half inch float is the crispest finish and keeps the hem clean. A curtain that stops two to four inches above the floor looks like a mistake rather than a choice.
How far below the window should curtains hang?
Apron length curtains hang 4 to 6 inches below the windowsill, which covers the apron trim underneath. If a curtain is going to stop below the sill at all, it should clear the trim rather than stopping partway down it.
How high should a curtain rod be hung?
4 to 6 inches below the ceiling or crown moulding in a room with nine or ten foot ceilings, rather than just above the window frame. Mounting high draws the eye up the full height of the wall and makes the ceiling read taller.
How many curtain panels do I need per window?
Two panels per window in most cases, one stacking on each side. Wide openings and sliding doors usually need three or four. The combined flat width of the panels should total two to two and a half times the width of the rod so the drapery reads full rather than skimpy.
Is 84 or 96 inch better?
Neither, in most Chicago-area homes. Those lengths assume an eight foot ceiling with the rod just above the window frame. With a nine or ten foot ceiling and the rod mounted near the crown, both leave the panel well short of the floor, which is why custom lengths are usually the right call.
Should curtains puddle on the floor?
Only by deliberate choice, and mostly in a formal dining room or a guest room. Puddled panels run 6 to 12 inches long and need rearranging after anyone walks past. They are a poor choice near a door swing or in a household with dogs.
What curtain length works over a radiator?
Apron length, cut to stop cleanly above the radiator. This is the standard answer in vintage Chicago greystones and prewar buildings, where cast iron radiators sit directly beneath the windows and floor-length panels would cover them.
Getting it right in your own rooms
Curtain length is a small decision that carries a room, and it is very hard to correct after the fact once the hardware is up and the panels are cut. If you are planning window treatments as part of a larger project, we would rather look at the windows before anything is ordered. See the portfolio for finished rooms, or get in touch to talk about yours.