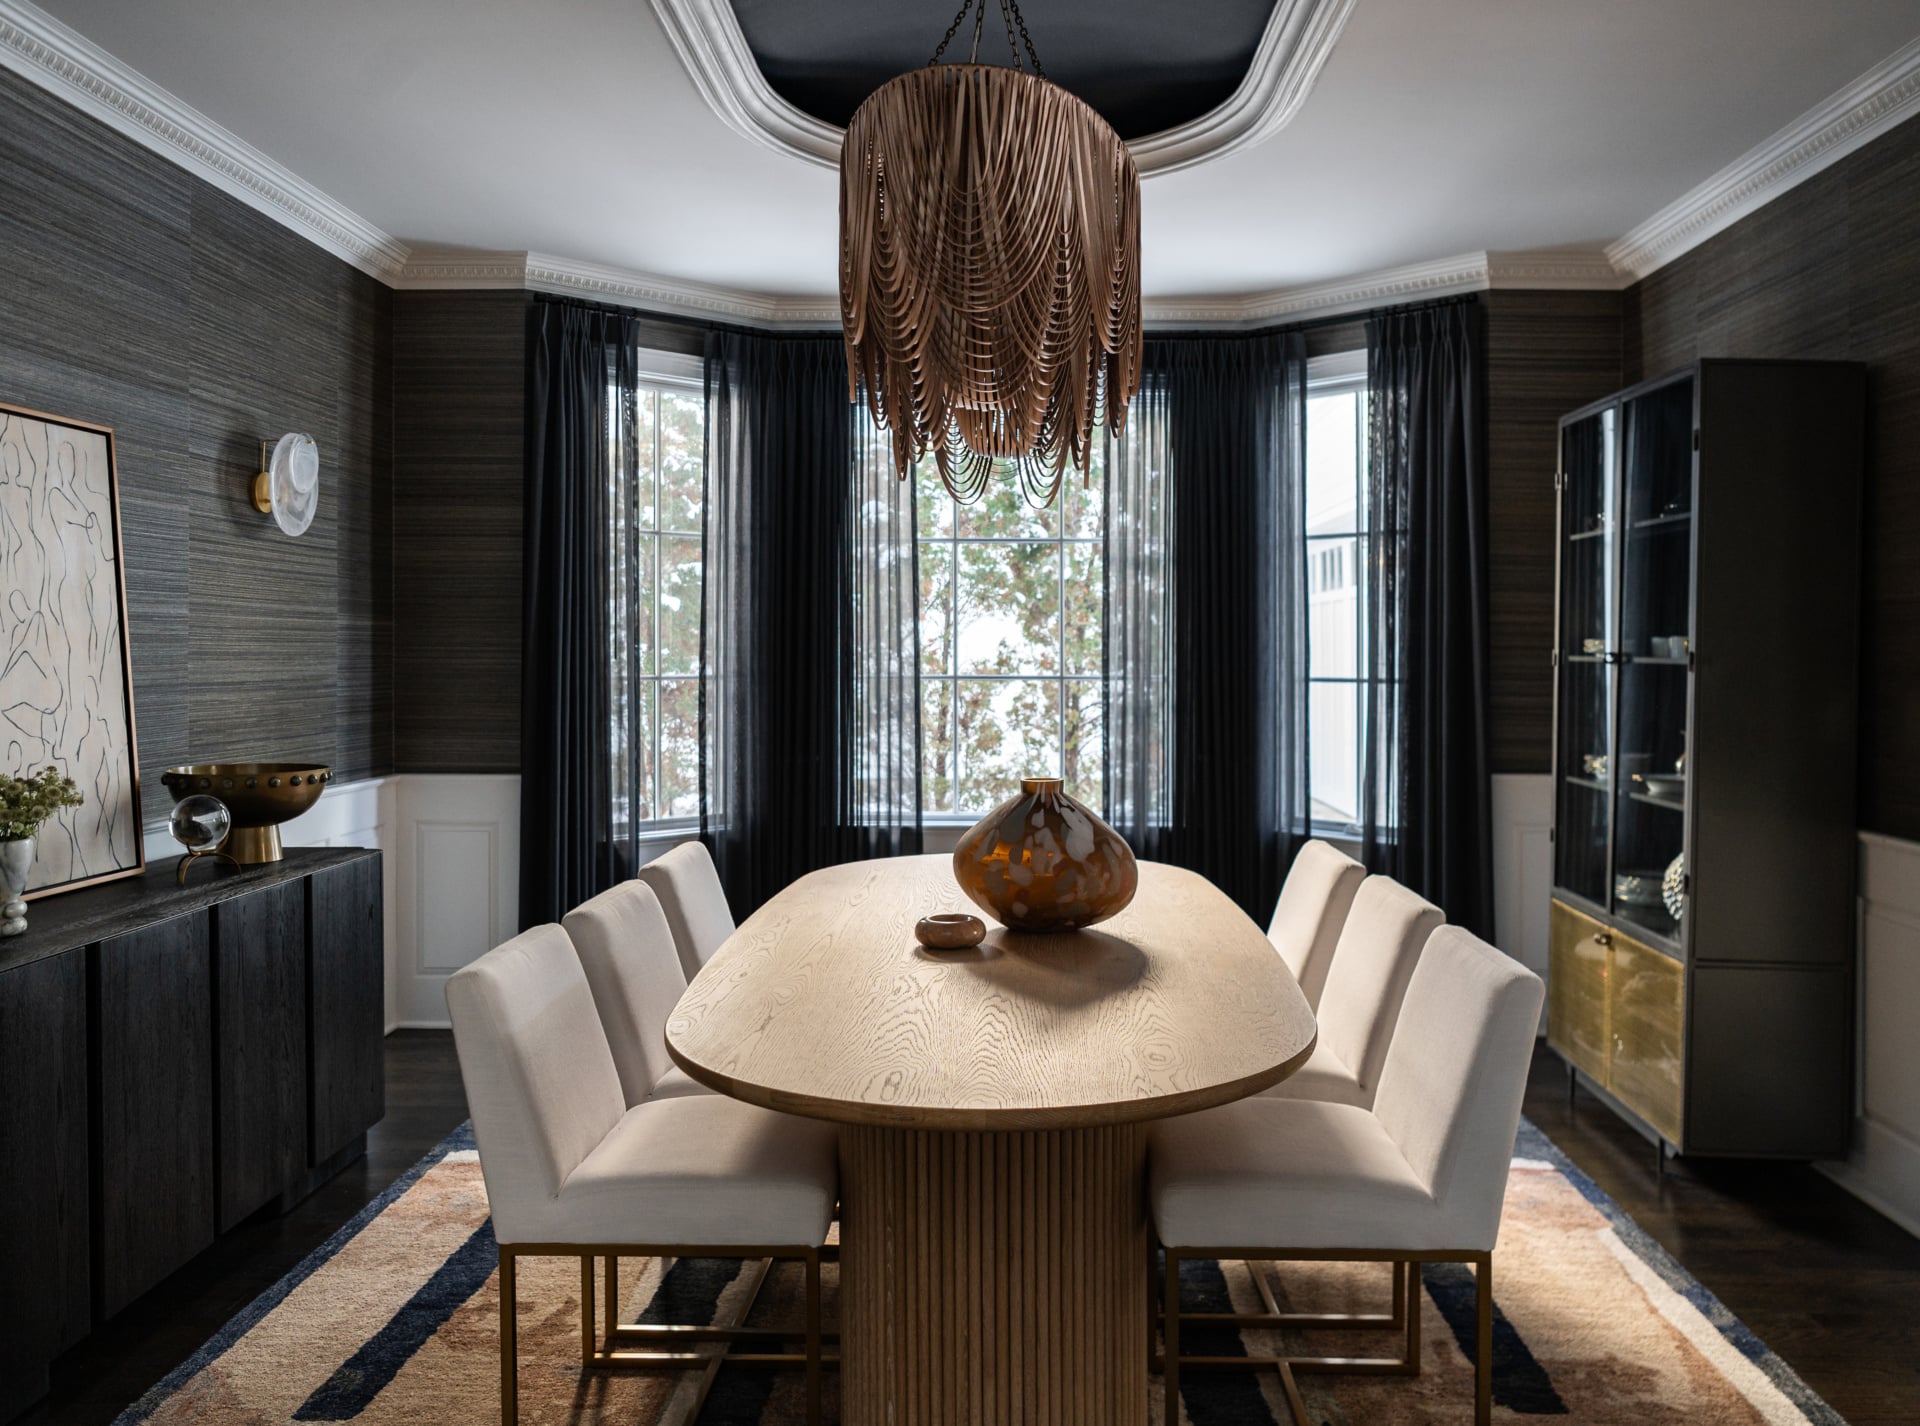
The dining room is the most formal room in many Hinsdale houses and often the least used. In a Robbins Park original it is a real room with a door, a chandelier and good bones. In a new build it may be an open space off the kitchen. Either way, the dining rooms that get used are the ones designed around how a family actually eats and entertains.
We design Hinsdale dining rooms around the table and the light above it, then build out the seating, walls, window treatments and styling that make people want to stay at the table.
A dining room succeeds or fails on two decisions: the table and the light above it.
A table sized to the room and to how many people you really host, with clearance to pull out every chair.
A chandelier scaled to the table and hung at the right height, with sconces or lamps so the room is not lit from one point.
Dining chairs and banquettes chosen for comfort through a long dinner, in fabrics that can handle one.
Paint, wallcovering, paneling or a painted ceiling that give the room a mood of its own.
Sideboards, built-ins and buffets planned for what you actually serve from and store.
Art, centerpieces and accessories placed by our team, so the room is ready the night it is installed.
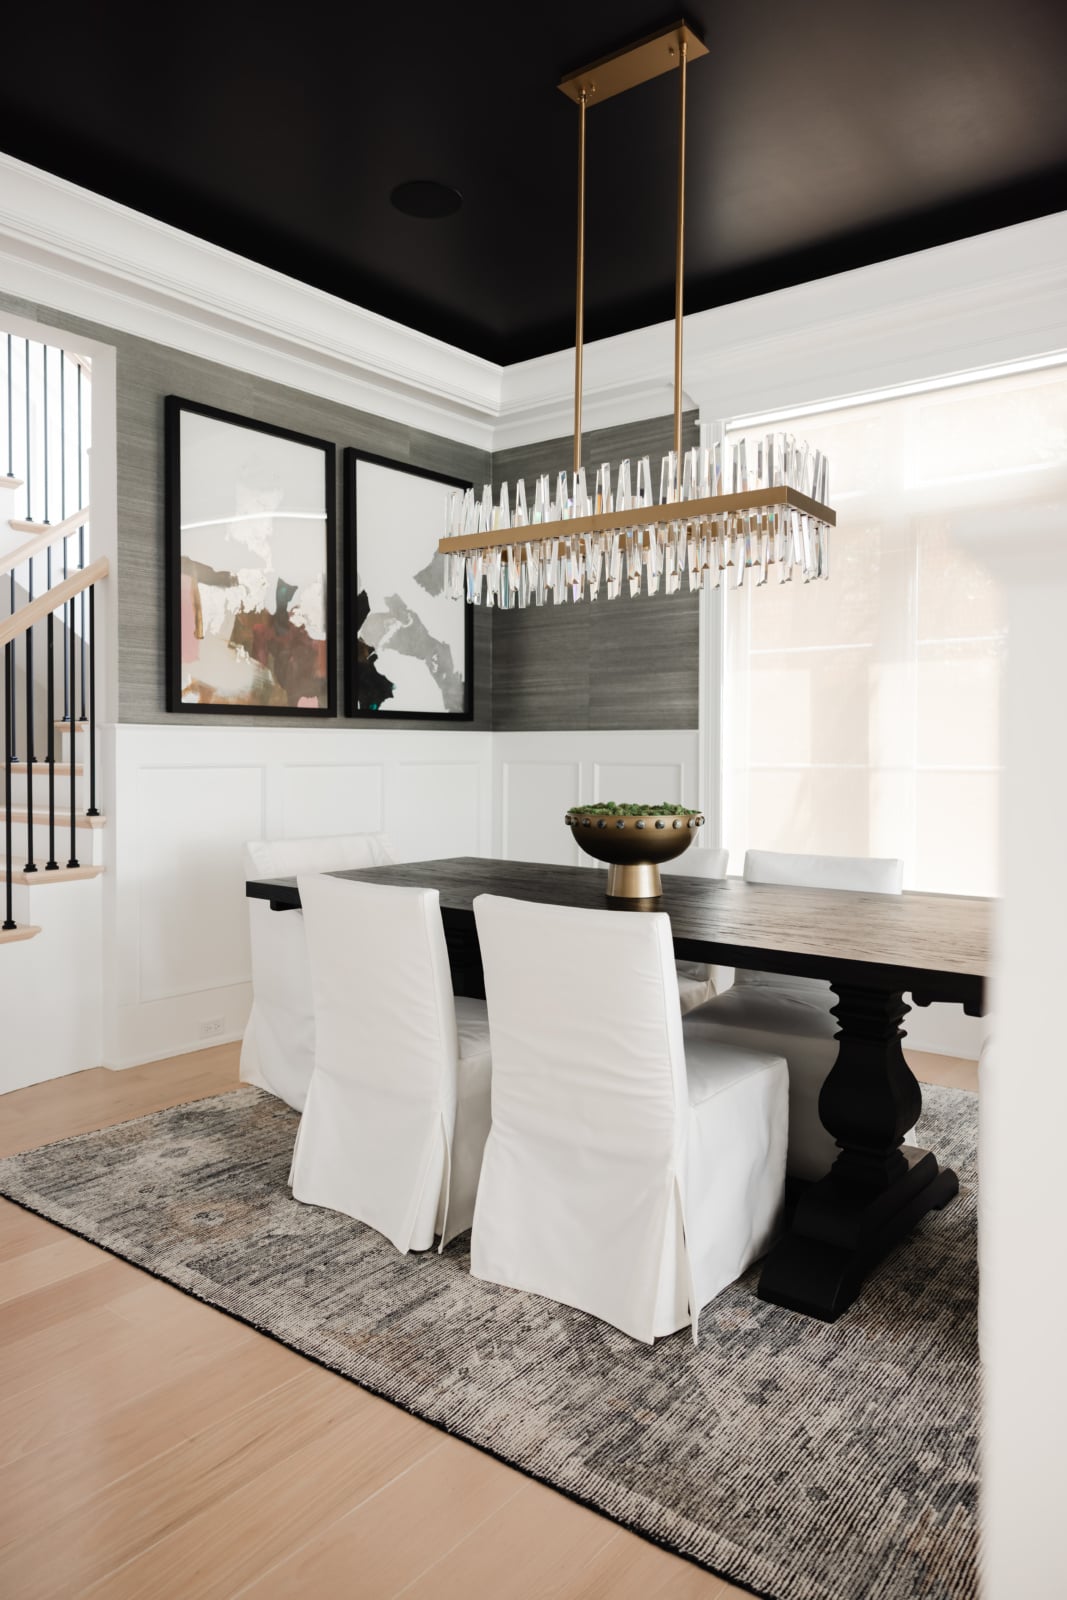
Hinsdale's Queen Anne, Victorian, Tudor and Colonial houses have proper dining rooms: enclosed, often paneled, with windows on more than one wall. They are some of the best rooms in the house and some of the least used.
The fix is making the room pleasant on an ordinary Tuesday. That usually means more comfortable chairs, lighting that can be dimmed rather than one bright chandelier, and a table that seats four as easily as ten.
Original woodwork and plaster set the tone. We work with them rather than against them, and where a room needs more drama, a deep wall color or a painted ceiling does it without touching the character of the house.
Design it for an ordinary Tuesday, and the holidays take care of themselves.
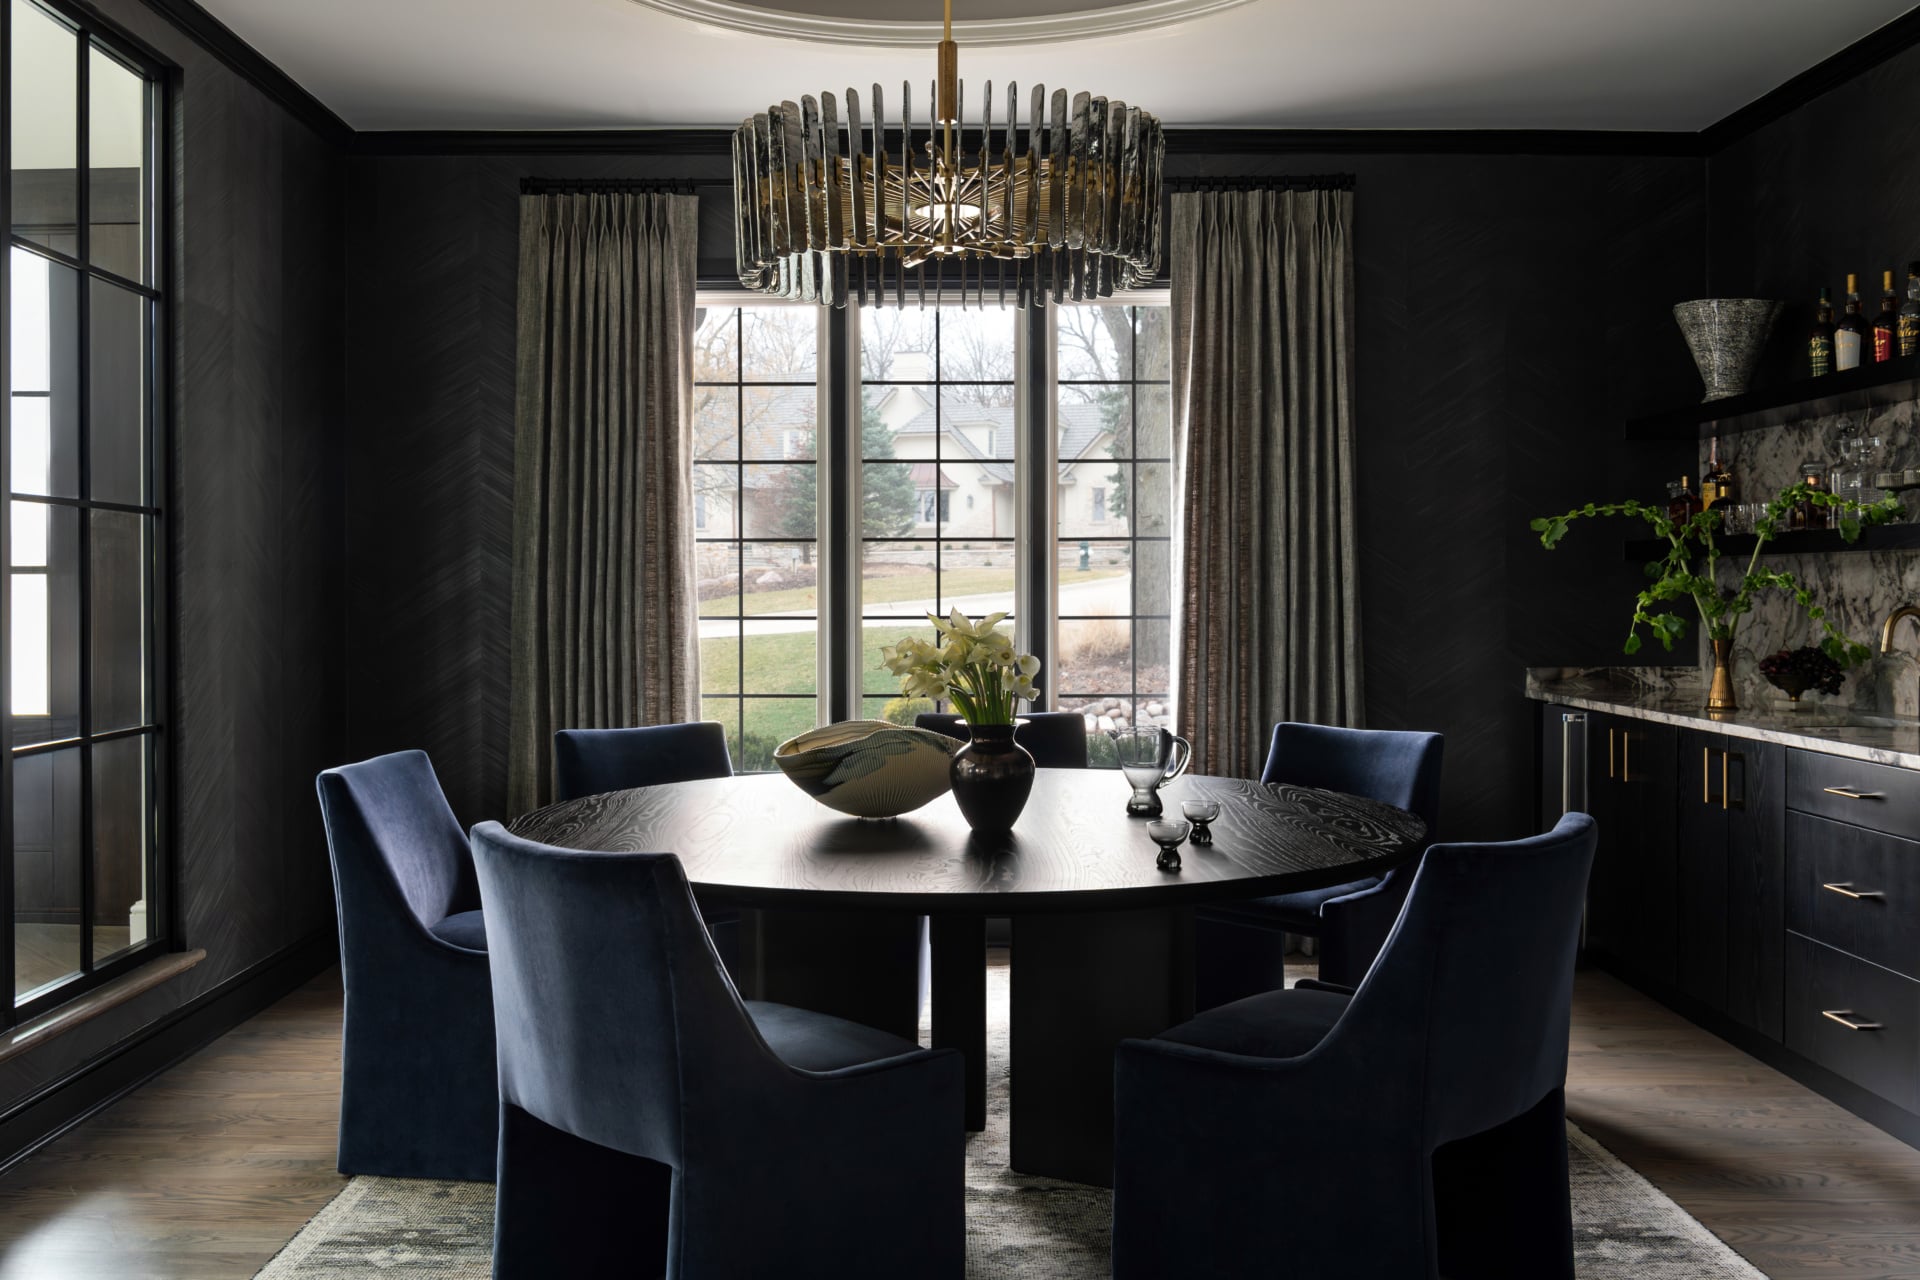
New construction often opens the dining room to the kitchen and family room, which leaves the table floating in a space with no edges. The result can feel like a table in a hallway.
We give the dining area its own identity with a rug, a chandelier scaled to the table rather than the ceiling, and sometimes paneling or wallcovering that marks where the room begins. It stays open to the kitchen, and it still feels like a place to sit down.
Scale the chandelier to the table, not the ceiling.
A walk through your home tells us whether your dining room needs building out, or furnishing and styling.
Five stages take a Hinsdale dining room from the first plan to install day. Bring us in at the first one, and we can shape every stage that follows.
Before anything is chosen, we draw the dining room to scale: the table size, chair clearances, where the chandelier hangs and how often you really host.
What we deliverScaled furniture plan and design concept.
The table, seating, chandelier, wall finishes and window treatments are chosen together, in person, so every piece works with the one beside it.
What we deliverPhysical samples and final selections, signed off before anything is ordered.
Custom upholstery, millwork and window treatments carry lead times, so they are ordered as soon as selections are final.
What we deliverEvery order placed, tracked, received and inspected.
Where the room needs millwork, lighting, paint or wallcovering, those trades work from our drawings before the furniture arrives.
What we deliverDrawings and specifications for the trades.
Everything arrives and is placed by our team, down to the books on the shelf, so the dining room is finished rather than just furnished.
What we deliverThe final install day and styling.
A dining room designed only for formal occasions is a room nobody uses. Design it for the way you eat most nights, and it will handle the holidays too.
It is also one of the best rooms in the house for a bold idea. Dark walls, an oversized chandelier or a dramatic wallcovering work beautifully in a room used mostly in the evening. Life is too short to eat in a room that doesn't feel like yours.
Most Hinsdale dining rooms need furnishing and styling. Some need millwork or lighting work first, and it is worth knowing which before anything is ordered.
Many Hinsdale dining rooms need a little of both, and we will tell you plainly which before you choose a single chair.
Dining rooms from recent projects across the western suburbs. See more in the full portfolio.
Every room asks a different question. See how we approach each one, starting in Hinsdale.
Swipe to see more →
Yes. We design around the original woodwork, plaster and proportions of Hinsdale's older dining rooms, and add warmth with lighting, seating and color rather than removing the character of the room.
Big enough for how you actually host, with room to pull every chair out and walk behind it. We size the table on the floor plan first, and often specify one that extends so the room works for four and for ten.
Low enough to light the table rather than the ceiling, and scaled to the table rather than the room. We set the height on the drawings, then confirm it on site with the table in place.
With a rug that anchors the table, a chandelier scaled to the table, and sometimes paneling or wallcovering that marks where the dining area begins, so it stays open while still feeling like its own room.
Often it is the best room for one. Dining rooms are used mostly in the evening, so deep colors feel warm and intimate by lamplight rather than heavy.
Yes. We review what you own at the start. Pieces you love, or that are well made, stay and are designed around. Nothing is replaced just for the sake of it.
Plan first: the table size and chandelier position come before anything else. Then seating, lighting, wall finishes and window treatments are chosen together, custom pieces are ordered, trades complete any millwork or wallcovering, and the room is installed and styled.
Yes. The dining room usually opens onto the kitchen, living room or entry, so we design the rooms around it to read as one house rather than a set of separate projects.
Tell us about your home and how you want to live in it. We will walk you through our design process and what working together looks like.