A playroom has a harder job than most rooms in the house. It has to store an enormous amount, survive daily use and still look like it belongs in a well-designed home, and it has to keep working as kids get older. In a Hinsdale house that room might be a third floor or back parlor in an older home, or a finished lower level in a new build.
We design Hinsdale playrooms around storage first, then the durable upholstery, finishes, lighting and color that make a room kids want to be in and parents don't mind walking past.
Storage decides whether a playroom stays usable. We design it before anything else.
Cabinetry and shelving planned around what actually needs to be put away, with doors where clutter should disappear.
Zones for building, reading and lounging, with open floor where it is needed most.
Seating in performance fabrics that clean up and hold up, without looking like it came from a catalog.
Floors, rugs and wall finishes chosen to handle spills, scuffs and years of use.
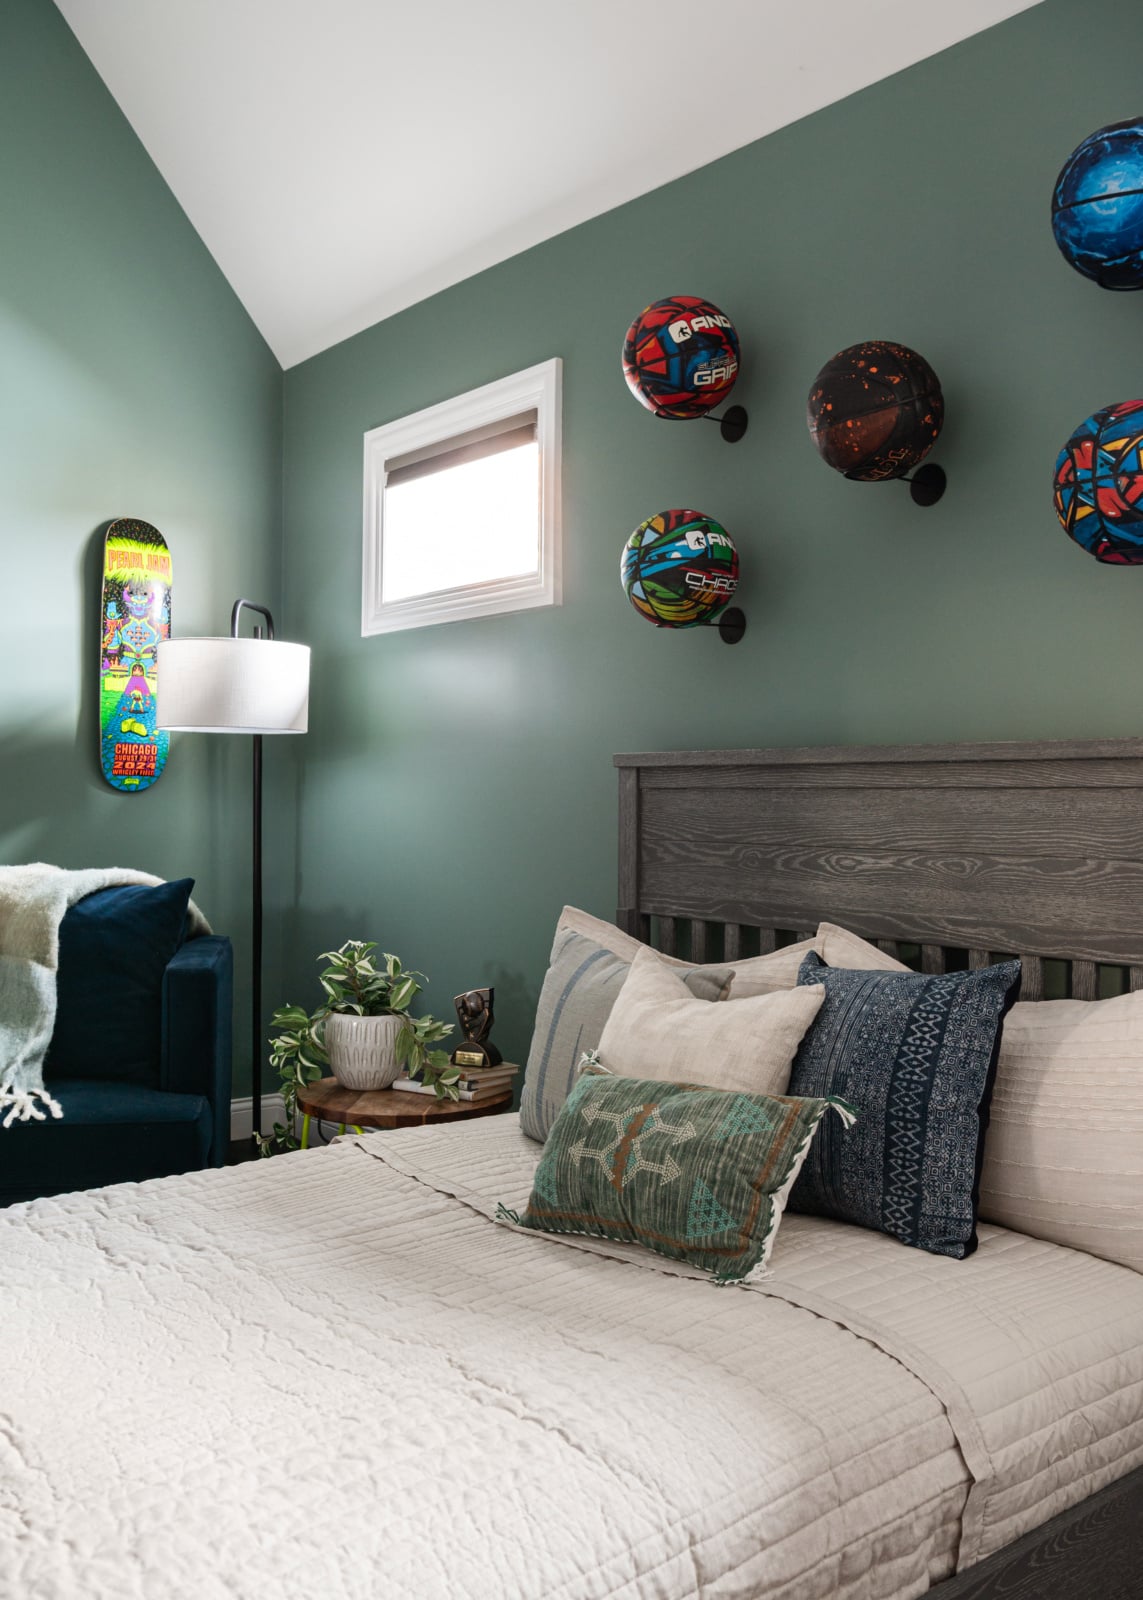
A bolder palette than the rest of the house, because a playroom is the right room for one.
A design that works for toddlers now and for homework and friends later, so the room isn't redone in a few years.
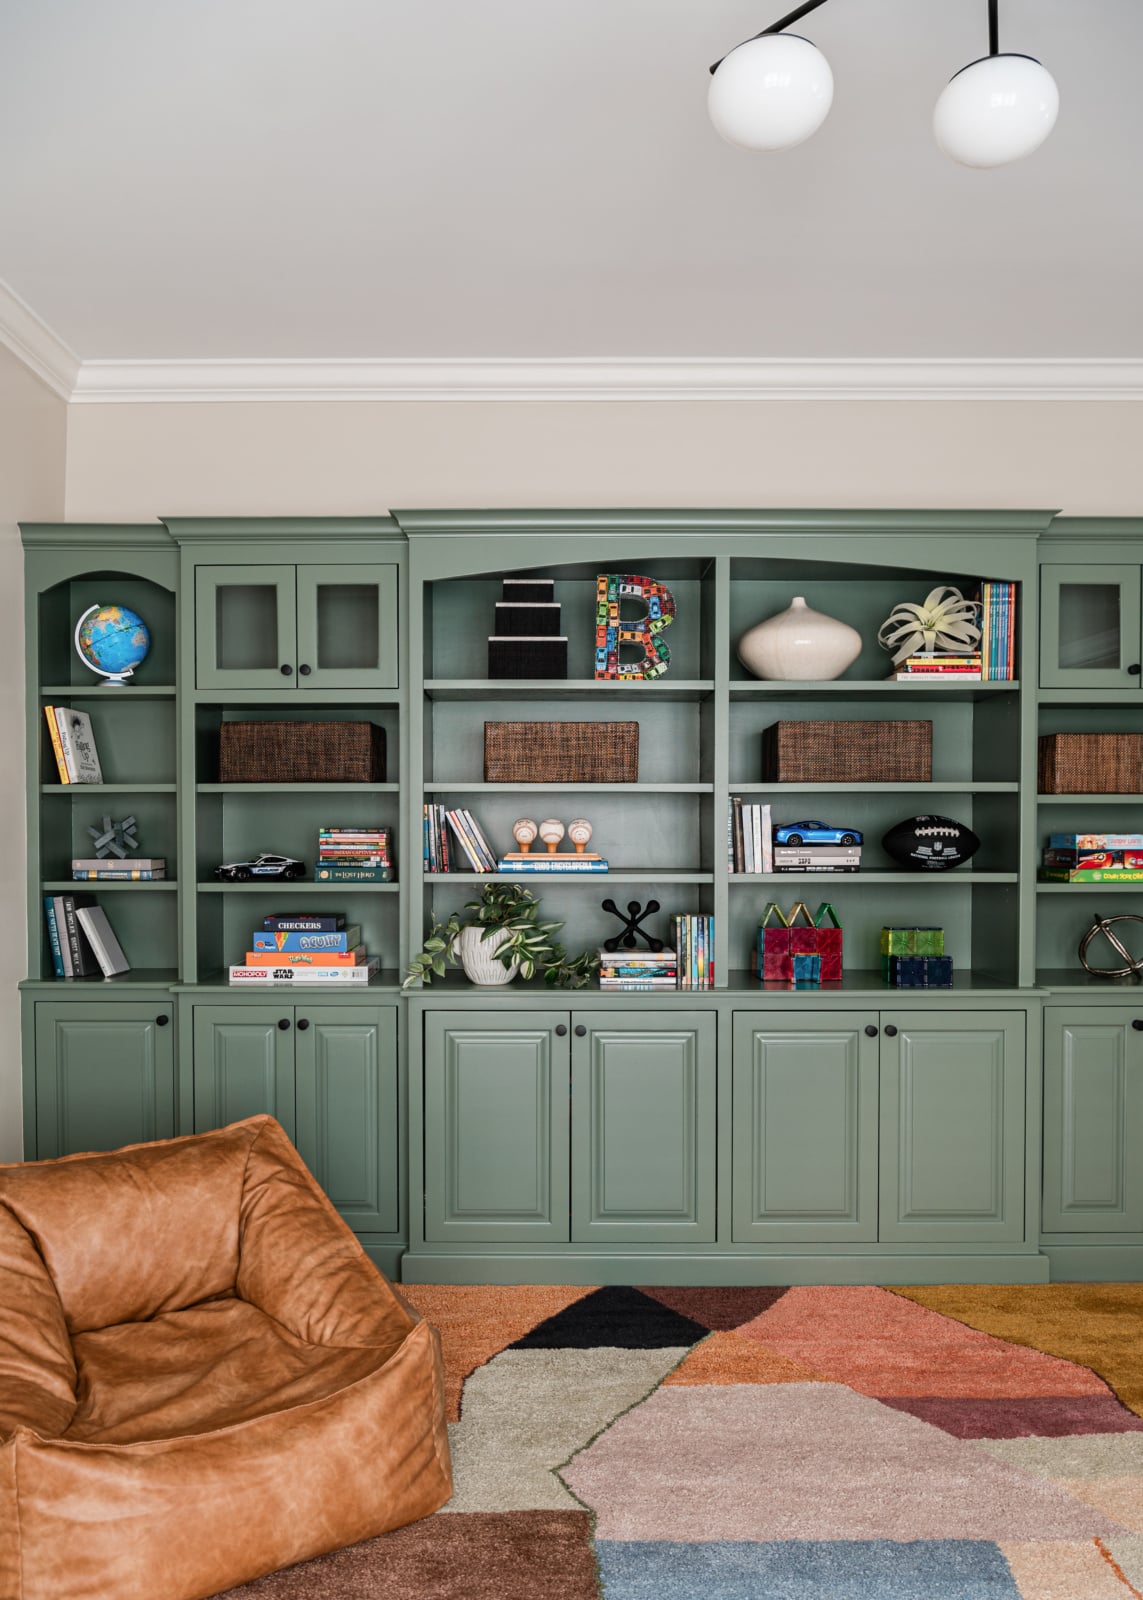
In Hinsdale's older Queen Anne, Victorian and Tudor houses, the playroom is often a room that was never meant for it: a third floor under the eaves, a back parlor or a sunroom.
Those rooms have sloped ceilings, radiators and odd corners that no store-bought storage fits. Built-ins drawn to the room use every inch, including the awkward ones, and they make the room look like part of the house rather than a place the toys ended up.
Keeping the character matters here too. A painted built-in wall beside the original trim reads as intentional, which a row of plastic bins never will.
Every inch used, including the awkward ones.
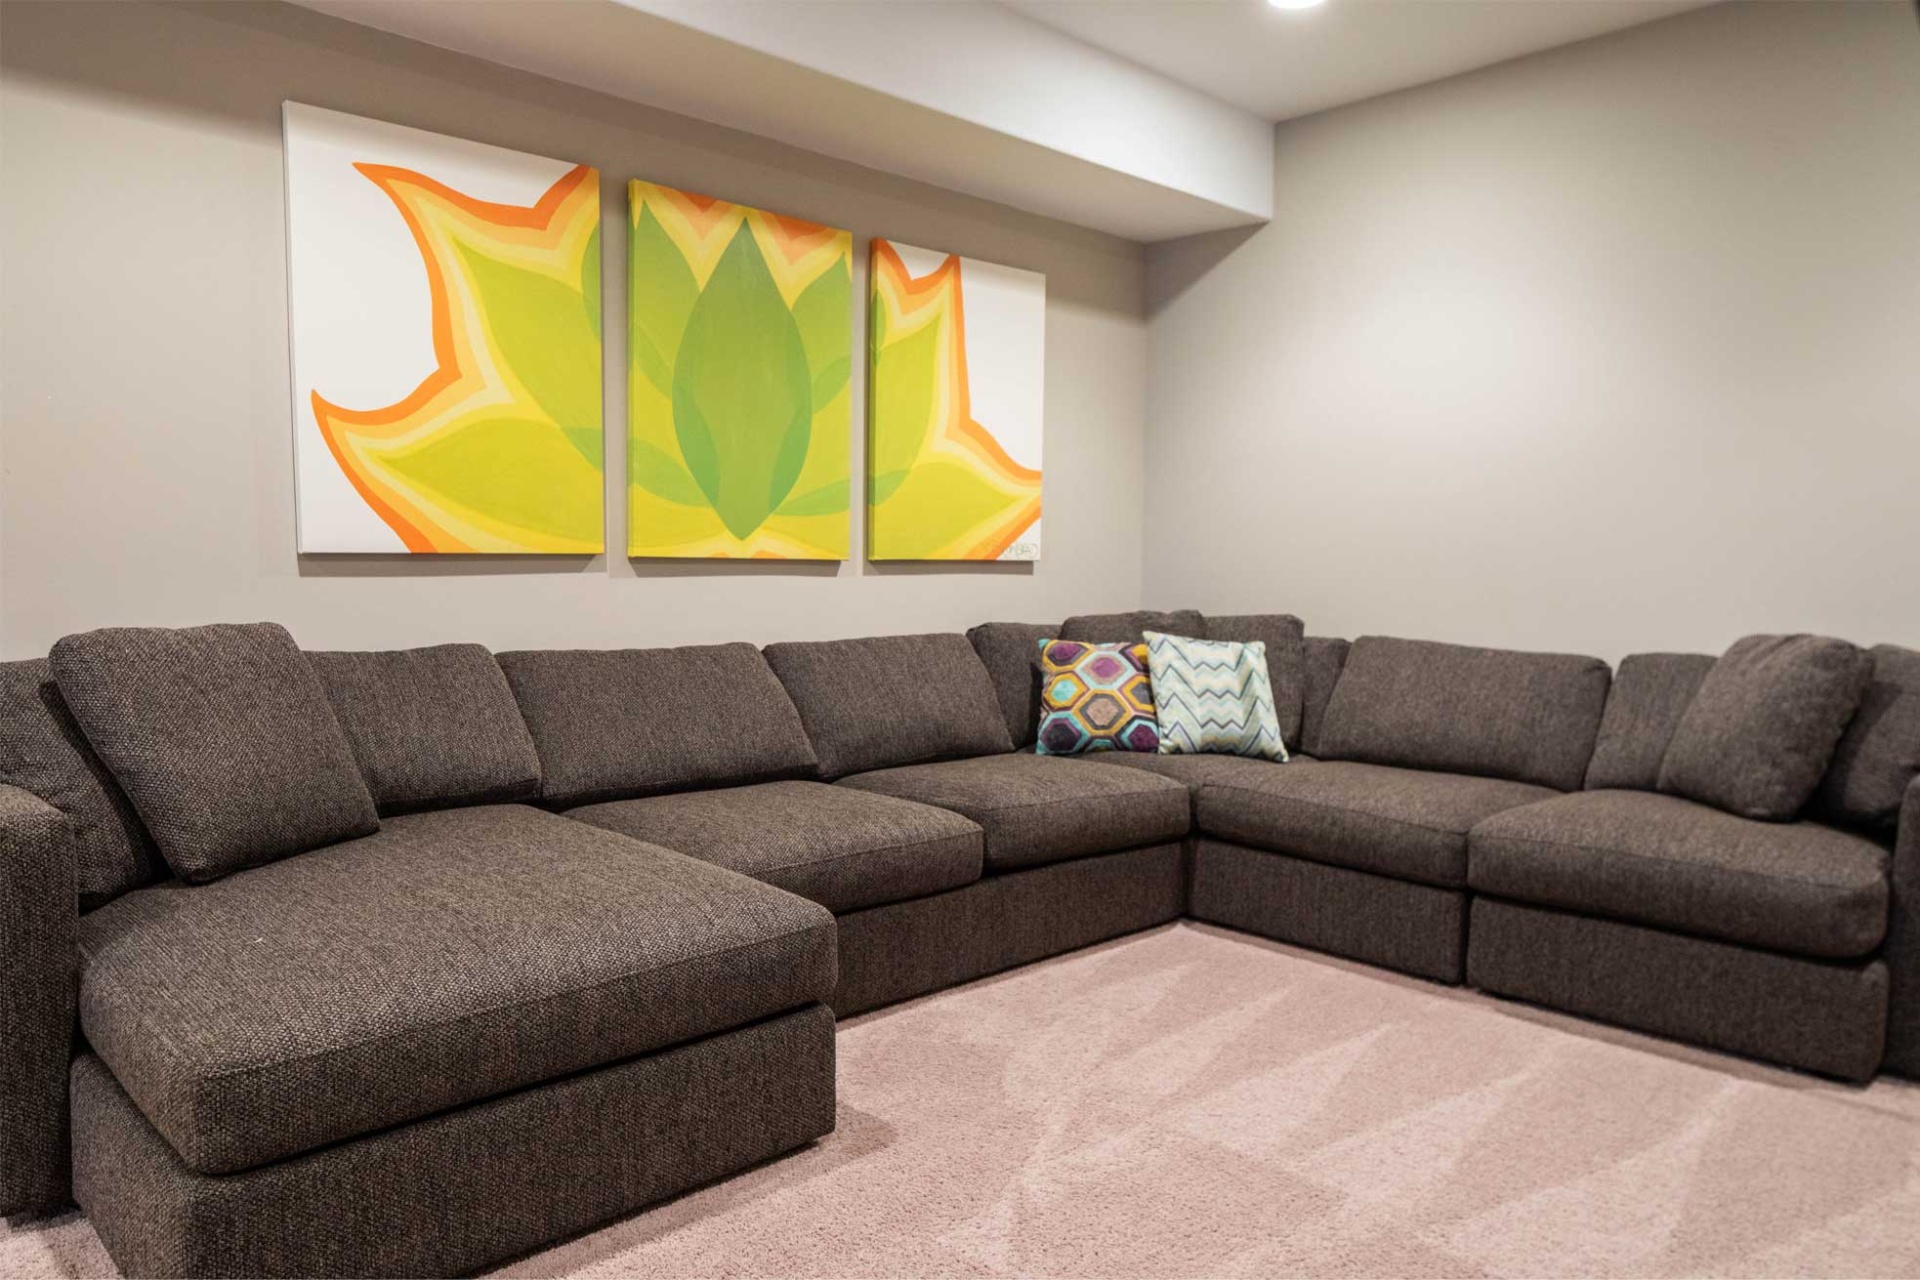
In new construction the playroom is usually a finished lower level or a bonus room over the garage: large, low-ceilinged and without much natural light.
We break the space into zones, plan lighting that makes up for the missing daylight, and use color, pattern and texture to give a big blank room some energy. Coming in during framing lets storage be built into the walls instead of pushed against them.
Plan the lighting to make up for the missing daylight.
A walk through your home tells us whether your playroom needs building out, or furnishing and styling.
Five stages take a Hinsdale playroom from the first plan to install day. Bring us in at the first one, and we can shape every stage that follows.
Before anything is chosen, we draw the playroom to scale: what needs to be stored, zones for play and lounging, and how the room will change as kids grow.
What we deliverScaled furniture plan and design concept.
Built-ins, performance fabrics, finishes, rugs and lighting are chosen together, in person, so every piece works with the one beside it.
What we deliverPhysical samples and final selections, signed off before anything is ordered.
Custom upholstery, millwork and window treatments carry lead times, so they are ordered as soon as selections are final.
What we deliverEvery order placed, tracked, received and inspected.
Where the room needs millwork, lighting, paint or wallcovering, those trades work from our drawings before the furniture arrives.
What we deliverDrawings and specifications for the trades.
Everything arrives and is placed by our team, down to the books on the shelf, so the playroom is finished rather than just furnished.
What we deliverThe final install day and styling.
A well-planned home is designed around the people who live in it. In a playroom that means kids, and often pets and allergies too, and each of them changes the selections: which fabrics, which rug, which finishes.
It also means designing for the next stage. The toy storage of today should become the game and homework storage of tomorrow without tearing anything out.
Some Hinsdale playrooms need built-ins and lighting work first. Others need the right furniture, storage and styling, and it is worth knowing which before anything is ordered.
Many Hinsdale playrooms need a little of both, and we will tell you plainly which before you choose a single fabric.
Playrooms from recent projects across the western suburbs. See more in the full portfolio.
Every room asks a different question. See how we approach each one, starting in Hinsdale.
Swipe to see more →
Yes. Third floors, back parlors and sunrooms in Hinsdale's older houses often make excellent playrooms. We design built-ins around the sloped ceilings, radiators and odd corners, so the room gets full use and still suits the house.
Around what actually needs a home. We take stock of what the room has to hold, then design cabinetry with doors for what should disappear and open shelving for what kids should reach, at heights they can use.
Performance fabrics that clean easily and hold up to daily use. They now come in textures and colors that look as good as any other upholstery in the house.
By building in flexible storage and choosing furniture that works at different ages, so the room shifts from toys to homework and friends without being torn out and redone.
Yes, with the right lighting and layout. We plan layered lighting to make up for the missing daylight and break a large lower level into zones for play, lounging and screens.
Often. A playroom is the right room in the house for stronger color and pattern, and it can be done so the room still feels connected to the rest of the home.
Plan first: storage needs and the layout come before any selections. Then built-ins are drawn, finishes and upholstery are chosen together, custom pieces are ordered, trades build the millwork, and the room is installed and styled.
Yes. Many Hinsdale families design the playroom and the kids' bedrooms together, so storage, color and furniture work across the rooms as the kids grow.
Tell us about your home and how you want to live in it. We will walk you through our design process and what working together looks like.