Key Takeaways
- Good powder room design commits to one strong idea and carries it through every surface.
- It is the safest room in the house to be bold: small, no shower steam, and visited for minutes rather than lived in.
- Wallpaper belongs here. Choose vinyl near the sink so a bold pattern can take splashes and daily wear.
- The vanity, mirror and light are the furniture. Give each one a shape and get the scale right.
- It should belong to the house without matching it. Carry one thread through and push it further.
- A powder room is not finished until it is styled. Art, flowers and a good towel make it feel like part of a home.
Good powder room design commits to one strong idea and carries it across every surface: a wallpaper you would never risk in the living room, one deep color on the walls, ceiling and trim, or a mirror and light with real presence. The powder room is the one room in the house where you should take the risk, because it is small, it has no shower steam to manage, and everyone who visits your home will see it for a few minutes and remember it.
Most powder room ideas you will find online are lists: twenty wallpapers, thirty mirrors, a dozen sinks. The problem is rarely a shortage of ideas. It is that homeowners who love bold rooms talk themselves back into white walls and a builder mirror, because it feels safer. Nothing is ever completely timeless, and if you try to design everything in your home to be timeless, everything ends up neutral and boring. Life is too short for that. The powder room is the easiest place to stop playing safe.
Why the powder room is the safest place to be bold
Every reason people give for playing it safe in a living room or a kitchen falls away in a powder room.
It is small. A pattern that would overwhelm a family room becomes an enclosing, jewel box effect in a room you can touch both walls of. A deep color that might darken a whole floor only has to hold one small space.
Nobody bathes in it. Without a shower or tub there is no steam, so wallpaper, painted ceilings and delicate finishes that would struggle in a full bathroom do well here.
You visit it rather than live in it. You start and end every day in your primary bathroom, so it has to be restful. A powder room is used for a few minutes at a time, which means it can be more intense than any room you spend hours in.
Everyone sees it. It is the one room nearly every guest uses, usually just off the front hall or the kitchen. That makes it the easiest place in the house to say something about who lives there.
Pick one idea and commit to it
The powder rooms that work best are built around a single decision, made early and carried all the way through. Everything else in the room is there to support it.
In a Clarendon Hills home we designed, the powder room’s idea was contrast: a dimensional tile feature wall in a soft cream set beside a modern, graphic floral wallpaper on a dark ground. The rest of the room follows from that pairing. A brass framed mirror and a black twin sconce sit on the tile wall, and a warm wood vanity with a dark top keeps the floral wall from feeling cold. It reads as elevated and artistic, and it was designed for a family with three young boys, which brings us to the practical part.
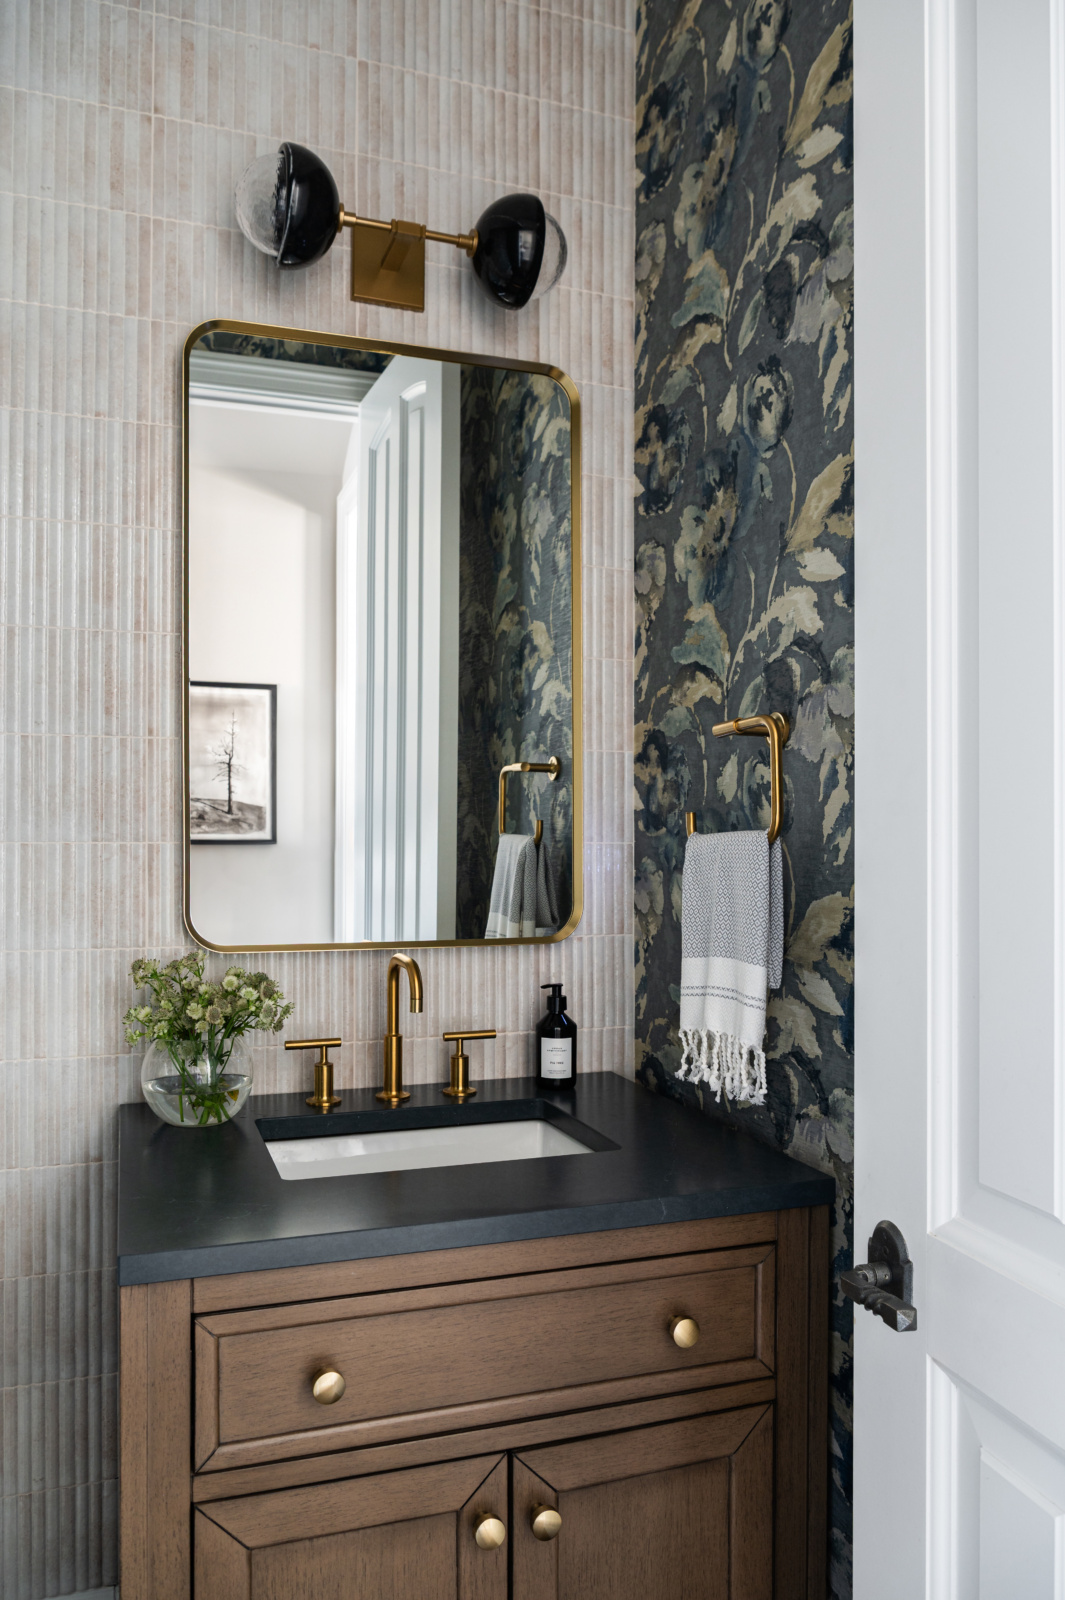
The floral wallpaper is vinyl. It looks like an art paper, but it can take splashes from the sink and the daily wear of a busy family. That is the trade we look for in every bold room: the idea stays intact and the material is chosen for how the house is really used. We plan every room around the people who live there, so kids, pets and allergies shape the selections as much as the look does.
Wallpaper is where the risk pays off most
If there is one decision people most often regret not making, it is wallpaper in the powder room. There is no better room for it. With no shower, almost any pattern can wrap all four walls, and a small room only needs a little of a paper you love.
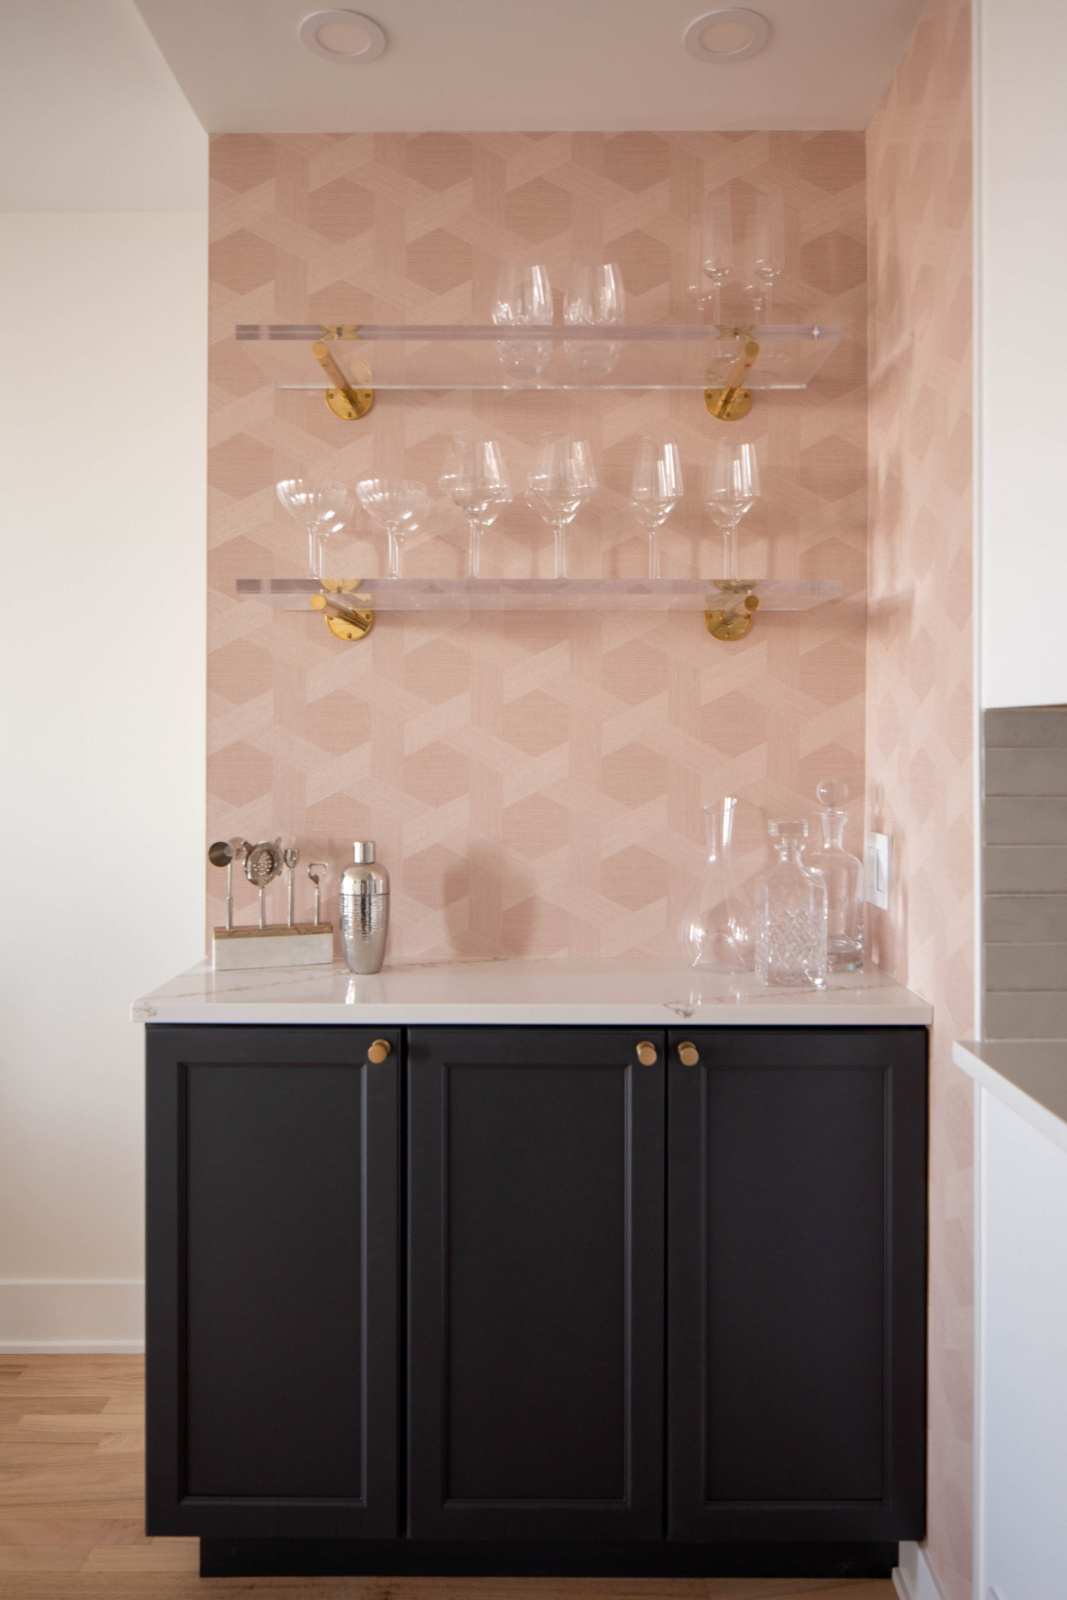
The same nerve works in any small space with a clear job. In a Lincoln Park condo, the client asked for a pink bar, so we gave her the prettiest pink bar we could: a blush geometric wallpaper behind acrylic shelves on brass brackets, in what had been dead space next to the kitchen. It is a few feet wide and it is the most memorable spot in the home.
A few rules make wallpaper in a powder room look intentional rather than busy:
- Go all the way around. In a small room, one papered accent wall usually looks like a sample. Wrapping the room is what creates the effect.
- Scale up, not down. A large pattern in a small room feels confident. A tiny pattern tends to read as texture from the doorway.
- Choose the material for the wall it is on. Vinyl by the sink, and anything you love on the walls splashes will not reach.
- Decide what the ceiling does. Papering or painting the ceiling is part of the design, not an afterthought.
If you are combining a patterned paper with tile or another print, our guide to mixing patterns covers how to make two strong surfaces work together.
Color can wrap the whole room
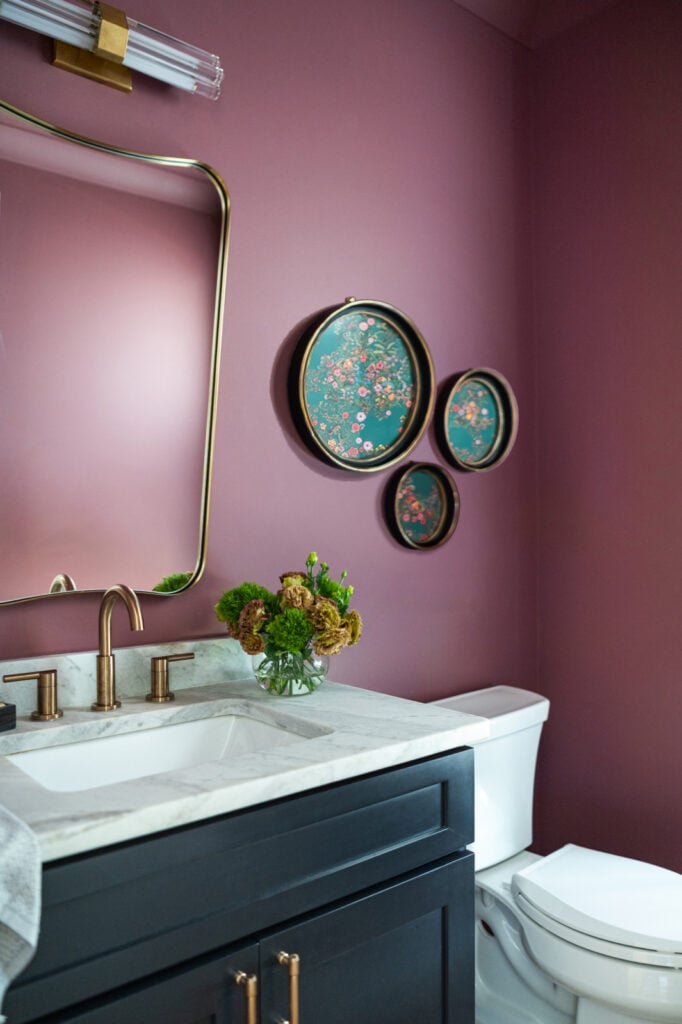
Wallpaper is not the only way to commit. In another project, a home that started with modern farmhouse bones and was redesigned around the client’s love of classic Parisian lofts, the powder room is painted a deep mauve on every wall. A dark vanity, a white marble counter and warm brass fittings sit against it, and three round framed floral prints hang beside the mirror. Nothing in the room is fighting the color. Everything is chosen to glow against it.
Color drenching works especially well in a powder room because there is so little to interrupt it. Carry the color over the trim and the door and the room stops reading as four walls and starts reading as one decision. Our post on high contrast decor goes further into using dark and light together.
We will not tell you which color that should be. Words like warm or moody mean something different to every client, and our job is to find out what they mean to you, not to follow a recipe. For some people the right powder room is mauve. For others it is green, navy, or a pale color taken further than they have ever dared. If you are not sure what you love yet, start with working out your interior design style.
The vanity, mirror and light are the furniture
In a powder room there is almost no furniture, so the fixed pieces have to do that job. They are what you look at, and they decide whether the room feels designed or merely finished.
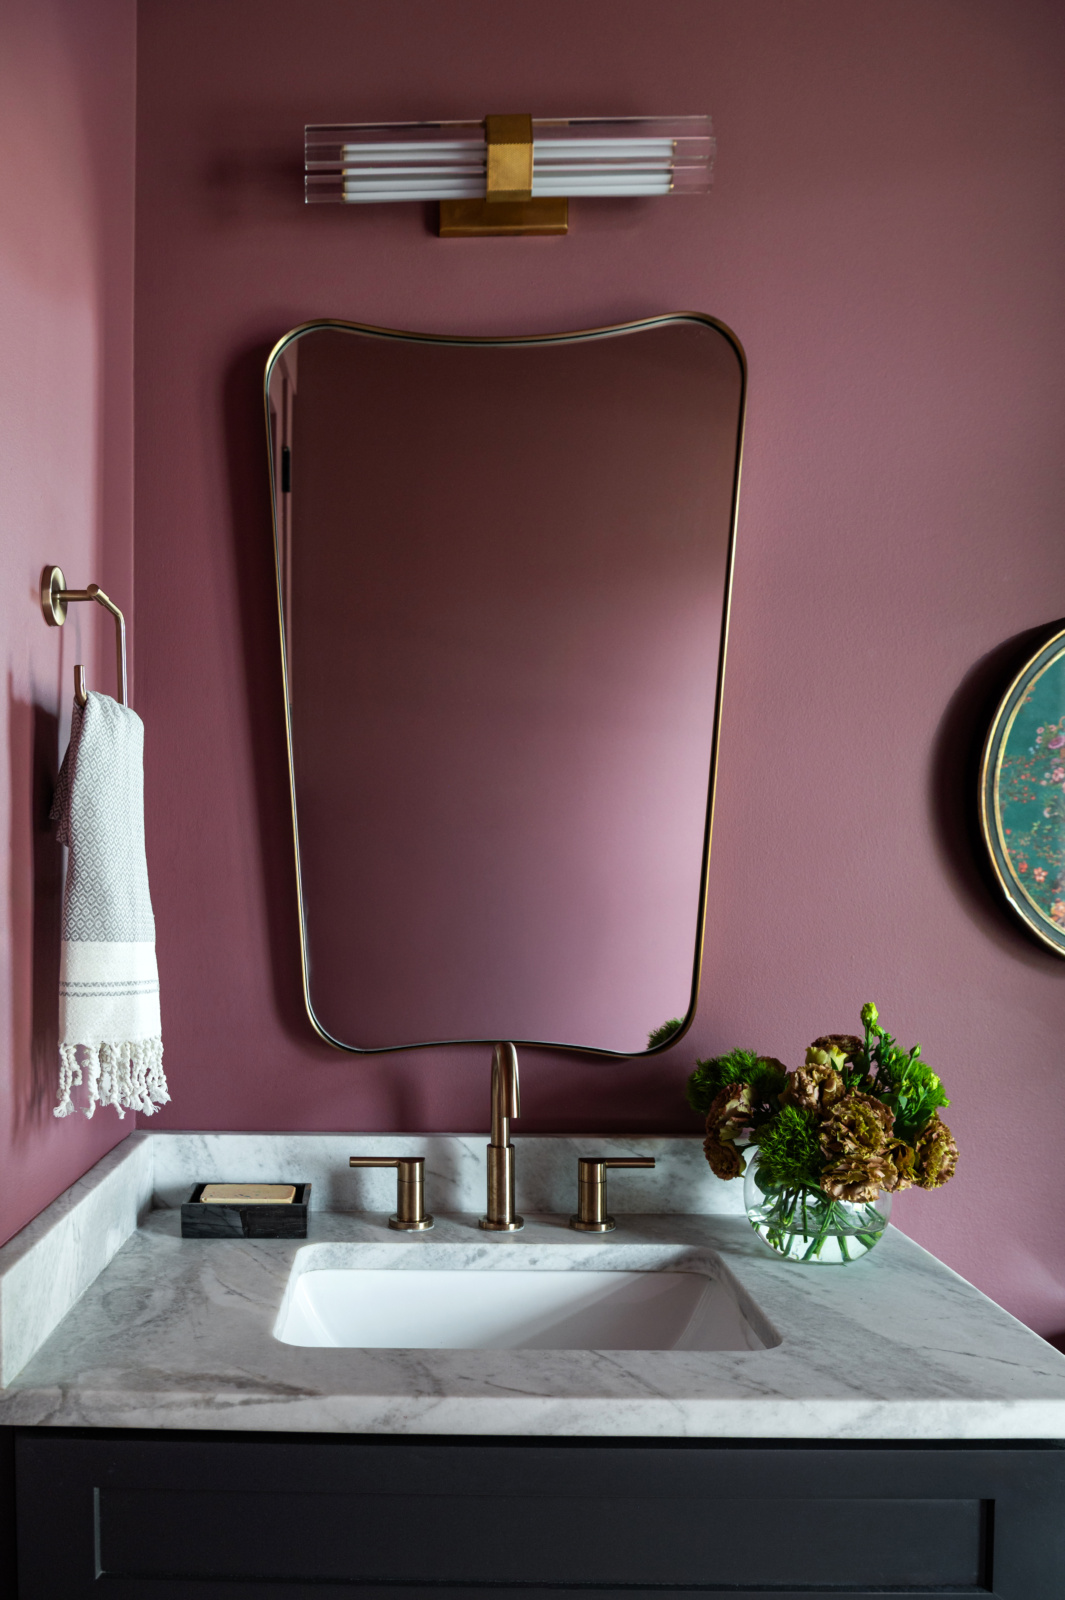
The mirror is half the room’s character. It is the thing every guest looks at, so give it a shape. In the mauve powder room, a shield shaped brass mirror does more for the room than any accessory could. Hang it for the people who use it: our guide to how high to hang a mirror covers the heights.
Light the face, then add personality. The most common mistake is a single recessed light in the ceiling, which lights the top of your head and casts shadows everywhere else. Light at face height, from sconces either side of the mirror or a fixture above it, is flattering. Then let one fixture be interesting: the acrylic and brass bar light above that mauve vanity is as much a decoration as a light. If your powder room has no window, our post on decorating a room without windows goes deeper into lighting an interior room.
The vanity is the largest object in the room. Treat it as a piece of furniture. In another project, a fluted custom vanity painted green, under a marble top and an asymmetrical brass mirror, gives a modest bathroom an organic, sculptural feel. A finish you would hesitate over on a run of kitchen cabinets is easy to love on one small vanity.
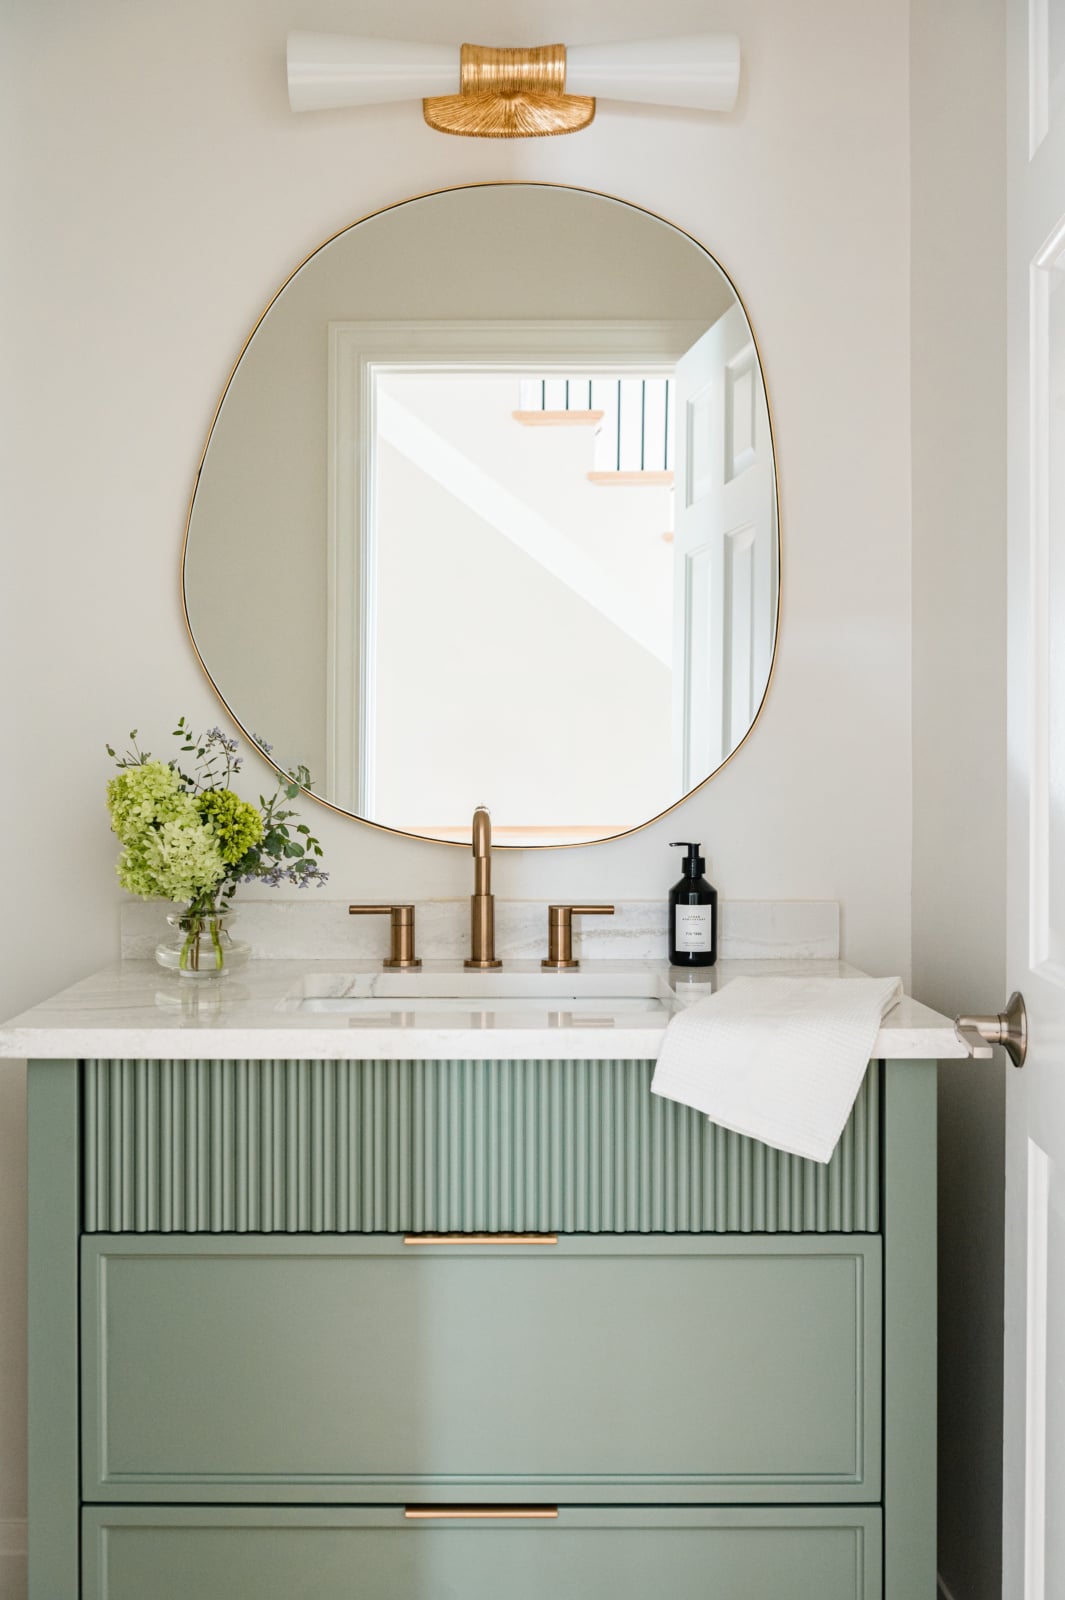
Scale matters more here than anywhere. If the scale is off on furniture or lighting, everything feels unbalanced, and a powder room has no other furniture to hide behind. A mirror too small for the wall or a sconce too large for the mirror is obvious in a room this size, which is why we draw it before anything is ordered. Metal finishes are part of the same decision: our post on warm metals and rich woods covers choosing them.
Powder room or full bathroom: what changes
The same decisions come up in every bathroom. What changes is how far you can take them. Read across each row to see what a powder room allows that a full bathroom usually does not.
| The decision | In a full bathroom | In a powder room |
|---|---|---|
| Wallpaper The decision most people talk themselves out of. |
Possible, but steam from a shower limits the choice and the placement. | The best place in the house for it. No shower, so almost any pattern can wrap the room. Choose vinyl near the sink. |
| Color Walls, ceiling, trim and door. |
Usually kept lighter, because you start and end every day in there. | Go deep and wrap it. One strong color on every surface reads as a decision, not a risk. |
| Lighting What the room is seen by. |
Has to work for every task, from shaving to makeup, in every season. | Light the face and add a fixture with personality. Flattering beats bright. |
| Vanity Usually the largest object in the room. |
Storage and counter space come first. | Treat it as furniture. Fluting, a stone top, a finish you would not risk on a kitchen. |
| Mirror The thing every guest looks at. |
Often large and plain, sometimes medicine cabinets. | Give it a shape. An asymmetrical or shield shaped mirror is half the room’s character. |
| Who sees it The audience changes everything. |
Mostly the family. | Every guest who comes to dinner. It is the one room nearly everyone uses. |
| Time spent in it The argument for being brave. |
Daily, often at length. | Minutes at a time. A room you visit can be more intense than a room you live in. |
The full bathroom column is not a rule. Some primary bathrooms carry deep color beautifully. It is a description of where most homeowners start, and why the powder room is the easier place to be brave.
Let it belong to the house without matching it
A bold powder room should not feel like it was dropped in from another house. The aim is a room that is clearly part of the home, just the most daring version of it.
In the Clarendon Hills house, the bold moments are spread through the home on purpose. The powder room has its floral wallpaper. The dining room has grasscloth on the walls, a black ceiling and a leather chandelier. The sitting room wraps its walls, ceiling and trim in a rich green. None of them matches the others, but they are clearly written by the same hand: deep color, real texture, warm metal and one confident move per room.
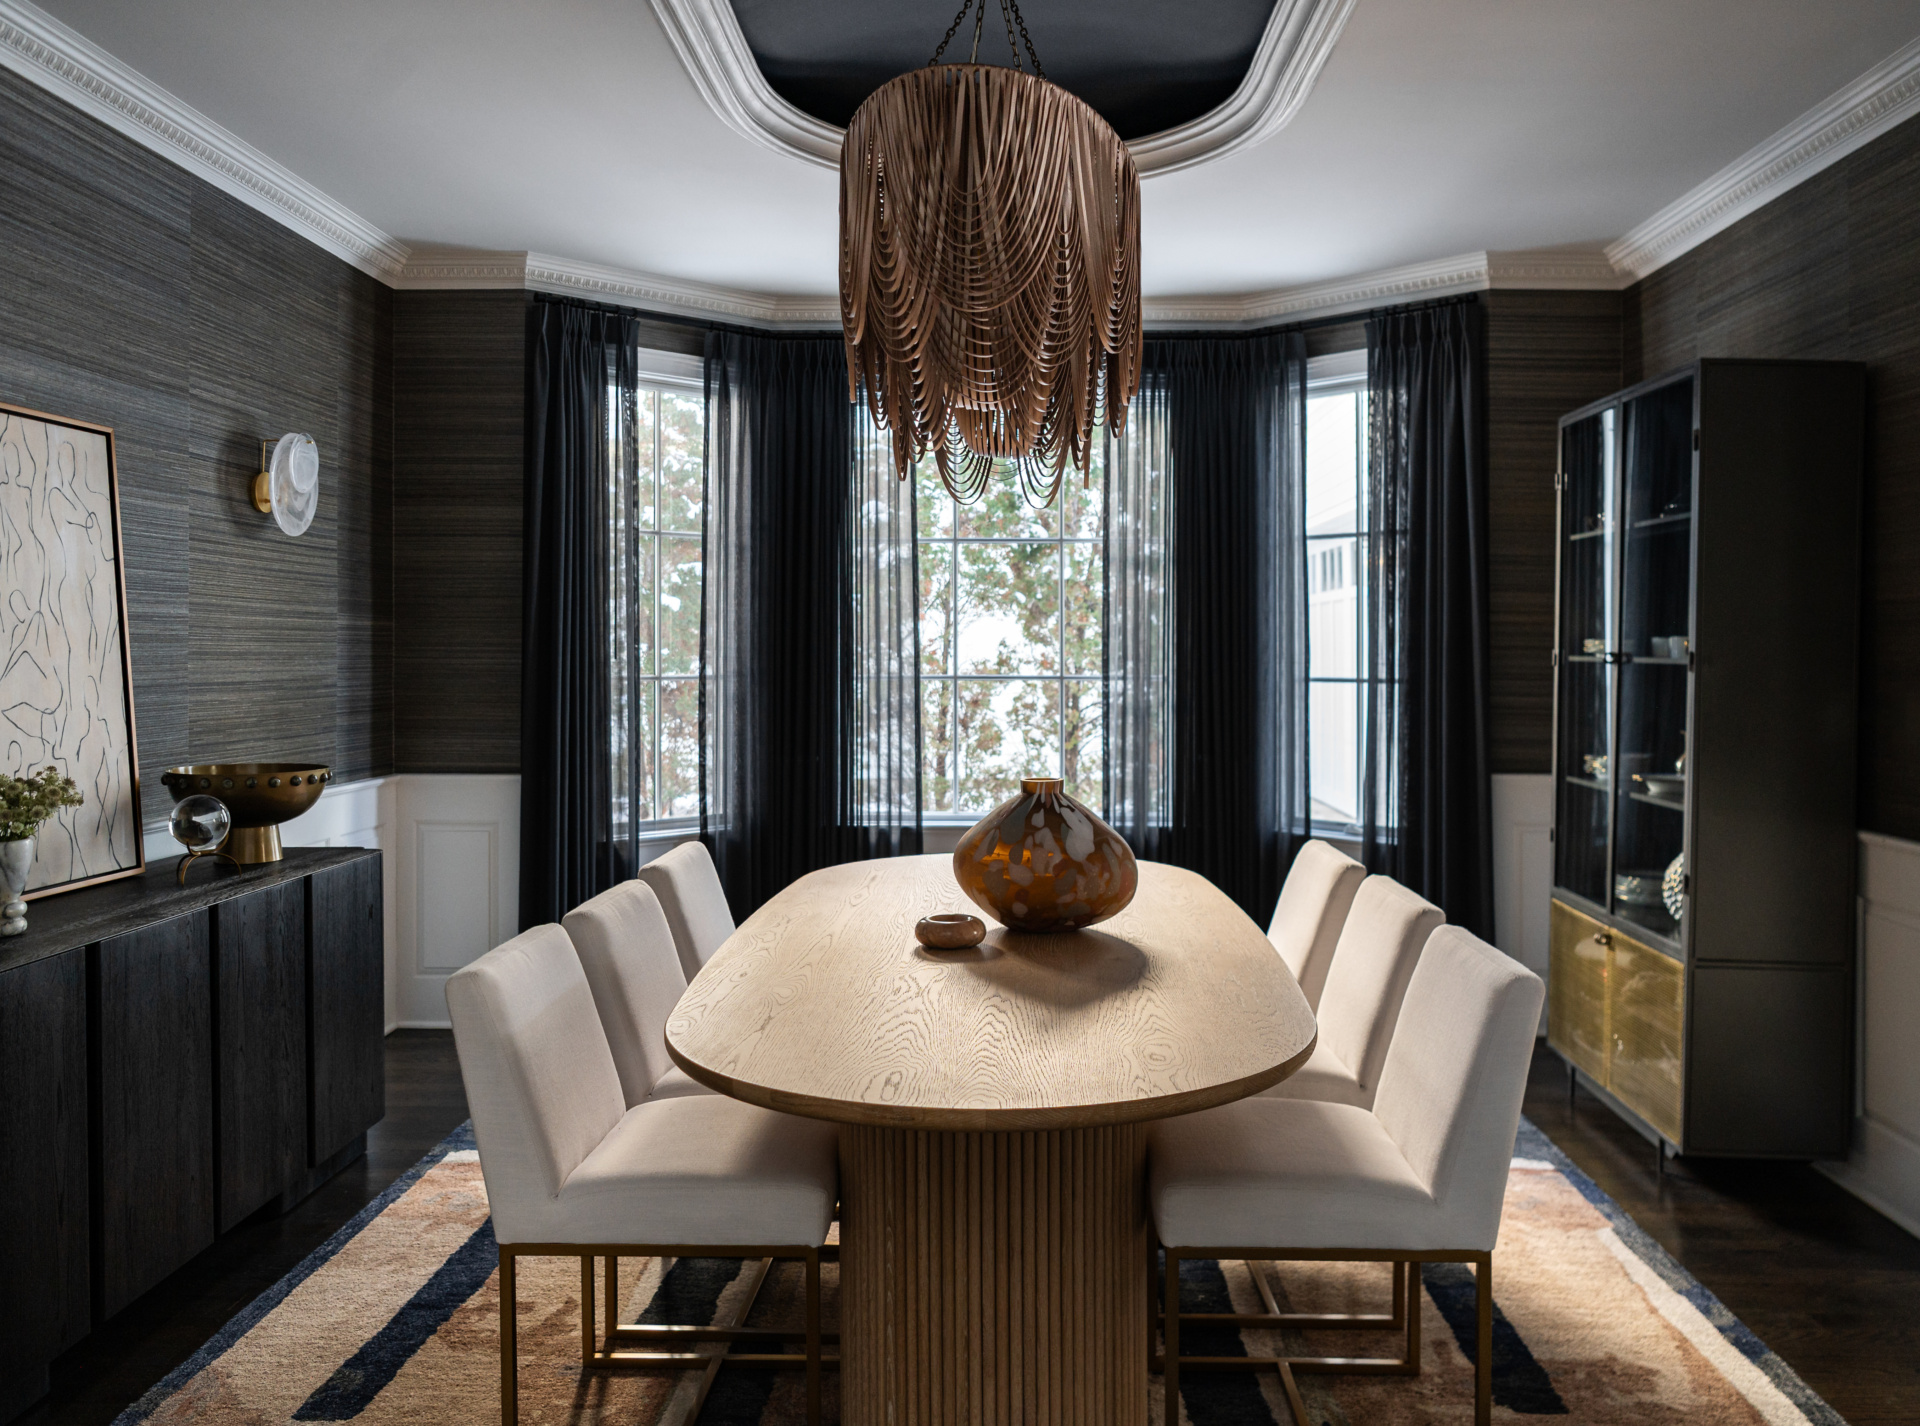
The simplest way to tie a powder room in is to carry one thread from the rooms around it, a metal finish, a wood tone or a color, and then push everything else further. If the house is calm, the powder room can be the one place that is not.
Finish it like a room, not a utility space
A powder room with good bones can still feel unfinished, and the reason is almost always the same: nothing in it tells you about the people who live there. A room is not finished until it is styled, because accessories are what give a room personality. Art tells you what someone finds beautiful. Objects tell you where they have been.
In a powder room that means a few things done well rather than many: a piece of art you actually love, the three round framed prints beside the mauve mirror being one example, fresh flowers or a plant, a good hand towel on the ring, and a soap you are happy to leave out. On install day, those are the last things we put in place, and they are what make a guest feel they have walked into a home rather than a bathroom.
What it does not need is a catalog look. The most common mistake we see in beautiful, well finished homes is that they look ordered from a single page and do not reflect the people who live in them. A powder room is the easiest place to fix that.
Powder rooms in Chicago and the western suburbs
Where the powder room sits shapes what it can be. In Chicago‘s vintage homes and greystones, it is often small and tucked in wherever space allowed, under a stair or off a back hall, and frequently without a window. Those are the rooms that suit a deep color and good lighting most of all, because nobody expects them to be bright.
In newer houses across Hinsdale, Oak Brook, Naperville, Glen Ellyn and Elmhurst, the powder room is more often just off the foyer, and it is frequently the most builder standard room in an otherwise considered house: white walls, a stock vanity and a plain mirror. That makes it the room where a single change of approach shows most. If you are planning a renovation that includes one, our bathroom remodeling guide covers what has to be decided before any work starts.
What we will not do in a powder room
We will not design a powder room to be safe. A white room with a builder mirror and a single light in the ceiling is not neutral, it is unfinished.
We will not add a bold idea and then dilute it. An accent wall of wallpaper with three plain walls, or a dramatic light over a mirror that is too small for it, usually looks less brave than doing nothing.
And we will not pick a pattern for you from a list of trends. The best powder rooms we have designed came from something the client already loved: a color, a print, a city, a pink bar. Our job is to find that idea and give it the materials, scale and light it deserves. You can see more of how we work in our design process, and the full list of what we do under services.
Frequently asked questions
What is a powder room?
A powder room is a small bathroom with a toilet and a sink but no shower or tub, usually on the main floor near the living and entertaining spaces. Because nobody bathes in it, it has no steam to manage, which is exactly what frees it up for wallpaper, deep color and statement lighting.
Is a powder room the same as a half bath?
In most homes, yes. Both have a toilet and a sink and nothing more. People tend to say powder room when the room sits near the front of the house and is used mostly by guests, and half bath when it is a practical second bathroom for the family.
Should a powder room be dark?
It does not have to be, but a small room carries a deep color better than almost any other space. Wrapping the walls, ceiling and trim in one rich color makes the room feel deliberate and enclosing rather than cramped. The choice should come from what you love, not from a rule.
Is wallpaper a good idea in a powder room?
Yes. It is the best room in the house for it, because there is no shower steam. Near the sink, choose a vinyl wallpaper that can take splashes and daily wear. In a Clarendon Hills powder room we designed, a graphic floral vinyl reads as artistic and stands up to a family with three young boys.
What lighting works best in a powder room?
Light at face height, from a sconce on each side of the mirror or a fixture above it, so the light is flattering rather than harsh. Then let one fixture carry personality. A single recessed light in the ceiling is the most common mistake, because it lights the top of your head and nothing else.
Should a powder room match the rest of the house?
It should belong to the house without matching it. Carry one thread through, such as a metal finish or a color from the next room, and let the powder room be the bolder version of the same story.
How do you make a small powder room feel bigger?
Stop trying to make it feel bigger and make it feel intentional instead. A deep color on every surface, a mirror with a real shape and good light at face height will make a small room feel considered, which guests remember far longer than square footage.
Do you design powder rooms in Chicago and the western suburbs?
Yes. Powder rooms are part of our bathroom design work across Chicago and the western suburbs, from the fixture layout and tile through the vanity, mirror, lighting and the finishing touches on install day. They often come up within a larger project, because the best ones are planned with the rooms around them.
Working with us
Dara Agruss Design is an interior design studio based in Elmhurst, working across Chicago and the western suburbs, including Hinsdale, Oak Brook, Naperville, Elmhurst, Glen Ellyn, Downers Grove, Western Springs, La Grange, Burr Ridge and Clarendon Hills. You can see more of our work in the portfolio. Bathrooms and powder rooms are designed in full under bathroom design, renovation work runs through new construction and remodel, and furnishing and styling through interior furnishings.
If your powder room is the most forgettable room in your house, it is also the easiest one to change. Get in touch.