The primary bedroom is often the last room anyone gets to, which is why so many are furnished with whatever was left over. In a Hinsdale house it deserves better. An older home brings sloped ceilings, radiators and windows on every wall. A new build brings a large room with a tray ceiling and no obvious place for the bed. Both start with the same question: where does the bed go, and what do you see from it?
We design Hinsdale bedrooms from the bed wall out: the bed and headboard, lighting you can read by, window treatments that actually darken the room, and the upholstery, bedding and styling that make it restful.
A bedroom is the one room designed for how it feels at the end of the day, so we plan it that way.
Where the bed goes, what you see from it, and room to walk around both sides.
Headboards, benches and a chair you will actually sit in, made to the size the room calls for.
Reading light at the bed, soft light for the evening, and switching you can reach without getting up.
Draperies and shades that darken the room properly, made to measure for every window.
Layered bedding, rugs and textiles chosen in person for how they feel, not just how they look.
Art, lamps and accessories placed by our team, so the room feels finished the first night.
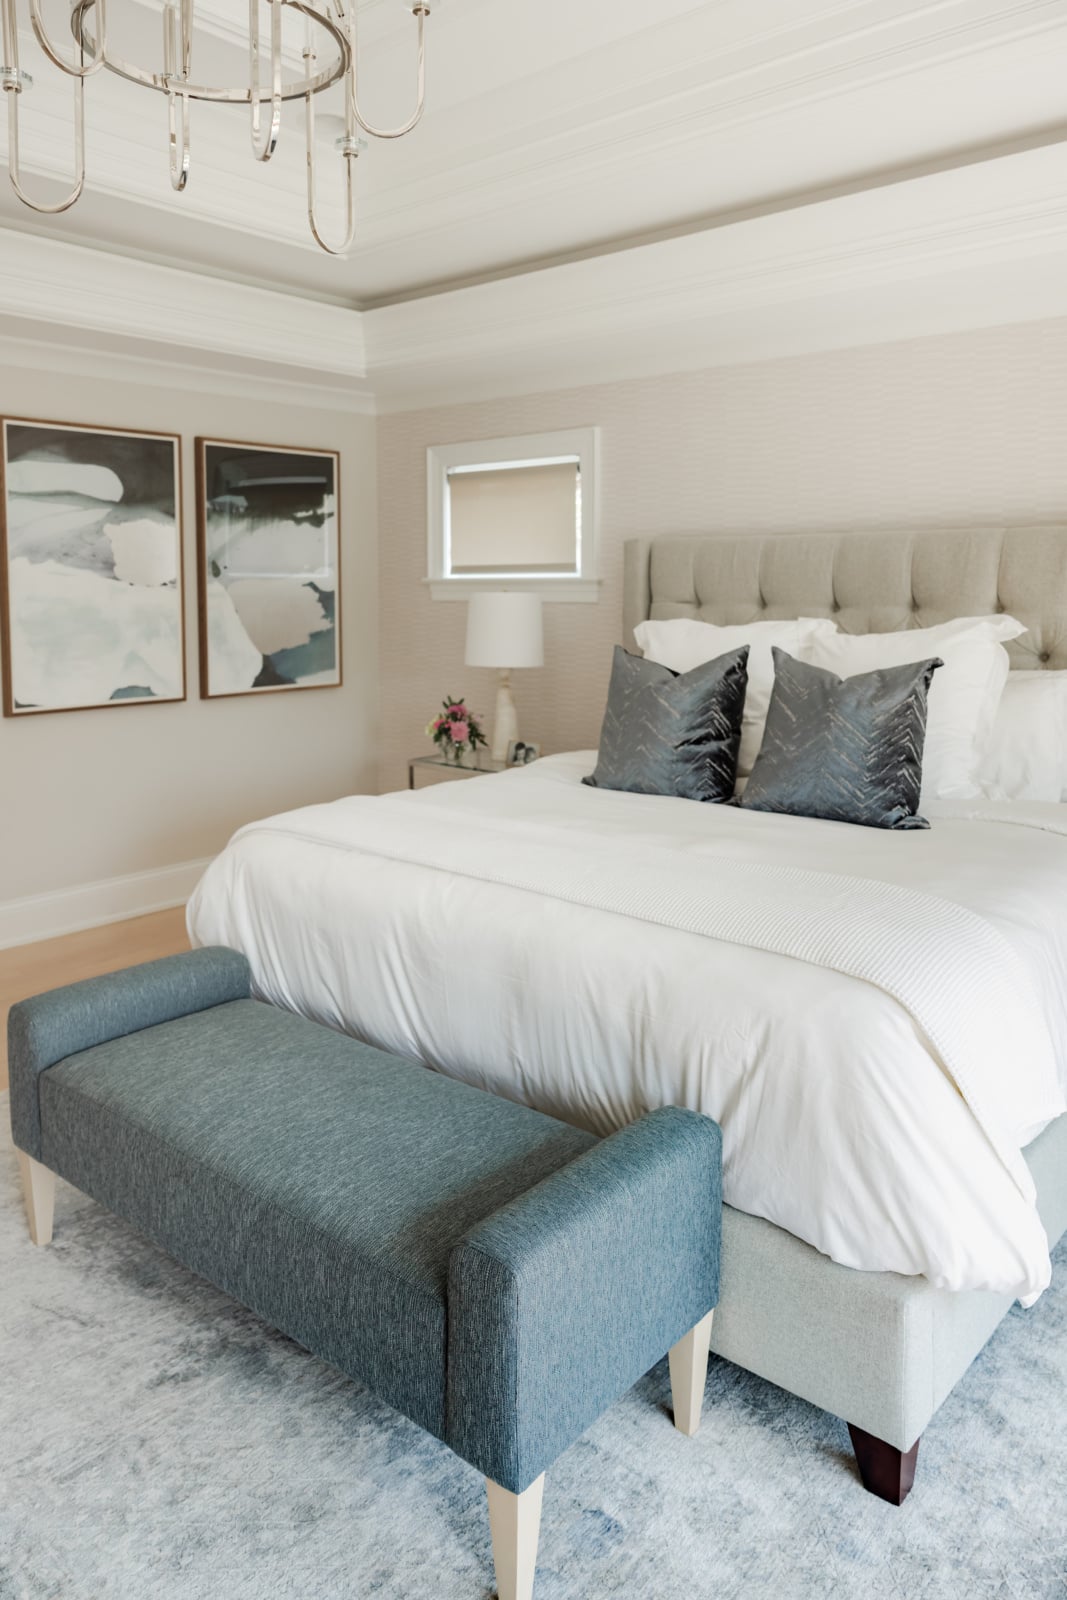
Bedrooms in Hinsdale's older Queen Anne, Victorian, Tudor and Colonial houses were rarely designed as primary suites. They are often smaller than the house suggests, with sloped ceilings, radiators and windows on the one wall a bed should go against.
The layout does most of the work. The right bed wall, a headboard that sits below a window or a slope, and nightstands sized to the space can make a compact room feel calm rather than crowded.
Older windows also let in a lot of light. Custom draperies, lined and mounted properly, are usually the single change that makes these rooms restful.
Choose the bed wall first. Everything else follows.
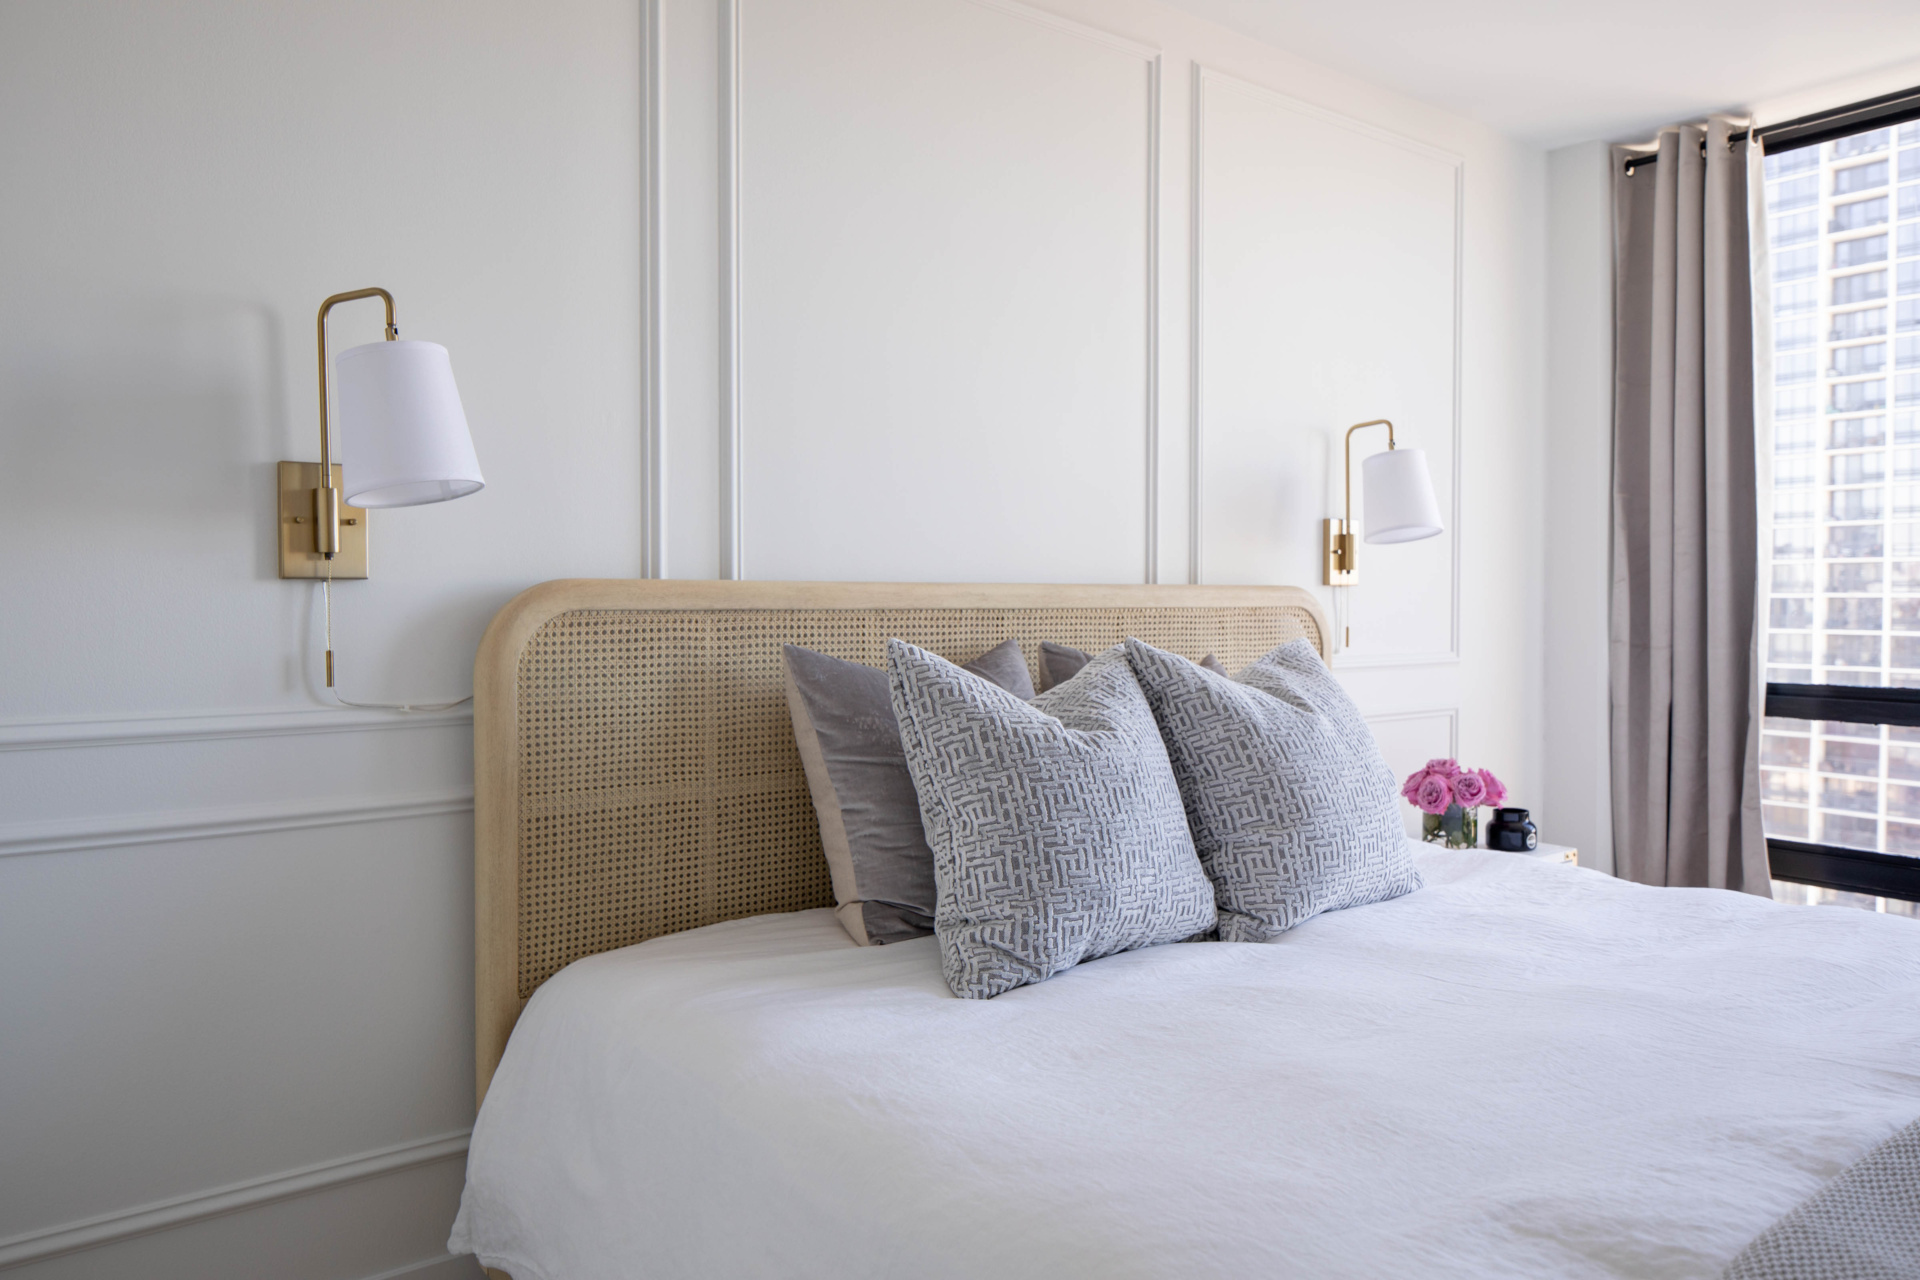
Primary bedrooms in new construction are generous, often with a tray ceiling and space for a sitting area, and they can feel more like a hotel room than a retreat.
We scale the bed and headboard to the room, add a proper seating area where there is space for one, and layer lighting and textiles so the room feels warm. Coming in during framing also means outlets, sconce locations and switching land where the furniture plan needs them.
Big rooms need warmth, not just more furniture.
A walk through your home tells us whether your bedroom needs building out, or furnishing and styling.
Five stages take a Hinsdale bedroom from the first plan to install day. Bring us in at the first one, and we can shape every stage that follows.
Before anything is chosen, we draw the bedroom to scale: the bed wall, walkways on both sides, what you see from the bed and where a seating area fits.
What we deliverScaled furniture plan and design concept.
The bed, upholstery, lighting, bedding and window treatments are chosen together, in person, so every piece works with the one beside it.
What we deliverPhysical samples and final selections, signed off before anything is ordered.
Custom upholstery, millwork and window treatments carry lead times, so they are ordered as soon as selections are final.
What we deliverEvery order placed, tracked, received and inspected.
Where the room needs millwork, lighting, paint or wallcovering, those trades work from our drawings before the furniture arrives.
What we deliverDrawings and specifications for the trades.
Everything arrives and is placed by our team, down to the books on the shelf, so the bedroom is finished rather than just furnished.
What we deliverThe final install day and styling.
People describe the bedroom they want with feeling words: calm, cozy, warm. Those words mean different things to different people. For one client warm means color. For another it means a room that is quiet and uncluttered.
Our job is to find out what it means to you, then design for that rather than for a photograph. It is the one room in the house nobody else has to see, so it should suit you completely.
Most Hinsdale bedrooms need furnishing and styling. Some need architectural work first, and it is worth knowing which before anything is ordered.
Many Hinsdale bedrooms need a little of both, and we will tell you plainly which before you choose a single fabric.
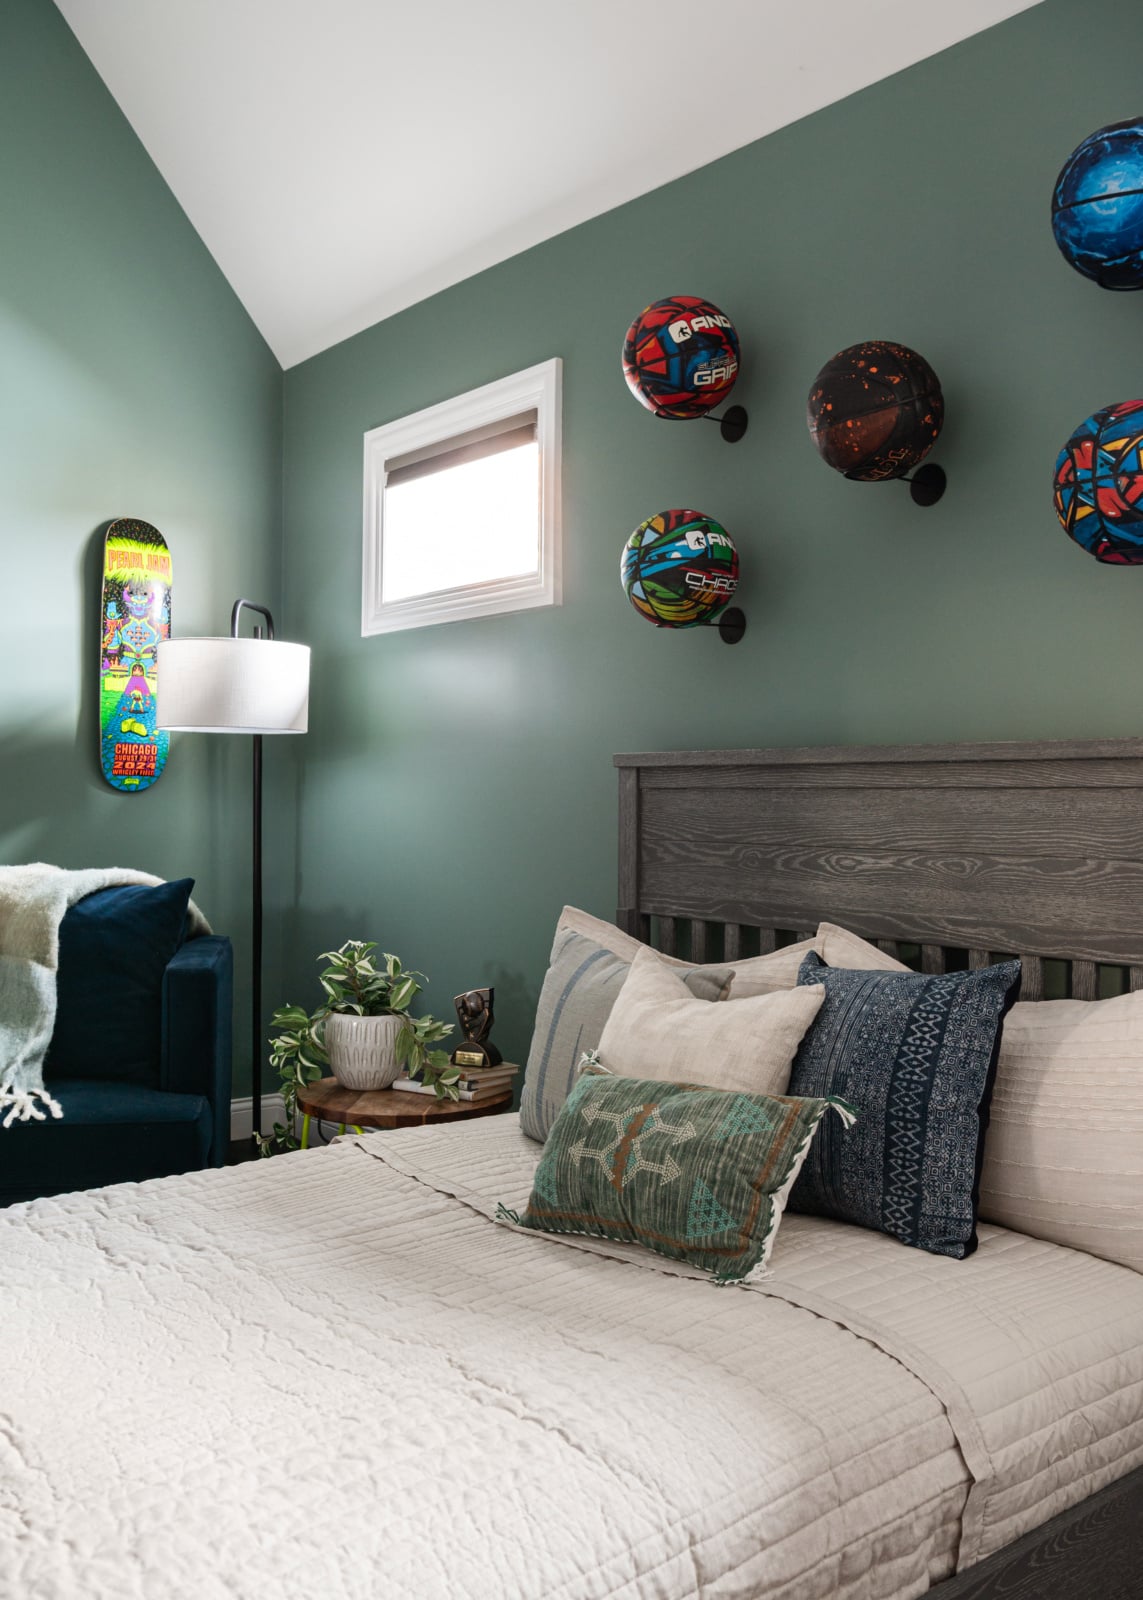
Bedrooms from recent projects across the western suburbs. See more in the full portfolio.
Every room asks a different question. See how we approach each one, starting in Hinsdale.
Swipe to see more →
Yes. We plan around the sloped ceilings, radiators and windows of Hinsdale's older houses, choosing the bed wall, headboard height and window treatments so a compact room feels calm rather than crowded.
Usually on the wall you see first from the door, with room to walk around both sides and a view out rather than toward the closet or bathroom. We decide on the floor plan before any furniture is chosen.
Often, yes, as long as the headboard sits below the sill and the window treatments are designed for it. In older homes with windows on most walls, it is sometimes the best option.
In layers: reading light at each side of the bed, soft lamps or sconces for the evening, and overhead light used sparingly. Switching you can reach from the bed matters as much as the fixtures.
Yes. Draperies and shades are made to measure, lined and mounted to block light properly, which is often the single biggest change in older Hinsdale bedrooms.
Where the room allows it, yes. In larger new-build bedrooms a pair of chairs or a small sofa by the window turns a big room into a retreat.
Plan first: the bed wall and furniture layout come before any selections. Then upholstery, lighting, window treatments and bedding are chosen together, custom pieces are ordered, and the room is installed and styled.
Often, yes. Designing the primary bedroom and bath together means the suite reads as one space, with finishes, lighting and colors that carry through.
Tell us about your home and how you want to live in it. We will walk you through our design process and what working together looks like.