A home office has to work harder than it used to. It is where the calls happen and where the paperwork lives, and in a Hinsdale house it is often the room clients are proudest of: a paneled study or a library with shelving to the ceiling. It has to be comfortable for a full day and look right on camera.
We design Hinsdale home offices around how you actually work, then build out the shelving, desk, lighting, seating and styling that make the room both productive and worth spending the day in.
An office is designed around the work first. The room earns its character after that.
Desk position, sight lines, what the camera sees behind you and where the light falls on your face.
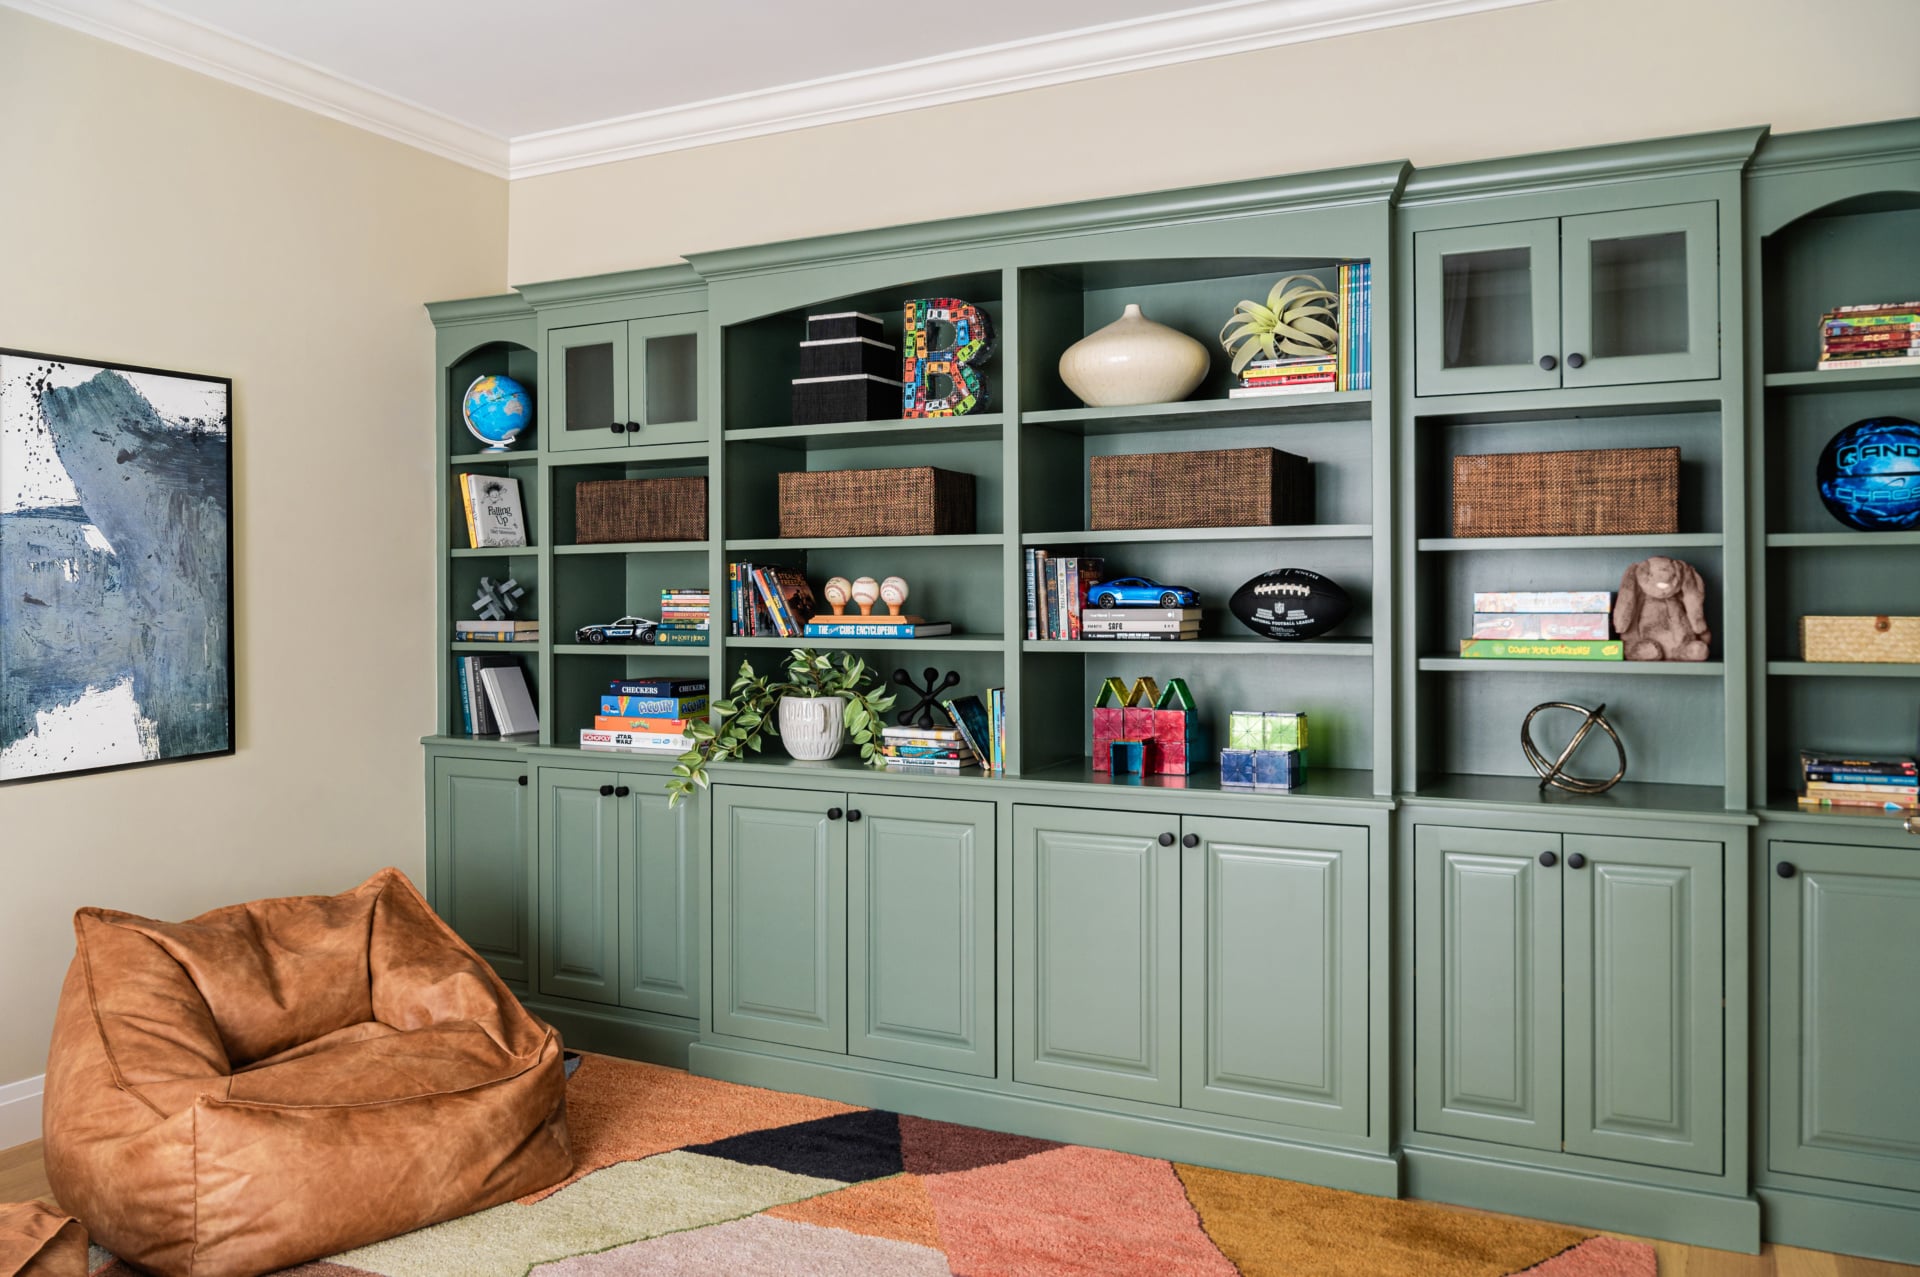
Shelving, file storage and equipment cabinets drawn to the room, so the printer disappears and the books are on display.
A desk sized to the work and a chair built for a full day, plus a place to read away from the screen.
Task light at the desk, soft light for calls and ambient light so the room works on gray days.
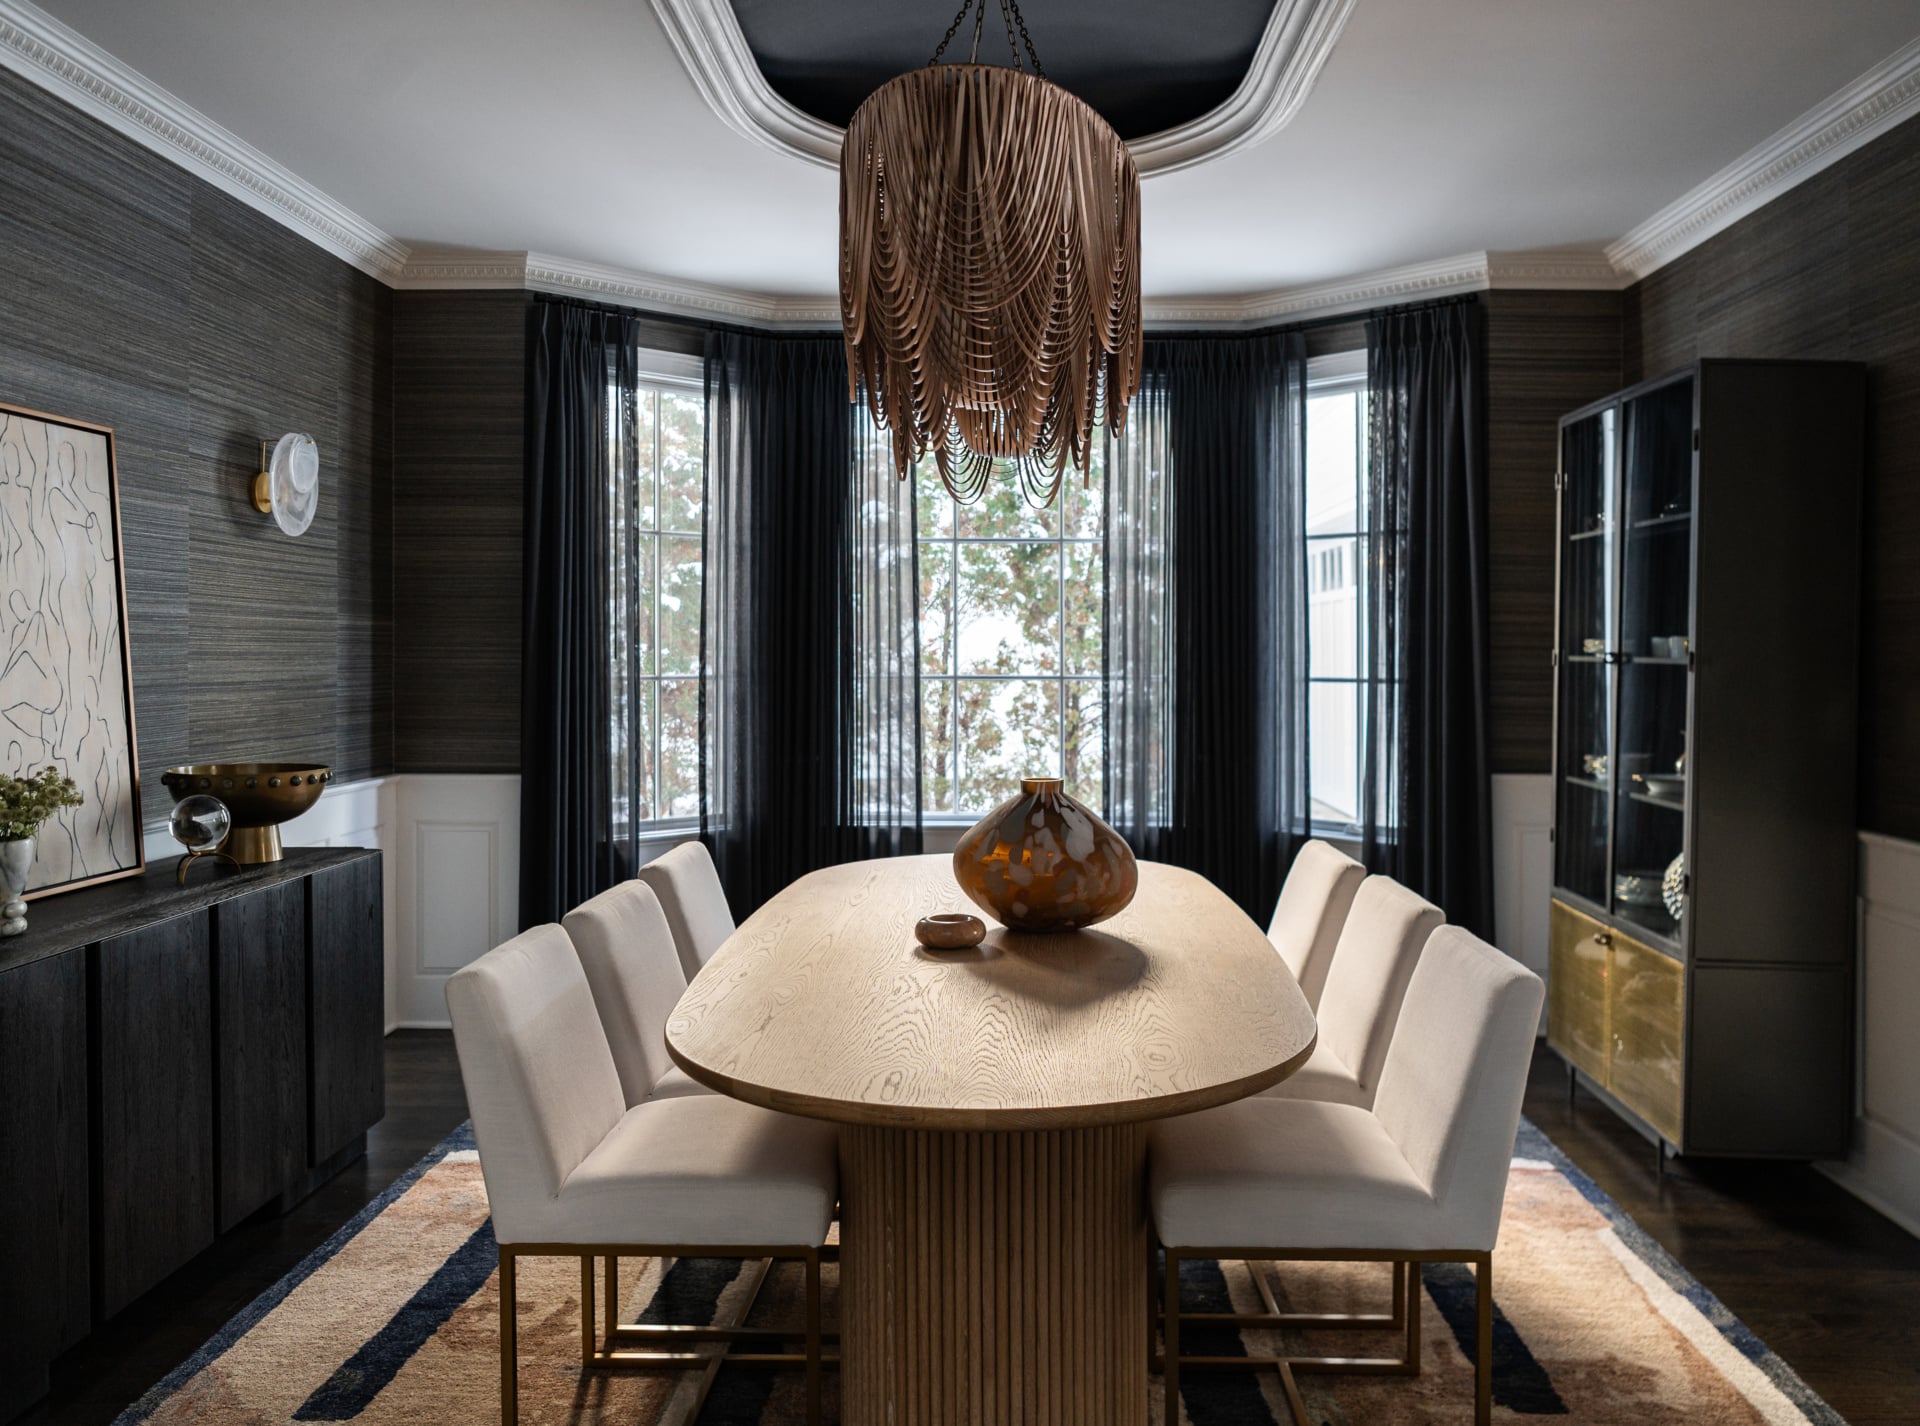
Paint, paneling or wallcovering that give the room focus, often a deeper color than the rest of the house.
Books, art and objects placed by our team, so the shelves say something about who works there.
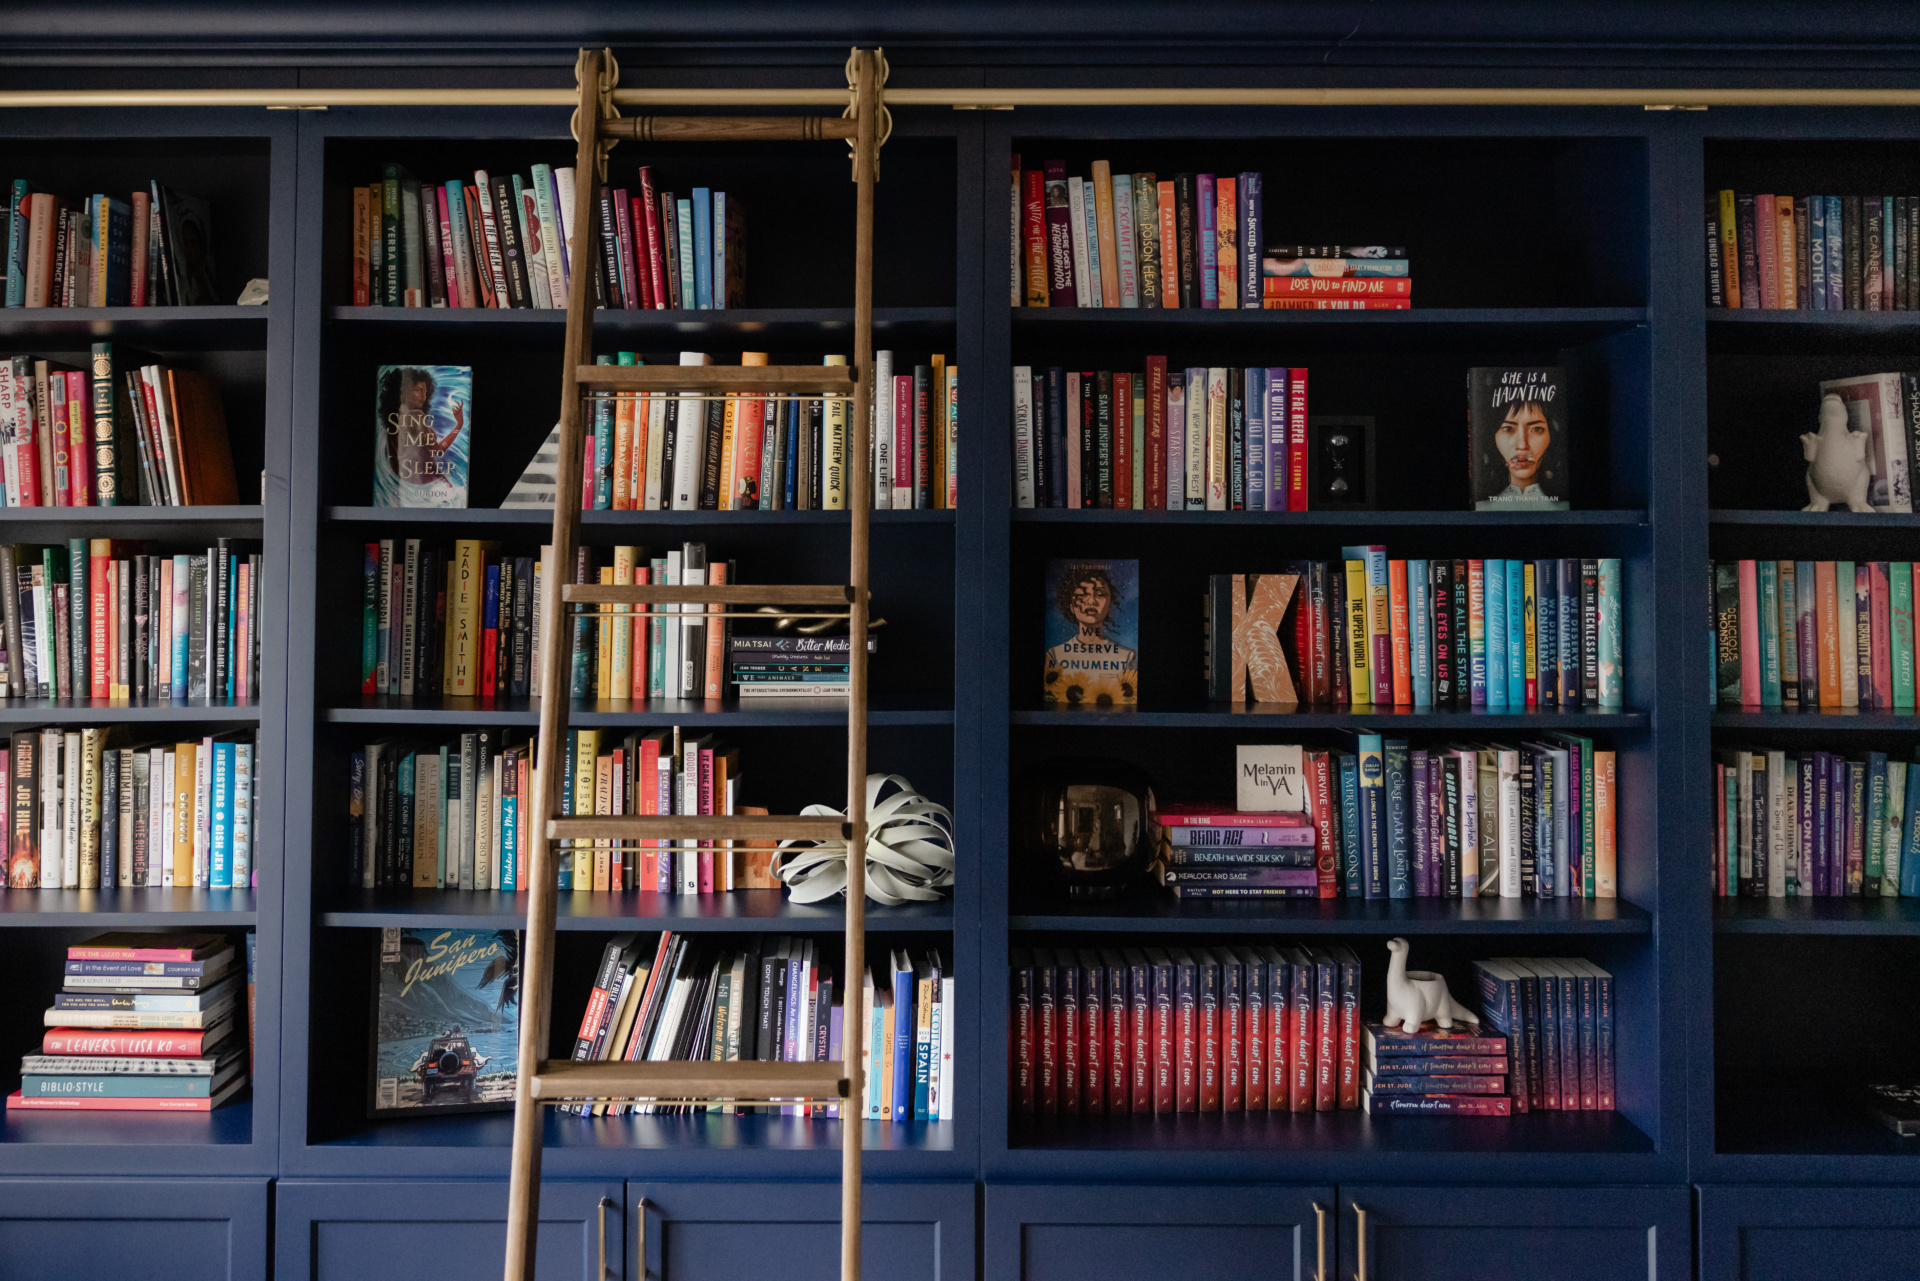
Many of Hinsdale's older Queen Anne, Victorian, Tudor and Colonial houses already have a room that wants to be a study: a small paneled room off the entry or a library with built-in bookcases.
Those rooms were built long before anyone needed outlets for monitors, a printer or good light for a video call. We plan the technology into the millwork, so cords and equipment disappear and the room keeps its character.
Where there is no paneled room to start with, new shelving and cabinetry drawn to match the original trim can make a spare bedroom feel like it was always a library.
Plan the technology into the millwork, and the room keeps its character.
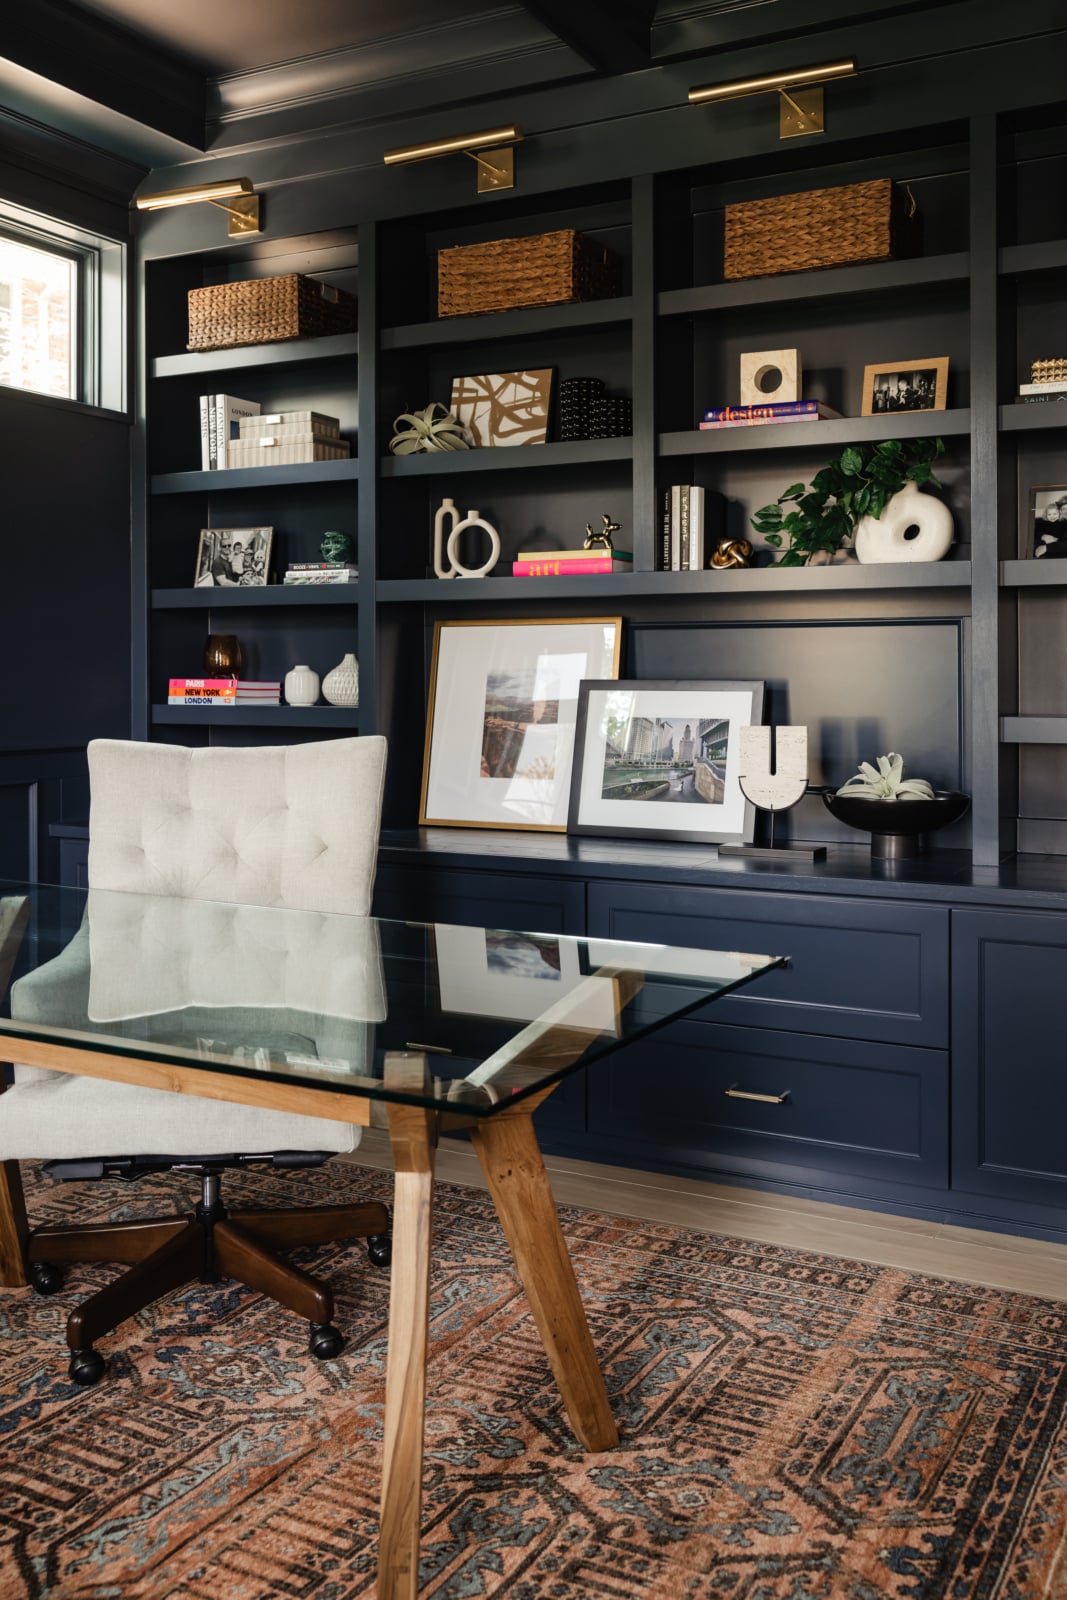
New construction often includes a dedicated office by the front door, with glass doors, good light and nothing else.
We give it the architecture it lacks: built-ins, a deeper wall color or paneling, and lighting planned for calls as much as for reading. Coming in during framing means outlets, data and sconce locations land where the desk and shelving will actually be.
Give a blank room the architecture it lacks.
A walk through your home tells us whether your home office needs building out, or furnishing and styling.
Five stages take a Hinsdale home office from the first plan to install day. Bring us in at the first one, and we can shape every stage that follows.
Before anything is chosen, we draw the home office to scale: where the desk goes, what the camera sees, where the light falls and what needs to be stored.
What we deliverScaled furniture plan and design concept.
Built-ins, the desk and chair, lighting, finishes and window treatments are chosen together, in person, so every piece works with the one beside it.
What we deliverPhysical samples and final selections, signed off before anything is ordered.
Custom upholstery, millwork and window treatments carry lead times, so they are ordered as soon as selections are final.
What we deliverEvery order placed, tracked, received and inspected.
Where the room needs millwork, lighting, paint or wallcovering, those trades work from our drawings before the furniture arrives.
What we deliverDrawings and specifications for the trades.
Everything arrives and is placed by our team, down to the books on the shelf, so the home office is finished rather than just furnished.
What we deliverThe final install day and styling.
A room is not finished until it is styled, and an office proves it. Shelves filled only with matching decor look like a showroom.
The books you have read, the art you find beautiful and the objects from places you have been say far more about who works in that room, and they make a better backdrop for a call than anything bought to fill space.
Some Hinsdale home offices need built-ins, paneling and lighting work first. Others need the right desk, seating and styling, and it is worth knowing which before anything is ordered.
Many Hinsdale home offices need a little of both, and we will tell you plainly which before you choose a single chair.
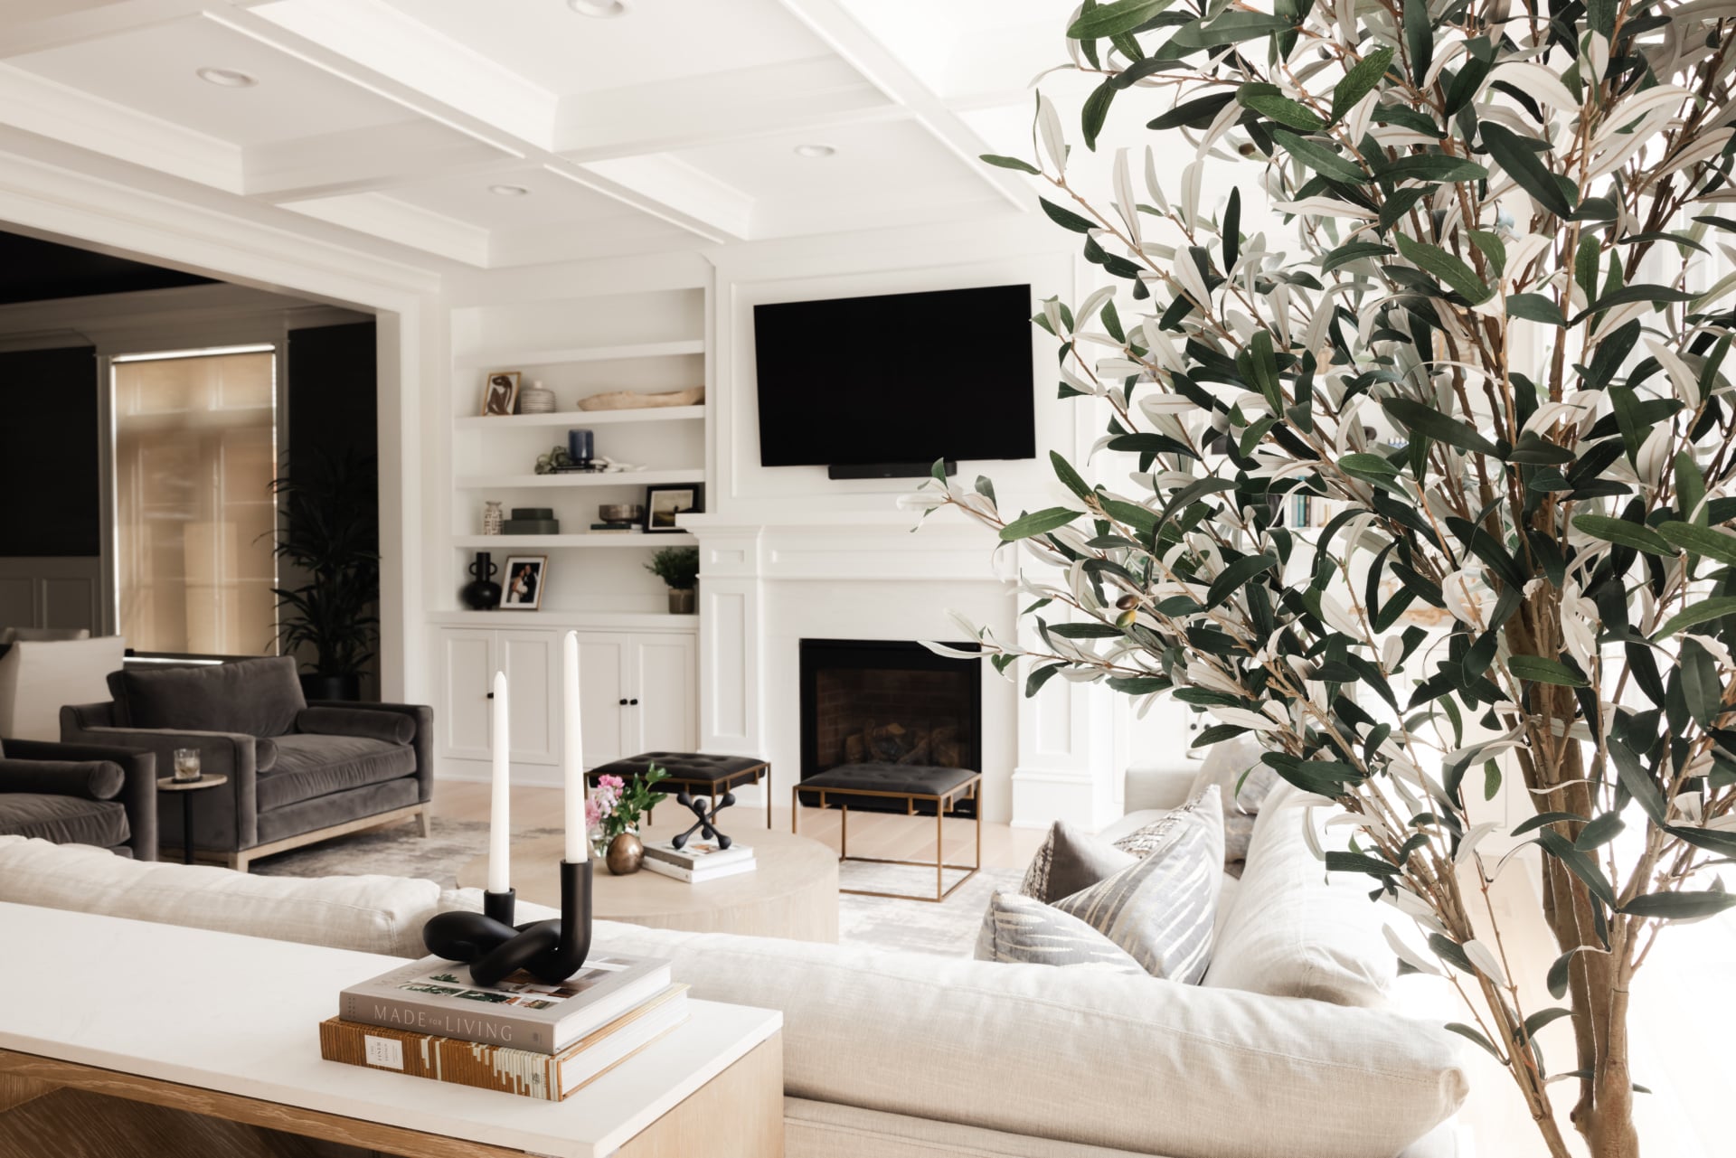
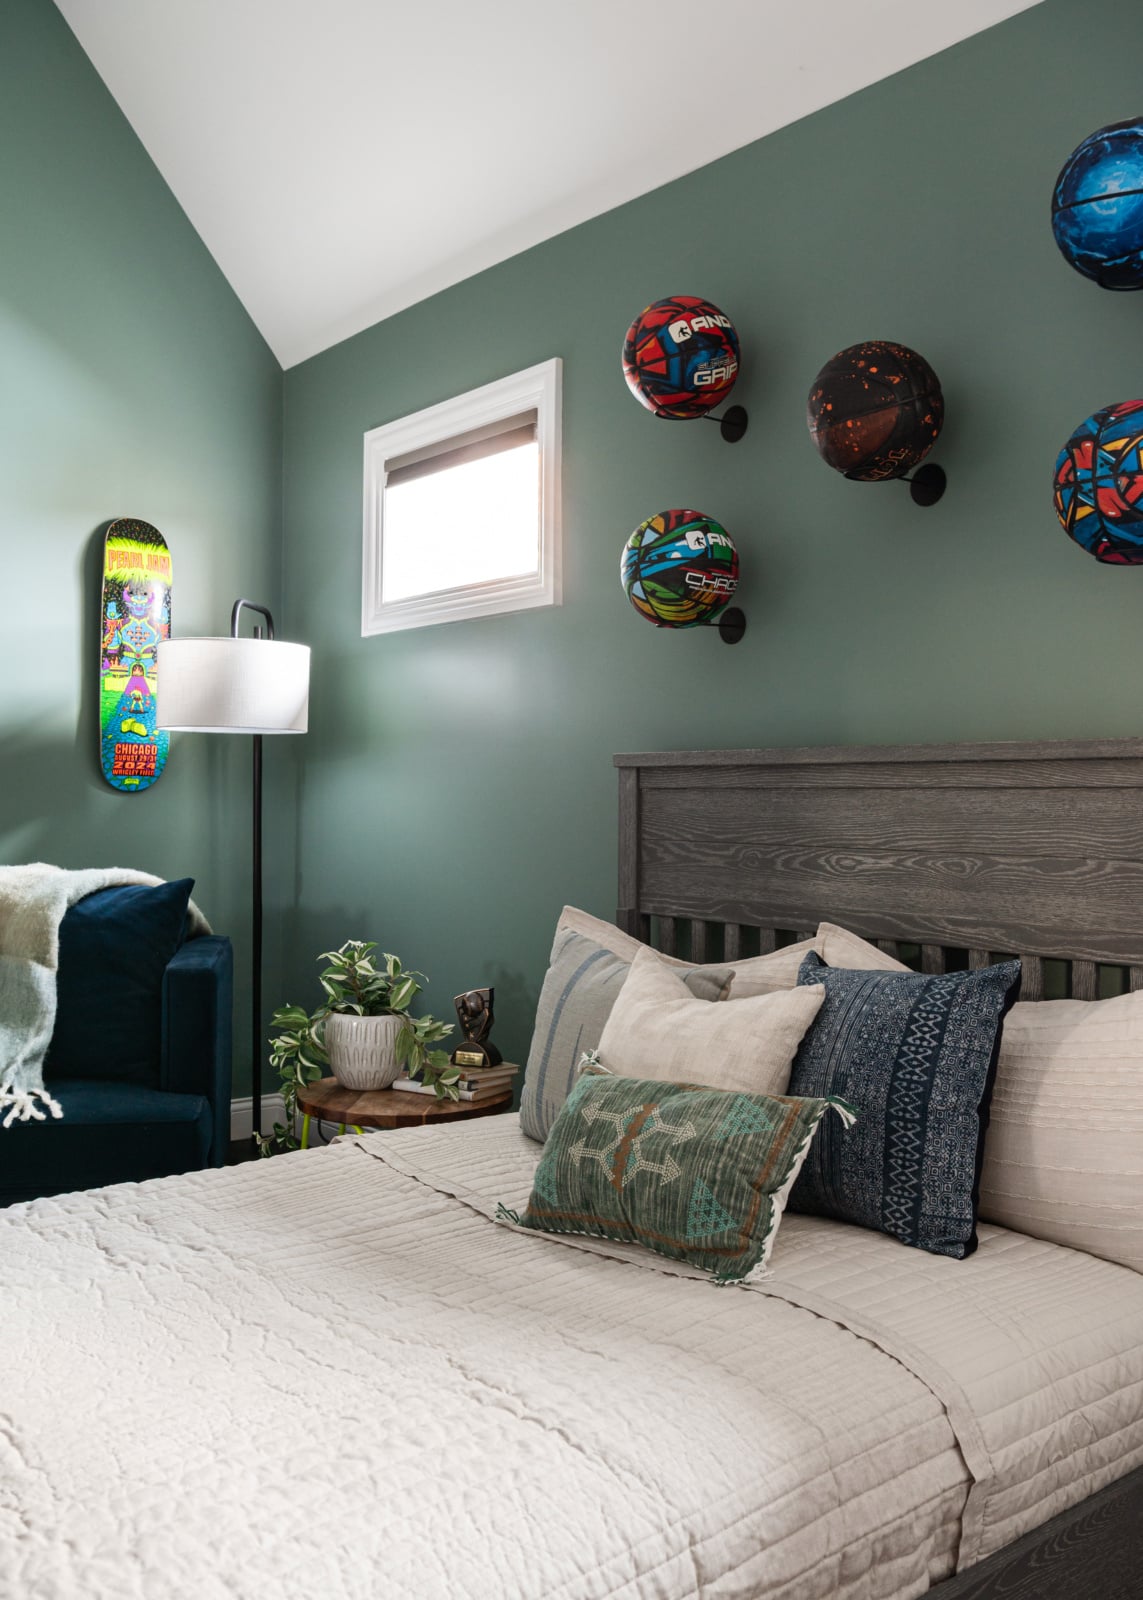
Home offices and libraries from recent projects across the western suburbs. See more in the full portfolio.
Every room asks a different question. See how we approach each one, starting in Hinsdale.
Swipe to see more →
Yes. We design around the paneling, bookcases and trim of Hinsdale's older houses, and plan outlets, cable routes and lighting into the millwork so a period room works for modern work.
Usually facing into the room or beside a window rather than with your back to it, so natural light falls on your face and the camera sees the room rather than a bright window.
With soft light in front of you at face level, task light at the desk and ambient light behind, so you are evenly lit and the room behind you reads clearly on camera.
Yes. Built-ins are drawn to the room, with open shelving for books and art and closed cabinetry for printers, files and equipment, so the office looks like a library rather than a workstation.
Often. Deep colors and paneling help a study feel focused and warm, especially in a small room, and they make a strong backdrop for books and art.
Yes. New built-ins and trim drawn to match the rest of the house can make a spare bedroom read as a study that was always there.
Plan first: the desk position and how you work come before any selections. Then built-ins are drawn, lighting, seating and finishes are chosen together, custom pieces are ordered, trades build the millwork, and the room is installed and styled.
Yes. Many of our Hinsdale studies double as libraries, with floor-to-ceiling shelving, a rolling ladder where the ceiling height allows and a comfortable place to read.
Tell us about your home and how you want to live in it. We will walk you through our design process and what working together looks like.