A Chicago bathroom is shaped by the building as much as by the room. A greystone gives you a long narrow floor plate, original stack locations and a bathroom squeezed between bedrooms. A pre-war co-op gives you rules about what can be moved and when work can happen. A high-rise gives you space and light with no architecture to push against.
We design Chicago bathroom remodeling projects in full detail, with fixture layouts, tile drawings and vanity elevations resolved before anything is ordered, and coordinated with your contractor and the building.
In a city building, the plan is set by the stack and the rules. We start by finding out what can actually move.
Fixtures placed against the existing stack, the clearances the room needs and what the building allows.
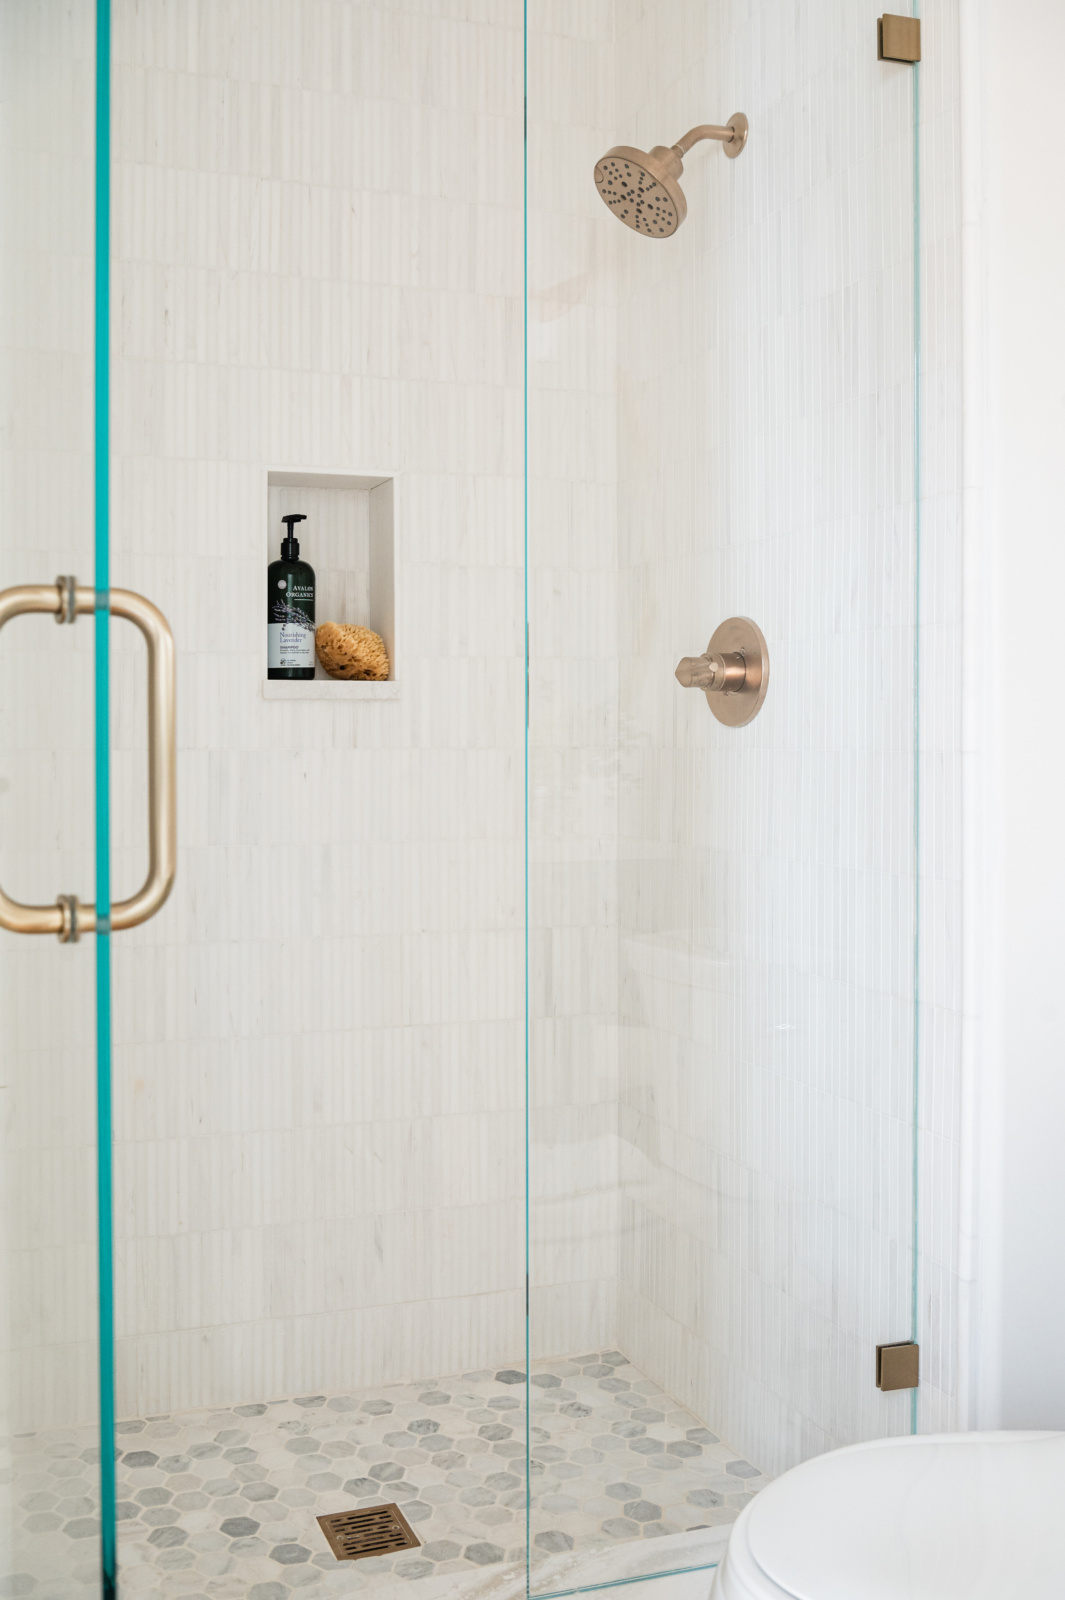
Pattern, coursing, niche alignment and cut lines drawn, so nothing is decided by a tile setter on a Tuesday.
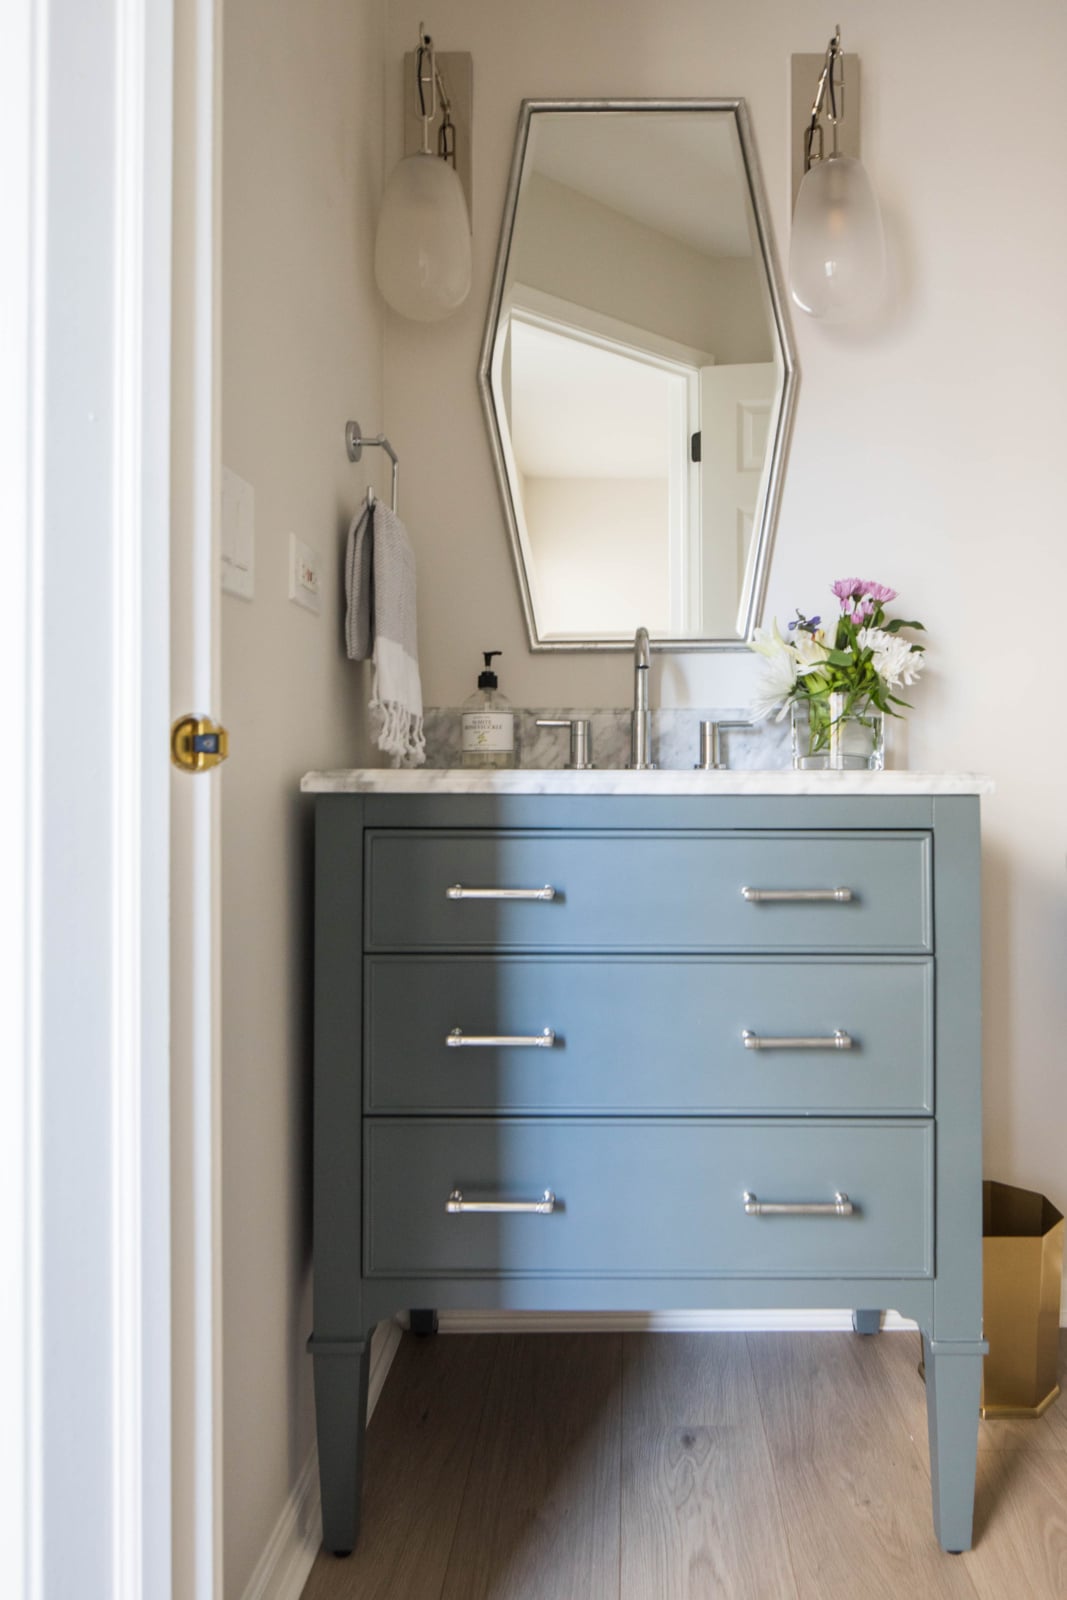
Built to the room, which in a greystone is rarely a rectangle and never a standard width.
Slabs and tile chosen in person, with seams, edges and thresholds specified.
Plumbing, lighting and hardware specified as one coordinated set.
Face-level light at the mirror and ventilation that works in a room with no exterior wall.
Chicago's greystones, built roughly between 1890 and 1930, come with deep bays, tall ceilings, ornate stonework and long narrow floor plates. Their bathrooms were added into that plan rather than designed with it, and they are usually interior rooms with no window and a plumbing stack that cannot move far.
Working with the stack rather than against it is what makes these projects possible. Reversing the room, borrowing from a closet or a hallway, and drawing the tile around an out-of-square wall usually does more than moving a single fixture would.
In pre-war co-ops the building sets the rest: what can be altered, when trades can work, and how material comes up the service elevator. Those rules belong in the plan, not in a surprise halfway through.
Work with the stack, not against it.
Newer high-rise homes have the opposite problem: glass, light and volume, but no architecture. The primary bath is generous and completely anonymous.
Character comes from material and light here, because the walls will not give you any. Slab stone with a visible vein, a vanity built rather than bought, sconces at face level and a tiled surface that reads as one piece are what make the room belong to you rather than to the building.
The building will not give you character. Materials will.
A walk through your home tells us whether your bathroom needs a remodel, or finishing and styling.
Five stages take a Chicago bathroom renovation from the first plan to install day. Bring us in at the first one, and we can shape every stage that follows.
Before anything is chosen, we plan where the shower, vanity, toilet and tub go, what space can be borrowed from the rooms next door, and the clearances the room needs.
What we deliverFloor plan and fixture layout.
Tile, stone, vanity, fittings and lighting are chosen together, in person, so the metals and finishes read as one set.
What we deliverTile drawings, vanity elevations and fixture specifications.
Custom vanities, stone and fittings carry lead times, and the fixtures set the plumbing rough-in dimensions, so they are ordered before demolition.
What we deliverEvery order placed and confirmed against the drawings.
Your contractor and tile setter build from our drawings. We stay involved so niche locations, blocking for sconces and tile cuts are right the first time.
What we deliverSite meetings and answers for the trades.
Mirrors, towels, art and accessories go in last, placed by our team, so the room is finished rather than just complete.
What we deliverStyling and the final install day.
The usual advice is to keep a bathroom neutral so it never dates. Nothing is completely timeless, though: marble may last forever, but the way it is laid and trimmed shows exactly when it was chosen.
Choose the colored vanity, the patterned floor or the wallcovering in the powder room if you love them. Life is too short, and you should love your home.
Not every Chicago bathroom needs to be gutted. The question is whether the problem is the plan or the layers that finish the room, and that decides which of our two services fits.
Many Chicago bathrooms need a little of both, and we will tell you plainly which. It is better to know that before you choose a single tile.
Bathrooms and powder rooms from recent projects in Chicago and the western suburbs. See more in the full portfolio.
Every room asks a different question. See how we approach each one, starting in Chicago.
Swipe to see more →
Yes. We plan around the existing stack, the narrow floor plate and walls that are rarely square, and draw the tile to the room as it really is. Borrowing space from a closet or hallway is often what makes a larger primary bath possible.
Sometimes, but the building decides. Alterations, work hours and how material reaches the unit are all set by the building, so we confirm what is allowed with your contractor before the plan is finalized.
Plan first, then build. The layout, then selections for tile, stone, vanity and fittings, then ordering, then construction, then installation and styling. Fixture choices set the rough-in dimensions, so they come before demolition.
Lighting the room only from the ceiling, leaving the tile layout to be decided on site, and choosing everything so it never dates. Each one is easy to fix on paper and hard to fix once the tile is set.
With layered light and real ventilation. Face-level light at the mirror, dimmable overhead layers, and a fan sized for the room and ducted properly, which matters more in an interior bathroom than anywhere else.
Yes. Every tiled surface is drawn with its pattern, starting point, niche alignment and cut lines before installation begins.
Yes, through material and light rather than architecture: slab stone with a visible vein, a custom vanity, sconces at face level and surfaces detailed to read as one piece.
Yes. We issue fixture specifications, rough-in dimensions and tile drawings to your contractor, and plan around the building's alteration rules and work hours.
Tell us about your home and how you want to live in it. We will walk you through our design process and what working together looks like.