A Chicago kitchen remodel is shaped by the building before it is shaped by taste. A greystone gives you a long narrow floor plate with the kitchen pushed to the back. A pre-war co-op gives you rules about what can move, when trades can work and how material comes up the elevator. A high-rise gives you light and volume, and a slab ceiling that will not take a new duct.
We design Chicago kitchen remodeling projects around those facts: what the building allows first, then the plan, then cabinetry, stone and appliances, then the lighting, hardware and styling that finish the room.
In a city building the constraints are known before the drawings start. We find them first, then design inside them.
The existing plumbing and vent locations mapped before any layout, because in most Chicago buildings they set what is possible.
Drawn to the room as it really is, with scribe allowances for walls that have moved in a hundred years of settling.
Hood type, make-up air and appliance sizes resolved against what the building permits, not assumed.
Slabs chosen in person, with seams placed for a narrow galley rather than a showroom island.
A lighting plan that works where recessed cans cannot go, using surface fixtures, undercabinet light and decorative layers.
Freight elevator reservations, work-hour windows and protection planned with your contractor and the building.
Chicago's greystones, built roughly between 1890 and 1930, come with deep bays, tall ceilings and long narrow floor plates. The kitchen sits at the back, often behind a butler's pantry, with a rear porch beyond it and a plumbing stack that has been in the same place since the building went up.
The usual brief is to connect that kitchen to the rest of the floor. The honest answer is partial: open the wall to the dining room, keep the pantry as a bar or coffee station, and use the rear of the plan for the mudroom and storage a city house never has enough of.
In a two-flat or a three-flat being brought back to a single family, the kitchen is usually the room that decides the whole plan. Get the stack, the stair and the rear entry resolved on paper and the rest of the floor follows.
Open one wall, and keep the pantry.
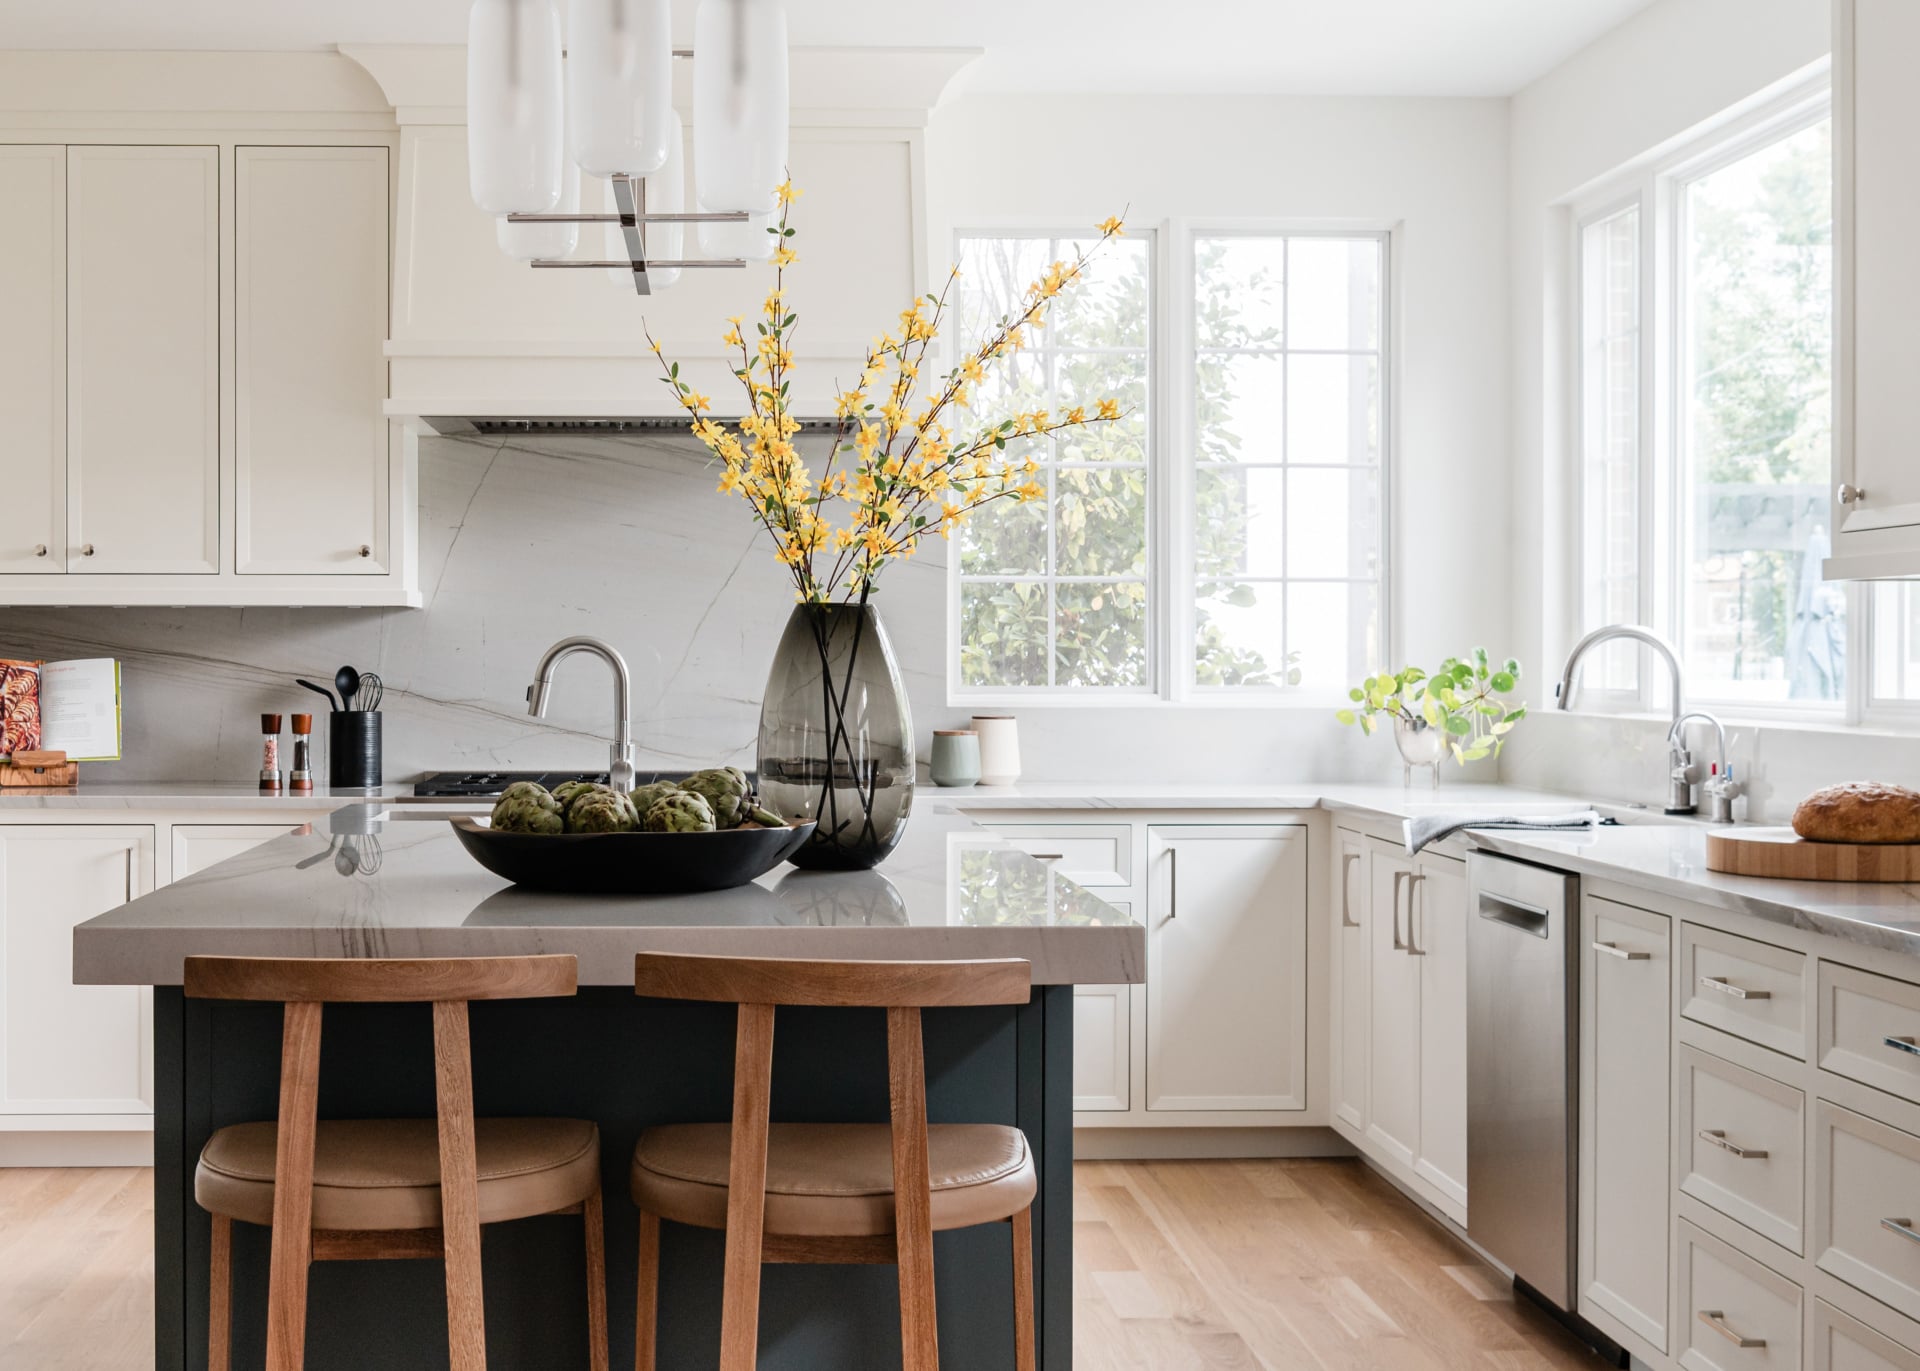
In a Gold Coast co-op the building is part of the design team. Alteration agreements set what can be moved, work happens inside approved hours, and everything arrives through a service elevator that has to be reserved. None of that is a problem when it is in the plan from the start, and all of it is a problem when it is discovered in week three.
Venting is the constraint people are most surprised by. Many buildings will not allow a new exterior duct, which rules out a conventional hood and makes recirculating ventilation, induction cooking and good make-up air the real conversation rather than a compromise mentioned late.
Newer high-rise homes have the opposite difficulty: generous light, open plans and no architecture to push against. Character comes from material and millwork there, because the shell will not give you any.
The building is part of the design team.
A walk through your home tells us whether your kitchen needs a remodel, or furnishing and styling.
Five stages take a Chicago kitchen renovation from the first plan to install day. Bring us in at the first one, and we can shape every stage that follows.
Before anything is chosen, we space plan the kitchen and the rooms around it: island size, aisle widths, sight lines, the pantry and mudroom, and how the household actually moves through them.
What we deliverFloor plan and furniture plan for the kitchen and the rooms it opens onto.
Cabinetry, stone and appliances are chosen together, in person, because appliance sizes drive the cabinetry and the stone has to suit both.
What we deliverCabinetry elevations, appliance specifications and slab selection.
Custom cabinetry and appliances carry long lead times, so they are ordered well before demolition. Changing a decision after this point is where projects lose time.
What we deliverEvery order placed, tracked and confirmed against the drawings.
Your contractor builds from our elevations, lighting plan and specifications. We attend site meetings so questions are answered before they are built.
What we deliverSite meetings, drawing updates and answers for the trades.
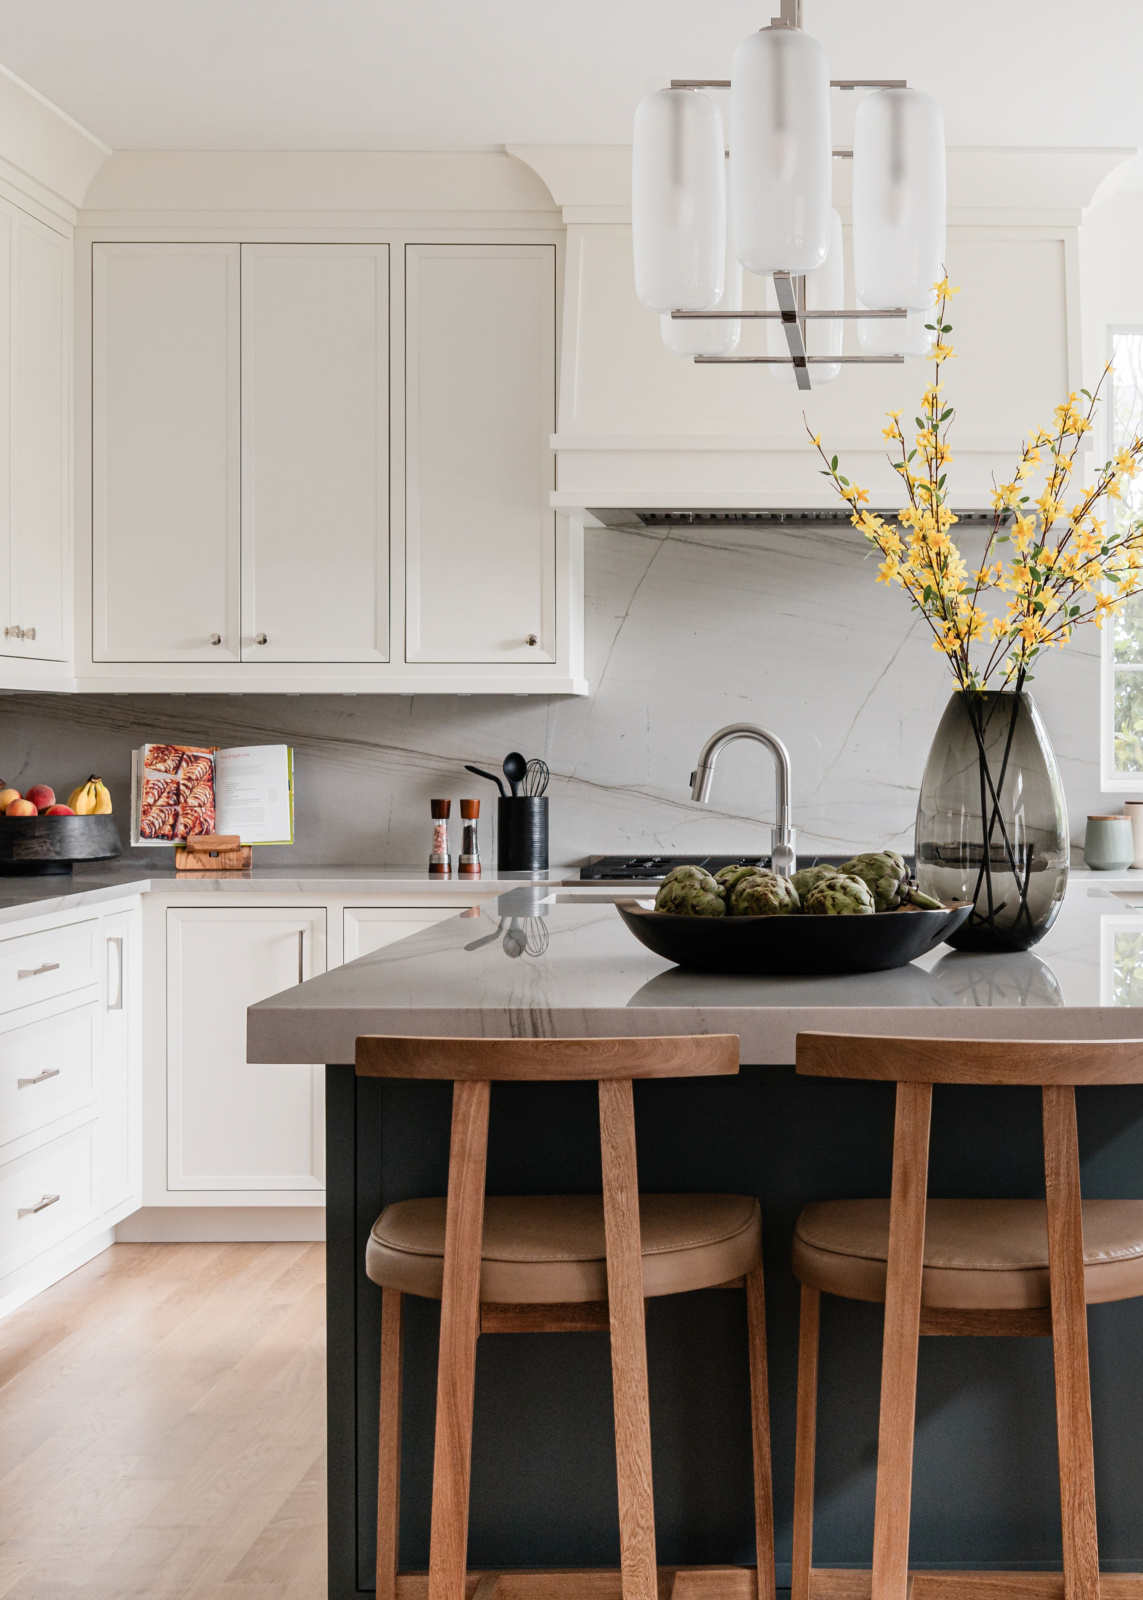
Hardware, stools, window treatments and the objects on the open shelves go in last, placed by our team, so the kitchen is finished rather than just complete.
What we deliverStyling and the final install day.
On a hundred-year-old home downtown we combined a multi-unit building back into a single family house. Once the floors were opened there were three different species of wood across the plan, some original and some new, and finding stain matches that made it all read as one house was no small feat.
That is the normal condition of a Chicago renovation rather than bad luck. The hard part is usually the interesting part, and the way to keep it interesting is to plan for discovery: survey early, draw what is actually there, and leave decisions that depend on demolition until demolition has happened.
Not every dated Chicago kitchen needs demolition. The question is whether the problem is the plan or the layers that finish the room, and that decides which of our two services fits.
Many Chicago kitchens need a little of both, and we will tell you plainly which. Some layout problems can't be solved without moving something, and it is better to know that before you choose a single stool.
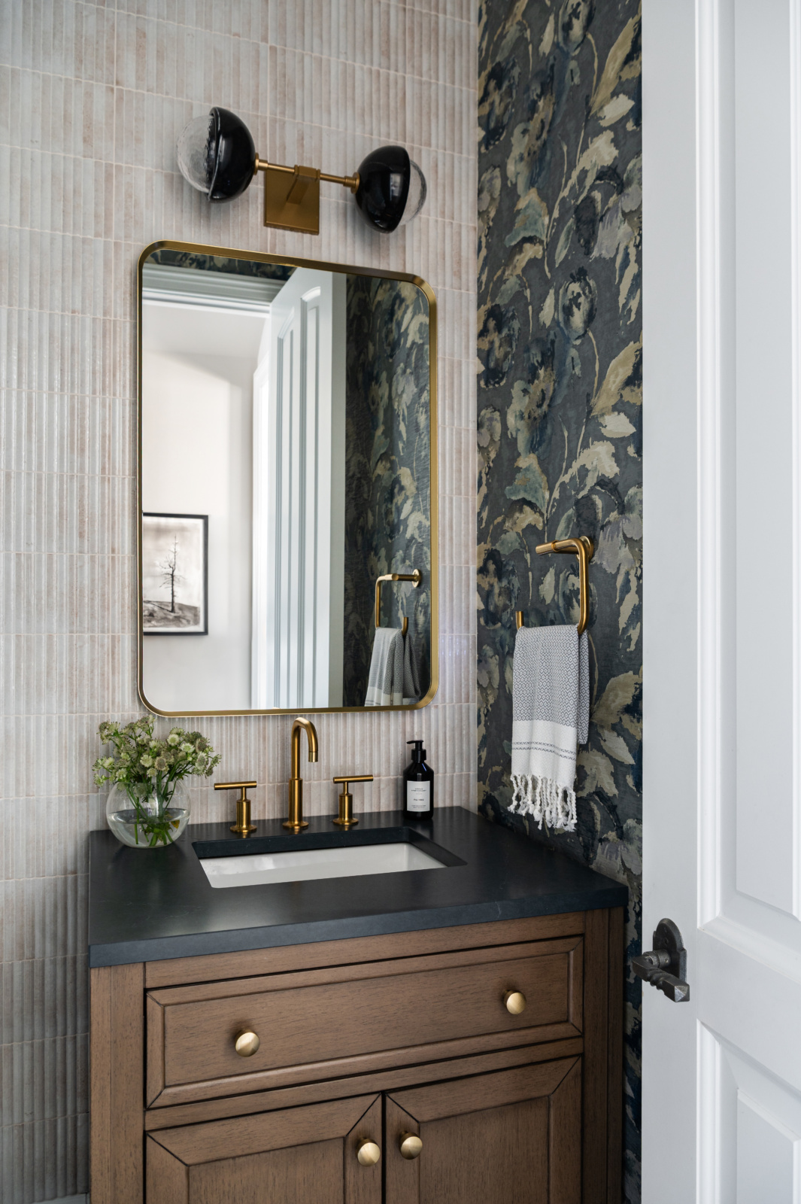
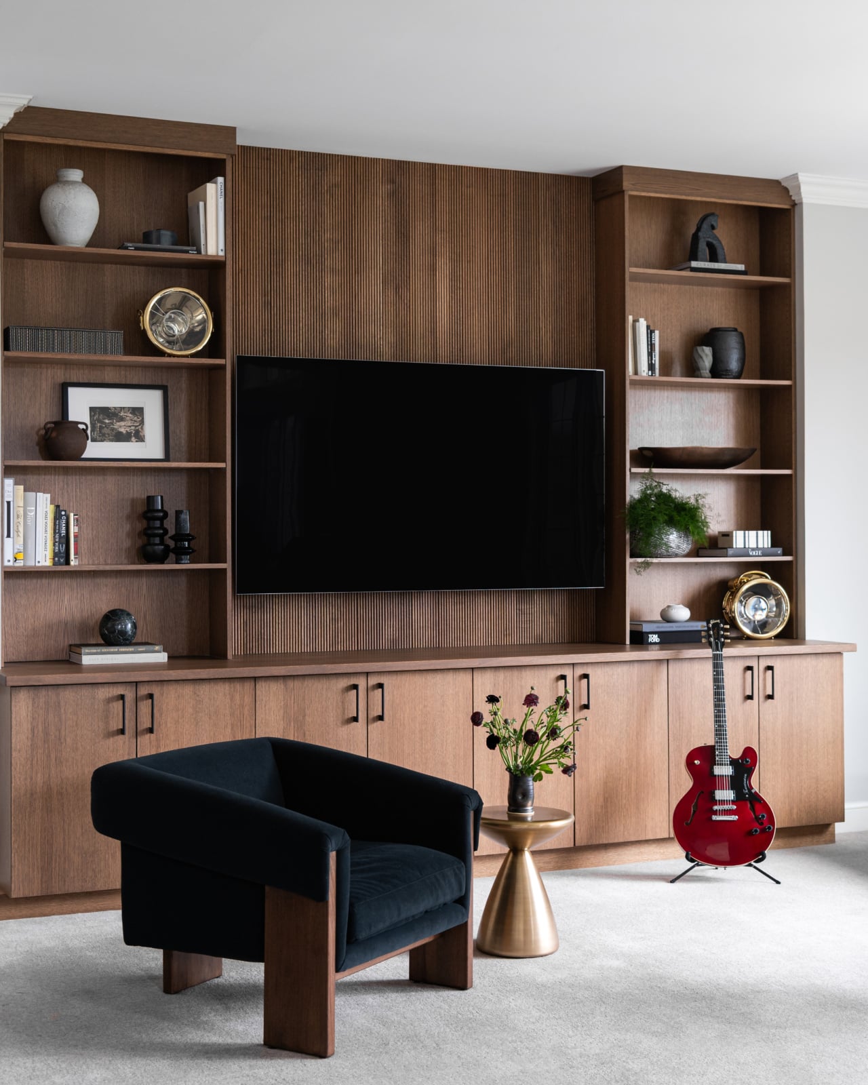
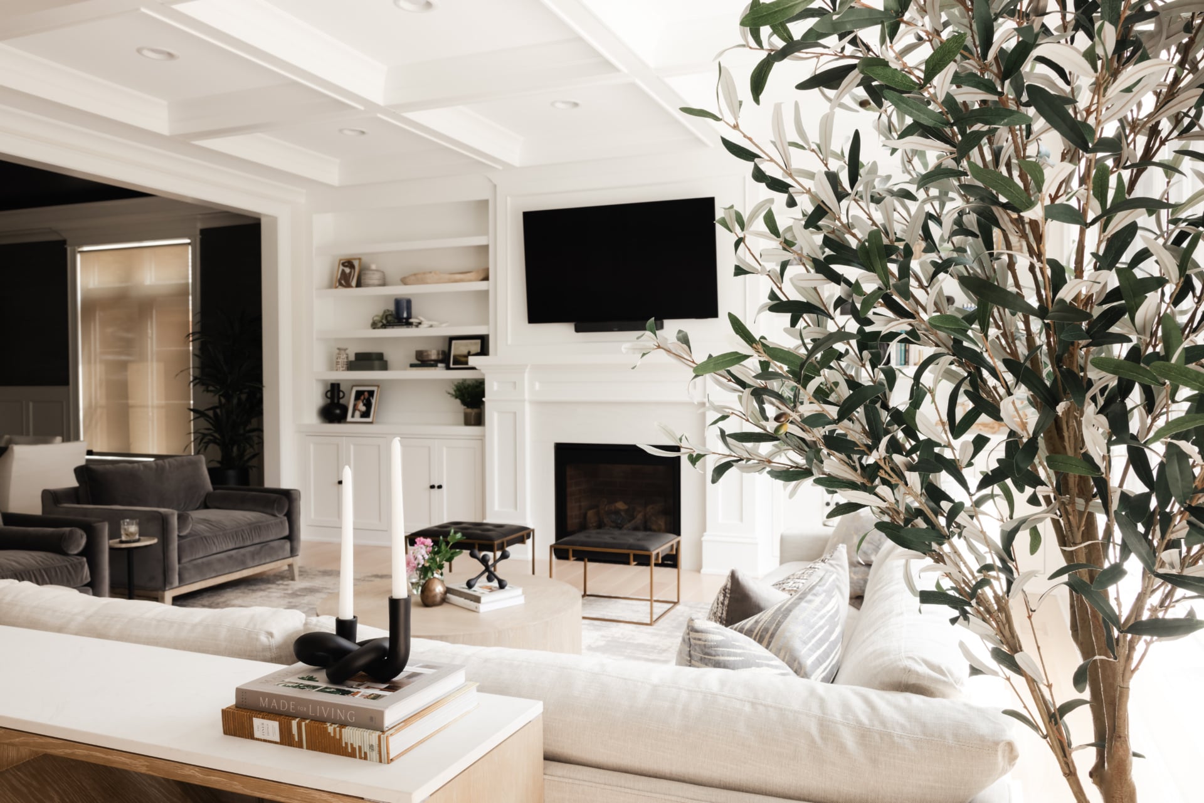
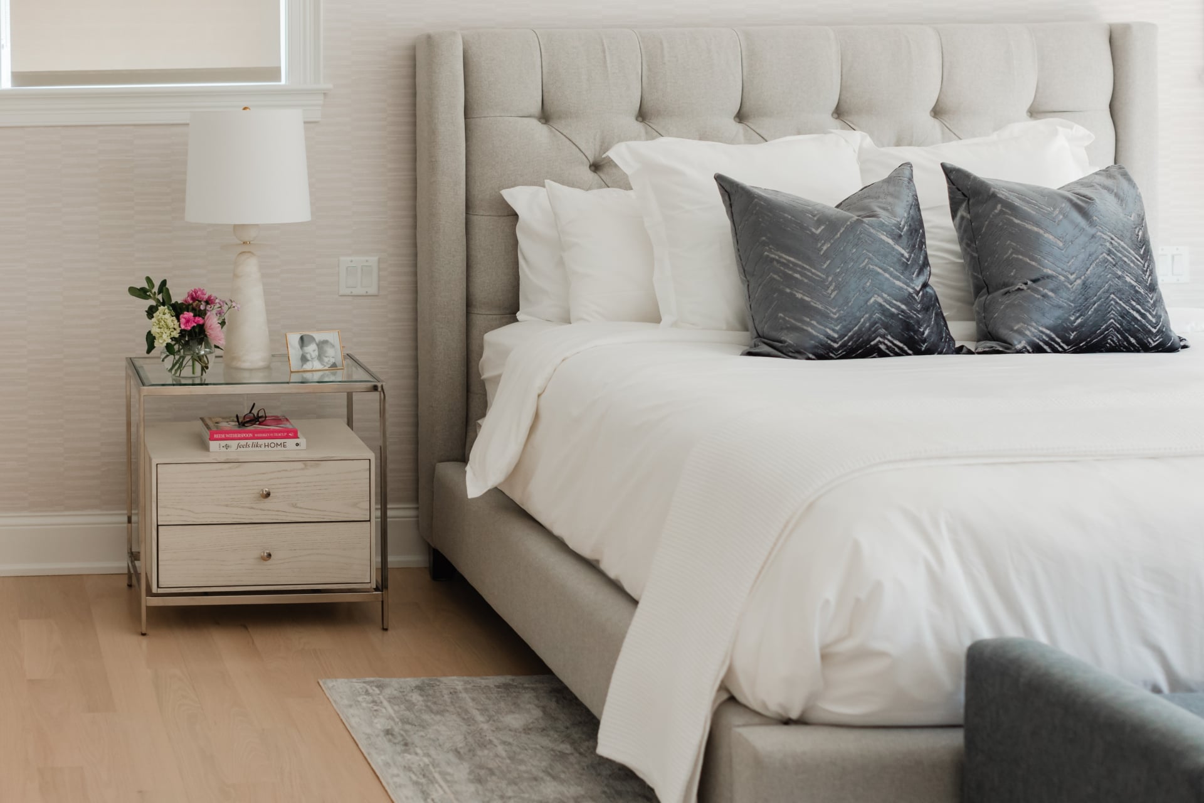
Kitchens from recent projects in Chicago and the western suburbs. See more in the full portfolio.
Every room asks a different question. See how we approach each one, starting in Chicago.
Swipe to see more →
Yes. We plan around the existing stack, the narrow floor plate and walls that are rarely square, and we usually keep the butler's pantry as a bar or coffee station rather than removing every wall between the kitchen and the rest of the floor.
Sometimes, and the building decides. Alteration agreements, approved work hours and service elevator access all shape what is possible, so we confirm them with your contractor before the plan is finalized rather than after.
Often not to the exterior. Many buildings do not allow a new duct through the facade, so we plan for recirculating ventilation, induction cooking and proper make-up air, and we confirm what your building permits before appliances are specified.
Plan first, then build. Space planning, then selections for cabinetry, stone and appliances, then ordering, then construction, then installation and styling. Appliance sizes drive the cabinetry and both carry long lead times, so those decisions are made before demolition.
Plans the layout, draws the custom cabinetry, selects the stone, fittings and lighting, and issues the drawings and specifications your contractor builds from. We stay involved through construction, then finish the room with furnishings and styling.
Your contractor or architect files them. We coordinate with whoever is responsible so that the drawings they submit match the design, and so appliance, electrical and plumbing selections are settled before anything goes to the city.
With surface-mounted and decorative fixtures, undercabinet light and careful placement rather than a grid of recessed cans. The lighting plan is drawn early, because it changes where the electrician can run anything.
Yes. We issue cabinetry elevations, lighting plans and specifications to your contractor, attend site meetings, and plan around the building's alteration rules, work hours and elevator access.
Tell us about your home and how you want to live in it. We will walk you through our design process and what working together looks like.