Downers Grove kitchens tend to be small rooms in well-built houses. The village holds one of the country's better-known concentrations of Sears kit homes, ordered by rail between 1908 and 1940, alongside Victorians dating to the 1890s, and those houses are modest in footprint and generous in detail.
We design Downers Grove kitchen remodeling projects around that reality: the plan first, then custom cabinets built for the room you actually have, then stone, lighting and the finishing layers.
In a compact kitchen, storage and workflow are the whole design. Both are decided on the plan.
Sink, range and refrigeration placed so one person can cook and a second can pass behind them.
Built for the room's real dimensions, with interiors planned around what you own rather than standard boxes.
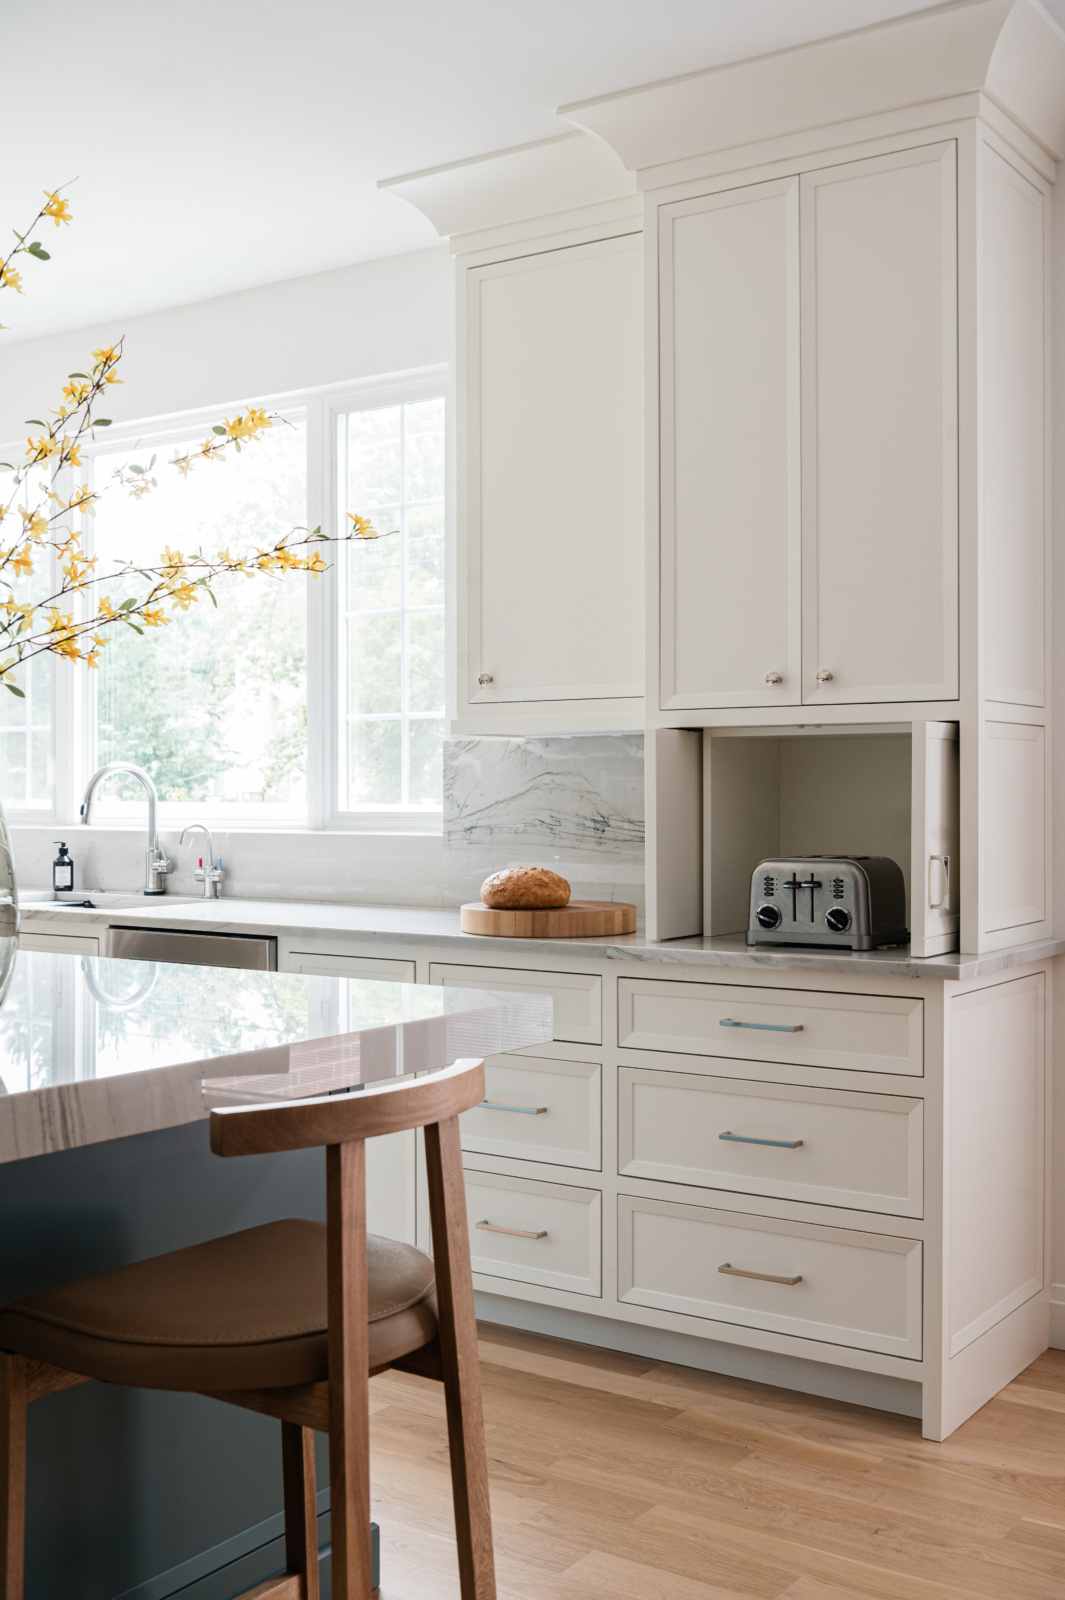
Pantry walls, appliance garages and drawer interiors that keep a small kitchen clear.
Slabs chosen in person, with seams placed where they will not be seen.
Task, ambient and decorative layers documented for your electrician, scaled to a lower period ceiling.
Faucets, hardware, stools and window treatments specified as one palette and placed by our team.
More than twenty Sears kit houses in Downers Grove are listed on a village tour, delivered by rail between 1908 and 1940 as precut lumber, staircases and hardware. The historic district adds Victorians from the 1890s with the woodwork and stair halls to match.
These houses share a quality: modest in footprint, generous in detail. The kitchen is usually a small room at the back with a doorway on every wall, and the work is making it function for a modern family without erasing what makes the house interesting.
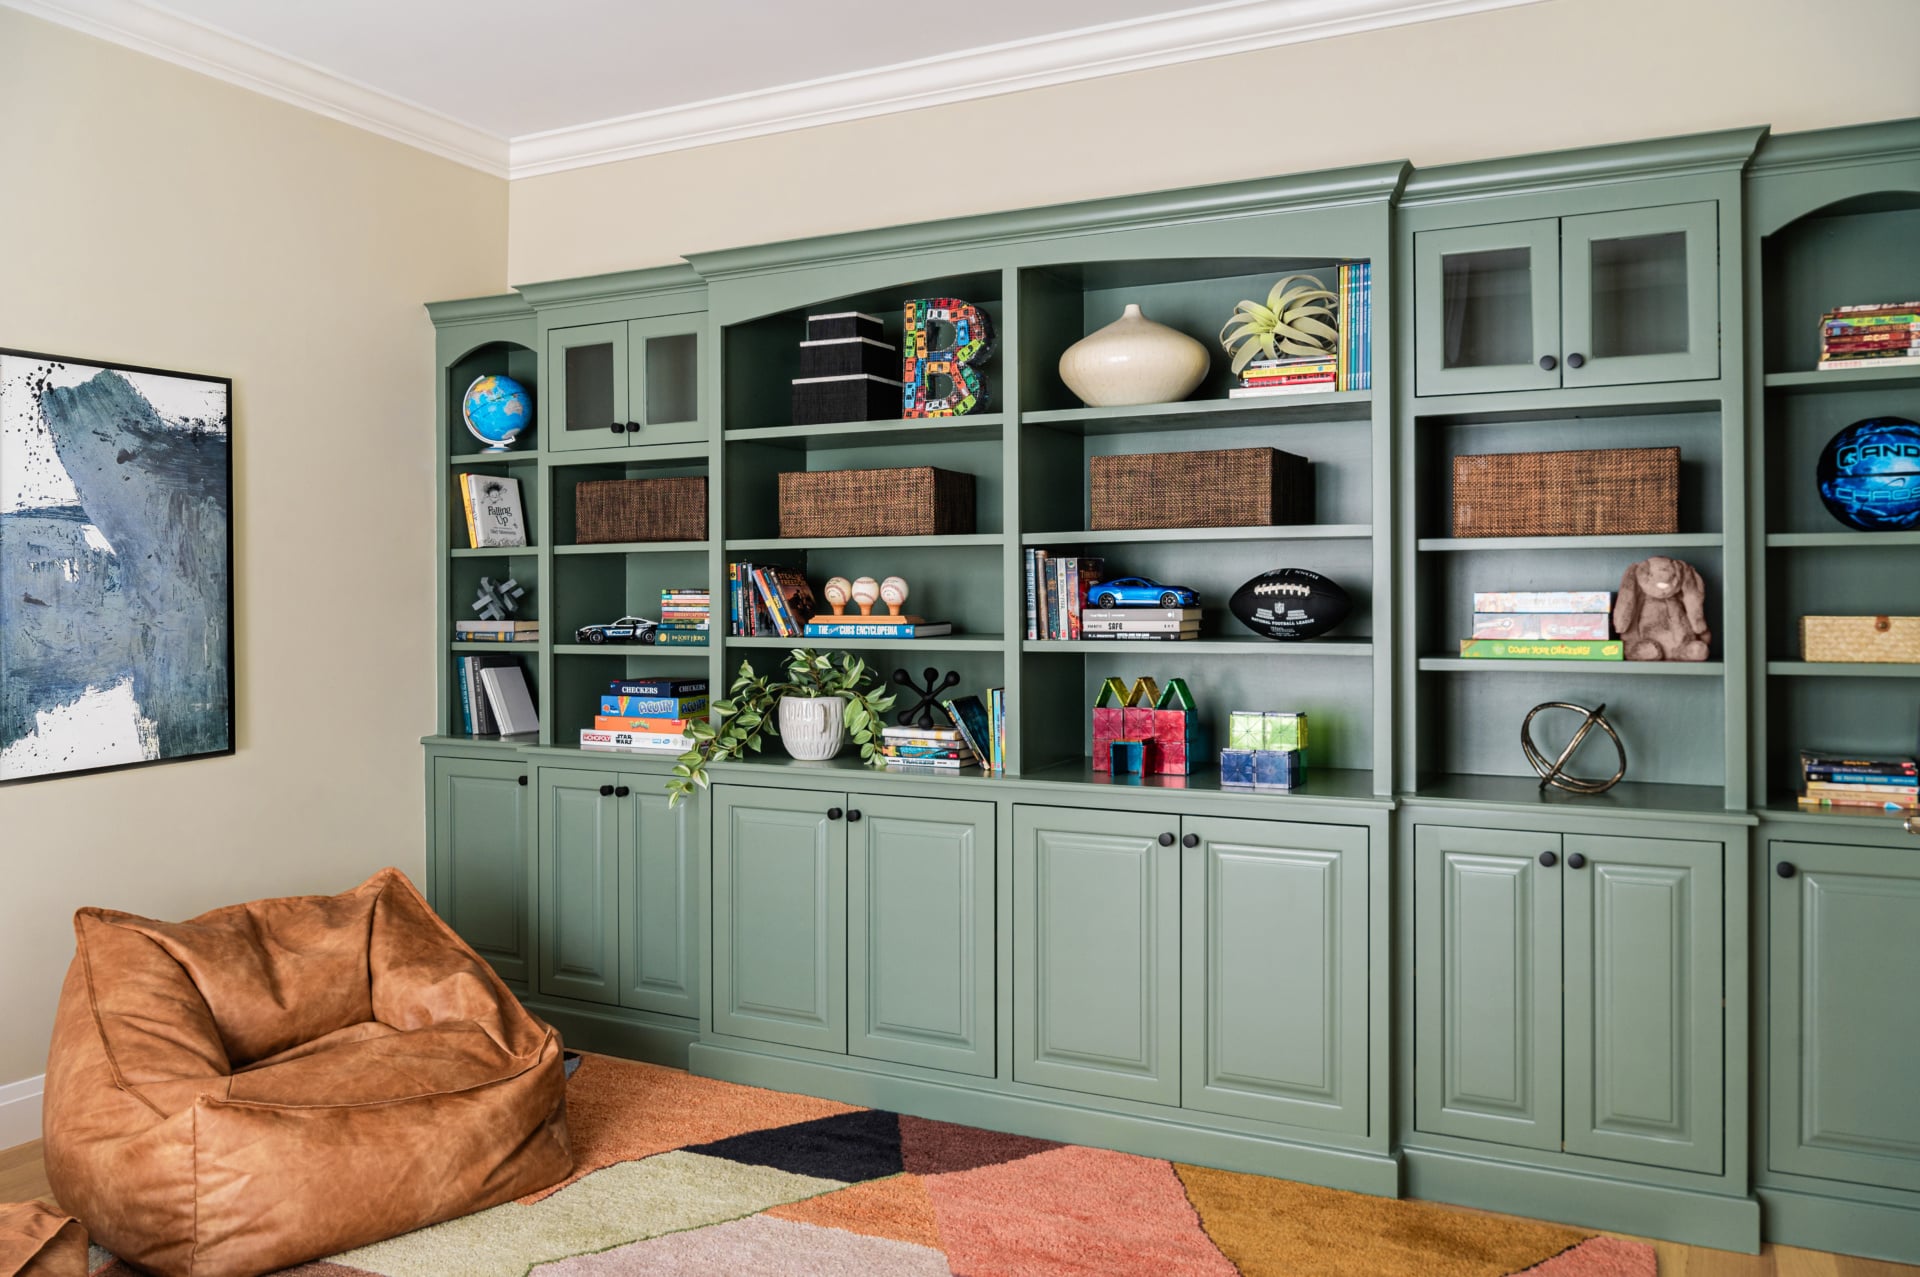
That is almost always custom millwork rather than demolition. A wall of cabinetry drawn to the exact dimensions of the room holds more than a larger kitchen fitted with standard boxes, and it keeps the original trim and stair hall intact.
Custom millwork beats demolition in a compact plan.
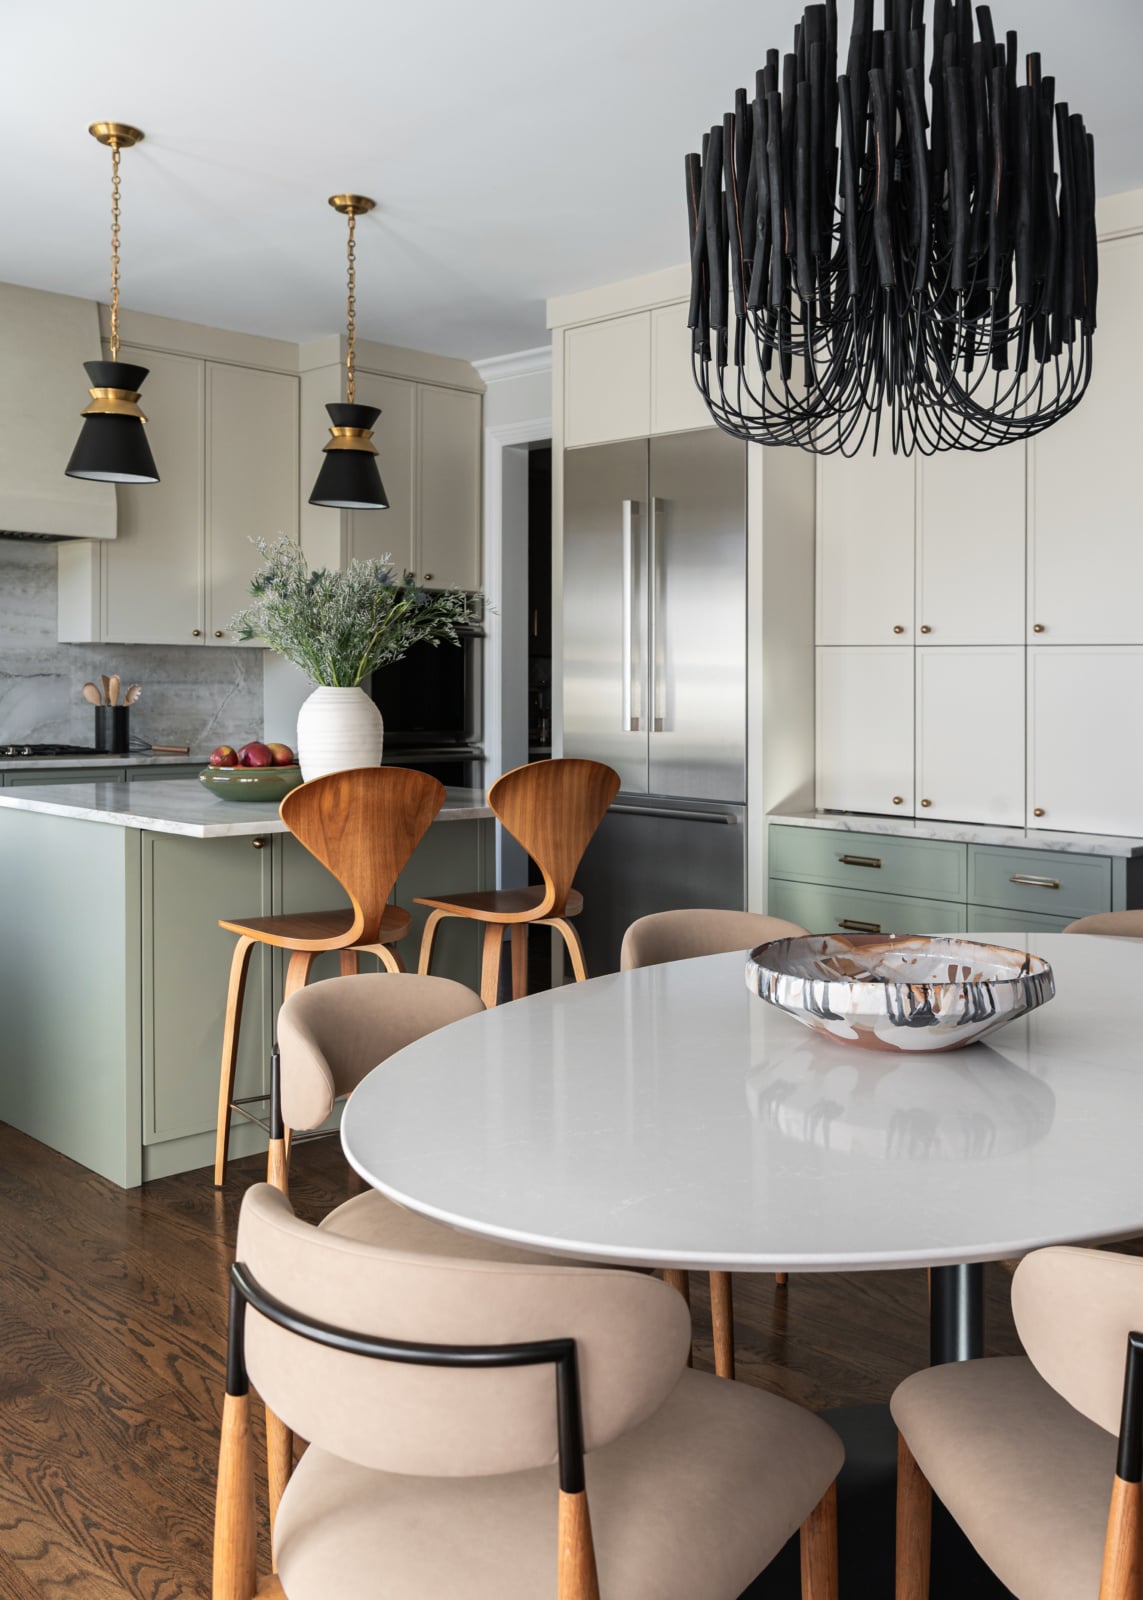
Downers Grove also has post-war and newer housing where the kitchen is bigger, more open and much less interesting: a builder island, a pantry wall and no reason to look at anything.
Those kitchens need scale and detail rather than more space. An island sized to the room, a range wall with presence, cabinetry that runs to the ceiling and lighting scaled to the volume all do more than reworking a plan that already functions.
More space is rarely the problem. Scale usually is.
A walk through your home tells us whether your kitchen needs a remodel, or furnishing and styling.
Five stages take a Downers Grove kitchen renovation from the first plan to install day. Bring us in at the first one, and we can shape every stage that follows.
Before anything is chosen, we space plan the kitchen and the rooms around it: island size, aisle widths, sight lines, the pantry and mudroom, and how the household actually moves through them.
What we deliverFloor plan and furniture plan for the kitchen and the rooms it opens onto.
Cabinetry, stone and appliances are chosen together, in person, because appliance sizes drive the cabinetry and the stone has to suit both.
What we deliverCabinetry elevations, appliance specifications and slab selection.
Custom cabinetry and appliances carry long lead times, so they are ordered well before demolition. Changing a decision after this point is where projects lose time.
What we deliverEvery order placed, tracked and confirmed against the drawings.
Your contractor builds from our elevations, lighting plan and specifications. We attend site meetings so questions are answered before they are built.
What we deliverSite meetings, drawing updates and answers for the trades.
Hardware, stools, window treatments and the objects on the open shelves go in last, placed by our team, so the kitchen is finished rather than just complete.
What we deliverStyling and the final install day.
Smaller period houses reward precision. The instinct is to remove walls until the kitchen looks like the ones in magazines, and the result is a house that has lost the thing that made it worth buying.
We would rather draw the cabinetry to the half inch, put the storage where it is needed and leave the stair hall alone. Where a wall genuinely should come down, we plan it with your architect and builder as part of the whole-house design rather than as an isolated change.
Not every dated Downers Grove kitchen needs demolition. The question is whether the problem is the plan or the layers that finish the room, and that decides which of our two services fits.
Many Downers Grove kitchens need a little of both, and we will tell you plainly which. Some layout problems can't be solved without moving something, and it is better to know that before you choose a single stool.
Kitchens from recent projects across the western suburbs. See more in the full portfolio.
Every room asks a different question. See how we approach each one, starting in Downers Grove.
Swipe to see more →
Yes. Kit homes from 1908 to 1940 and Victorians from the 1890s are compact and full of original detail. We plan for plaster, tight stair halls and walls that are rarely square, and solve storage with millwork designed for the specific room.
Usually, yes, and rarely by demolition. Custom cabinetry drawn to the room's real dimensions, a pantry wall and a plan that keeps one cook clear of the traffic path do more than square footage.
Sometimes, but not as a reflex. Where a wall genuinely should come down we plan it with your architect and builder as part of the whole-house design rather than as an isolated change.
Plan first, then build. Space planning, then selections for cabinetry, stone and appliances, then ordering, then construction, then installation and styling.
Plans the layout, draws the custom cabinetry, selects stone, fixtures and lighting, and issues the drawings your contractor builds from, then stays involved through construction and finishes the room.
Often. When the layout works and the cabinet boxes are sound, new doors or refinished cabinetry, stone, lighting, hardware and window treatments can transform the room.
Yes. We issue elevations, lighting plans and specifications to your contractor, attend site meetings and stay involved through installation.
Yes. In a compact house the kitchen, dining room and back hall work as one, so we design them together rather than one at a time.
Tell us about your home and how you want to live in it. We will walk you through our design process and what working together looks like.