Most Naperville kitchen remodels begin in a house that basically works. The plan is open, the kitchen is big and the cabinetry is sound, but everything was chosen twenty years ago and the room no longer says anything about the family living in it. Near downtown the problem is the opposite: a period kitchen in a Victorian or Foursquare that was never meant to hold a modern household.
We design Naperville kitchen remodeling projects from the plan to the last stool, working with your contractor or builder: plan and scale first, then cabinetry, stone and appliances, then the lighting, hardware and styling that finish the room.
In an open plan the kitchen is never just the kitchen, so the design covers everything you can see from the island.
Island size, aisle widths and sight lines planned for the room you have, so a large kitchen feels generous rather than empty.
New custom cabinetry, or a plan to keep sound boxes and change doors, finishes and hardware where the layout already works.
Seating placed off the working side, with room for homework, guests and the cook at the same time.
Counter and backsplash selected together, in person, with seams planned.
Pendants scaled to a tall ceiling or a two-story great room, with task light where hands actually work.
Breakfast area, family room and mudroom designed with the kitchen, because in an open plan they are one room.
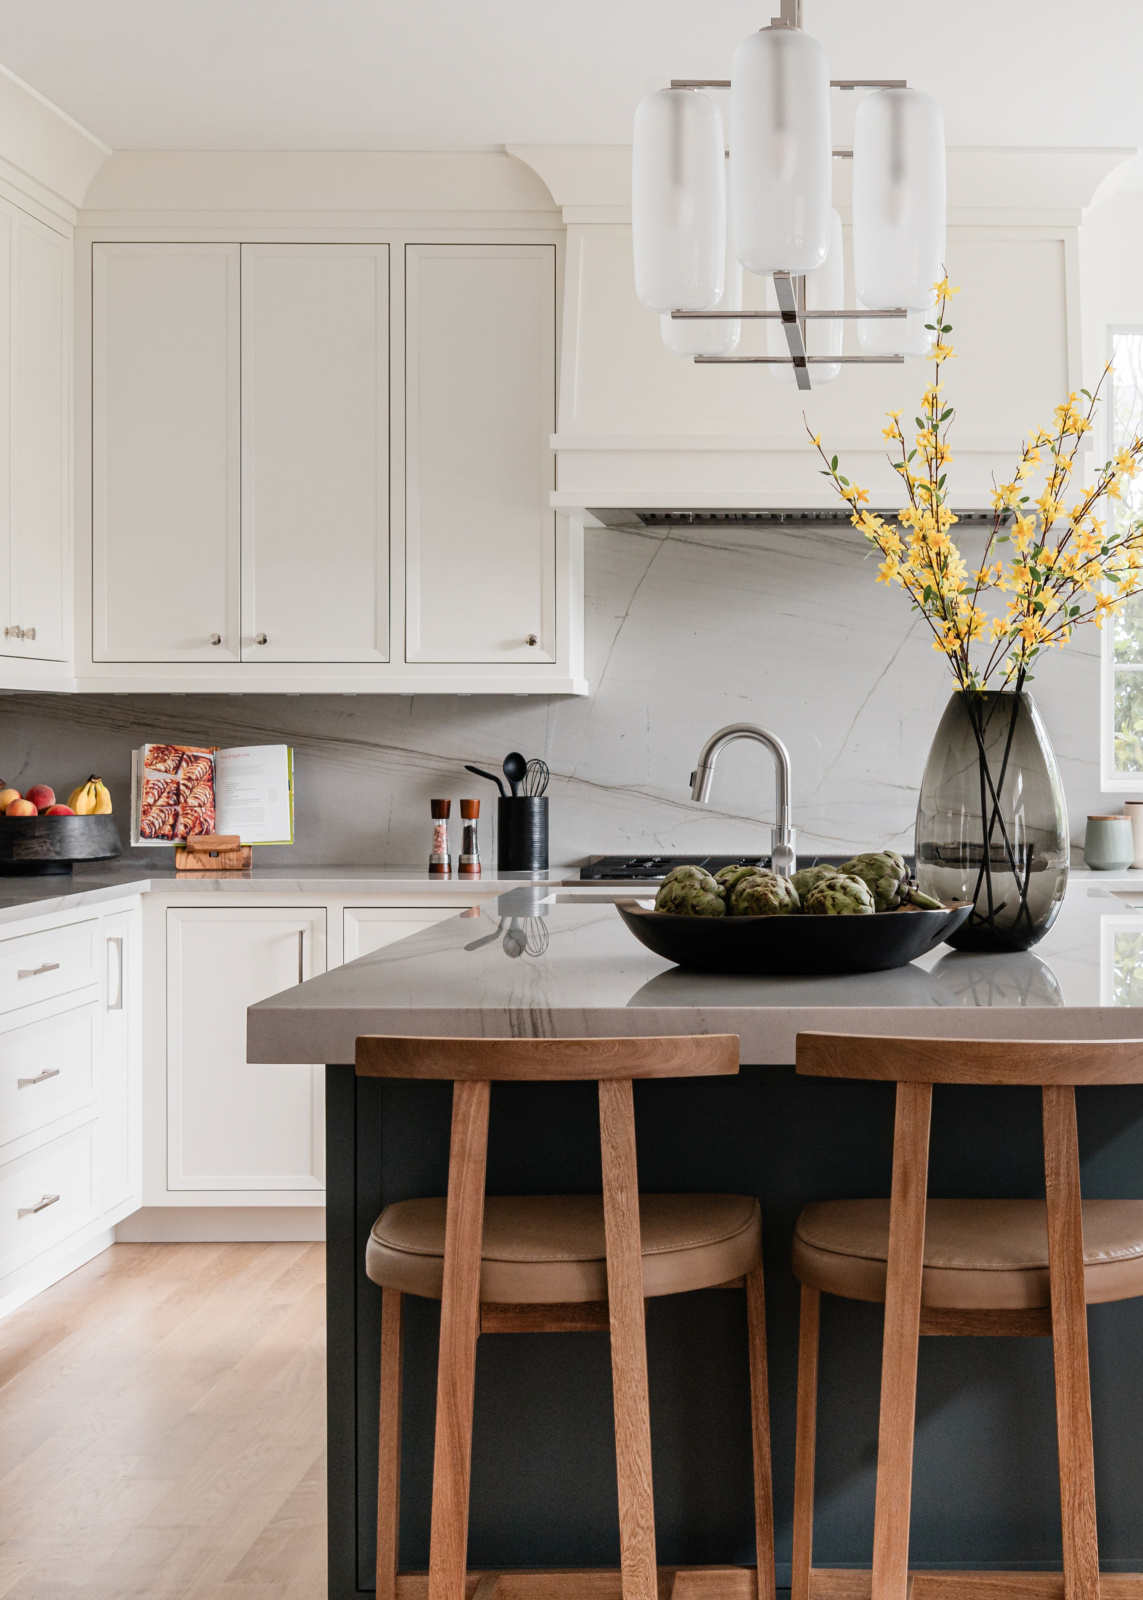
Beyond the downtown core, Naperville is one of the largest bodies of late-twentieth-century and newer housing in the region. The kitchens in those houses share a problem: they open onto a family room and a breakfast area with nothing to tell the eye where one stops and the next begins.
Scale is where it goes wrong. An island that looked right on the builder's plan reads small in a two-story room, pendants disappear against a high ceiling, and upper cabinets stop a foot short of it. The first thing we do is a space plan, because if the scale is off, no finish will fix the room.
Families shape the plan too. Kids doing homework at the island, a dog whose bowls need to be out of the traffic path, allergies that rule out certain materials: all of them change the selections, so we plan for them before choosing anything.
If the scale is off, no finish will fix the room.
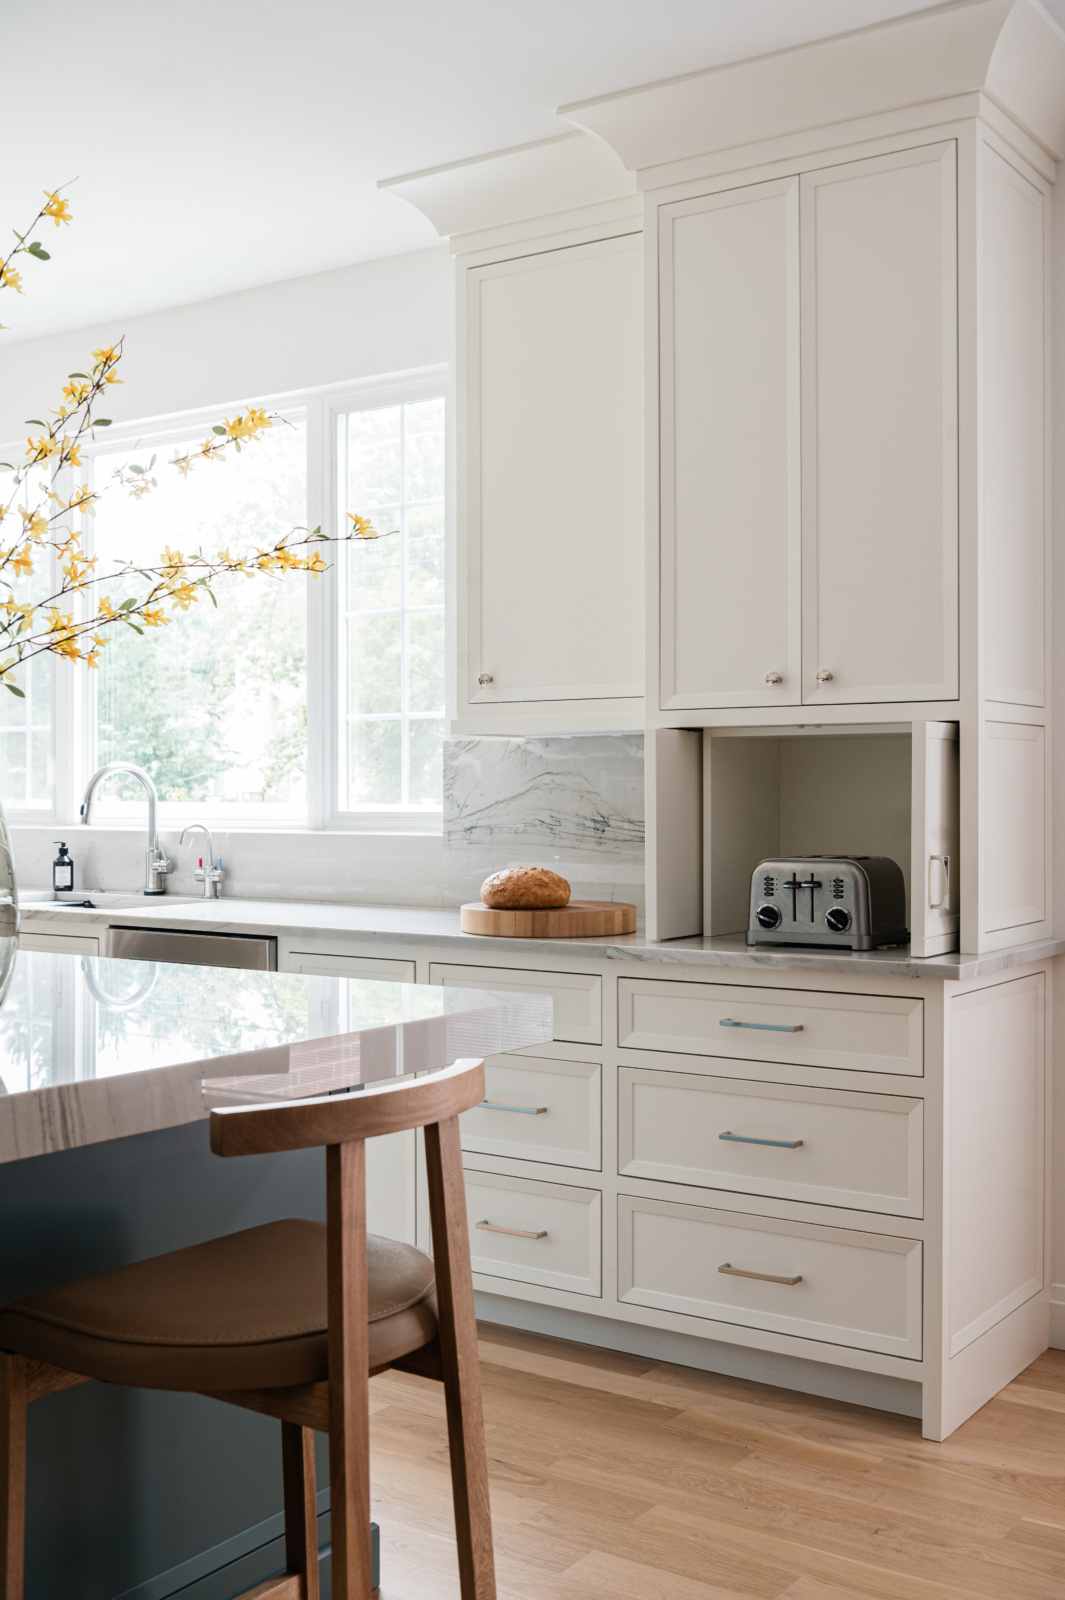
Naperville's historic district, designated in 1986, holds about 253 homes, some dating to the 1860s. Their kitchens were small, closed and practical, and many have been remodeled at least once already, rarely with much sympathy for the house around them.
A kitchen in a Queen Anne or Foursquare should feel like it belongs to the house. That means cabinetry and trim detailed to the period, lighting that suits the ceiling height, and modern function tucked into an appliance garage or a pantry wall, so the room still works for how a family cooks now.
The kitchen should feel like it belongs to the house.
A walk through your home tells us whether your kitchen needs a remodel, or furnishing and styling.
Five stages take a Naperville kitchen renovation from the first plan to install day. Bring us in at the first one, and we can shape every stage that follows.
Before anything is chosen, we space plan the kitchen and the rooms around it: island size, aisle widths, sight lines, the pantry and mudroom, and how the household actually moves through them.
What we deliverFloor plan and furniture plan for the kitchen and the rooms it opens onto.
Cabinetry, stone and appliances are chosen together, in person, because appliance sizes drive the cabinetry and the stone has to suit both.
What we deliverCabinetry elevations, appliance specifications and slab selection.
Custom cabinetry and appliances carry long lead times, so they are ordered well before demolition. Changing a decision after this point is where projects lose time.
What we deliverEvery order placed, tracked and confirmed against the drawings.
Your contractor builds from our elevations, lighting plan and specifications. We attend site meetings so questions are answered before they are built.
What we deliverSite meetings, drawing updates and answers for the trades.
Hardware, stools, window treatments and the objects on the open shelves go in last, placed by our team, so the kitchen is finished rather than just complete.
What we deliverStyling and the final install day.
Not every dated Naperville kitchen needs demolition. The question is whether the problem is the plan or the layers that finish the room, and that decides which of our two services fits.
Many Naperville kitchens need a little of both, and we will tell you plainly which. Some layout problems can't be solved without moving something, and it is better to know that before you choose a single stool.
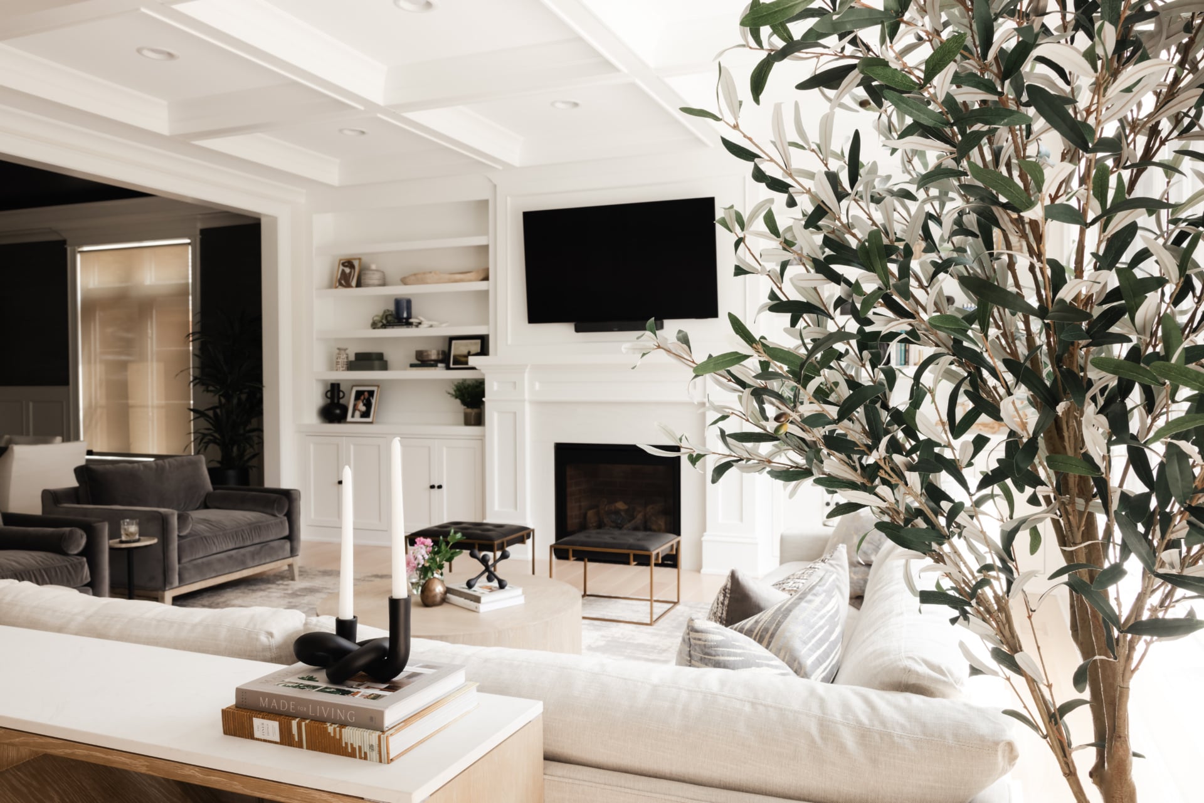
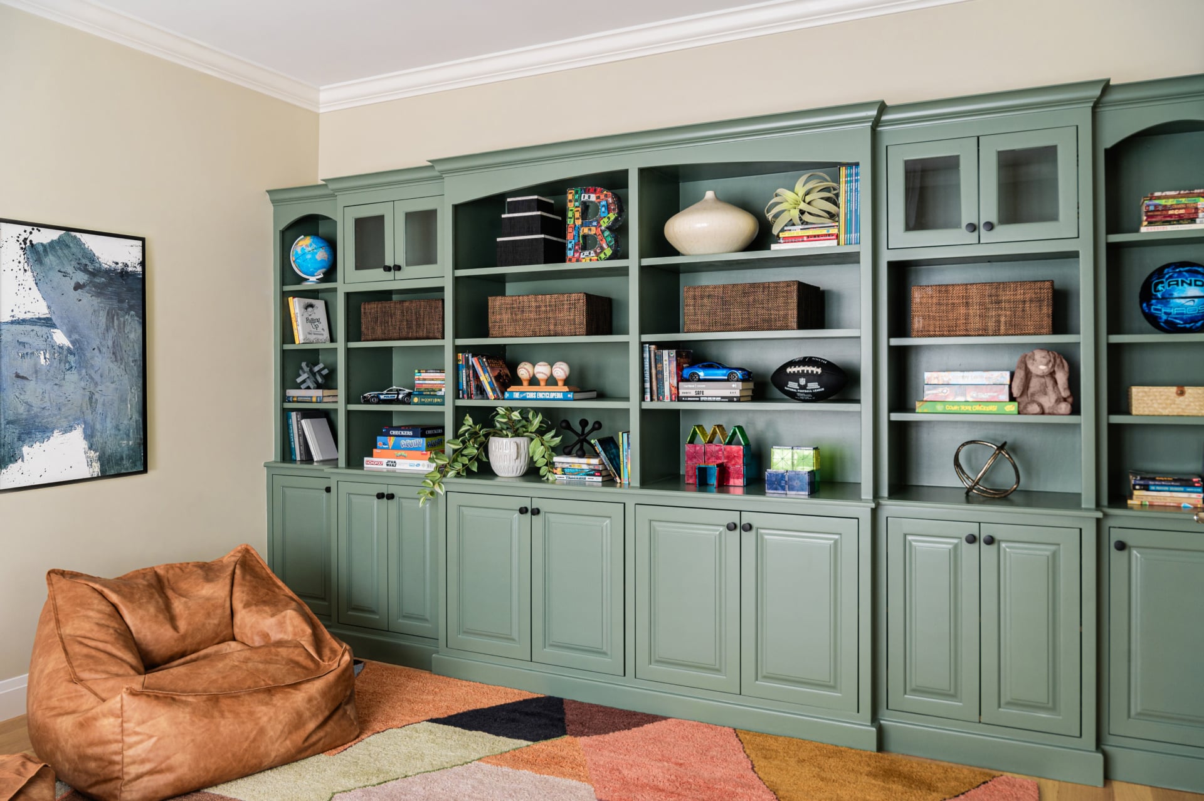
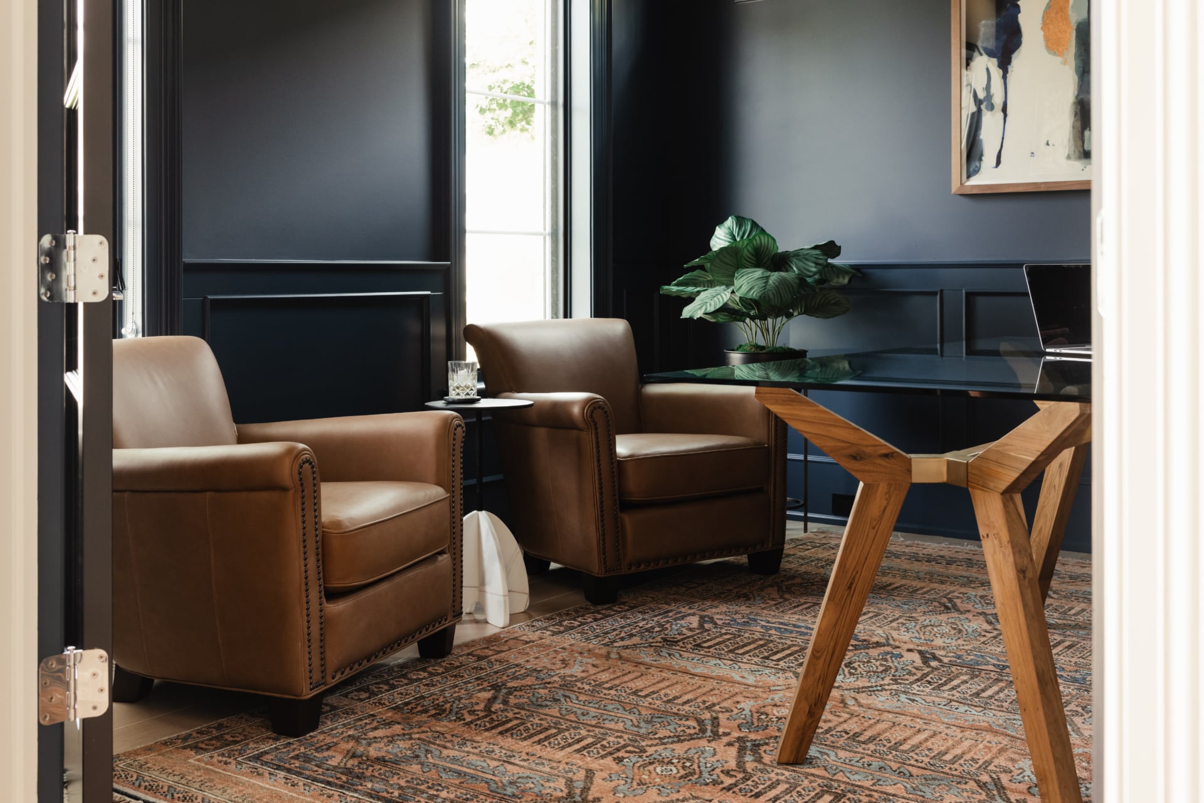
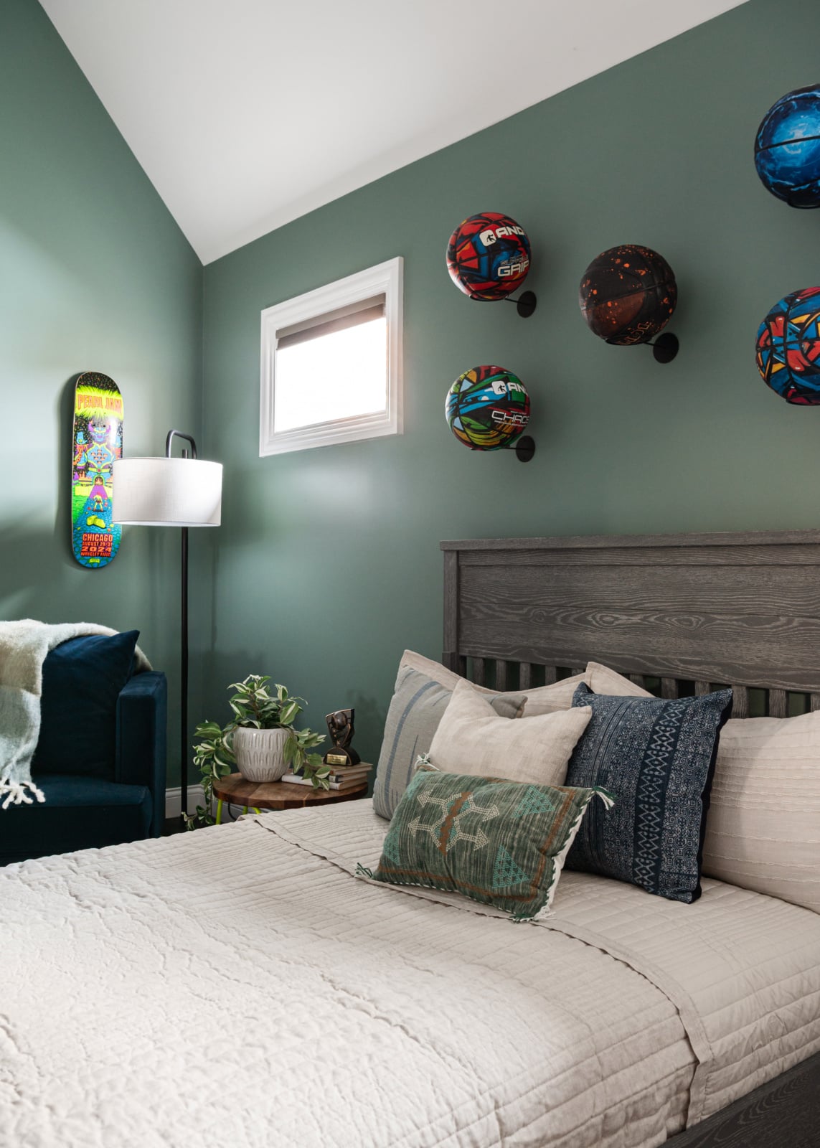
Kitchens from recent projects across the western suburbs. See more in the full portfolio.
Every room asks a different question. See how we approach each one, starting in Naperville.
Swipe to see more →
With scale and zones. We size the island and lighting to the volume of the room, run cabinetry to the ceiling where it helps, and design the breakfast area and family room with the kitchen so the whole space has defined places to cook, eat and sit.
Often. When the layout works and the cabinet boxes are sound, new doors or refinished cabinetry, stone, lighting, hardware and window treatments can transform the room. We will tell you honestly when the plan itself needs to change.
Yes. For the Queen Anne Victorians, Foursquares and Cape Cods near downtown, we detail cabinetry and trim to suit the period and hide modern function in pantry walls and appliance garages, so the room still belongs to the house.
They change the selections. Durable counter surfaces, seating placed away from the cook, a spot for a dog's bowls out of the traffic path and materials chosen around allergies are all planned at the start rather than added later.
Plan first, then build. A Naperville kitchen remodel runs from space planning, to selections for cabinetry, stone and appliances, to ordering, then construction, and finally installation and styling. Appliance sizes drive the cabinetry and both carry long lead times, so those choices are made before demolition.
A kitchen designer plans the layout, draws the custom cabinetry, selects the stone, fixtures and lighting, and issues the drawings and specifications your contractor builds from. We stay involved through construction, then finish the room with furnishings and styling.
Before cabinetry and appliances are ordered, and ideally before your contractor finalizes drawings. Appliance sizes drive the cabinetry, and both carry long lead times, so those decisions come first.
Yes. We issue elevations, lighting plans and specifications to your contractor, attend site meetings and stay involved through installation.
Tell us about your home and how you want to live in it. We will walk you through our design process and what working together looks like.