Naperville bathrooms tend to fall into two groups. The large primary baths of the 1990s and 2000s, with a corner soaking tub, a long builder vanity and plenty of square footage doing very little. And the compact bathrooms of the historic homes near downtown, where every inch has to work.
We design Naperville bathroom remodeling projects of both kinds in full detail: fixture layout, tile drawings, vanity elevations and lighting, all resolved before anything is ordered and coordinated with your contractor through construction.
Whether the room is too big or too small, the fix starts with the plan.
Rethinking how a large primary bath uses its space, or finding room in a small one, before any fixture is chosen.
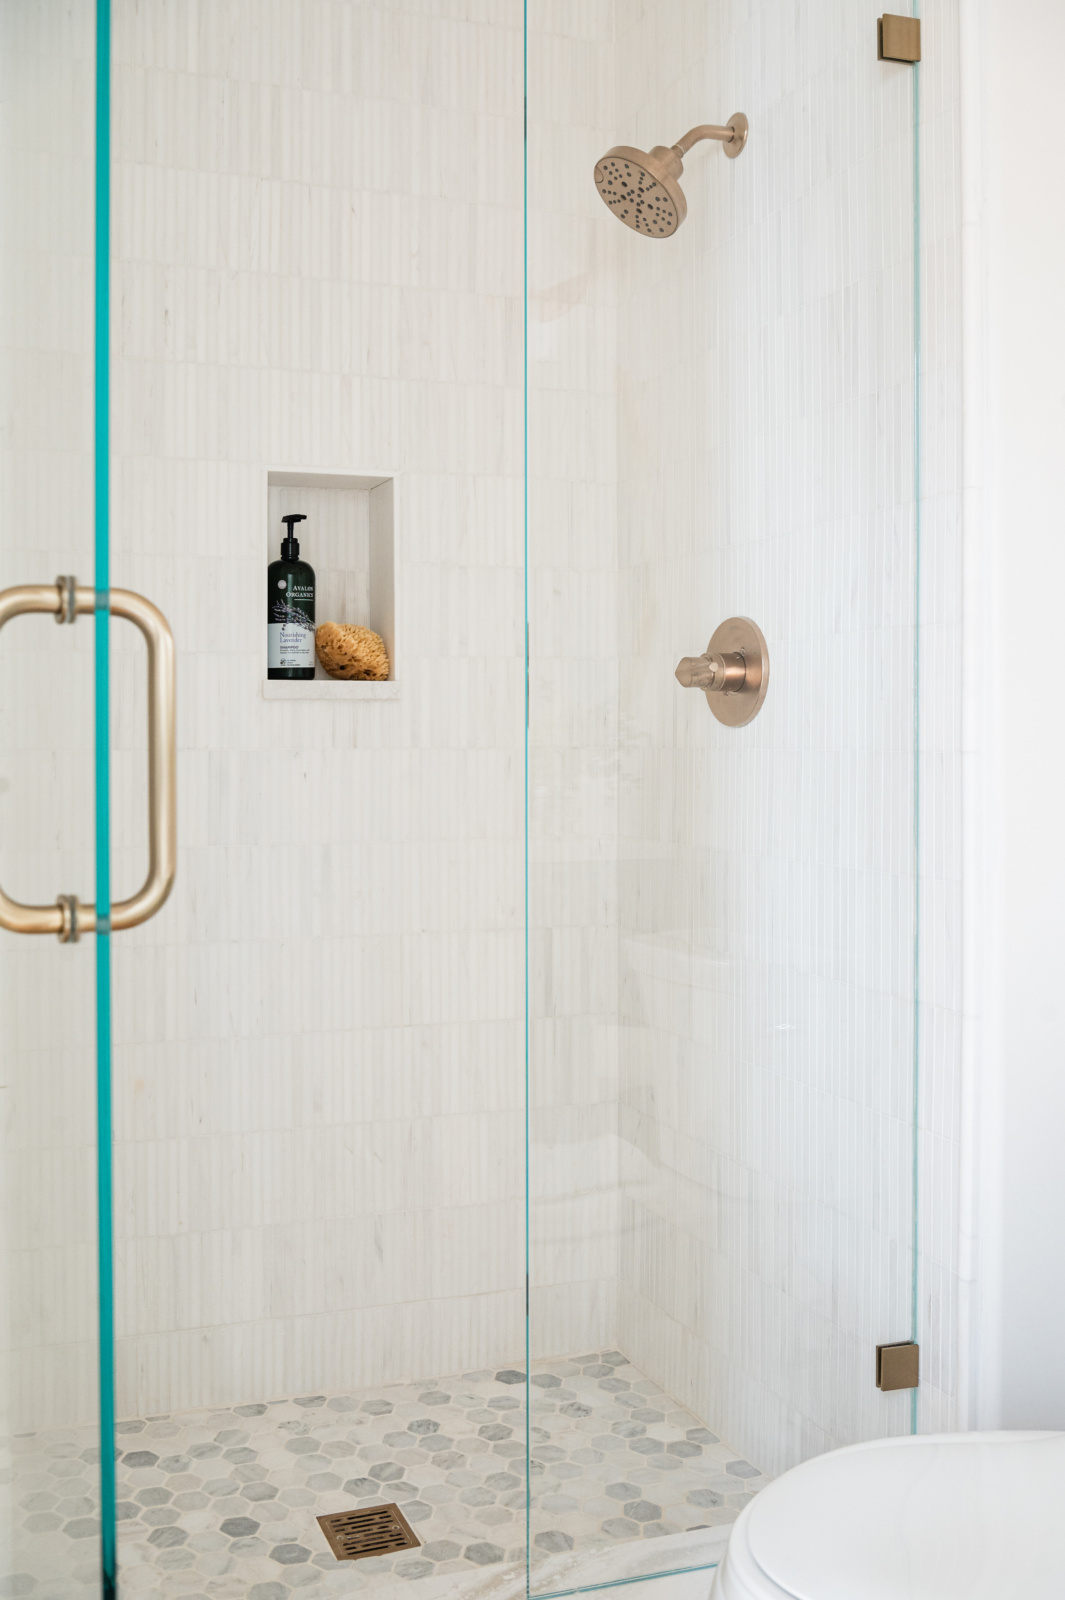
Walk-in showers, benches and niches drawn to size, and a tub only where you will actually use it.
Every tiled surface drawn with its pattern, starting point and cut lines.
Custom vanities with drawers planned for what you keep, and linen storage where it is needed.
Faucets, shower trim, hardware and lighting chosen as one set.
Light at face level, dimmable layers above, and ventilation sized for the room.
A great many Naperville primary bathrooms were built around a corner whirlpool tub nobody uses, a toilet in full view of the door and a double vanity with no drawers. They have plenty of space. It's just in the wrong places.
Removing the tub often frees enough floor for a generous walk-in shower with a bench, a separate toilet room and a vanity that actually stores things. The plumbing is already in the room, so the plan can change a great deal without disturbing the rooms next door.
If you do take baths, keep a tub, but put it where it earns the space: freestanding, centered under the window and lit as the focal point of the room rather than a ledge in the corner.
Plenty of space. It's just in the wrong places.
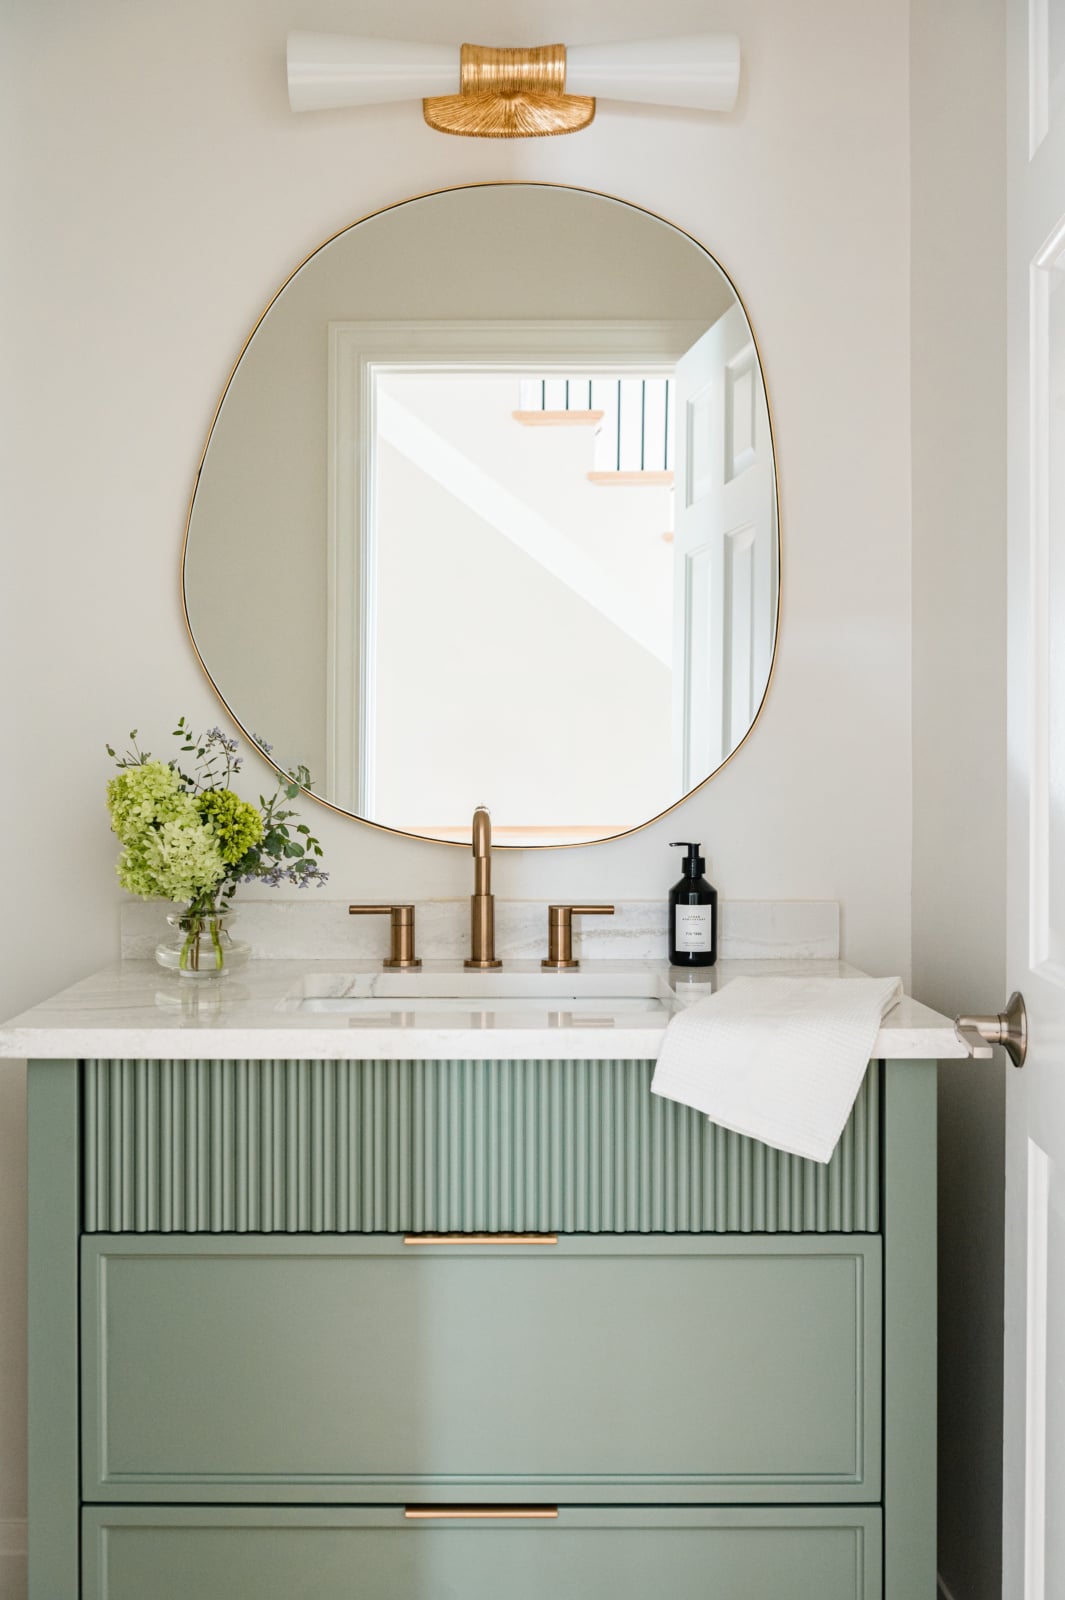
The Queen Anne Victorians, Foursquares and Cape Cods near downtown were built with small bathrooms, often added long after the house itself. Space is found in the plan: a closet borrowed, a hallway reworked, a vanity built to fit an alcove no stock cabinet ever would.
Walls in those houses are rarely square and floors are rarely level, so vanities and tile layouts are drawn around the room as it really is, not as the original plans say it should be.
Draw the room as it really is, not as the plans say it should be.
A walk through your home tells us whether your bathroom needs a remodel, or finishing and styling.
Five stages take a Naperville bathroom renovation from the first plan to install day. Bring us in at the first one, and we can shape every stage that follows.
Before anything is chosen, we plan where the shower, vanity, toilet and tub go, what space can be borrowed from the rooms next door, and the clearances the room needs.
What we deliverFloor plan and fixture layout.
Tile, stone, vanity, fittings and lighting are chosen together, in person, so the metals and finishes read as one set.
What we deliverTile drawings, vanity elevations and fixture specifications.
Custom vanities, stone and fittings carry lead times, and the fixtures set the plumbing rough-in dimensions, so they are ordered before demolition.
What we deliverEvery order placed and confirmed against the drawings.
Your contractor and tile setter build from our drawings. We stay involved so niche locations, blocking for sconces and tile cuts are right the first time.
What we deliverSite meetings and answers for the trades.
Mirrors, towels, art and accessories go in last, placed by our team, so the room is finished rather than just complete.
What we deliverStyling and the final install day.
The usual advice is to keep a bathroom neutral so it never dates. Nothing is completely timeless, though: marble may last forever, but the way it is laid and trimmed shows exactly when it was chosen. A bathroom designed only to avoid dating ends up looking like every other one on the street.
Choose the colored vanity, the patterned floor or the wallpaper in the powder room if you love them. Life is too short, and you should love your home.
Not every Naperville bathroom needs to be gutted. The question is whether the problem is the plan or the layers that finish the room, and that decides which of our two services fits.
Many Naperville bathrooms need a little of both, and we will tell you plainly which. It is better to know that before you choose a single tile.
Bathrooms and powder rooms from recent projects across the western suburbs. See more in the full portfolio.
Every room asks a different question. See how we approach each one, starting in Naperville.
Swipe to see more →
If nobody uses it, usually yes. Removing a corner tub often makes room for a larger walk-in shower with a bench and a separate toilet room. If you do take baths, we keep a tub and give it a better position, such as freestanding beneath a window.
Often. Because the plumbing is already in the room, fixtures can be rearranged within the existing footprint to fix how the space is used. We confirm it on the floor plan with your contractor before selections begin.
Yes. We find space in the plan, build vanities to fit older alcoves and draw tile layouts around walls that are rarely square, so the bathroom works for today while still suiting the house.
Plan first, then build. A Naperville bathroom remodel runs from the layout, to selections for tile, stone, vanity and fittings, to ordering, then construction, and finally installation and styling. Fixture choices set the plumbing rough-in dimensions, so they are made before demolition.
Keeping a layout that doesn't work just because the plumbing is already there, lighting the mirror only from the ceiling, and leaving the tile layout to be decided on site. Each one is easy to fix on paper and hard to fix once the tile is set.
Yes. Every tiled surface is drawn with its pattern, starting points, niche alignment and cut lines before installation begins.
Something in every room eventually shows when it was chosen, neutral rooms included. We would rather design a bathroom you love, with materials used well, than a safe one that looks like every other bathroom in the neighborhood.
Yes. Fixture specifications, rough-in dimensions and tile drawings go to your contractor and trades, and we stay involved through construction.
Tell us about your home and how you want to live in it. We will walk you through our design process and what working together looks like.