Most of Burr Ridge's larger houses were built to one family's brief, on generous private lots in the village's named developments. The kitchen is usually the room where that shows most: an island sized for someone else's entertaining, a desk nook nobody uses, cabinetry chosen for a taste that was never yours.
We design Burr Ridge kitchen remodeling projects around the household living there now: the plan first, then custom cabinets, stone and appliances, then lighting, hardware and the styling that finishes the room.
A custom kitchen is rarely badly built. It is usually built for someone else, and that is a planning problem first.
Sink, range and refrigeration placed for how your household actually cooks, with landing space where it is needed.
Elevations for every wall, whether the existing boxes are refaced or replaced, with profiles that suit the rest of the house.
Slabs chosen in person, with seams and edge profiles specified rather than left to the fabricator.
Chosen early, because appliance dimensions drive the cabinetry and lead times drive the schedule.
Task, ambient and decorative layers scaled to the ceiling heights of a large house and documented for your electrician.
Faucets, hardware, stools and window treatments specified as one palette and placed by our team.
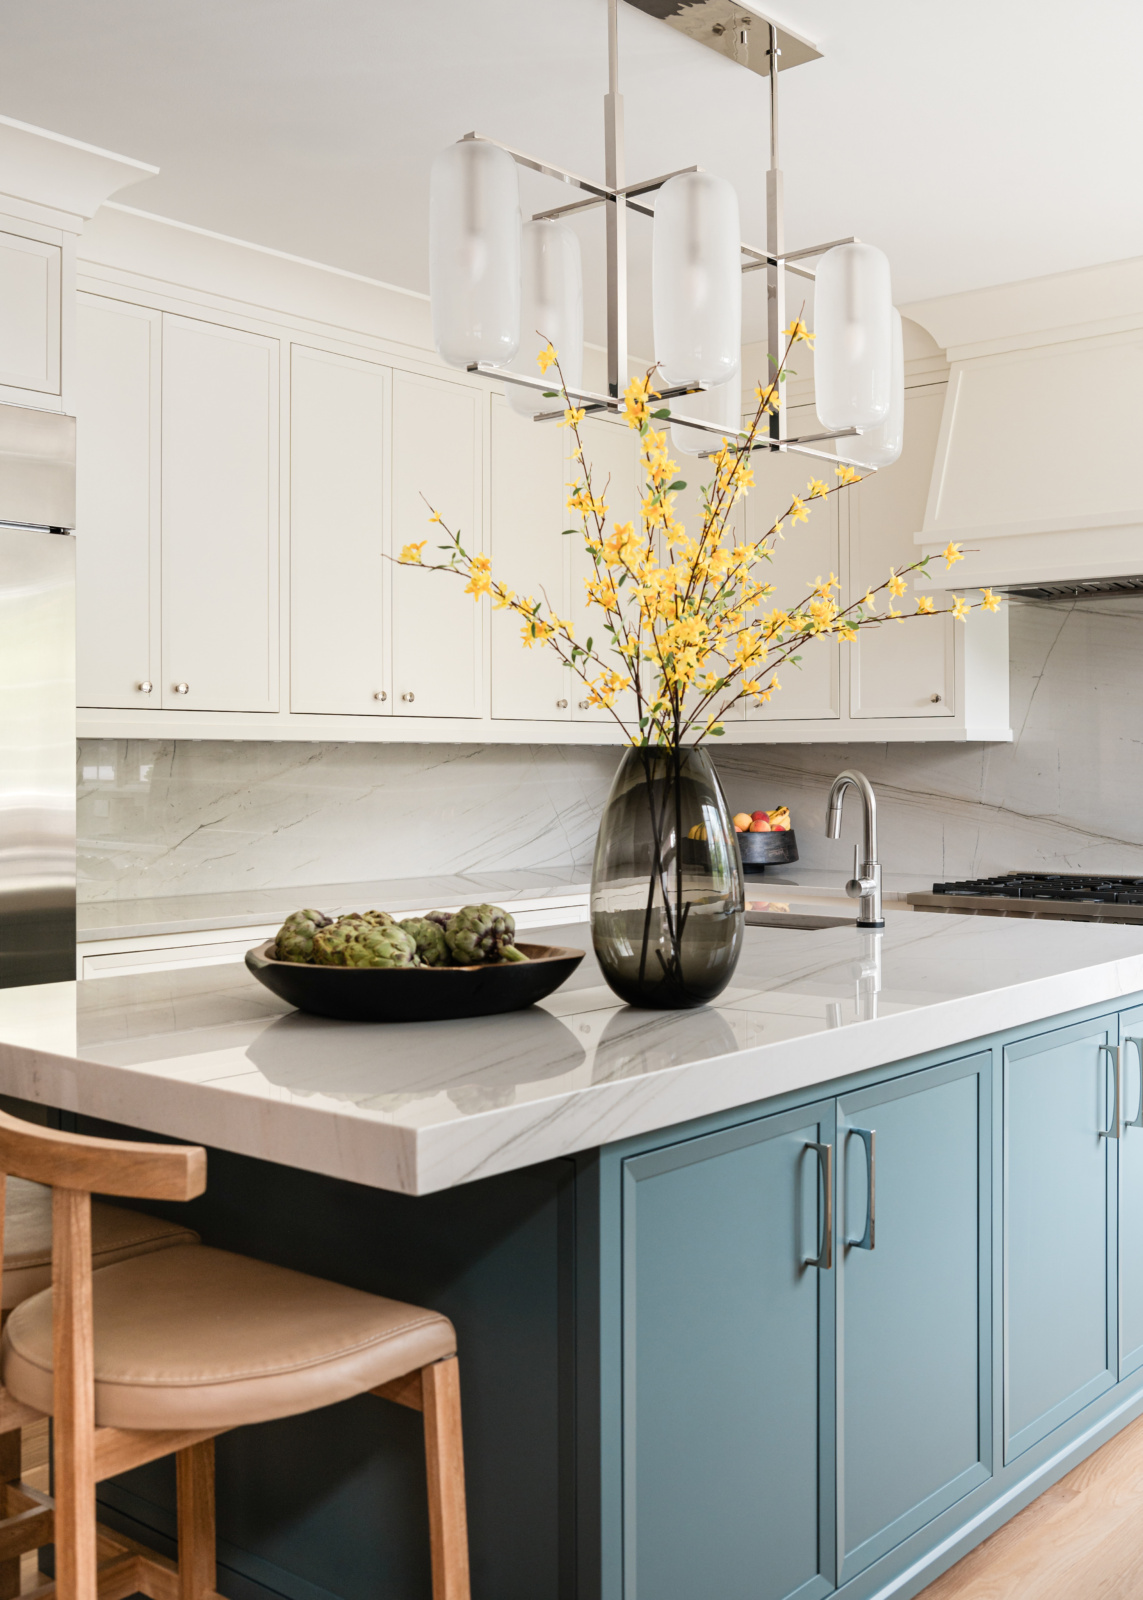
Custom houses come with a previous owner's decisions built in, and the kitchen holds more of them than any other room. The layout reflects how they cooked, how they entertained and how many people they fed on an ordinary night.
The quality is often worth keeping. The work is usually re-planning: moving the prep zone, reworking the island, turning a desk alcove or a dated bar into storage that earns its place, and refacing or replacing cabinetry where the boxes are sound but the look is not.
Getting the plan right before any finish is chosen is what separates a kitchen that finally fits from one that simply looks newer.
Re-plan first. New doors don't fix the wrong layout.
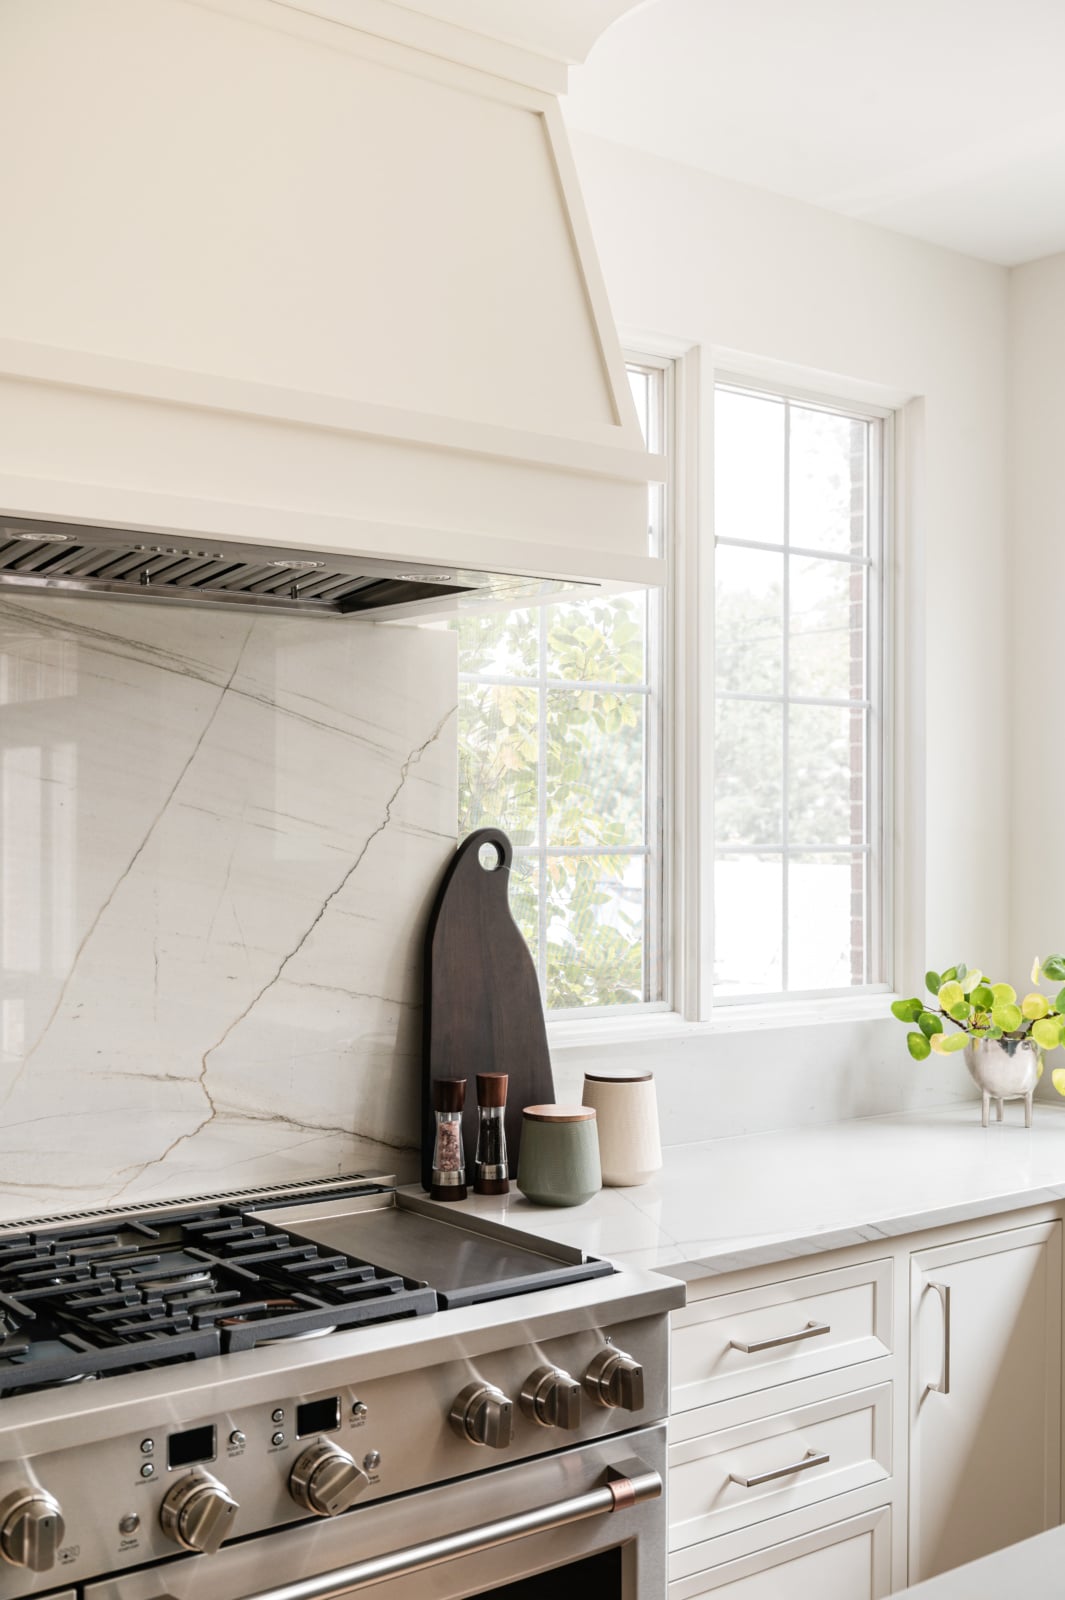
Architecture in Burr Ridge runs from contemporary to classic Midwestern, and new construction on a private lot gives you the rare chance to plan the kitchen and the rooms around it together.
Coming in while the house is framed means the cabinetry, hood, scullery and lighting land on the builder's schedule. The same decisions made after drywall become change orders.
Decide while the house is framed.
A walk through your home tells us whether your kitchen needs a remodel, or furnishing and styling.
Five stages take a Burr Ridge kitchen renovation from the first plan to install day. Bring us in at the first one, and we can shape every stage that follows.
Before anything is chosen, we space plan the kitchen and the rooms around it: island size, aisle widths, sight lines, the pantry and mudroom, and how the household actually moves through them.
What we deliverFloor plan and furniture plan for the kitchen and the rooms it opens onto.
Cabinetry, stone and appliances are chosen together, in person, because appliance sizes drive the cabinetry and the stone has to suit both.
What we deliverCabinetry elevations, appliance specifications and slab selection.
Custom cabinetry and appliances carry long lead times, so they are ordered well before demolition. Changing a decision after this point is where projects lose time.
What we deliverEvery order placed, tracked and confirmed against the drawings.
Your builder or contractor builds from our elevations, lighting plan and specifications. We attend site meetings so questions are answered before they are built.
What we deliverSite meetings, drawing updates and answers for the trades.
Hardware, stools, window treatments and the objects on the open shelves go in last, placed by our team, so the kitchen is finished rather than just complete.
What we deliverStyling and the final install day.
Large kitchens fail in a particular way. The island gets longer, the aisles get wider, and the cook ends up walking laps between the sink and the range while everyone else stands in the way.
Scale is the thing to get right first. An island sized to the room, work zones that keep the cook clear of the traffic, and seating placed where conversation actually happens matter far more than any slab or finish chosen afterward.
Not every dated Burr Ridge kitchen needs demolition. The question is whether the problem is the plan or the layers that finish the room, and that decides which of our two services fits.
Many Burr Ridge kitchens need a little of both, and we will tell you plainly which. Some layout problems can't be solved without moving something, and it is better to know that before you choose a single stool.
Kitchens from recent projects across the western suburbs. See more in the full portfolio.
Every room asks a different question. See how we approach each one, starting in Burr Ridge.
Swipe to see more →
Yes, and it is one of the most common briefs we get here. The work is usually re-planning the layout and refacing or replacing cabinetry where the boxes are sound, rather than a structural rebuild.
Sometimes. Well-built custom boxes can often be refaced, refinished or reconfigured. We decide after the plan is settled, because a layout that no longer works is not saved by new doors.
Scale first. The island is sized to the room, aisles are set for how many people actually cook, and seating goes where conversation happens, so the kitchen works on an ordinary weeknight as well as at a party.
Plan first, then build. Space planning, then selections for cabinetry, stone and appliances, then ordering, then construction, then installation and styling. Appliance sizes drive the cabinetry and both carry long lead times.
Plans the layout, draws the custom cabinetry, selects stone, fixtures and lighting, and issues the drawings your contractor builds from. We stay involved through construction, then finish the room with furnishings and styling.
While the house is framed. Cabinetry, hood, lighting and plumbing decisions made then land on the construction schedule rather than after it.
Yes. We issue cabinetry elevations, lighting plans and specifications, attend site meetings and stay involved through installation so questions are answered before they are built.
Yes. Most of our Burr Ridge clients come to us for the whole house, so the family room, breakfast room and back hall are usually designed with the kitchen rather than after it.
Tell us about your home and how you want to live in it. We will walk you through our design process and what working together looks like.