A Burr Ridge primary bath is rarely too small. It is more often too big in the wrong places: a platform tub nobody uses, a shower that feels like an afterthought, and a vanity wall lit entirely from the ceiling.
We design Burr Ridge bathroom remodeling projects in full detail, with fixture layouts, tile drawings and vanity elevations finished before anything is ordered, then coordinate those drawings with your builder and trades.
Everything here is decided before demolition, because a bathroom punishes decisions made on site.
Toilet, vanity, shower and tub placed against the plumbing you have and the clearances the room needs.
Pattern, coursing, niche alignment and cut lines drawn, so the tile setter builds rather than designs.
Built to the room and to the household, with storage planned for what actually lives on the counter.
Slabs and tile selected in person, with edge profiles and thresholds specified.
Plumbing, lighting and hardware chosen as one coordinated set of finishes.
Face-level light at the mirror, dimmable layers overhead and ventilation sized for a large room.
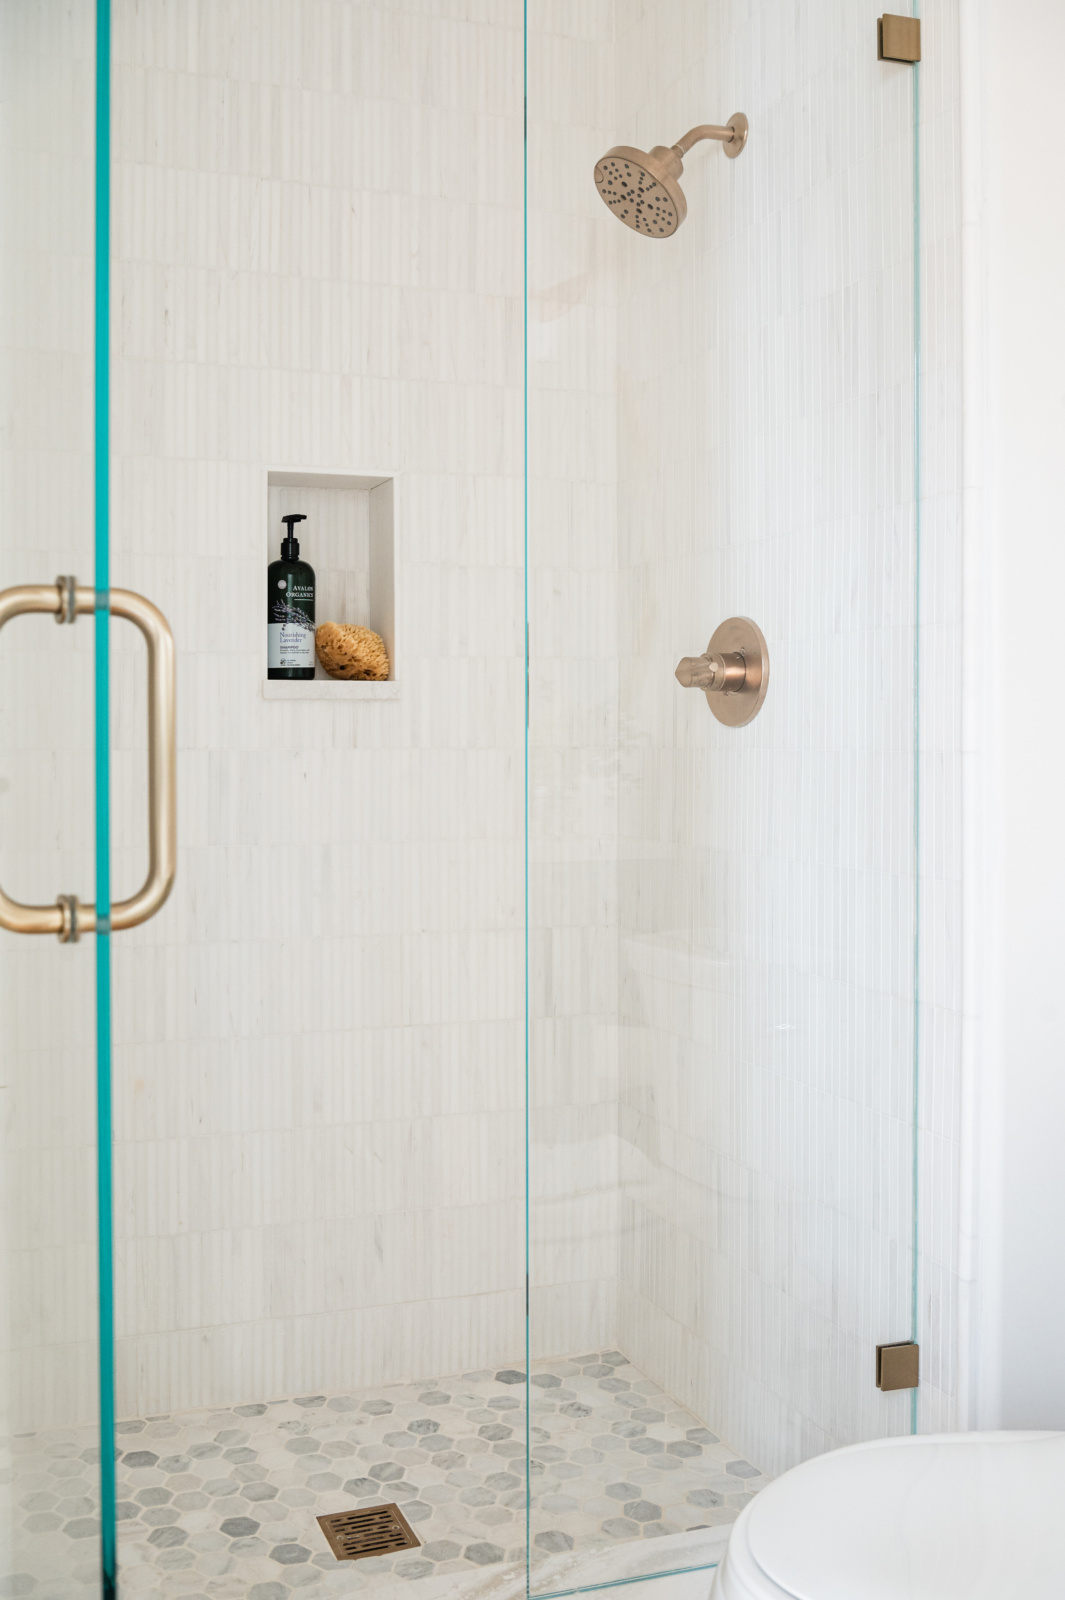
Custom houses are built to one family's specific requirements, and the primary bath is often where the next owner feels that most. The layout was planned around someone else's routine.
The space is almost always there. The work is re-planning it: a generous walk-in shower in place of the tub deck, a vanity built to the wall it sits on, and a water closet that is actually private.
We draw the room as it really is before anything is chosen, so the tile, the vanity and the lighting are all designed for the plan that will be built.
The space is there. It's in the wrong places.
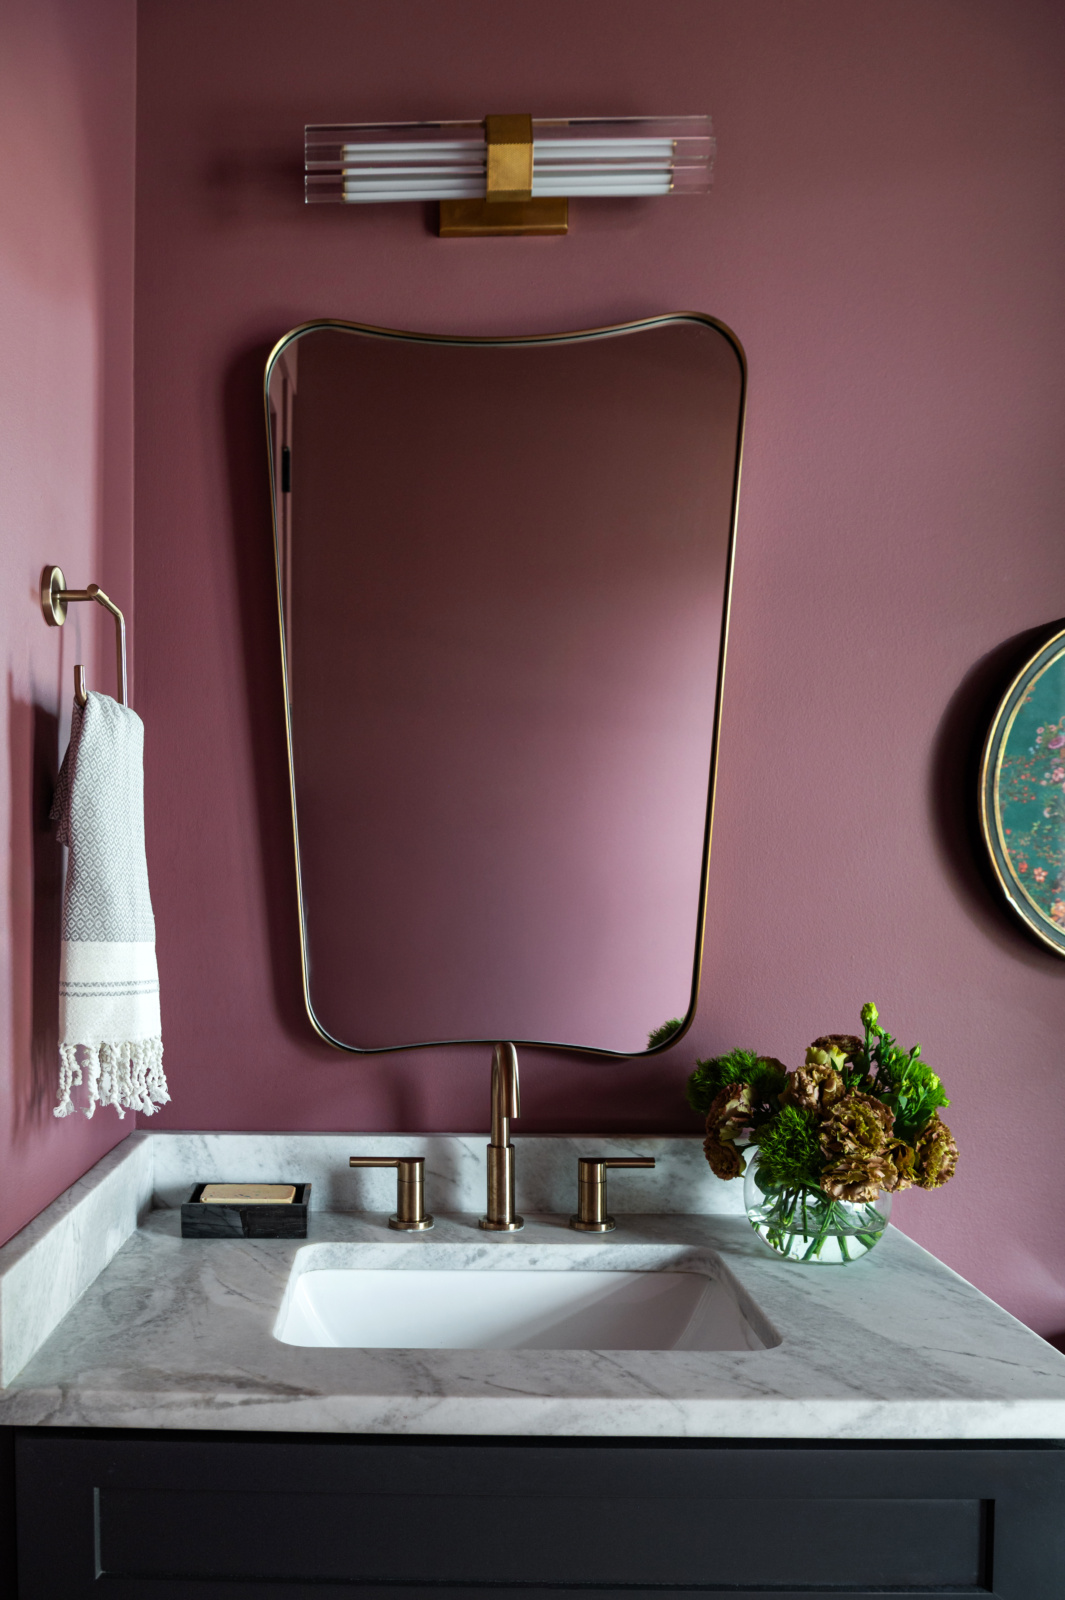
New construction gets the space right and the character wrong. The primary bath is large and bright, finished in the same porcelain tile and stock vanity the builder uses everywhere.
Coming in during framing changes that. Vanity walls can be blocked for sconces at face level, niches framed where the tile layout wants them, and plumbing set so a freestanding tub sits centered on a window.
New construction gets the space right and the character wrong.
A walk through your home tells us whether your bathroom needs a remodel, or finishing and styling.
Five stages take a Burr Ridge bathroom renovation from the first plan to install day. Bring us in at the first one, and we can shape every stage that follows.
Before anything is chosen, we plan where the shower, vanity, toilet and tub go, what space can be borrowed from the rooms next door, and the clearances the room needs.
What we deliverFloor plan and fixture layout.
Tile, stone, vanity, fittings and lighting are chosen together, in person, so the metals and finishes read as one set.
What we deliverTile drawings, vanity elevations and fixture specifications.
Custom vanities, stone and fittings carry lead times, and the fixtures set the plumbing rough-in dimensions, so they are ordered before demolition.
What we deliverEvery order placed and confirmed against the drawings.
Your builder or contractor and tile setter build from our drawings. We stay involved so niche locations, blocking for sconces and tile cuts are right the first time.
What we deliverSite meetings and answers for the trades.
Mirrors, towels, art and accessories go in last, placed by our team, so the room is finished rather than just complete.
What we deliverStyling and the final install day.
In a house this size the primary bedroom and bath should read as one suite: the same palette, the same metals, light that carries from one room into the other.
Designed separately, they almost never do. Designed together, the walk from the bed to the shower feels like part of the same room, which is exactly what a primary suite is supposed to be.
Not every Burr Ridge bathroom needs to be gutted. The question is whether the problem is the plan or the layers that finish the room, and that decides which of our two services fits.
Many Burr Ridge bathrooms need a little of both, and we will tell you plainly which. It is better to know that before you choose a single tile.
Bathrooms and powder rooms from recent projects across the western suburbs. See more in the full portfolio.
Every room asks a different question. See how we approach each one, starting in Burr Ridge.
Swipe to see more →
Yes. The space is usually there already. We re-plan it so the shower, vanity, tub and water closet fit how you actually use the room, then detail the finishes around that plan.
Only if you use it. A freestanding tub placed on a window can be the best thing in the room, and a platform tub nobody uses is space a better shower could have.
Plan first, then build. The layout, then selections for tile, stone, vanity and fittings, then ordering, then construction, then installation and styling. Fixture choices set the plumbing rough-in dimensions, so they come before demolition.
Lighting the room only from the ceiling, leaving the tile layout to be worked out on site, and choosing everything so it never dates. Each one is easy to fix on paper and expensive to fix once the tile is set.
Yes. Every tiled surface is drawn with its pattern, starting point, niche alignment and cut locations before installation begins.
At face level first. Sconces beside the mirror or a diffused fixture above it light a face evenly, while downlights alone cast shadows under the eyes. We layer both on dimmers.
We prefer to. Designing the bedroom and bath together lets the palette, metals and lighting carry through, so the two read as one suite.
Yes. Fixture specifications, rough-in dimensions and tile drawings go to your builder and trades, and we stay involved through construction.
Tell us about your home and how you want to live in it. We will walk you through our design process and what working together looks like.