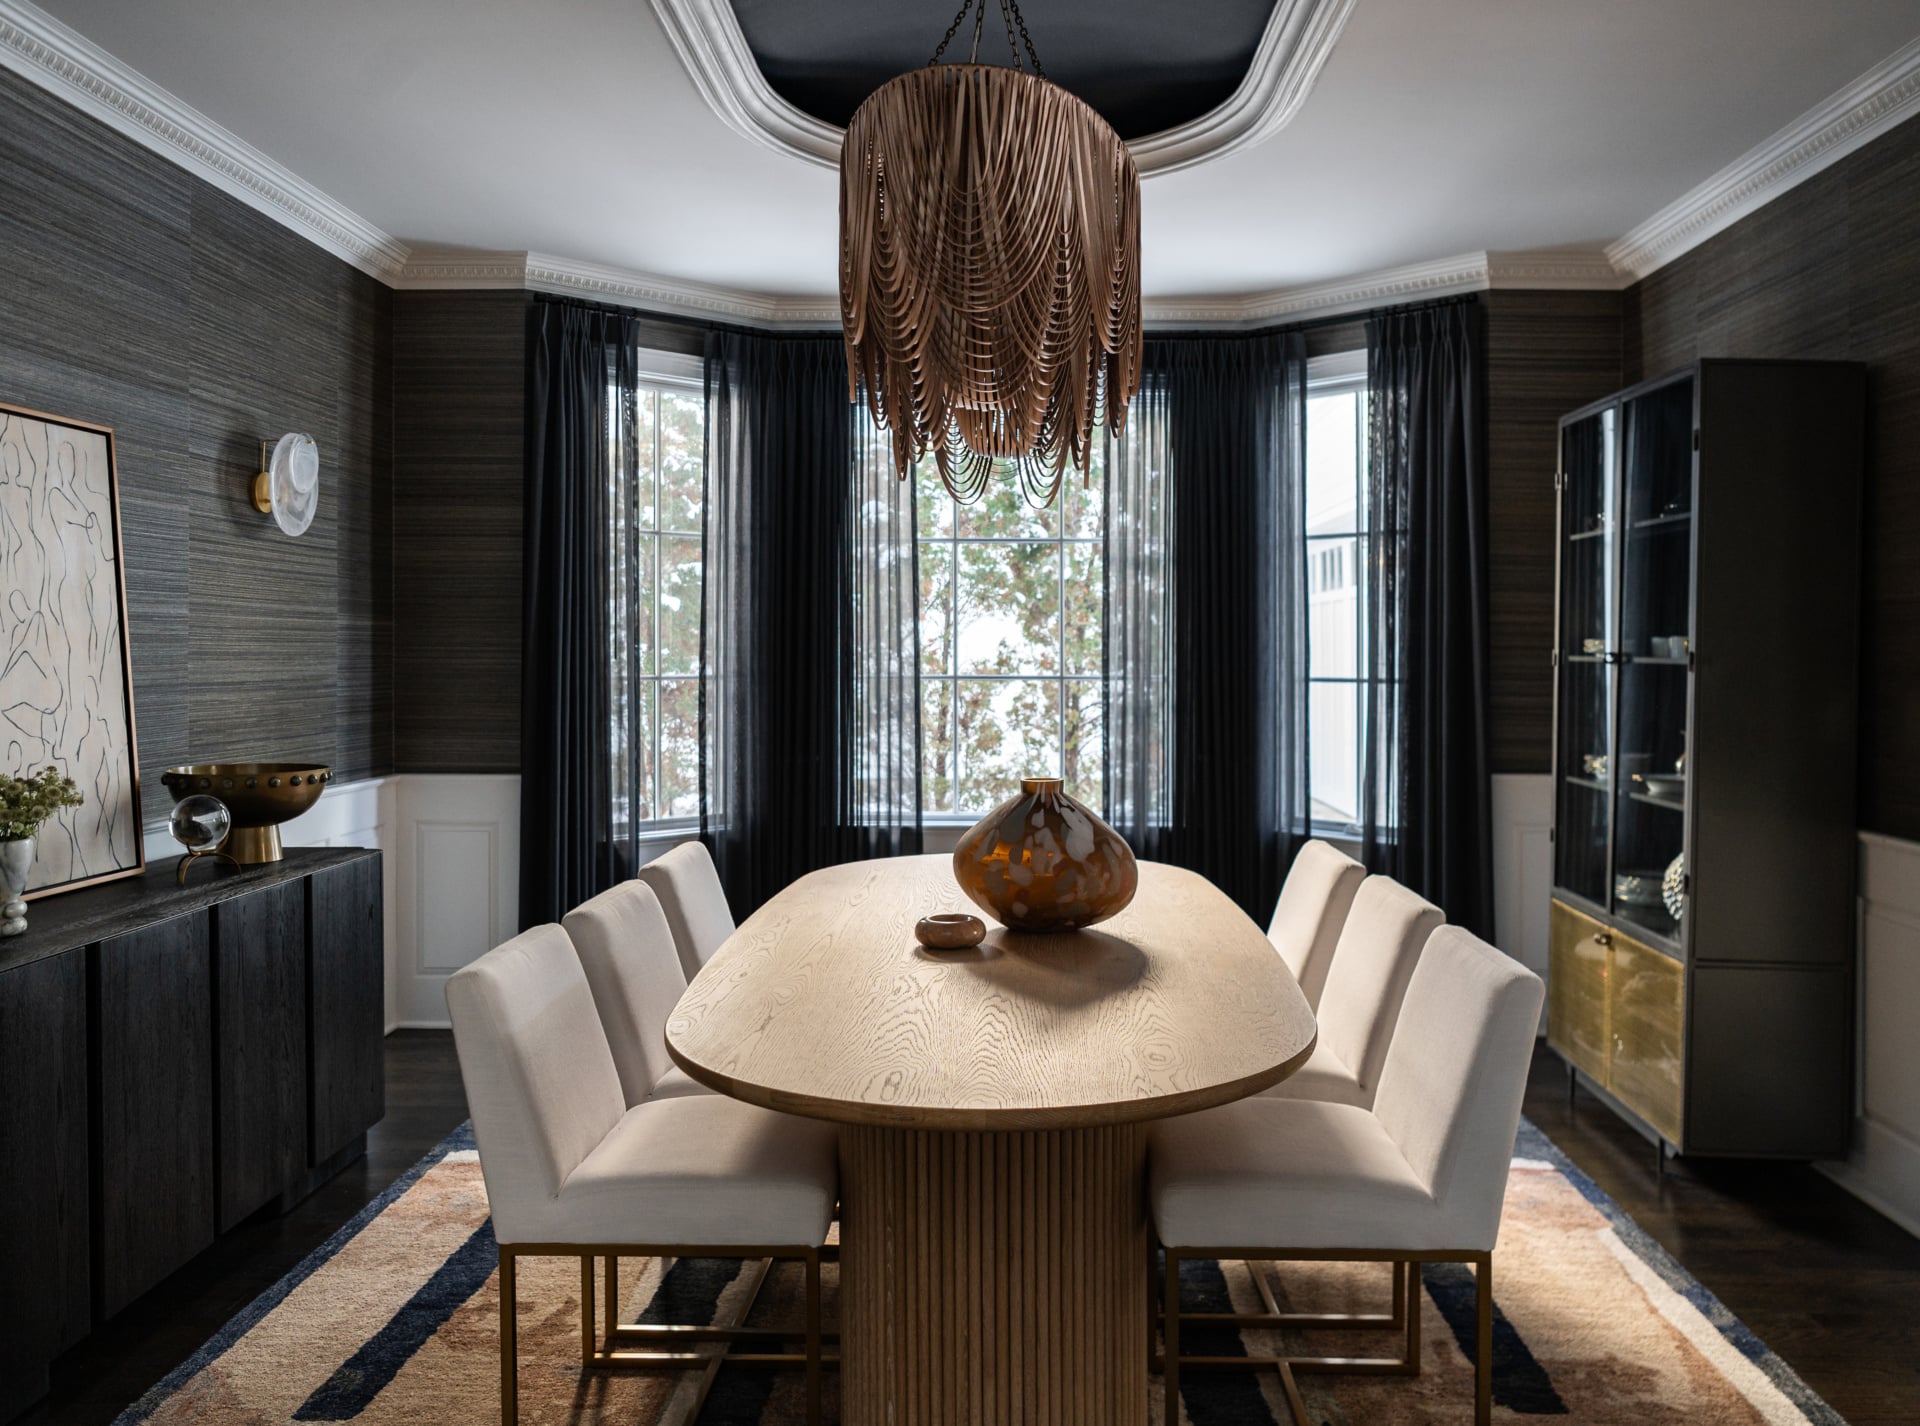
Bathrooms are the least forgiving rooms in an Elmhurst house. They are small enough that every tile cut and every fixture centerline is visible from three feet away, and they carry more trades per square foot than anywhere else in the project.
We design Elmhurst bathroom remodeling projects in full detail, with fixture layouts, tile drawings and vanity elevations finished before anything is ordered, then coordinate those drawings with your builder and trades.
Everything here is decided before demolition, because a bathroom punishes decisions made on site.
Toilet, vanity, shower and tub placed against the plumbing you have and the clearances the room needs.
Pattern, coursing, niche alignment and cut lines drawn, so the tile setter builds rather than designs.
Built to the room, including the alcoves and sloped ceilings of a 1920s second floor.
Slabs and tile selected in person, with edge profiles and thresholds specified.
Plumbing, lighting and hardware chosen as one coordinated set of finishes.
Face-level light at the mirror, dimmable layers overhead and ventilation sized for the room.
The Tudors, Colonials and Craftsman houses around Wilder Park were built with one bathroom, and every bathroom since has been fitted into a closet, a back bedroom or the space under the roof. The result is often a primary bath far too small for the house it serves.
The space usually comes from the plan rather than the finishes: a borrowed closet, a reworked hallway, or a small bedroom combined with the bath to make a real primary suite.
Plaster, old subfloors and original windows all shape the detailing. We draw the tile to the room as it really is, not as the original plans say it should be.
The space is found in the plan, not the finishes.
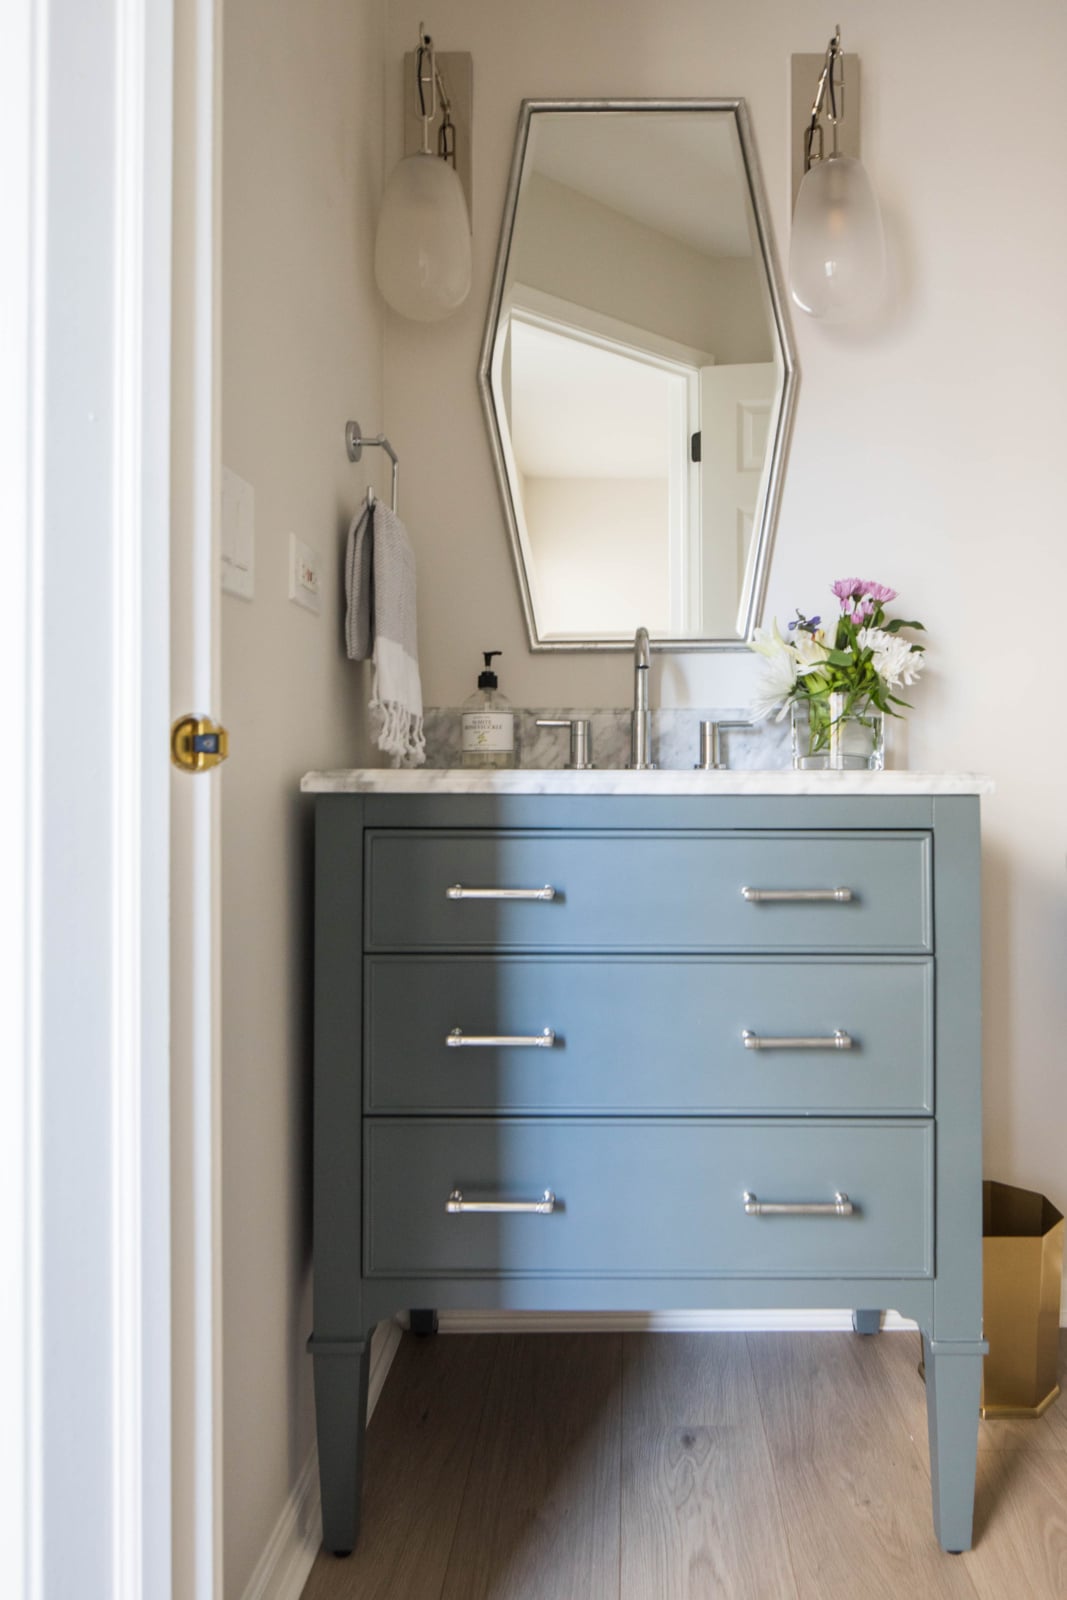
New construction in Elmhurst gets the space right and the character wrong. The primary bath is large and bright, finished in the same porcelain tile and stock vanity as the rest of the subdivision.
Coming in during framing changes that. Vanity walls can be blocked for sconces at face level, niches can be framed where the tile layout wants them, and plumbing can be set so a freestanding tub sits centered on a window.
New construction gets the space right and the character wrong.
A walk through your home tells us whether your bathroom needs a remodel, or finishing and styling.
Five stages take a Elmhurst bathroom renovation from the first plan to install day. Bring us in at the first one, and we can shape every stage that follows.
Before anything is chosen, we plan where the shower, vanity, toilet and tub go, what space can be borrowed from the rooms next door, and the clearances the room needs.
What we deliverFloor plan and fixture layout.
Tile, stone, vanity, fittings and lighting are chosen together, in person, so the metals and finishes read as one set.
What we deliverTile drawings, vanity elevations and fixture specifications.
Custom vanities, stone and fittings carry lead times, and the fixtures set the plumbing rough-in dimensions, so they are ordered before demolition.
What we deliverEvery order placed and confirmed against the drawings.
Your builder or contractor and tile setter build from our drawings. We stay involved so niche locations, blocking for sconces and tile cuts are right the first time.
What we deliverSite meetings and answers for the trades.
Mirrors, towels, art and accessories go in last, placed by our team, so the room is finished rather than just complete.
What we deliverStyling and the final install day.
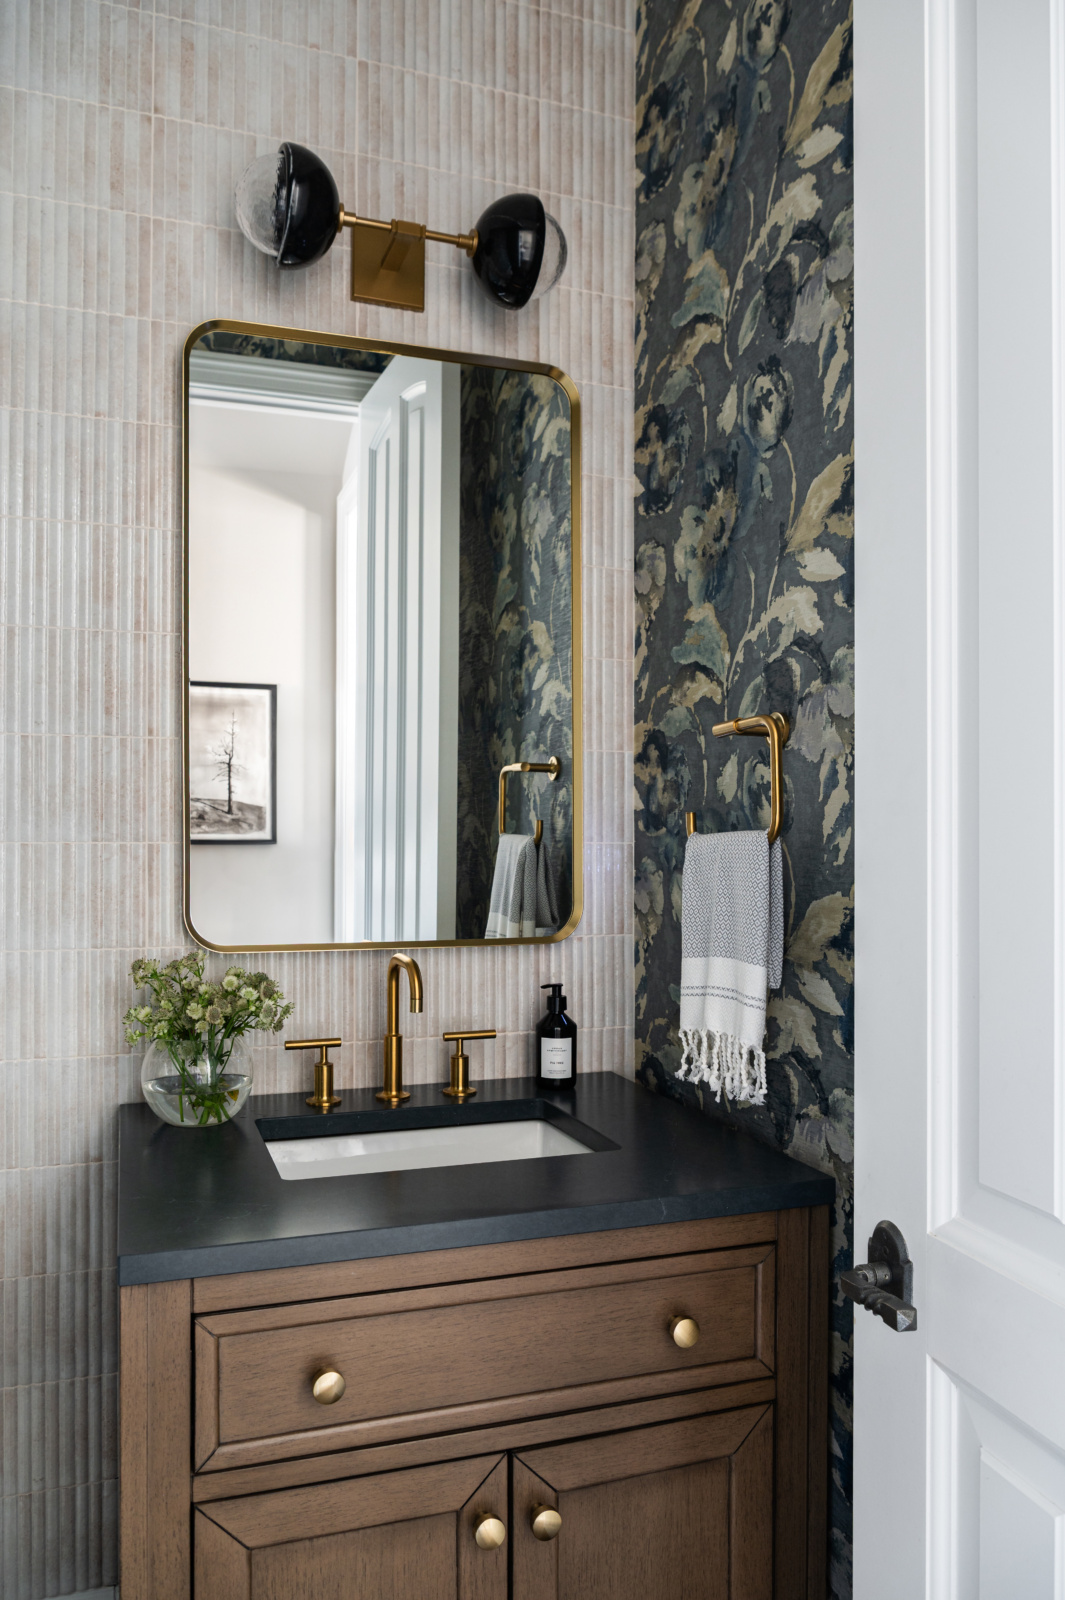
The powder room is the one room in the house every guest spends time in alone, and it is small enough to commit fully to an idea: a lacquered wall, a hand-painted wallcovering, a stone you would never use in a kitchen.
Do not keep it neutral in the hope that it never dates. A bold powder room tells people something about who lives in the house, which is exactly what so many beautiful, expensive homes forget to do.
Not every Elmhurst bathroom needs to be gutted. The question is whether the problem is the plan or the layers that finish the room, and that decides which of our two services fits.
Many Elmhurst bathrooms need a little of both, and we will tell you plainly which. It is better to know that before you choose a single tile.
Bathrooms and powder rooms from recent projects across Elmhurst and the western suburbs. See more in the full portfolio.
Every room asks a different question. See how we approach each one, starting in Elmhurst.
Swipe to see more →
Often, yes. The space usually comes from the plan: a neighboring closet, part of a hallway or a small adjoining bedroom. We work it out on the floor plan before any finishes are chosen.
Plan first, then build. The layout, then selections for tile, stone, vanity and fittings, then ordering, then construction, then installation and styling. Fixture choices set the plumbing rough-in dimensions, so they come before demolition.
Lighting the room only from the ceiling, leaving the tile layout to be worked out on site, and choosing everything so it never dates. Each one is easy to fix on paper and expensive to fix once the tile is set.
Yes. Every tiled surface is drawn with its pattern, starting point, niche alignment and cut locations before installation begins.
At face level first. Sconces beside the mirror or a diffused fixture above it light a face evenly, while downlights alone cast shadows under the eyes. We layer both on dimmers.
During framing, while blocking for sconces, niche locations and plumbing positions can still be set to match the design.
We think it is the best place in the house for one. It is small, used briefly and seen by every guest, so a dramatic wallcovering or stone reads as confident rather than overwhelming.
Yes. Fixture specifications, rough-in dimensions and tile drawings go to your builder and trades, and we stay involved through construction.
Tell us about your home and how you want to live in it. We will walk you through our design process and what working together looks like.