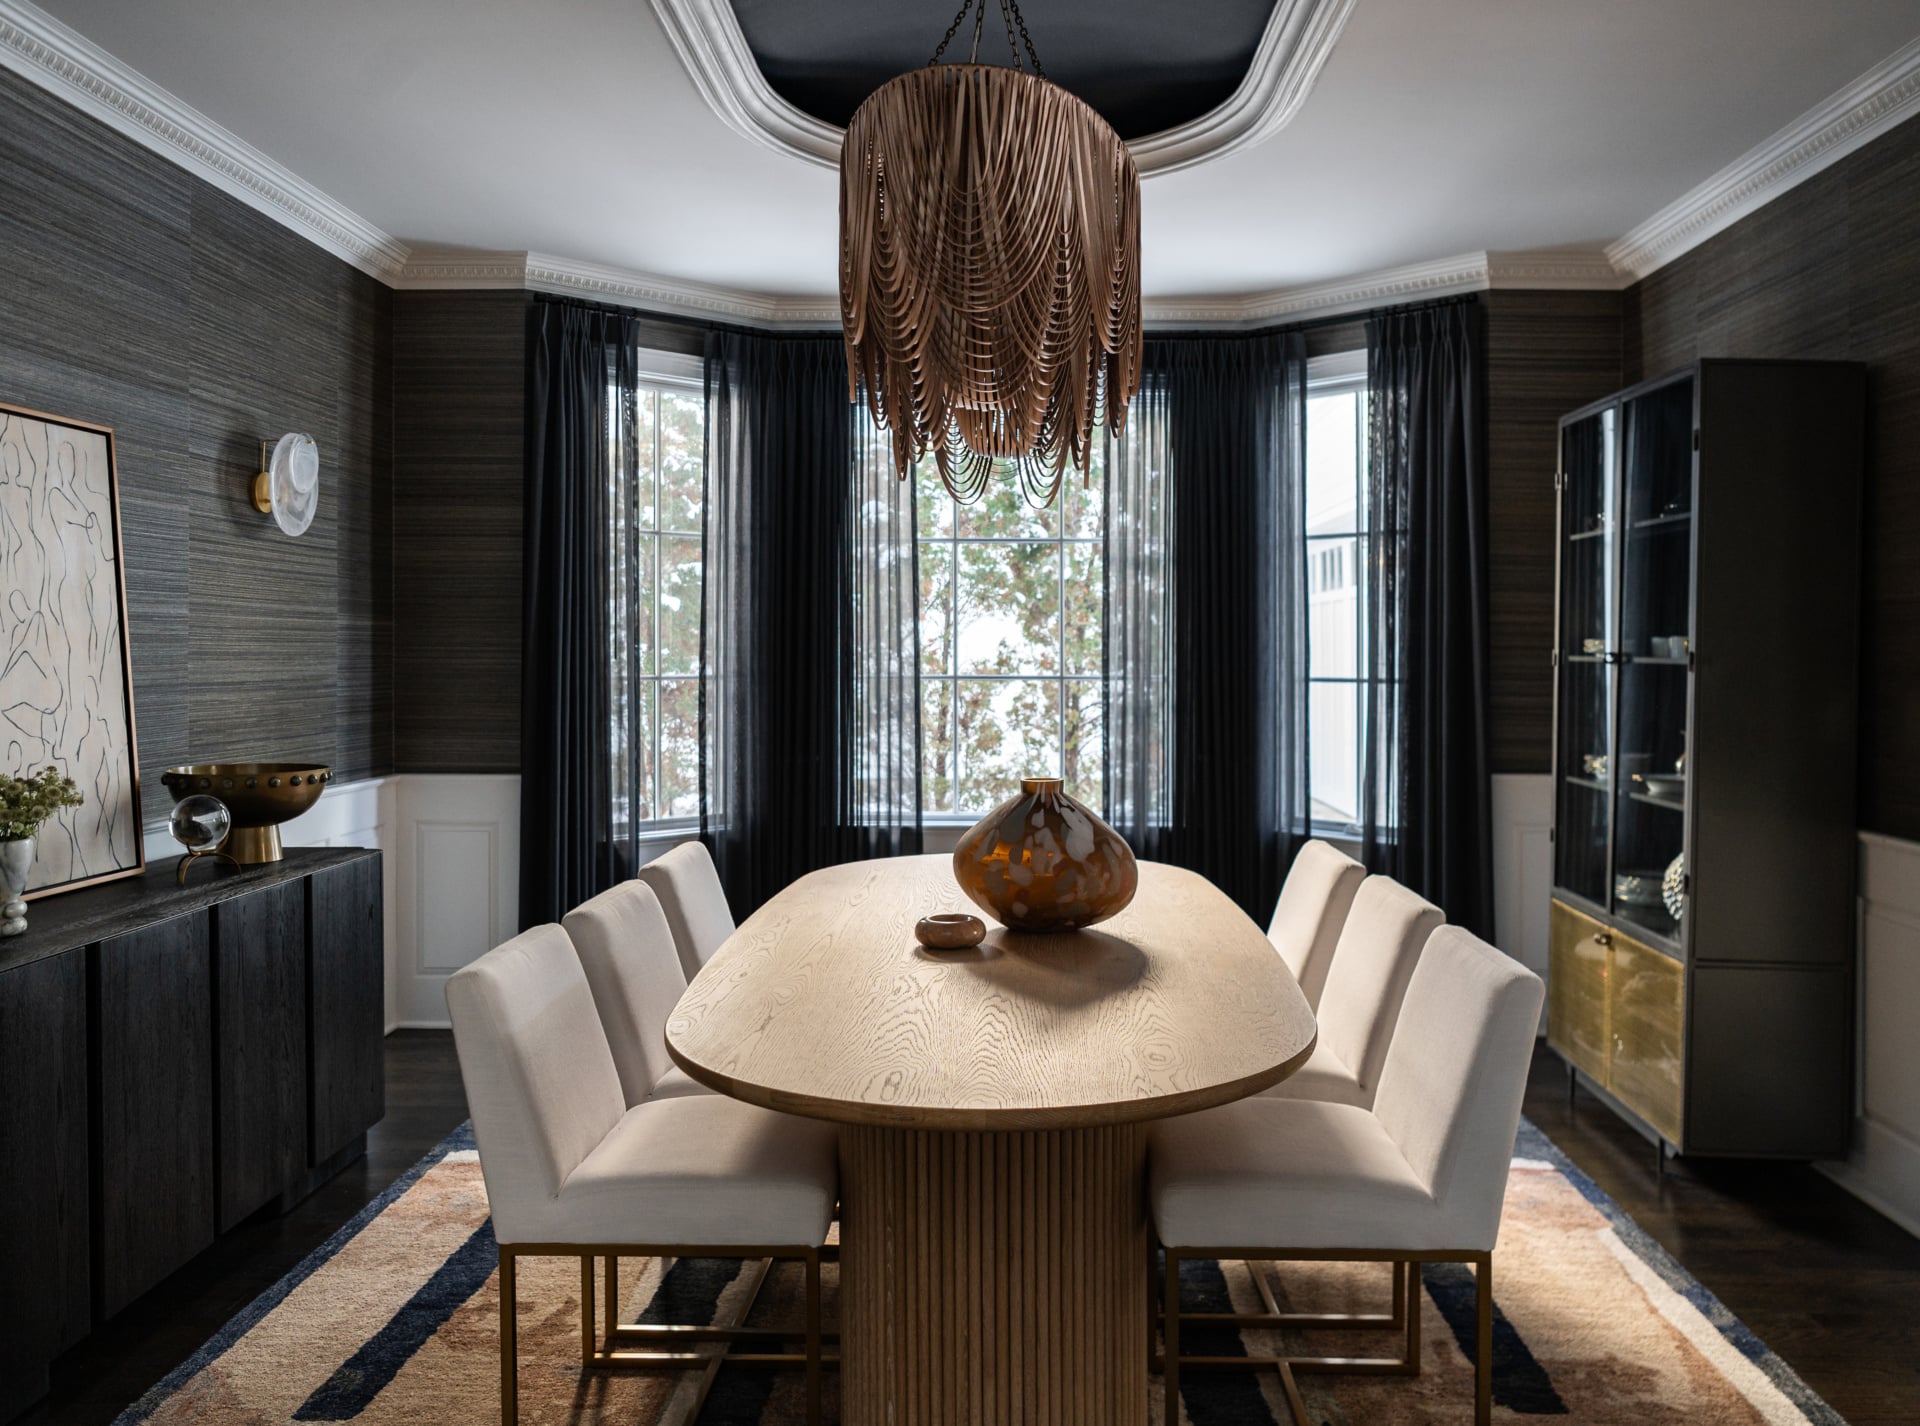
Elmhurst is where our studio is, which changes how a kitchen project runs here. A site visit takes ten minutes rather than half a day, so we see the room at the stages that matter: when the cabinetry is set out, when the stone is templated, when the first appliance lands.
We design Elmhurst kitchen remodeling projects from the plan out: layout first, then custom cabinets, stone and appliances, then lighting, hardware and the styling that finishes the room.
A kitchen is the most technical room in the house. We settle it on paper, ten minutes from your door.
Sink, range and refrigeration placed against how your household actually cooks, with landing space where you need it.
Elevations for every wall, with profiles drawn to sit beside 1920s trim or to give a new build something to look at.
Slabs chosen in person, with seams and edge details specified rather than left to the fabricator.
Chosen early, because appliance dimensions drive the cabinetry and the lead times drive the schedule.
Task, ambient and decorative layers documented for your electrician, with switching planned.
Faucets, hardware, stools and window treatments specified as one palette and placed by our team.
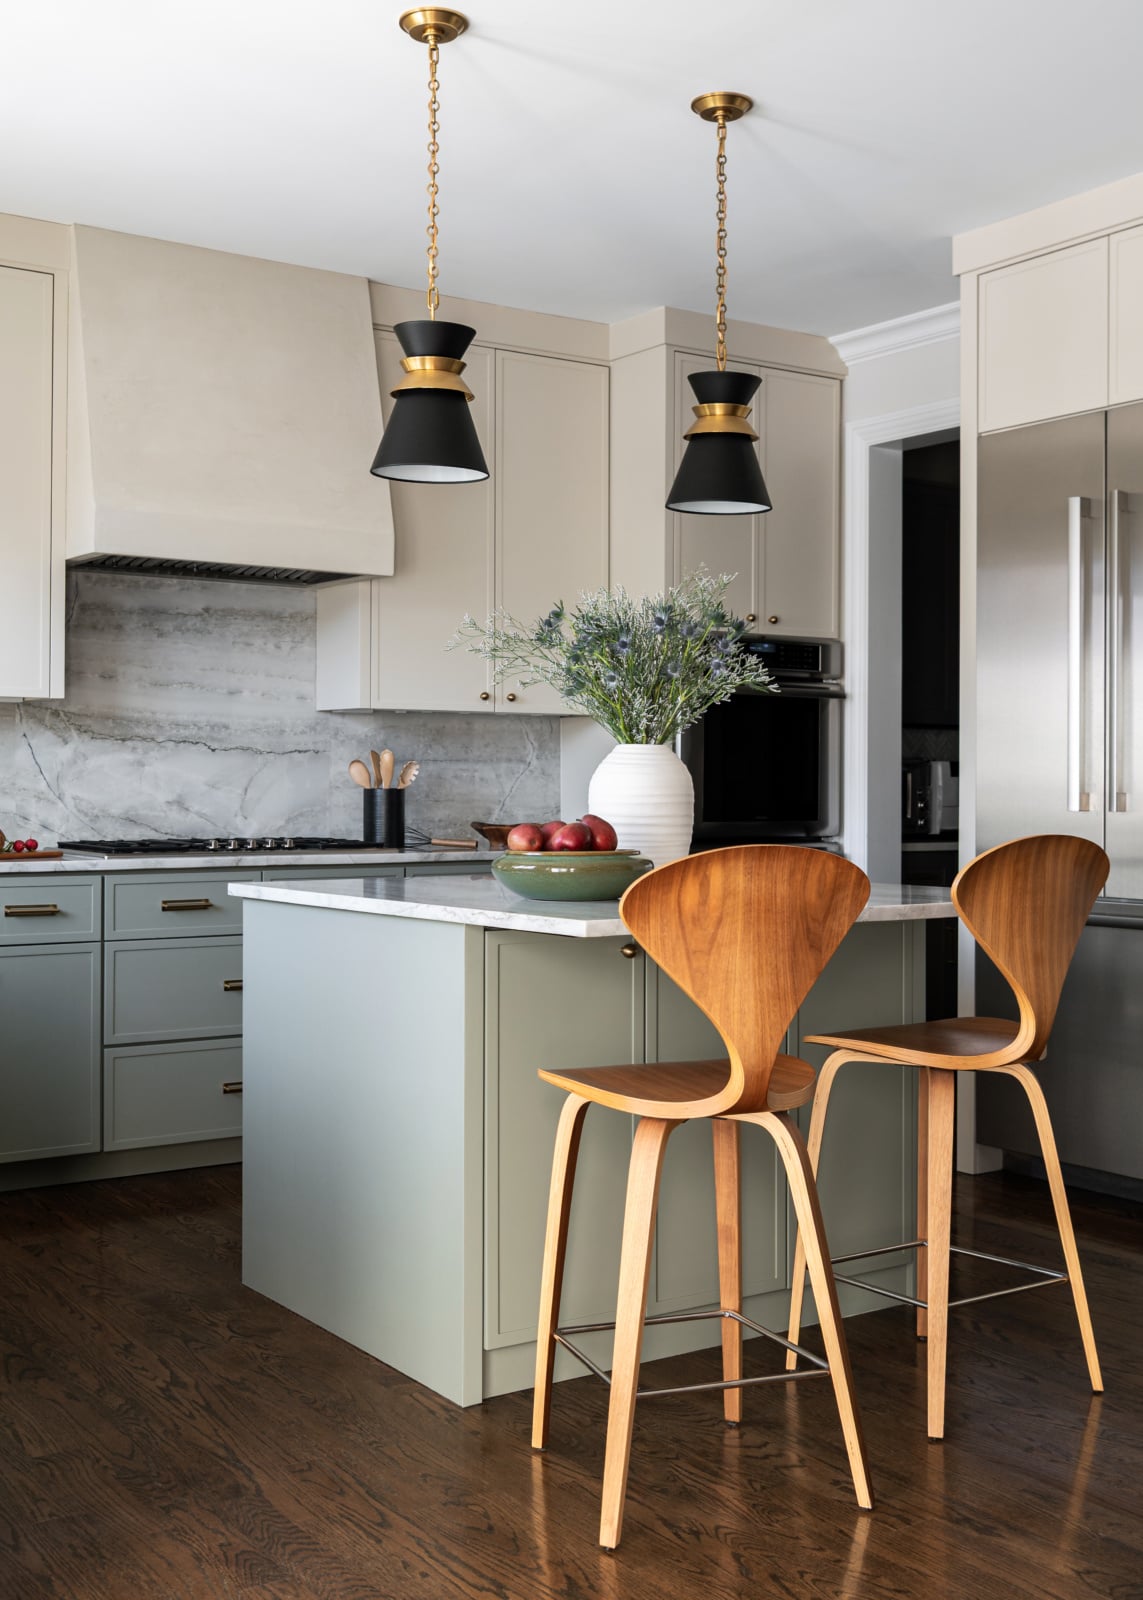
Around Wilder Park, Crescent Park and Eldridge Park, the 1920s and 1930s Tudors, Colonials and Craftsman houses came with original millwork, plaster walls and rooms that were never meant to open into one another. The kitchen was a work room at the back, and it is usually the room that has been remodeled worst.
The work is making it function now without stripping the character out. That usually means cabinetry detailed to sit beside the original trim, a pantry or back hall rebuilt as real storage, and one wall opened rather than all of them.
Walls in a 1927 house are rarely square and floors are rarely level. Cabinetry is drawn with scribe allowances for exactly that, so the finished kitchen looks like it was always there.
Open one wall, not all of them.
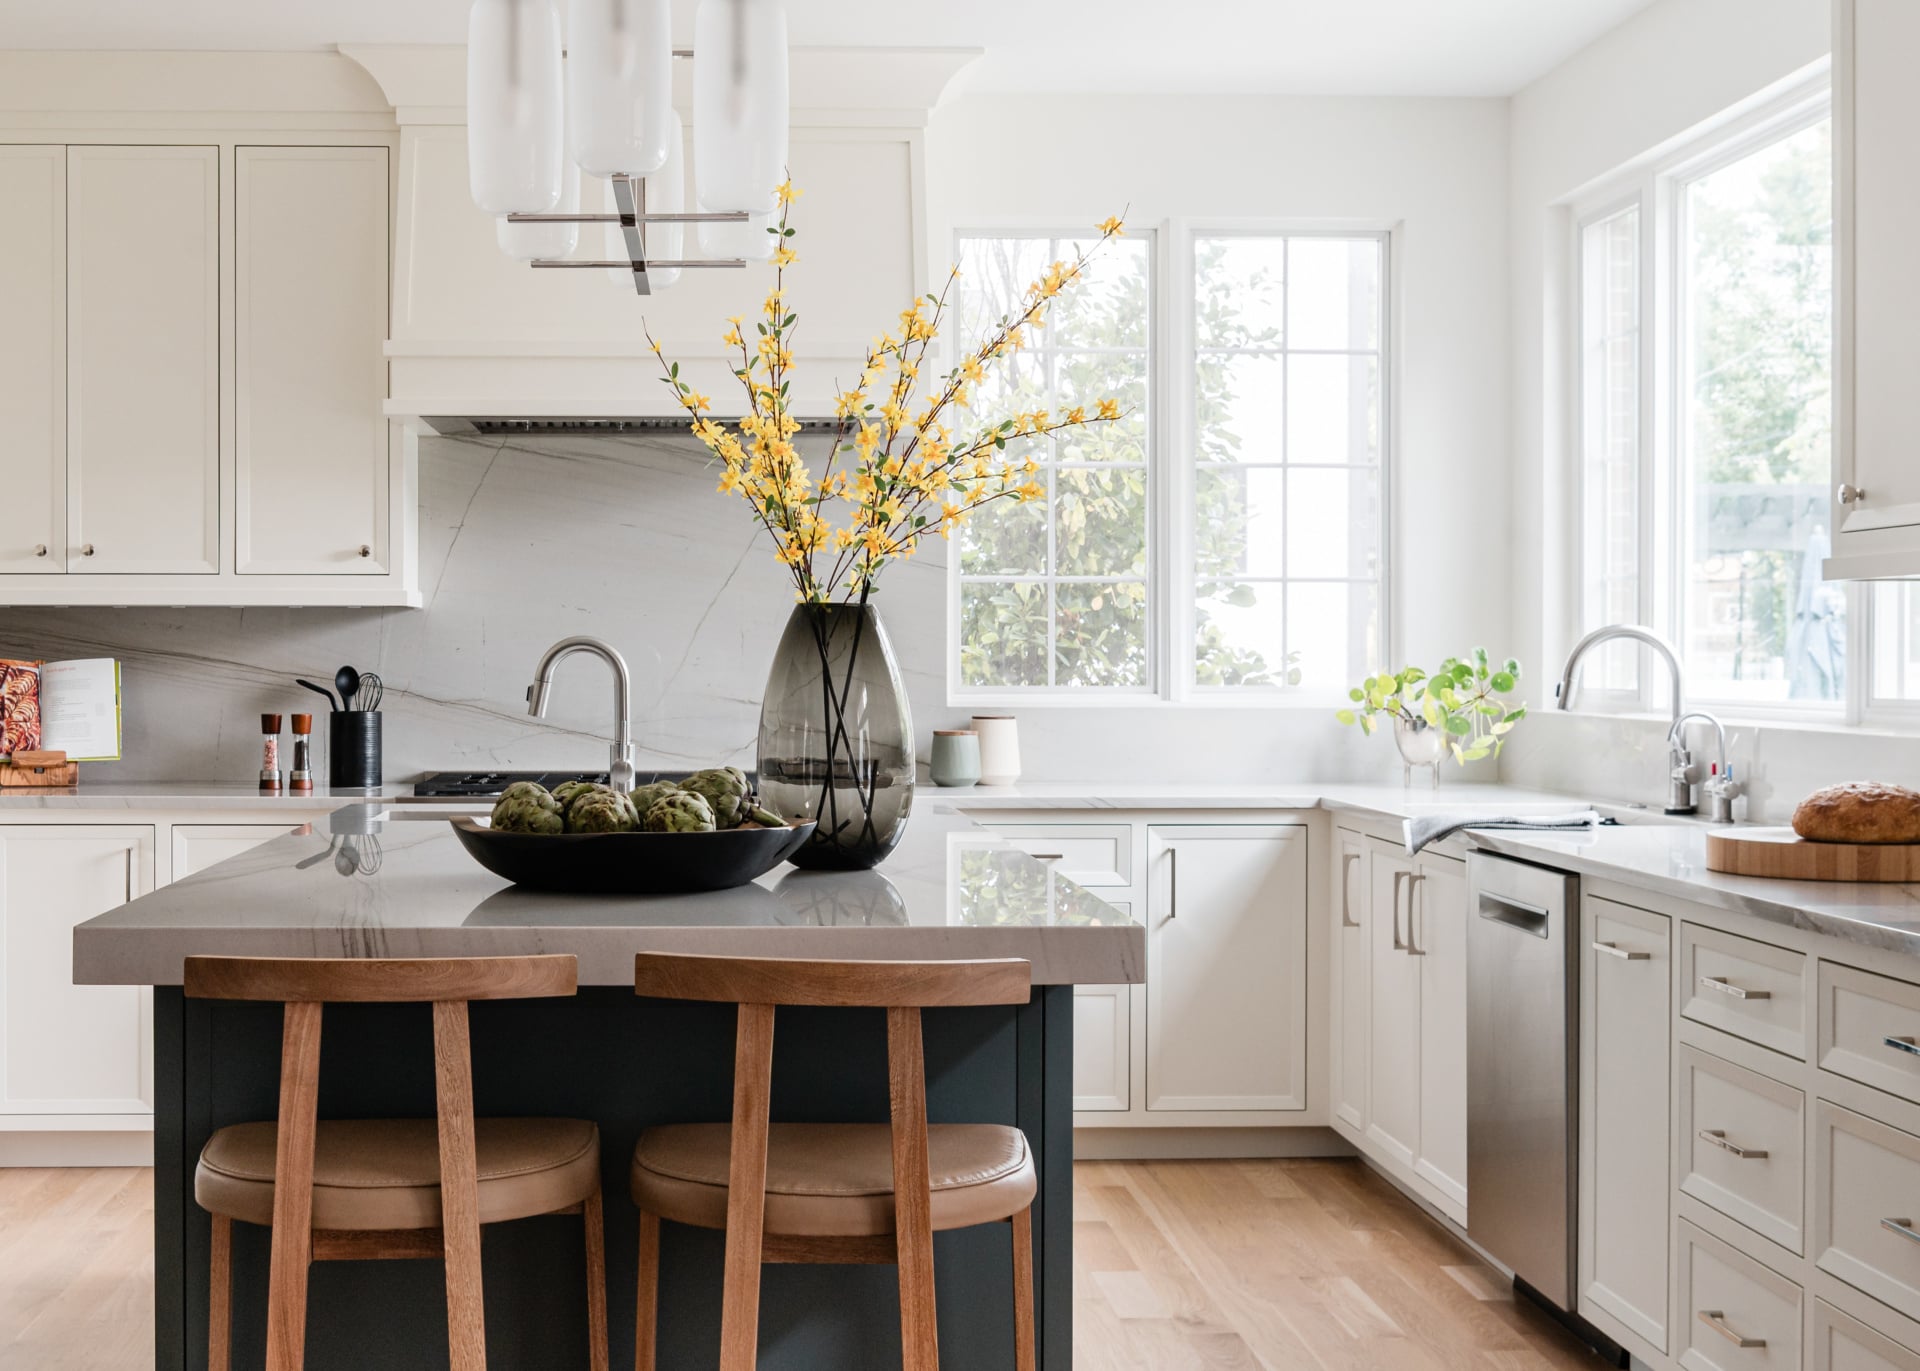
Teardown and rebuild has produced a generation of large new houses in Cherry Farm and north Elmhurst that arrive architecturally blank. The kitchen is big, white and correct, and it looks like every other one the builder delivered that year.
Those kitchens need detail added deliberately, ideally before the drywall goes up. A range wall with presence, a scullery behind the main kitchen, cabinetry that runs to the ceiling: all of it is easier and better when it lands on the construction schedule rather than after it.
Decide while the house is framed.
A walk through your home tells us whether your kitchen needs a remodel, or furnishing and styling.
Five stages take a Elmhurst kitchen renovation from the first plan to install day. Bring us in at the first one, and we can shape every stage that follows.
Before anything is chosen, we space plan the kitchen and the rooms around it: island size, aisle widths, sight lines, the pantry and mudroom, and how the household actually moves through them.
What we deliverFloor plan and furniture plan for the kitchen and the rooms it opens onto.
Cabinetry, stone and appliances are chosen together, in person, because appliance sizes drive the cabinetry and the stone has to suit both.
What we deliverCabinetry elevations, appliance specifications and slab selection.
Custom cabinetry and appliances carry long lead times, so they are ordered well before demolition. Changing a decision after this point is where projects lose time.
What we deliverEvery order placed, tracked and confirmed against the drawings.
Your builder or contractor builds from our elevations, lighting plan and specifications. We attend site meetings so questions are answered before they are built.
What we deliverSite meetings, drawing updates and answers for the trades.
Hardware, stools, window treatments and the objects on the open shelves go in last, placed by our team, so the kitchen is finished rather than just complete.
What we deliverStyling and the final install day.
Most of the problems that delay a kitchen project are discovered on site: a duct in the way of a hood, a floor that slopes toward the sink wall, a delivery that arrives damaged. Being fifteen minutes away at most means we see them the same day rather than the next week.
It also means we know the trades here, and they know how we draw. That is worth more on an Elmhurst project than any amount of specification.
Not every dated Elmhurst kitchen needs demolition. The question is whether the problem is the plan or the layers that finish the room, and that decides which of our two services fits.
Many Elmhurst kitchens need a little of both, and we will tell you plainly which. Some layout problems can't be solved without moving something, and it is better to know that before you choose a single stool.
Kitchens from recent projects across Elmhurst and the western suburbs. See more in the full portfolio.
Every room asks a different question. See how we approach each one, starting in Elmhurst.
Swipe to see more →
Yes. A large share of our Elmhurst work is in the 1920s and 1930s housing stock around Wilder Park, Crescent Park and Eldridge Park. We detail cabinetry to sit beside original millwork and plan for plaster walls that are rarely square.
Usually one wall, not all of them. In an Elmhurst Tudor or Colonial, opening the kitchen to the family room while keeping a rebuilt pantry gives you the connection without losing the rooms that make the house worth owning.
While the house is framed. Cabinetry, hood, lighting and plumbing decisions made then land on the builder's schedule. The same decisions made after drywall become change orders.
Plan first, then build. Space planning, then selections for cabinetry, stone and appliances, then ordering, then construction, then installation and styling. Appliance sizes drive the cabinetry and both carry long lead times.
Plans the layout, draws the custom cabinetry, selects stone, fixtures and lighting, and issues the drawings your contractor builds from. We stay involved through construction, then finish the room with furnishings and styling.
It changes response time. The studio is in Elmhurst, so we see the site at the stages that matter and catch problems the same day rather than the following week.
Yes. We issue cabinetry elevations, lighting plans and specifications, attend site meetings and stay involved through installation so questions are answered before they are built.
Yes. Most of our Elmhurst work is whole-home, so the family room, dining room and mudroom are usually designed with the kitchen rather than after it.
Tell us about your home and how you want to live in it. We will walk you through our design process and what working together looks like.