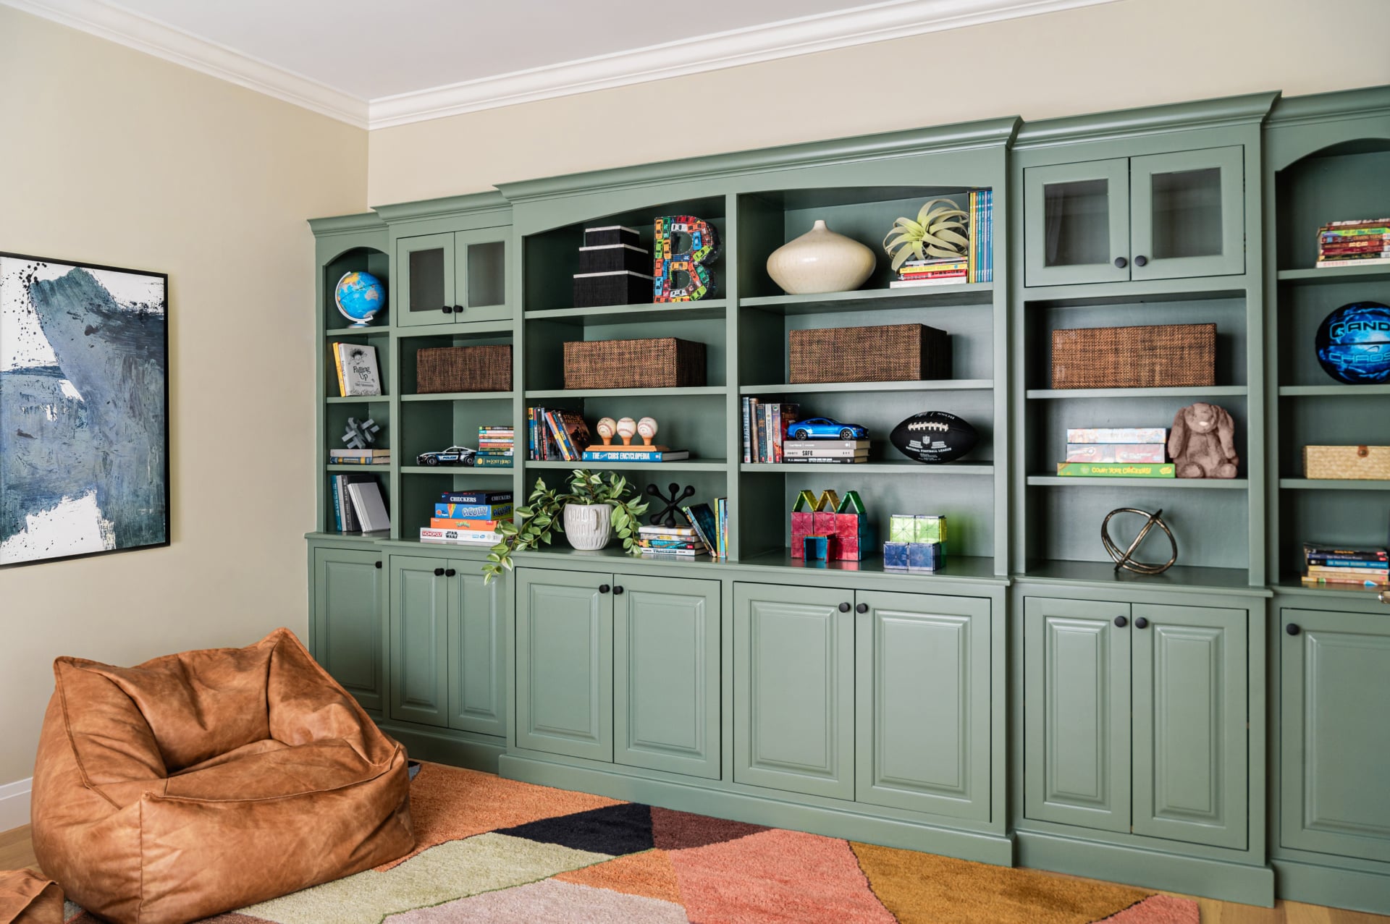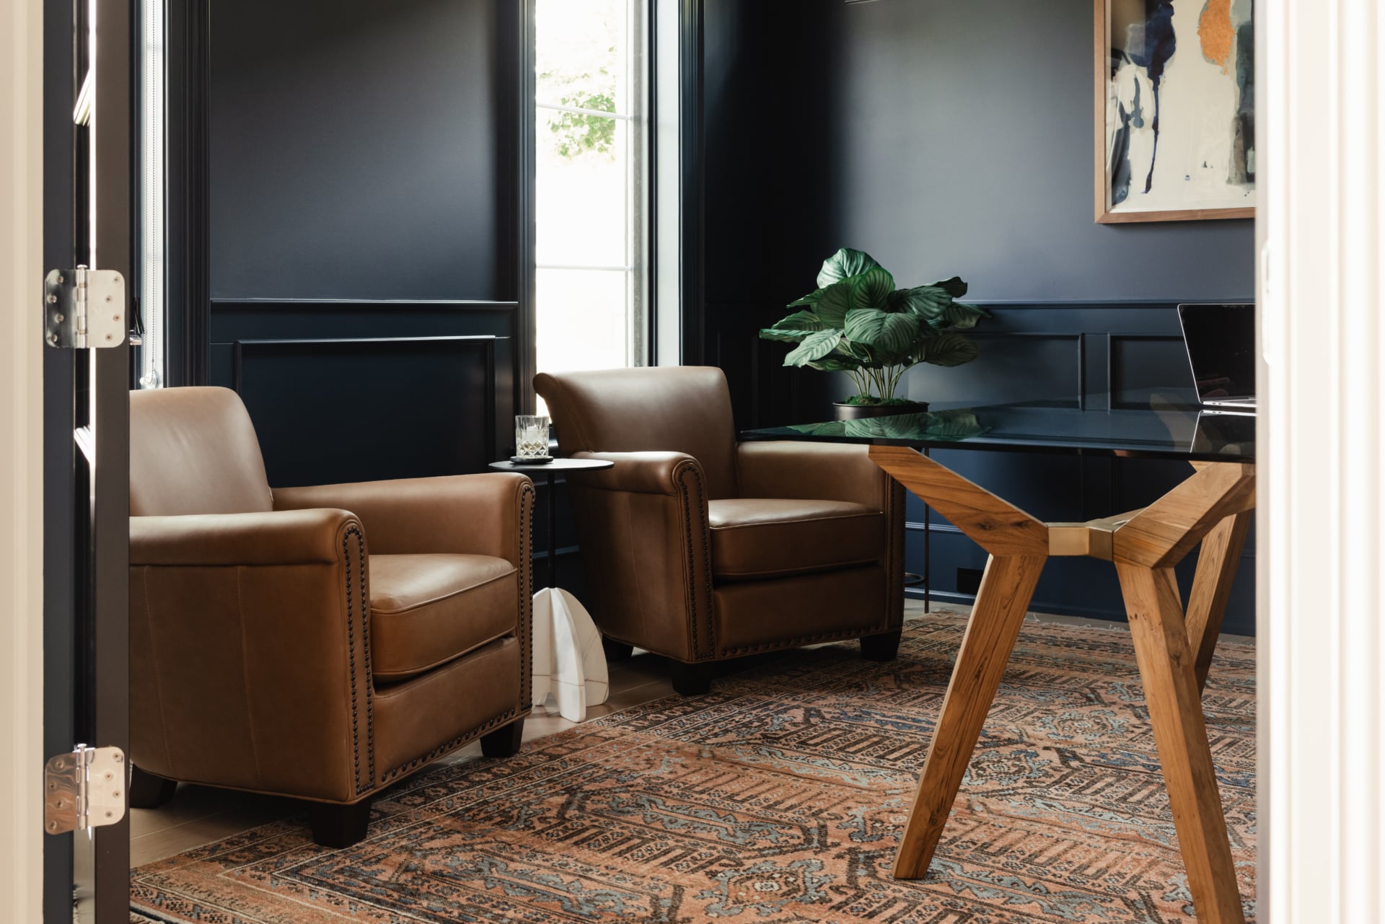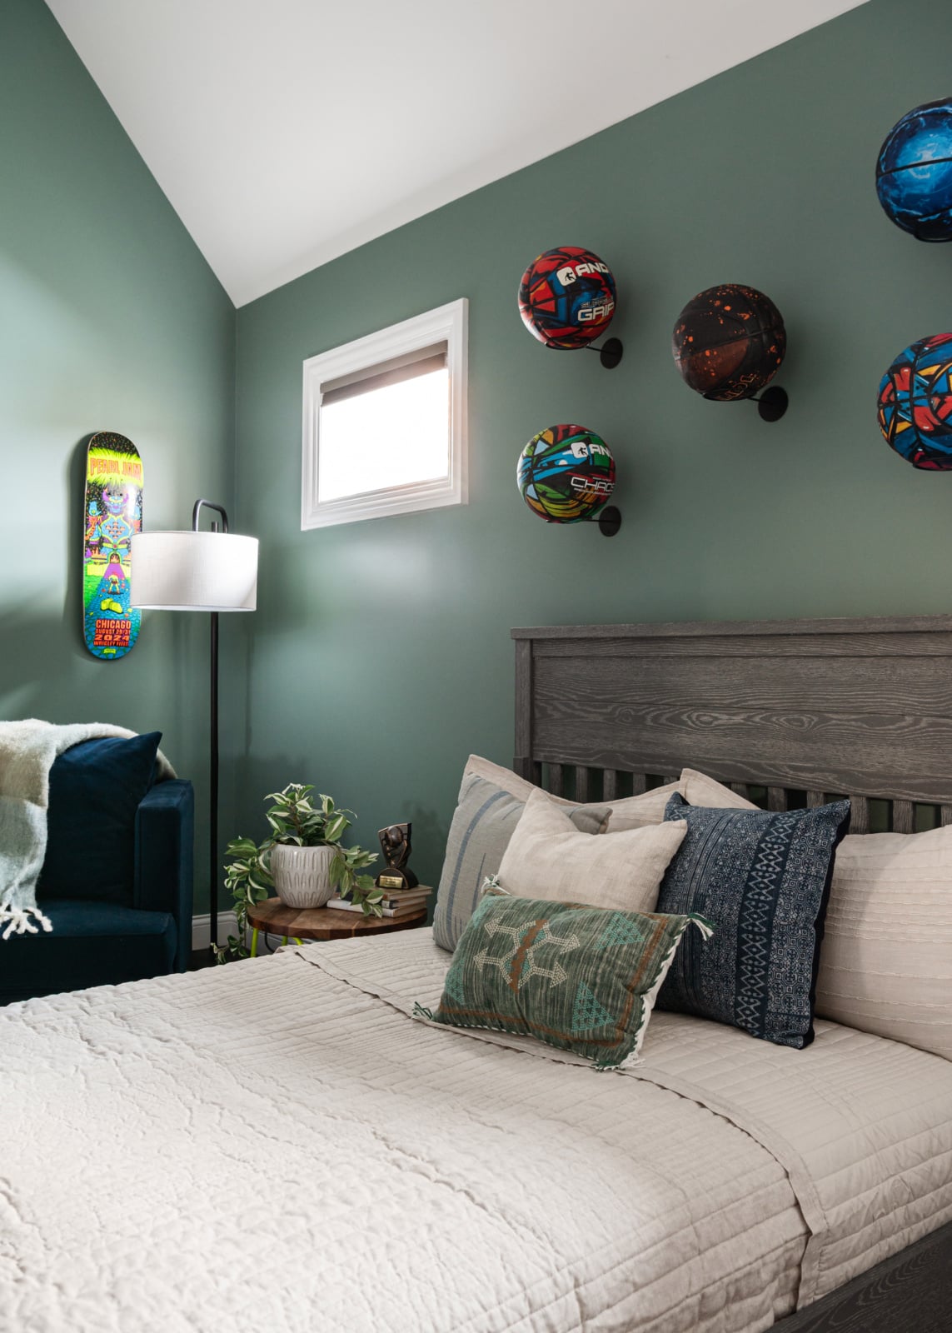
Most Naperville houses have a lower level that is either unfinished or finished badly: one long carpeted room, a television at one end, and the exercise bike facing a wall. It is the largest piece of unused square footage in the house.
We design Naperville basement remodeling projects as real rooms: zoned first, then built-in millwork, lighting planned for a floor without daylight, and finishes chosen for how hard a lower level gets used.
A basement is a planning problem before it is a decorating one. Zones come first.
What the floor has to hold, and where each use goes: media, play, exercise, bar, guests and storage.
Media walls, bars and storage drawn to the room, so the floor reads as designed rather than furnished.
Layered light planned for low ceilings and few windows, on dimmers, so the floor feels deliberate at any hour.
A ceiling plan that deals with ducts, beams and pipes rather than pretending they are not there.
Floors, rugs and wall finishes chosen for a lower level and for how hard the room is used.
Seating scaled to the room, art, and the objects that keep a lower level from feeling like a spare floor.
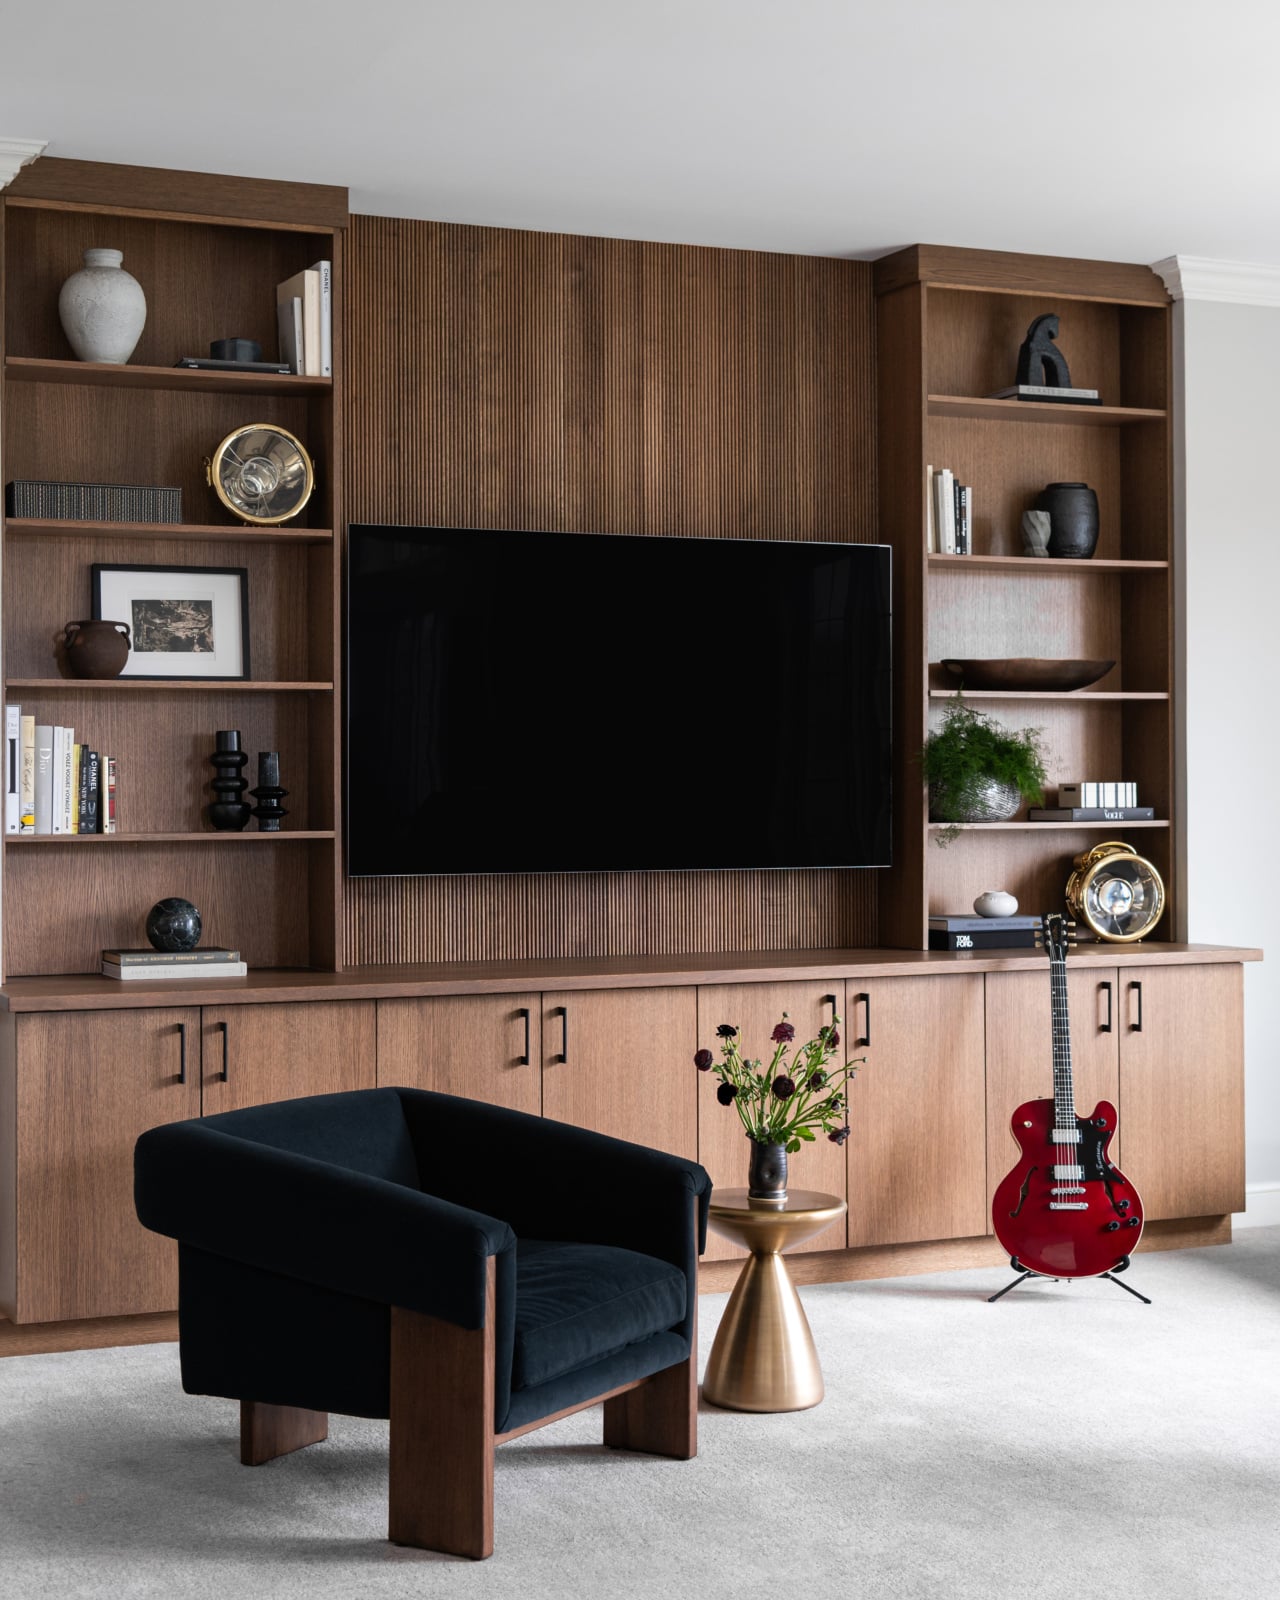
Beyond the downtown core, Naperville is one of the largest bodies of late-twentieth-century and newer housing in the region, and a great many of those houses have a lower level that was left unfinished or finished as one undivided room.
The opportunity is that the space is generous and the ceilings are usually decent. The risk is finishing it as a single room, which is how a family ends up with one enormous space nobody uses for anything in particular.
We divide it first: a media room with a real media wall, a gym with the right floor and mirrors, a bar or kitchenette placed where people actually gather, a guest room with a bathroom, and storage that keeps the rest clear.
Divide the floor before anything is finished.

In a new build the lower level usually arrives with a bathroom rough-in and nothing else, which is exactly the right moment to design it.
Coming in before the framing is closed means lighting, outlets, data and millwork land where the plan needs them, and the ceiling can be planned around the ducts rather than around a dropped grid installed later.
The rough-in stage is the right moment to design it.
A walk through your home tells us whether your basement needs a remodel, or furnishing and styling.
Five stages take a Naperville basement renovation from the first plan to install day. Bring us in at the first one, and we can shape every stage that follows.
Before anything is framed, we decide what the floor holds and where each use goes: media, play, exercise, bar, guests and storage, with the ceiling plan drawn around ducts and beams.
What we deliverZoned floor plan, ceiling plan and lighting plan.
Millwork, flooring, tile, fittings and lighting are chosen together, in person, for a floor that has to handle hard use and very little daylight.
What we deliverMillwork elevations, finish selections and fixture specifications.
Custom millwork, stone and fittings carry lead times, so they are ordered once selections are final and before the trades need them.
What we deliverEvery order placed and confirmed against the drawings.
Your contractor builds from our plans, elevations and lighting drawings. We stay involved so ceiling heights, blocking and outlet positions are right the first time.
What we deliverSite meetings and answers for the trades.
Seating, rugs, art and the objects that make a lower level feel like part of the house go in last, placed by our team.
What we deliverThe final install day and styling.
The failure mode of a finished basement is that it reads as leftover space: carpet everywhere, a sectional at one end, and beige because nobody wanted to commit.
A lower level can take more color and more pattern than the floors above, because it is used in the evening and there is no daylight to fight with. Treat it as a floor of the house and it becomes the room the family actually lives in.
A Naperville lower level usually needs building out before it needs furnishing. Which one you are looking at decides which of our two services fits.
Many Naperville lower levels need a little of both, and we will tell you plainly which before anything is ordered.
Media rooms, gyms and bars from recent projects across the western suburbs. See more in the full portfolio.
Every room asks a different question. See how we approach each one, starting in Naperville.
Swipe to see more →
Usually more than people expect: a media room, a gym, a bar or kitchenette, a playroom, a guest suite with a bathroom, and the storage that keeps the rest of the house clear. The plan decides how many of those fit.
By use, on the floor plan, before anything is finished. Each zone gets the lighting, flooring and millwork it needs, and the circulation between them is planned so the floor does not become one corridor.
In layers, on dimmers. With few windows, the lighting plan does what daylight does upstairs: ambient light for the floor, task light where it is needed, and accent light so the space has depth.
Something that tolerates moisture and heavy use. We specify it with your contractor alongside whatever moisture management the house needs, then layer rugs to warm and divide the space.
Yes. A gym needs the right floor, mirrors placed to be useful rather than decorative, ventilation, and lighting that is not directly overhead. It should be planned before the floor is divided.
Plan first, then build. Zoning and the ceiling plan, then millwork drawings and selections, then ordering, then construction, then installation and styling.
It should belong to the house without copying it. A lower level is used in the evening and has no daylight, so it can take deeper color and more pattern than the floors above.
Yes. We issue the plan, ceiling and lighting drawings, millwork elevations and specifications, attend site meetings and stay involved through installation.
Tell us about your home and how you want to live in it. We will walk you through our design process and what working together looks like.