A bathroom in a Downers Grove kit house or Victorian is a small room carved out of a plan that never expected it. Every tile cut is visible, the vanity is never a standard width, and the space you need usually has to come from somewhere else.
We design Downers Grove bathroom remodeling projects in full detail: fixture layouts, tile drawings and vanity elevations finished before anything is ordered, then coordinated with your contractor and trades.
A small bathroom is an exercise in millimeters. All of them are settled before demolition.
Fixtures placed against the plumbing you have, the door swing and the clearances the room actually needs.
Closets, hallways and adjoining rooms reviewed on the plan, because in a compact house that is where a bigger bathroom comes from.
Built to the room, including the alcoves and sloped ceilings a period second floor is full of.
Pattern, coursing, niche alignment and cut lines drawn before the tile setter arrives.
Plumbing, lighting and hardware chosen as one coordinated set of finishes.
Face-level light at the mirror, dimmable layers overhead and ventilation sized for the room.
Downers Grove's early houses, the Sears kit homes ordered between 1908 and 1940 and the Victorians from the 1890s, were built with one bathroom at most. Everything since has been fitted into a closet, a hallway or the space under the roof.
The plan is where the improvement comes from. Borrowing a closet, reworking a hallway or combining a small bath with the room beside it usually produces a primary bathroom that works, without touching what makes the house worth owning.
Because nothing in these houses is square, everything is drawn: the vanity, the tile layout and the niche positions. A stock vanity in a room like this leaves a gap you will look at every morning.
The space comes from the plan, not the finishes.
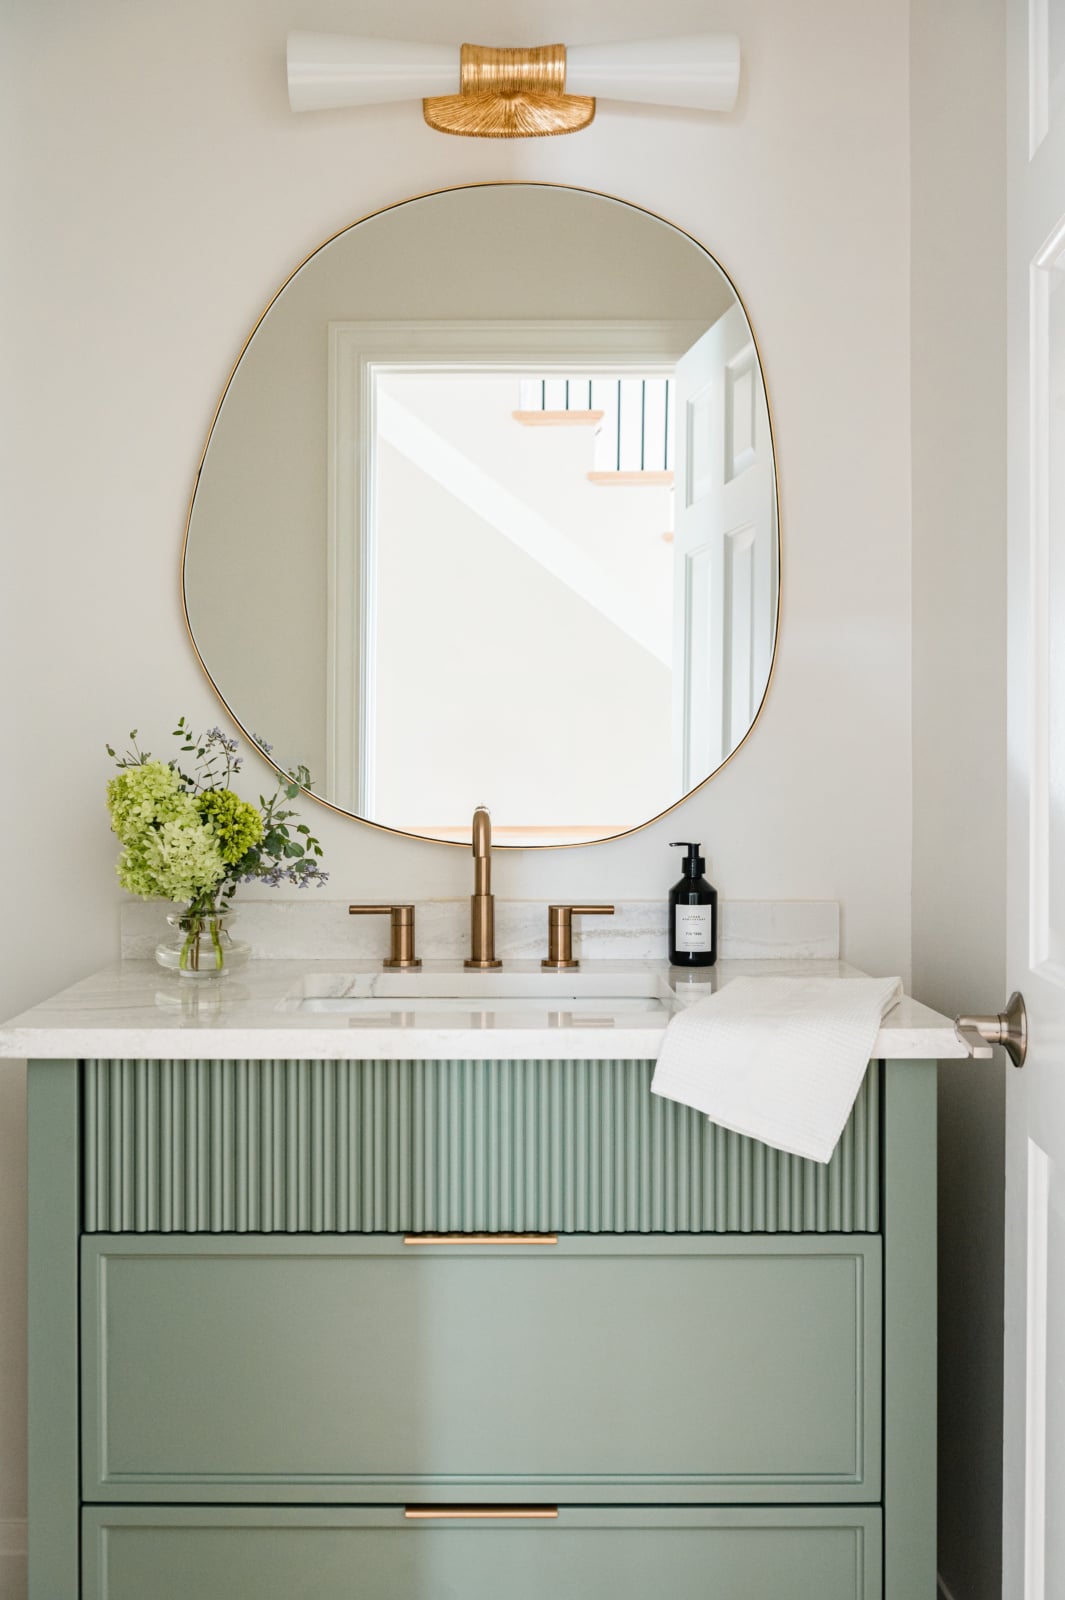
In post-war and newer Downers Grove houses the bathrooms are bigger and usually uninteresting: a builder vanity, a corner tub nobody uses and a lot of beige tile.
Here the work is rearranging what already exists. Removing an unused tub often frees room for a proper walk-in shower, and because the plumbing is already in the room, the plan can change substantially without disturbing the rooms next door.
Rearrange what is there before moving a wall.
A walk through your home tells us whether your bathroom needs a remodel, or finishing and styling.
Five stages take a Downers Grove bathroom renovation from the first plan to install day. Bring us in at the first one, and we can shape every stage that follows.
Before anything is chosen, we plan where the shower, vanity, toilet and tub go, what space can be borrowed from the rooms next door, and the clearances the room needs.
What we deliverFloor plan and fixture layout.
Tile, stone, vanity, fittings and lighting are chosen together, in person, so the metals and finishes read as one set.
What we deliverTile drawings, vanity elevations and fixture specifications.
Custom vanities, stone and fittings carry lead times, and the fixtures set the plumbing rough-in dimensions, so they are ordered before demolition.
What we deliverEvery order placed and confirmed against the drawings.
Your contractor and tile setter build from our drawings. We stay involved so niche locations, blocking for sconces and tile cuts are right the first time.
What we deliverSite meetings and answers for the trades.
Mirrors, towels, art and accessories go in last, placed by our team, so the room is finished rather than just complete.
What we deliverStyling and the final install day.
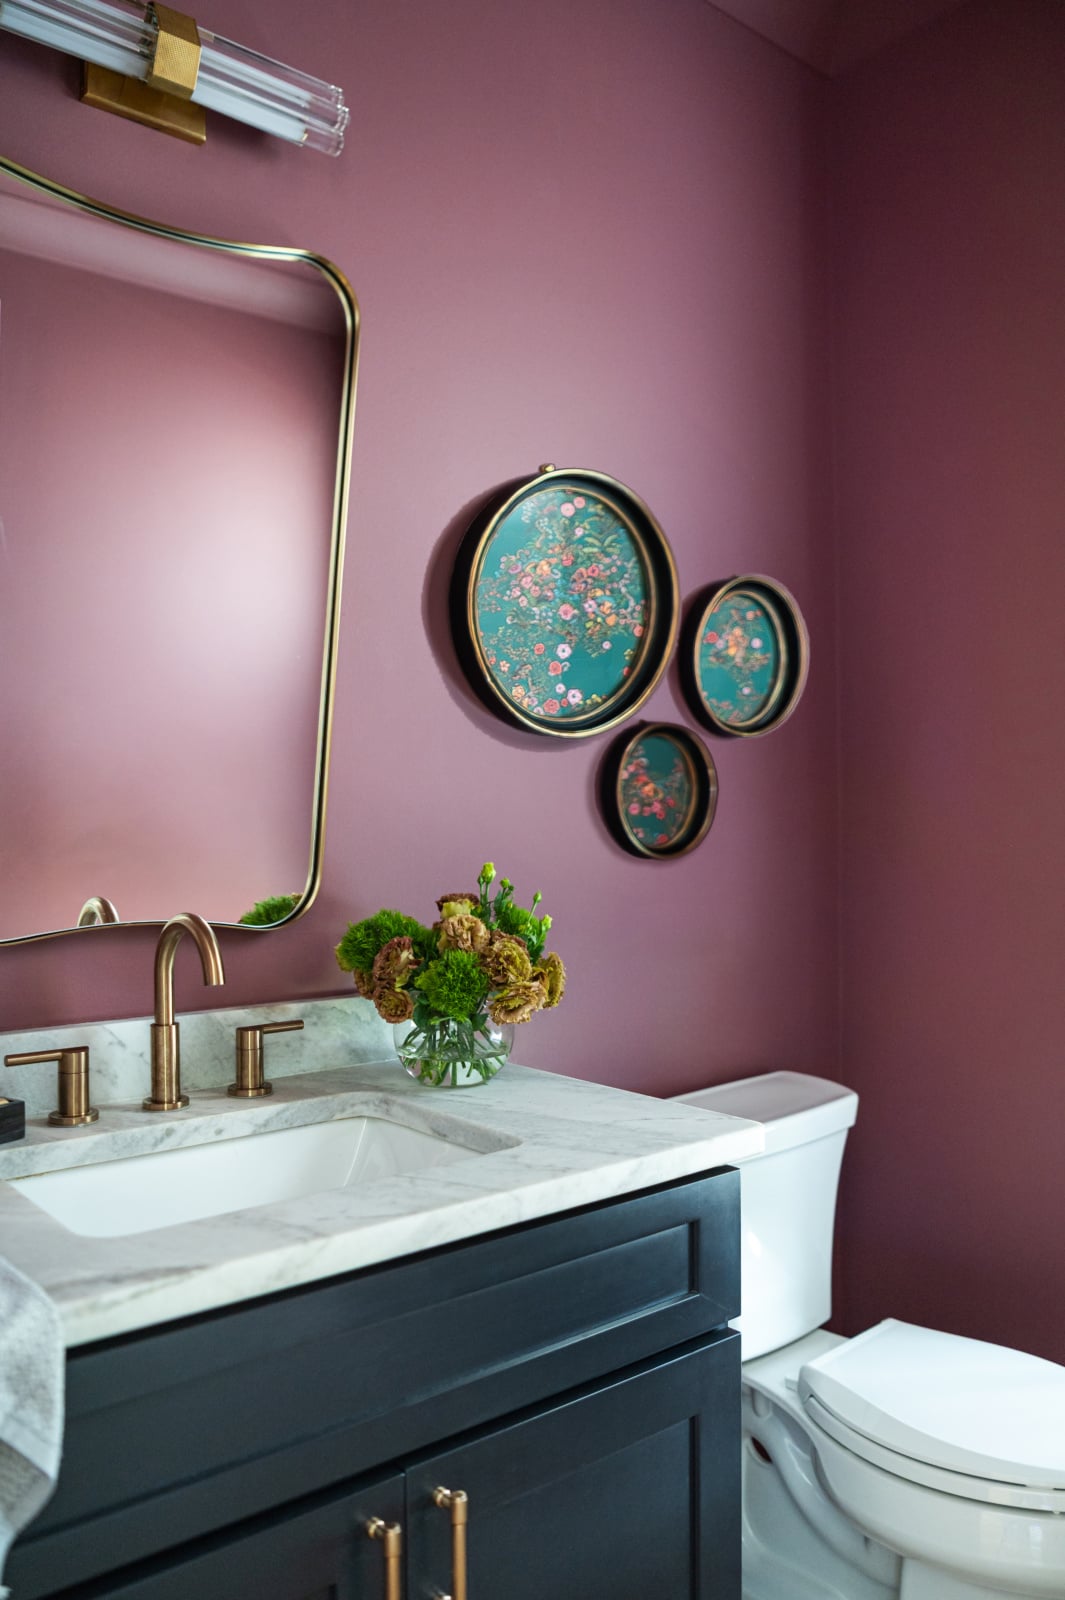
The powder room is the one room every guest spends time in alone, and it is small enough to commit fully to an idea: a lacquered wall, a hand-painted wallcovering, a stone you would never use anywhere else.
Do not keep it neutral in the hope it never dates. In a period house it is also the easiest place to be bold without arguing with the architecture.
Not every Downers Grove bathroom needs to be gutted. The question is whether the problem is the plan or the layers that finish the room, and that decides which of our two services fits.
Many Downers Grove bathrooms need a little of both, and we will tell you plainly which. It is better to know that before you choose a single tile.
Bathrooms and powder rooms from recent projects across the western suburbs. See more in the full portfolio.
Every room asks a different question. See how we approach each one, starting in Downers Grove.
Swipe to see more →
Often, yes. The space comes from the plan: a neighboring closet, part of a hallway or a small adjoining room. We work it out on the floor plan before any finishes are chosen.
Because nothing in a period house is square or standard. A vanity drawn to the room uses the full width, fits the alcove and leaves no gap, which a stock cabinet almost never does.
Plan first, then build. The layout, then selections for tile, stone, vanity and fittings, then ordering, then construction, then installation and styling.
Lighting the room only from the ceiling, leaving the tile layout to be decided on site, and choosing everything so it never dates. Each one is easy to fix on paper and hard to fix once the tile is set.
If nobody uses it, usually yes. Removing it often makes room for a larger walk-in shower with a bench, and the plumbing is already in the room.
Yes. Every tiled surface is drawn with its pattern, starting point, niche alignment and cut lines before installation begins.
At face level first. Sconces beside the mirror or a diffused fixture above it light a face evenly, while downlights alone cast shadows under the eyes.
Yes. Fixture specifications, rough-in dimensions and tile drawings go to your contractor and trades, and we stay involved through construction.
Tell us about your home and how you want to live in it. We will walk you through our design process and what working together looks like.