Oak Brook zoning keeps lots large, half an acre and up across much of the village, and the houses are built to match. The kitchen in a house like that is rarely short of space. It is usually short of a plan that makes the space work for an ordinary weeknight and a full house on the same layout.
We design Oak Brook kitchen remodeling projects from the plan out: layout and scale first, then custom cabinets, stone and appliances, then lighting, hardware and the styling that finishes the room.
At this scale the kitchen is often two or three rooms: the show kitchen, the working one behind it, and the places people gather around both.
Sink, range and refrigeration placed for how your household actually cooks, with landing space where it is needed.
Elevations for every wall, including scullery and pantry cabinetry, with cabinetry run to ceilings that are higher than standard boxes.
Slabs chosen in person, with seams and edge profiles specified rather than left to the fabricator.
Chosen early, because appliance dimensions drive the cabinetry and lead times drive the schedule.
Layers scaled to tall ceilings and long runs of counter, documented for your electrician with switching planned.
Faucets, hardware, stools and window treatments specified as one palette and placed by our team.
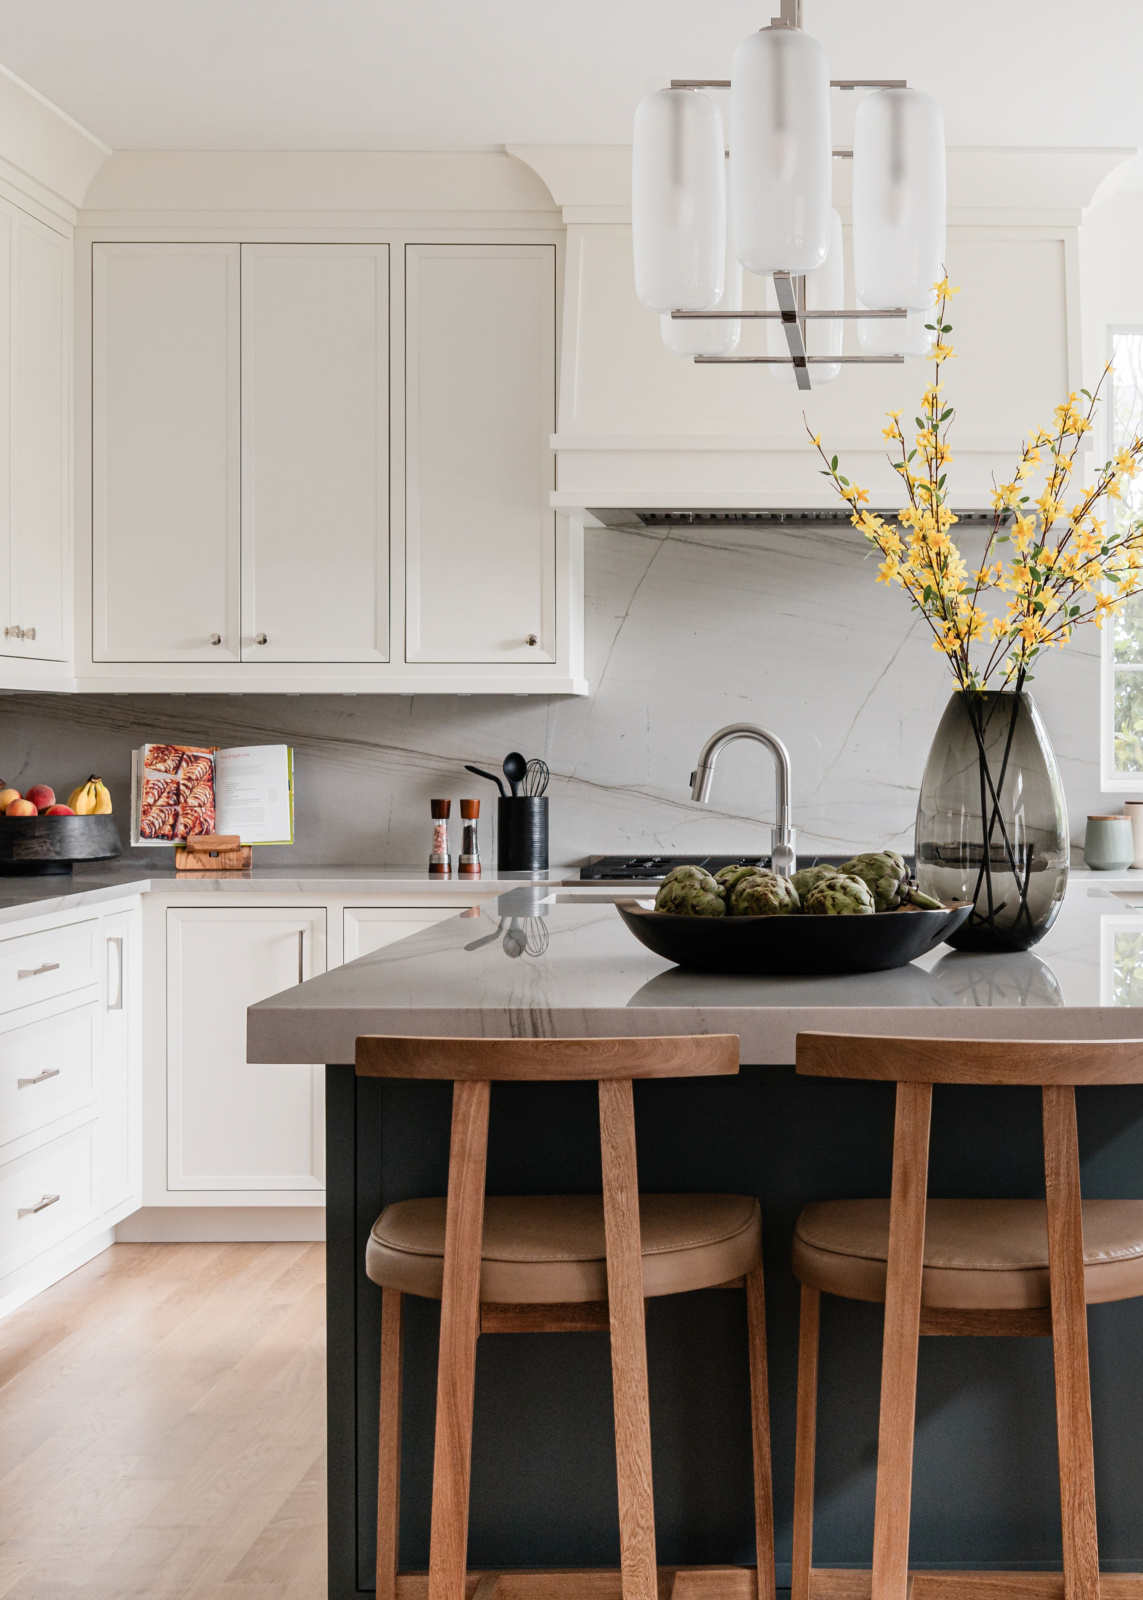
Brook Forest mixes Tudor, Colonial and ranch architecture, and many of those kitchens have been updated once or twice since the houses were built, each time without touching the plan.
The work is usually a re-plan: connecting the kitchen to the family room properly, finding a working pantry or scullery in the space around it, and detailing cabinetry so it suits the architecture of the house rather than the year it was installed.
Re-plan it once, properly.
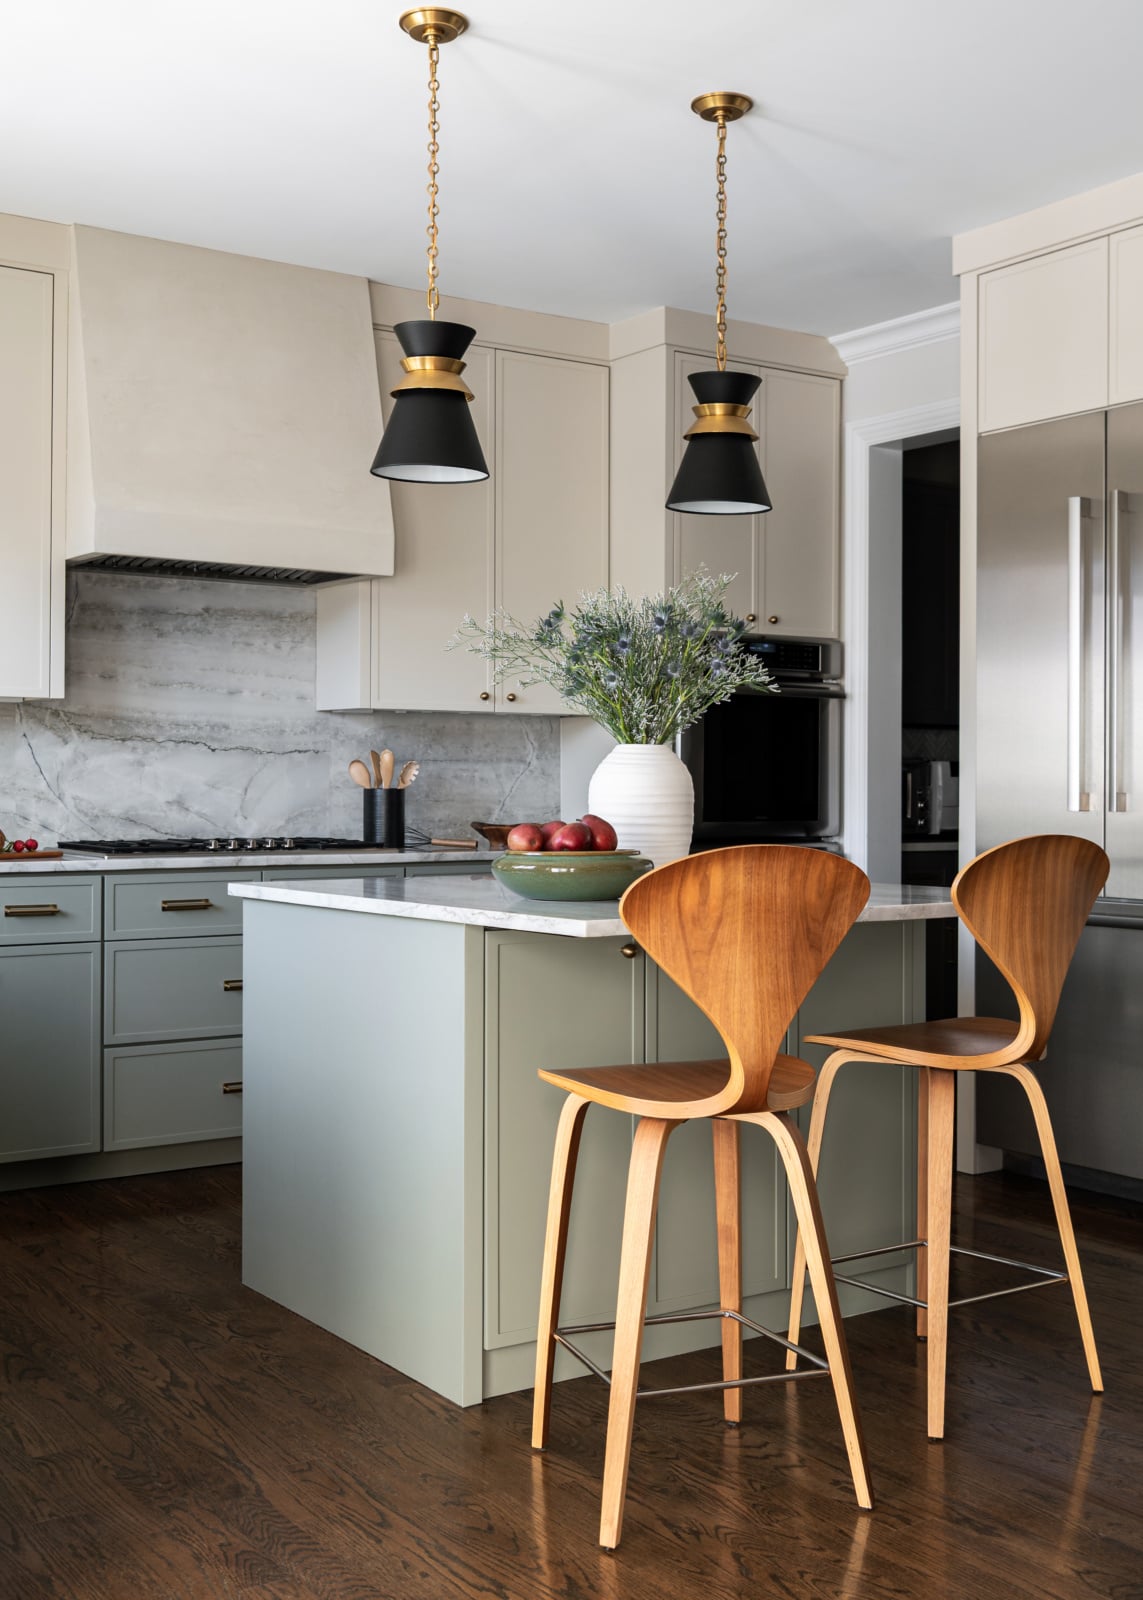
Ginger Creek runs from 1960s originals to recent builds reaching 11,000 square feet near Butterfield Country Club. In the larger new houses, the kitchen arrives big and correct, and very often the same as every other large kitchen.
Rooms at that scale read as empty unless they are planned for their volume rather than their footprint. That means an island proportioned to the room, a range wall with real presence, and cabinetry that runs to the ceiling. All of it lands best while the house is still framed.
Plan for the volume, not the footprint.
A walk through your home tells us whether your kitchen needs a remodel, or furnishing and styling.
Five stages take a Oak Brook kitchen renovation from the first plan to install day. Bring us in at the first one, and we can shape every stage that follows.
Before anything is chosen, we space plan the kitchen and the rooms around it: island size, aisle widths, sight lines, the pantry and mudroom, and how the household actually moves through them.
What we deliverFloor plan and furniture plan for the kitchen and the rooms it opens onto.
Cabinetry, stone and appliances are chosen together, in person, because appliance sizes drive the cabinetry and the stone has to suit both.
What we deliverCabinetry elevations, appliance specifications and slab selection.
Custom cabinetry and appliances carry long lead times, so they are ordered well before demolition. Changing a decision after this point is where projects lose time.
What we deliverEvery order placed, tracked and confirmed against the drawings.
Your builder builds from our elevations, lighting plan and specifications. We attend site meetings so questions are answered before they are built.
What we deliverSite meetings, drawing updates and answers for the trades.
Hardware, stools, window treatments and the objects on the open shelves go in last, placed by our team, so the kitchen is finished rather than just complete.
What we deliverStyling and the final install day.
Oak Brook houses are built for entertaining, and the kitchen has to perform when there are forty people in it. It also has to feel right for two people making breakfast.
The answer is usually a working kitchen behind the main one: a scullery or catering pantry where the mess, the second dishwasher and the small appliances live, so the room everyone sees stays clear. Planned early, it takes nothing from the main kitchen and changes how the whole house entertains.
Not every dated Oak Brook kitchen needs demolition. The question is whether the problem is the plan or the layers that finish the room, and that decides which of our two services fits.
Many Oak Brook kitchens need a little of both, and we will tell you plainly which. Some layout problems can't be solved without moving something, and it is better to know that before you choose a single stool.
Kitchens from recent projects across the western suburbs. See more in the full portfolio.
Every room asks a different question. See how we approach each one, starting in Oak Brook.
Swipe to see more →
Yes. On houses this size we plan the kitchen with the rooms around it, including scullery, pantry and family room, so materials and proportion carry through the whole plan.
In most Oak Brook houses that entertain, yes. A working kitchen behind the main one keeps the mess, the second dishwasher and the small appliances out of the room your guests are standing in.
Plan for the volume, not the footprint. An island scaled to the room, cabinetry run to the ceiling, a range wall with presence and lighting sized to the height of the space.
Plan first, then build. Space planning, then selections for cabinetry, stone and appliances, then ordering, then construction, then installation and styling. Appliance sizes drive the cabinetry and both carry long lead times.
Plans the layout, draws the custom cabinetry, selects stone, fixtures and lighting, and issues the drawings your contractor builds from. We stay involved through construction, then finish the room with furnishings and styling.
Yes. We come in during framing to plan cabinetry, hood, lighting and plumbing, and coordinate directly with your architect and builder so decisions land on the construction schedule.
Yes. Tudor, Colonial and ranch houses each ask for something different, and we detail the cabinetry to suit the architecture rather than the year it is installed.
Yes. Most of our Oak Brook work is whole-home, which on houses of this size we recommend, so the kitchen is designed alongside the family room, dining room and entry.
Tell us about your home and how you want to live in it. We will walk you through our design process and what working together looks like.