
Last updated August 27, 2026
Key Takeaways
- Two criteria compete: the hardest-wearing floors are the least comfortable to stand on for hours.
- Grout is the maintenance burden nobody weighs. It stains, it needs sealing, and it is what makes a tiled kitchen feel like work.
- Wood in a kitchen is fine. The rule against it is outdated, and splashes are not the problem. Standing water is.
- If the kitchen opens into living space, running one floor through both is almost always better than changing at the threshold.
- Hard floors are unforgiving on dropped glass and china, which matters more in a household with children.
- Underfloor heating changes the calculation entirely, and it has to be decided before anything is laid.
For most kitchens the sensible options are engineered timber, porcelain tile, or natural stone, and the choice comes down to a genuine conflict: the hardest-wearing surfaces are the least pleasant to stand on. A kitchen is both the most heavily used floor in the house and the one people spend hours standing on, and no material is best at both.
Timber is the most comfortable and needs more care. Porcelain is the most durable and the least forgiving. Stone is the most beautiful and the most demanding. Which matters most depends on how the room is actually used.
The conflict at the centre of the decision
Worth stating plainly, because most guidance on this treats durability as the only criterion.
A kitchen floor takes more traffic than anywhere else in the house, meets water, grease and dropped food daily, and has to tolerate being cleaned constantly. That argues for the hardest, most impervious material available.
But a kitchen is also where somebody stands still for an hour preparing a meal. Hard floors are tiring: they have no give, so the impact of every step goes into your joints. Anyone who cooks seriously feels the difference between standing on stone and standing on timber.
Hard surfaces are also unforgiving of what gets dropped. Glass and china that would survive a timber floor shatter on porcelain, and in a household with children that is a daily consideration rather than an occasional one.
So the honest question is not which floor is toughest, but how the room is used. A kitchen where meals are cooked from scratch every evening asks a different question from one used mainly to reheat and entertain.
Grout is the part nobody weighs
The single most underestimated factor in choosing a tiled kitchen floor.
Tile itself is close to indestructible. Grout is not. It is porous, it stains, it needs sealing and resealing, and in a kitchen it collects exactly the things you do not want it collecting. A tiled floor that looked immaculate on the day it was laid can look tired within a few years entirely because of the lines between the tiles.
The variables that help: larger format tiles mean fewer lines; a grout colour close to the tile hides variation; epoxy grout is far more resistant than cement-based, though it is harder to work with and a fitter needs to know it.
None of this is a reason against tile. It is a reason to decide about grout deliberately rather than letting it be an afterthought at the end of the specification, which is when it is usually decided.
The materials, honestly
What each is genuinely good and bad at.
| Material | Underfoot | Durability | Maintenance | Best for |
|---|---|---|---|---|
| Engineered timber The most comfortable option. |
Warm, forgiving, quiet | Good. Can be refinished, unlike solid in thin wear layers | Sweep and damp mop. Refinish once or twice in its life | Kitchens open to living space, households that cook a lot |
| Solid timber As above, with more movement. |
Warm and forgiving | Very good, and can be refinished many times | Moves with humidity, which matters in a dry heated house | Older houses where it matches existing floors |
| Porcelain tile The workhorse. |
Hard and cold without underfloor heating | Outstanding. Effectively impervious | The tile is easy. The grout is the work | Heavy use, pets, anyone wanting minimal upkeep |
| Natural stone Limestone, marble, slate. |
Hard and cold, with real character | Very good, though softer stones mark and etch | Sealing, and acids will etch marble and limestone | Rooms where the floor is meant to be the material |
| Luxury vinyl Resilient sheet or plank. |
Warm and soft underfoot, and quiet | Good, though it can dent under point loads | Very low | Practical households, basements, budgets aside |
| Wood-look porcelain Tile imitating timber. |
Hard and cold, like any tile | Outstanding | Grout again | Where timber is wanted and conditions rule it out |
Nothing here is best at everything. The question is which compromise suits the way the room is used.
Wood in a kitchen is fine
The rule against it is outdated and worth addressing directly, because it stops people choosing what would suit them.
The concern is water, and the distinction that matters is between splashes and standing water. A splash wiped up within a few minutes does nothing to a properly finished timber floor. Water left standing for hours, from a leaking dishwasher or an overflowing sink, will damage it, and will also damage the subfloor under tile.
Modern finishes are considerably more resistant than the varnishes the old rule was written for. Engineered boards are more dimensionally stable than solid, which matters in a house that swings from dry heated winters to humid summers.
The genuine tradeoffs are that timber will mark, and that it will need refinishing at some point. Both are true, and both are also why it ages into something with character rather than simply wearing out. If a floor that shows its life is unwelcome, timber is the wrong choice for reasons that have nothing to do with water.
Continuity matters more than material
Where the kitchen opens into living space, this decision outranks the material question.
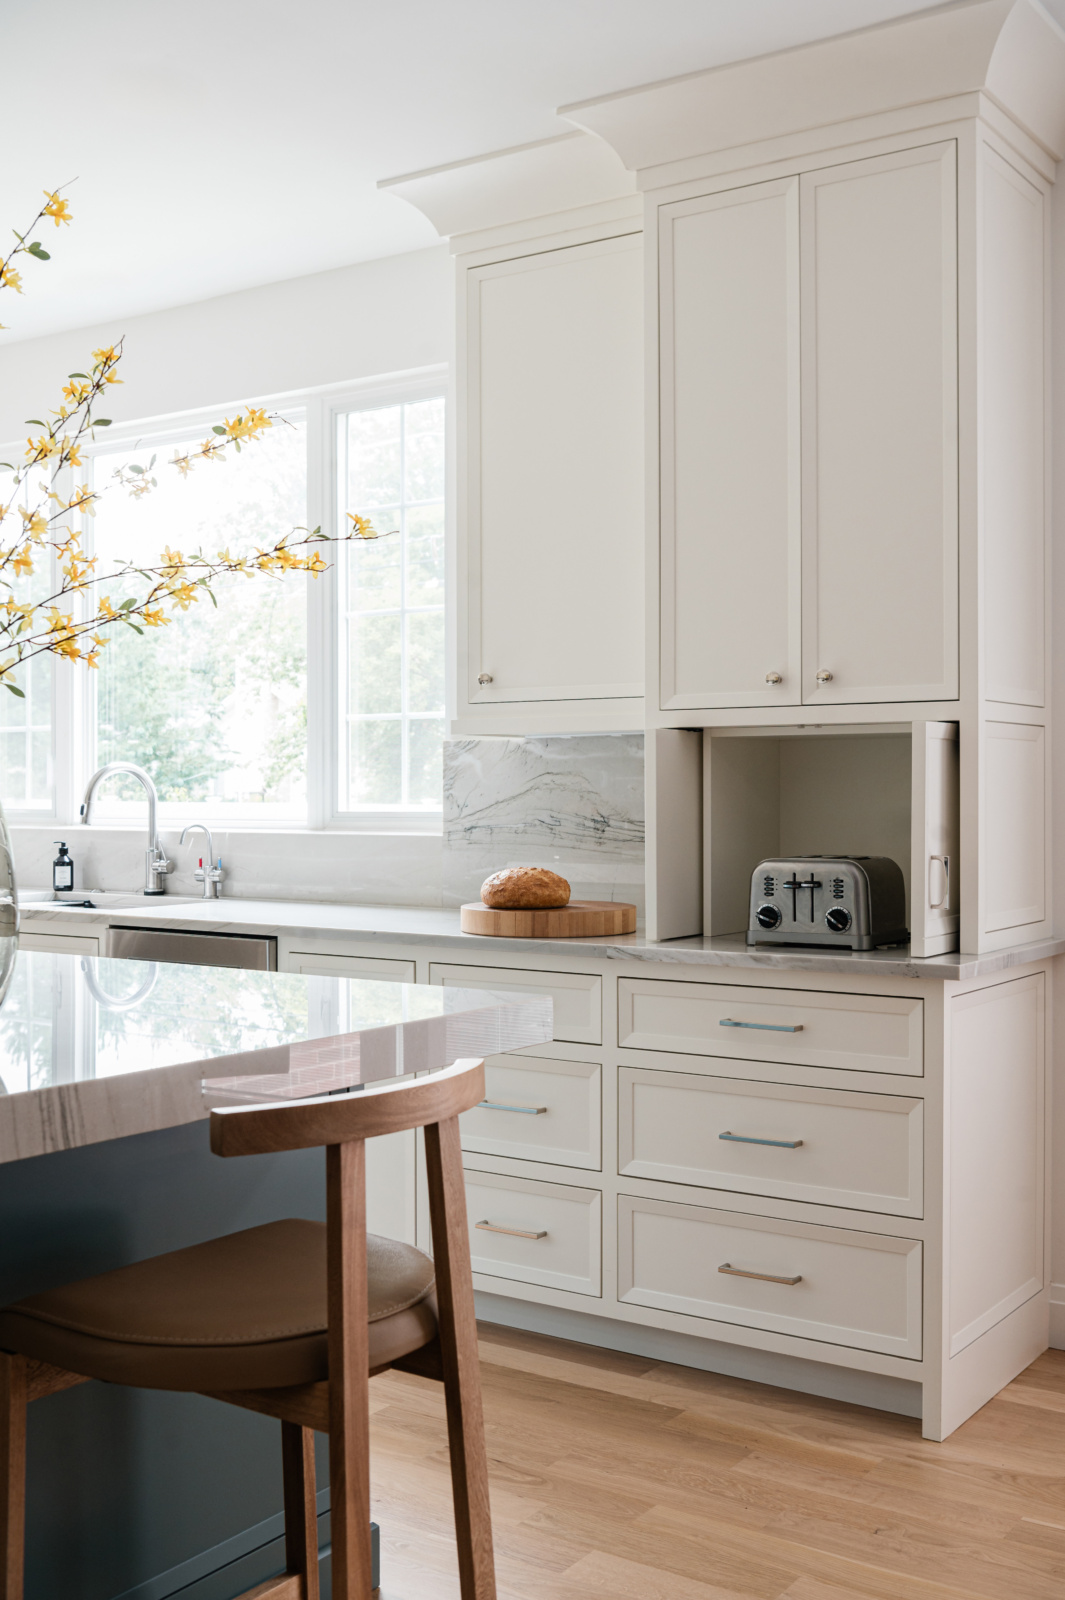
Changing floor at the threshold cuts the space in two visually, and in an open plan room that undermines the reason for opening it up in the first place. Running one material continuously through both makes the whole area read as larger and considerably more resolved.
That constrains the kitchen choice, because the floor now has to suit a living room as well. In practice this is the strongest argument for timber in an open plan house: it is the material that works in both.
Where the kitchen is a separate room with a door, the constraint disappears and the floor can be chosen entirely on the kitchen’s own terms. Older houses with closed kitchens have more freedom here than open plan ones do.
Underfloor heating changes the answer
If it is on the table, decide early, because it reorders the options.
The main disadvantage of stone and porcelain is that they are cold, and underfloor heating removes that objection entirely. A heated stone floor is one of the more pleasant surfaces in a house, and it makes the durable materials genuinely comfortable rather than merely practical.
It also has consequences for timber. Engineered boards are usually compatible and solid frequently is not, and the maximum surface temperature limits which finishes and thicknesses can be used. That is a specification conversation before purchase rather than after.
The build-up matters too. Heating plus its screed adds height, which affects door clearances and the threshold to adjoining rooms. It cannot be added afterwards without lifting everything, so it belongs in the earliest decisions about the room.
The things people regret
Four in particular, all avoidable at specification stage.
Choosing a very hard floor without accounting for how long somebody stands on it. This is the most common regret in a kitchen where the cooking is serious.
Underestimating grout, which turns a low-maintenance tile into a maintenance routine.
A very light or very dark floor, both of which show everything. Light shows crumbs and dropped food; dark shows dust, footprints and every drip of water. Mid-tones with some variation in them hide daily life far better, which is a practical point rather than an aesthetic one.
And high-gloss finishes, which show every mark and are slippery when wet. A matte or lightly textured surface performs better in every respect in a kitchen.
Chicago kitchens specifically
Two local conditions worth designing around.
The heating season is long and forced-air heat is dry, which moves timber. That is a real argument for engineered boards over solid in a kitchen here, since they are considerably more stable across a winter that can take indoor humidity very low and a summer that brings it back up.
The other is winter itself. Salt, slush and grit come in through the door for months, and grit is abrasive on any floor finish. Kitchens that open onto a garden or a side door take the worst of it. A floor with some texture and some variation copes better than a flawless one, and taking the entry seriously means less of it ever reaches the kitchen.
In older city houses there is a third factor: the existing floor. Where a kitchen is being opened up to a room with original timber, matching or continuing that floor is usually a better result than introducing a second material, even where a harder surface would be more practical in isolation.
Working through it with us
Kitchen floors are decided early, are disruptive to change, and interact with underfloor heating, door thresholds and the rooms either side, which is why it is worth resolving alongside the rest of the plan rather than as a finish selected later. You can see how we work on our design process page, look through recent projects, or get in touch.
Related reading: types of wood in interior design, before a kitchen redesign, what order to renovate a house, choosing a rug material and size and warm metals and wood finishes. We work across Chicago, Hinsdale and Naperville.
Frequently asked questions
What is the best floor material for a kitchen?
It depends which compromise suits you, because the hardest-wearing floors are the least comfortable to stand on. Engineered timber is the most comfortable and needs more care, porcelain is the most durable and the least forgiving, and stone is the most beautiful and the most demanding.
Can you use wood flooring in a kitchen?
Yes. The rule against it is outdated and was written for older finishes. Splashes wiped up promptly do nothing to a properly finished floor; standing water is the problem, and that damages the subfloor under tile too. Timber will mark and need refinishing eventually, which is also how it acquires character.
Is grout really a problem in a kitchen?
It is the most underestimated factor. Tile is close to indestructible and grout is porous, stains and needs sealing. Larger tiles mean fewer lines, a grout colour close to the tile hides variation, and epoxy grout resists far better than cement-based.
Should the kitchen floor match the rest of the house?
If the kitchen opens into living space, almost always. Changing material at the threshold cuts the space visually and undermines the point of an open plan. Running one floor through both makes the area read as larger, which is the strongest argument for timber in an open house.
Does underfloor heating change which floor to choose?
Considerably. It removes the main objection to stone and porcelain, which is that they are cold, and makes them genuinely comfortable. It also constrains timber, since engineered is usually compatible and solid frequently is not, and it adds height that affects door clearances.
What floor colour hides the most in a kitchen?
A mid-tone with some variation in it. Very light floors show crumbs and dropped food, very dark ones show dust, footprints and every water drip. This is a practical consideration rather than an aesthetic one and it affects daily life more than people expect.
Is a hard floor bad if I cook a lot?
It is worth weighing seriously. Hard floors have no give, so the impact of every step goes into your joints, and anyone who stands for an hour preparing a meal feels the difference. Hard surfaces also break dropped glass and china that timber would survive.
Which floor is best for a Chicago kitchen?
Engineered timber handles the long dry heating season better than solid, since forced-air heat takes indoor humidity very low in winter and back up in summer. Some texture and variation also copes better with the salt and grit that come through the door for months.