
Last updated August 27, 2026
Key Takeaways
- The problem is not the missing hallway. It is that the room has no threshold, so you arrive in the middle of the living space with no pause.
- The single most effective move is orientation: arrange the seating so you arrive behind the sofa, and the sofa back becomes the wall you never built.
- Define the entry with a change underfoot. A rug with a different texture or direction does more than furniture does.
- A console that turns its back to the living room reads as a wall. A console pushed against a side wall just reads as furniture.
- Light the entry separately. A pool of light at the door is what tells the eye that this is a different place.
- Resist the folding screen and the half-height partition. They announce the problem rather than solving it.
When the front door opens straight into the living room, the fix is to build a threshold rather than a wall. Four things do it: orient the seating so you arrive behind the sofa, change what is underfoot at the door, place a console with its back to the room, and give the entry its own pool of light. Together they create the pause a hallway would have given you, without closing anything in.
Most advice on this reaches for physical dividers. Screens, half walls, tall shelving units. They work in the sense that they block the view, and fail in the sense that the room now has an obstacle in it and still does not feel resolved.
What is actually wrong
Worth naming the problem precisely, because it is easy to misdiagnose as a lack of space.
A hallway does three things. It gives you somewhere to stop and take a coat off. It hides the living room until you are ready to see it. And it gives the living room a defined edge, so the furniture has something to sit against. When the front door opens directly into the room, you lose all three at once, and the symptom people report is that the room feels unsettled without being able to say why.
You cannot get the hallway back. You can get all three of its functions back, and none of them require a wall.
Arrive behind the sofa
This is the one that changes rooms, and it costs nothing but a rethink of the layout.
In most of these rooms the seating faces the door, because that felt like the polite arrangement. The effect is that anybody walking in is looking straight at the people sitting down, and the people sitting down are looking straight at whoever just walked in with their arms full of shopping. There is no privacy in either direction and no sense of arriving anywhere.
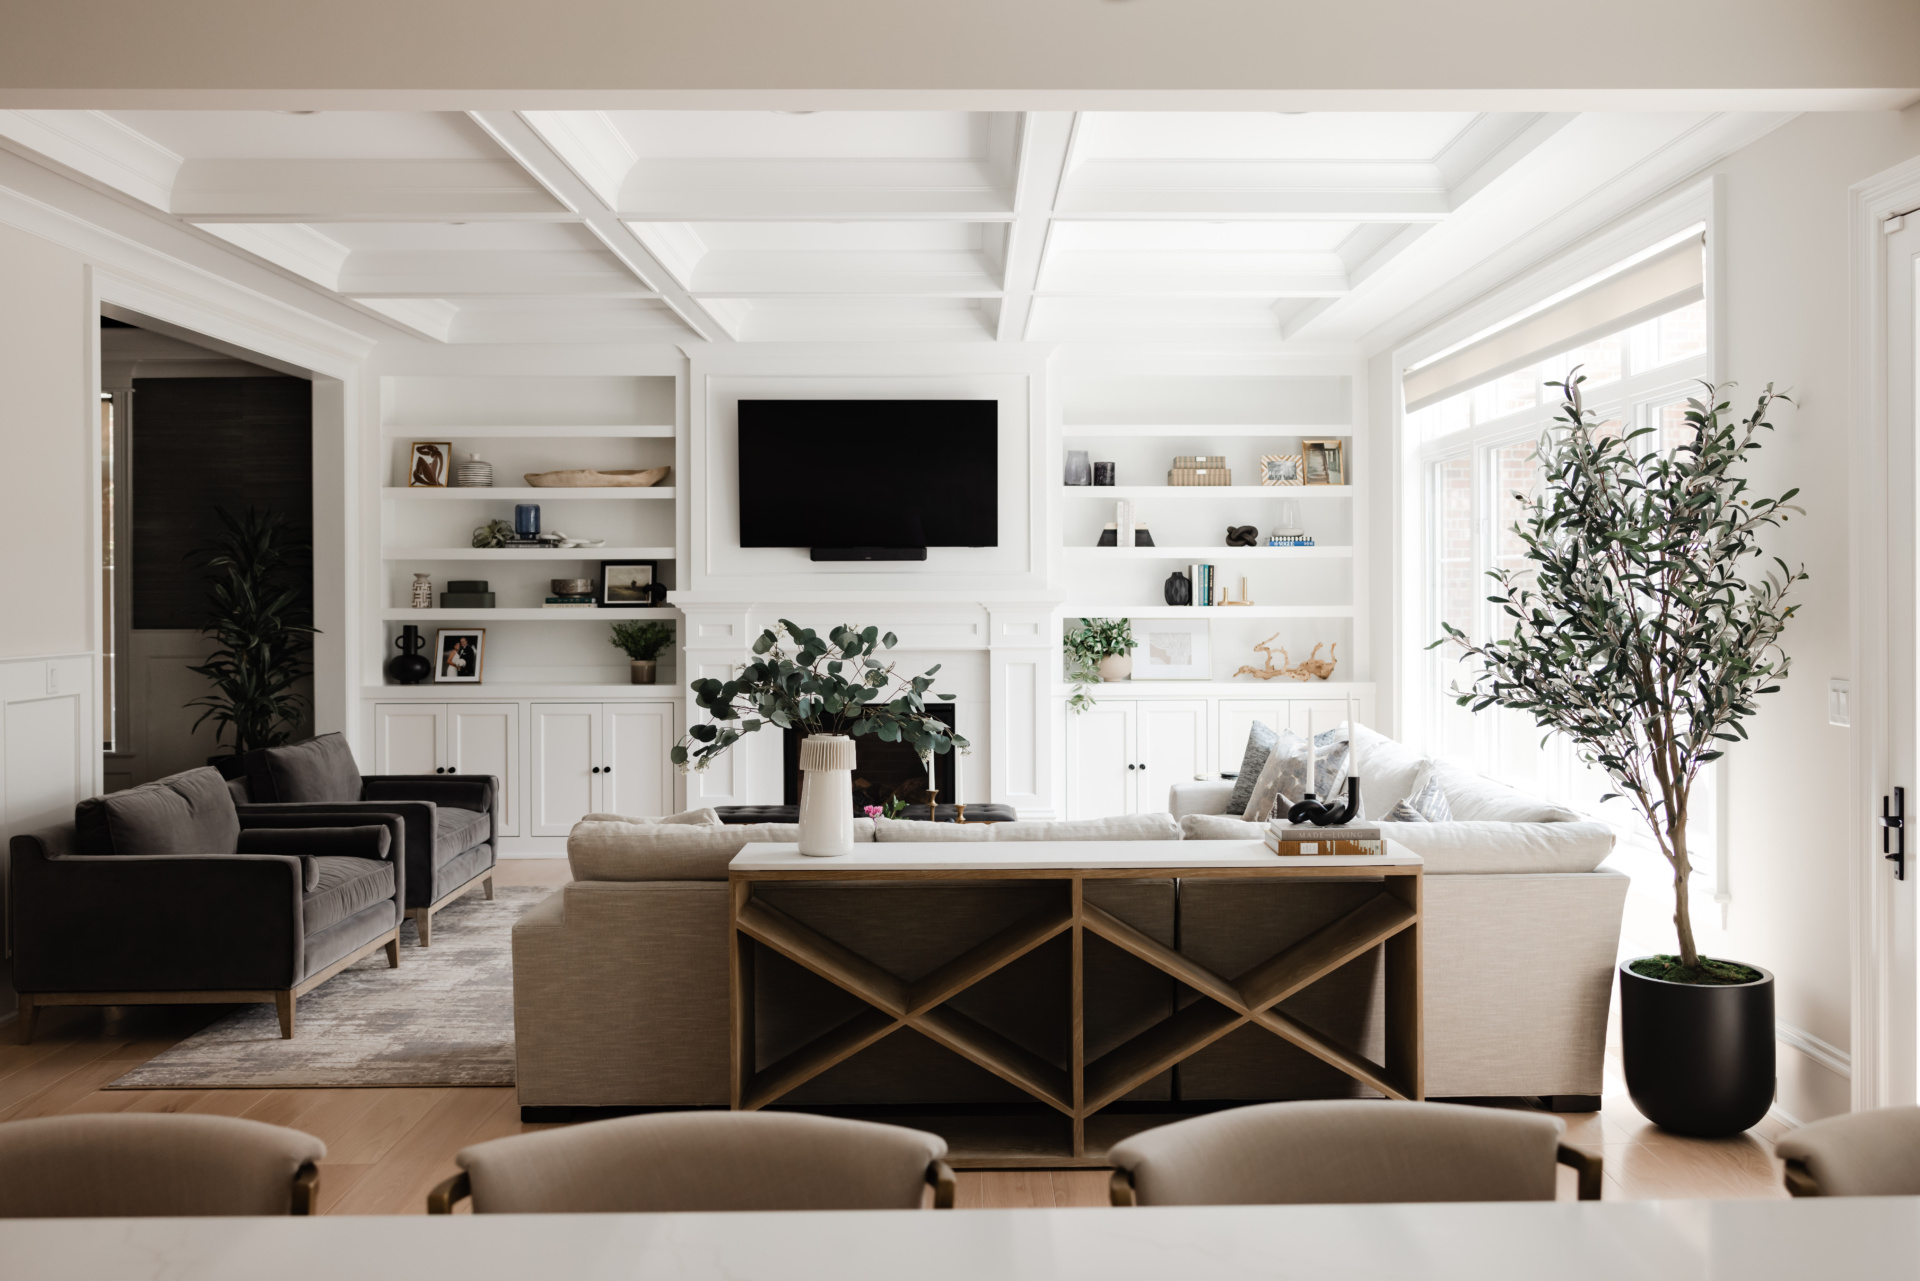
Turn the arrangement so the back of the sofa faces the door. Now the sofa is doing the job of the wall you do not have. You arrive behind it, walk around it, and enter the seating area deliberately. The people already sitting there are not on display. The room gains a front and a back, which is exactly what the hallway used to provide.
A sofa back that will be seen from the door needs to be worth seeing. A finished back, a throw over one corner, a console table behind it. This is one of the places where the quality of the upholstery shows most, because you are looking at it from three feet away every time you come home.
Change what is underfoot
The floor is the most underused tool in this situation and the one that reads fastest.
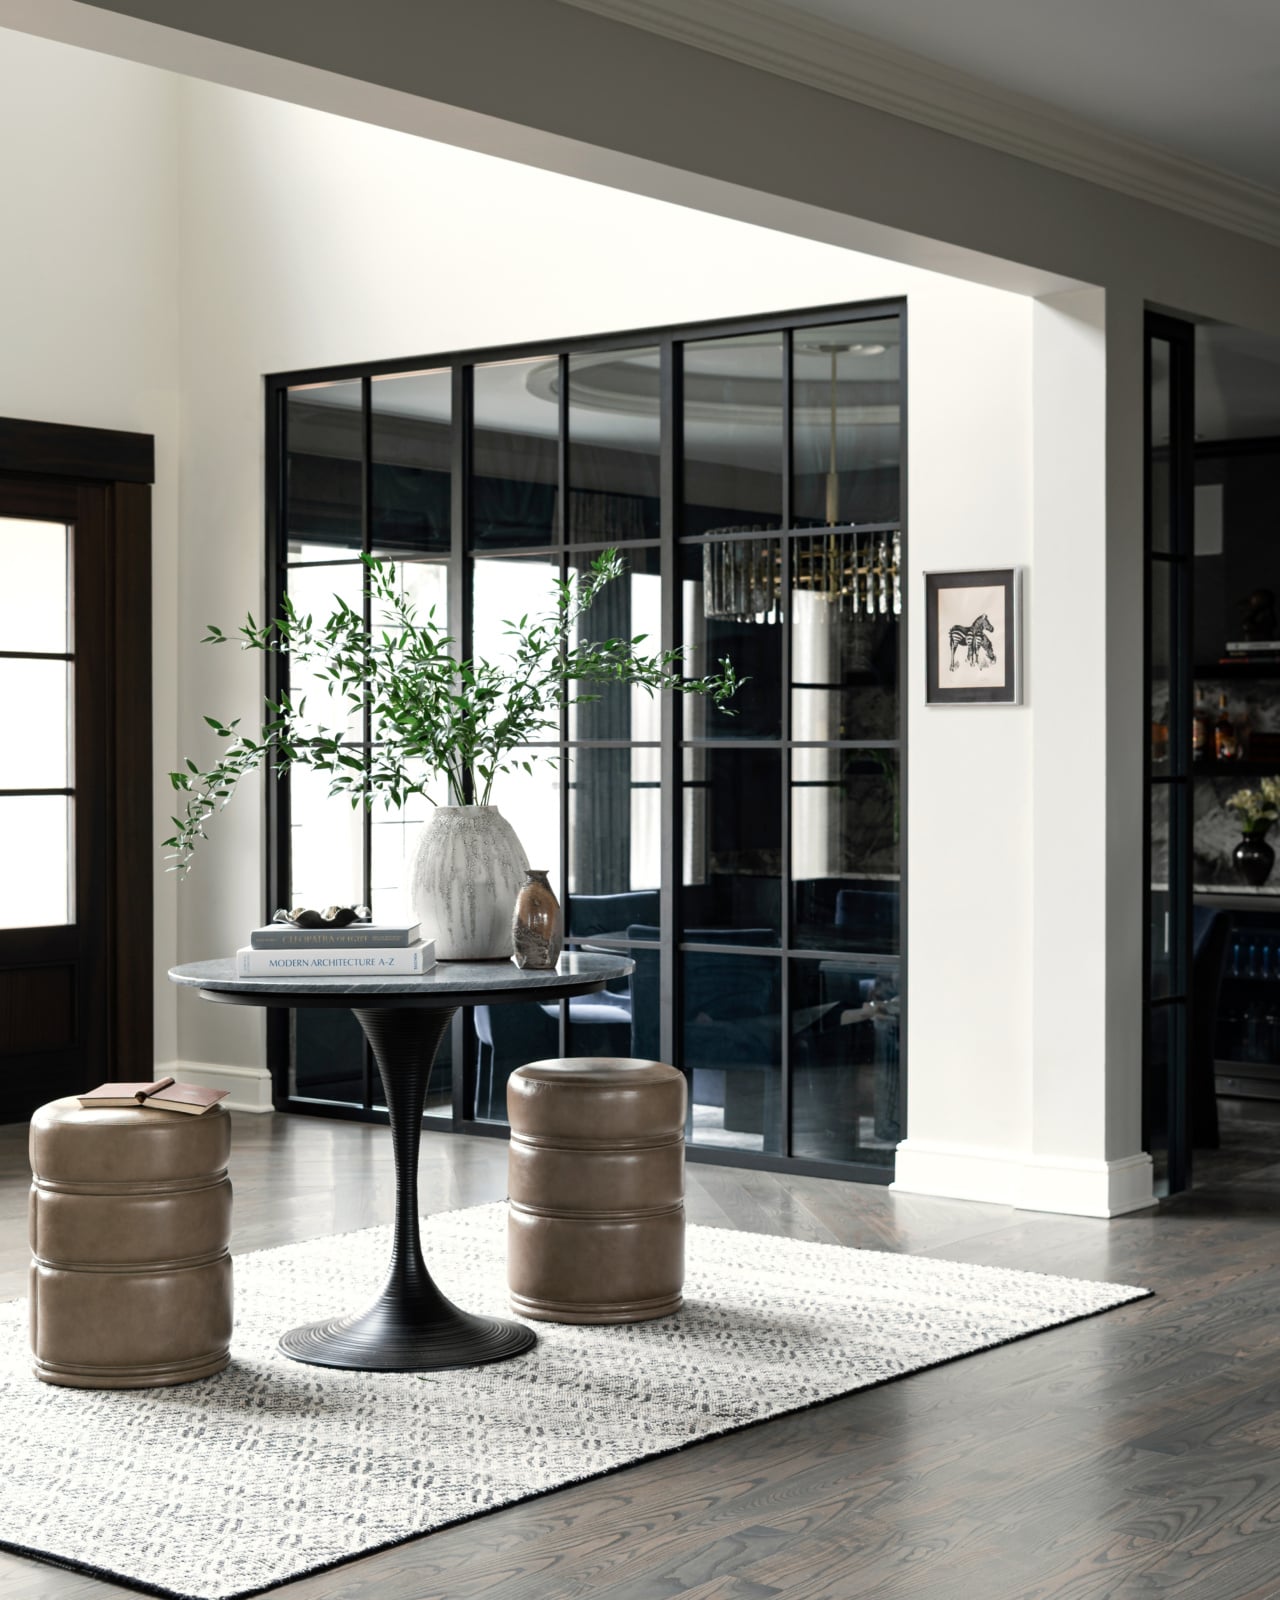
A rug at the door that is clearly different from the rug in the seating area establishes two zones without a single vertical element. It does not need to be a different colour. A different weave, a different pile height, or the same rug turned ninety degrees is enough for the eye to register a change. Something flat and hard-wearing at the door, something softer where people sit.
Where the budget and the build allow, an actual change of floor material at the entry, a tiled or stone inset in front of the door, is the most permanent version of the same idea and by far the most convincing. In a renovation it is worth asking for.
The console has to turn its back
Almost everyone with this layout ends up buying a console table. Most of them put it in the wrong place.
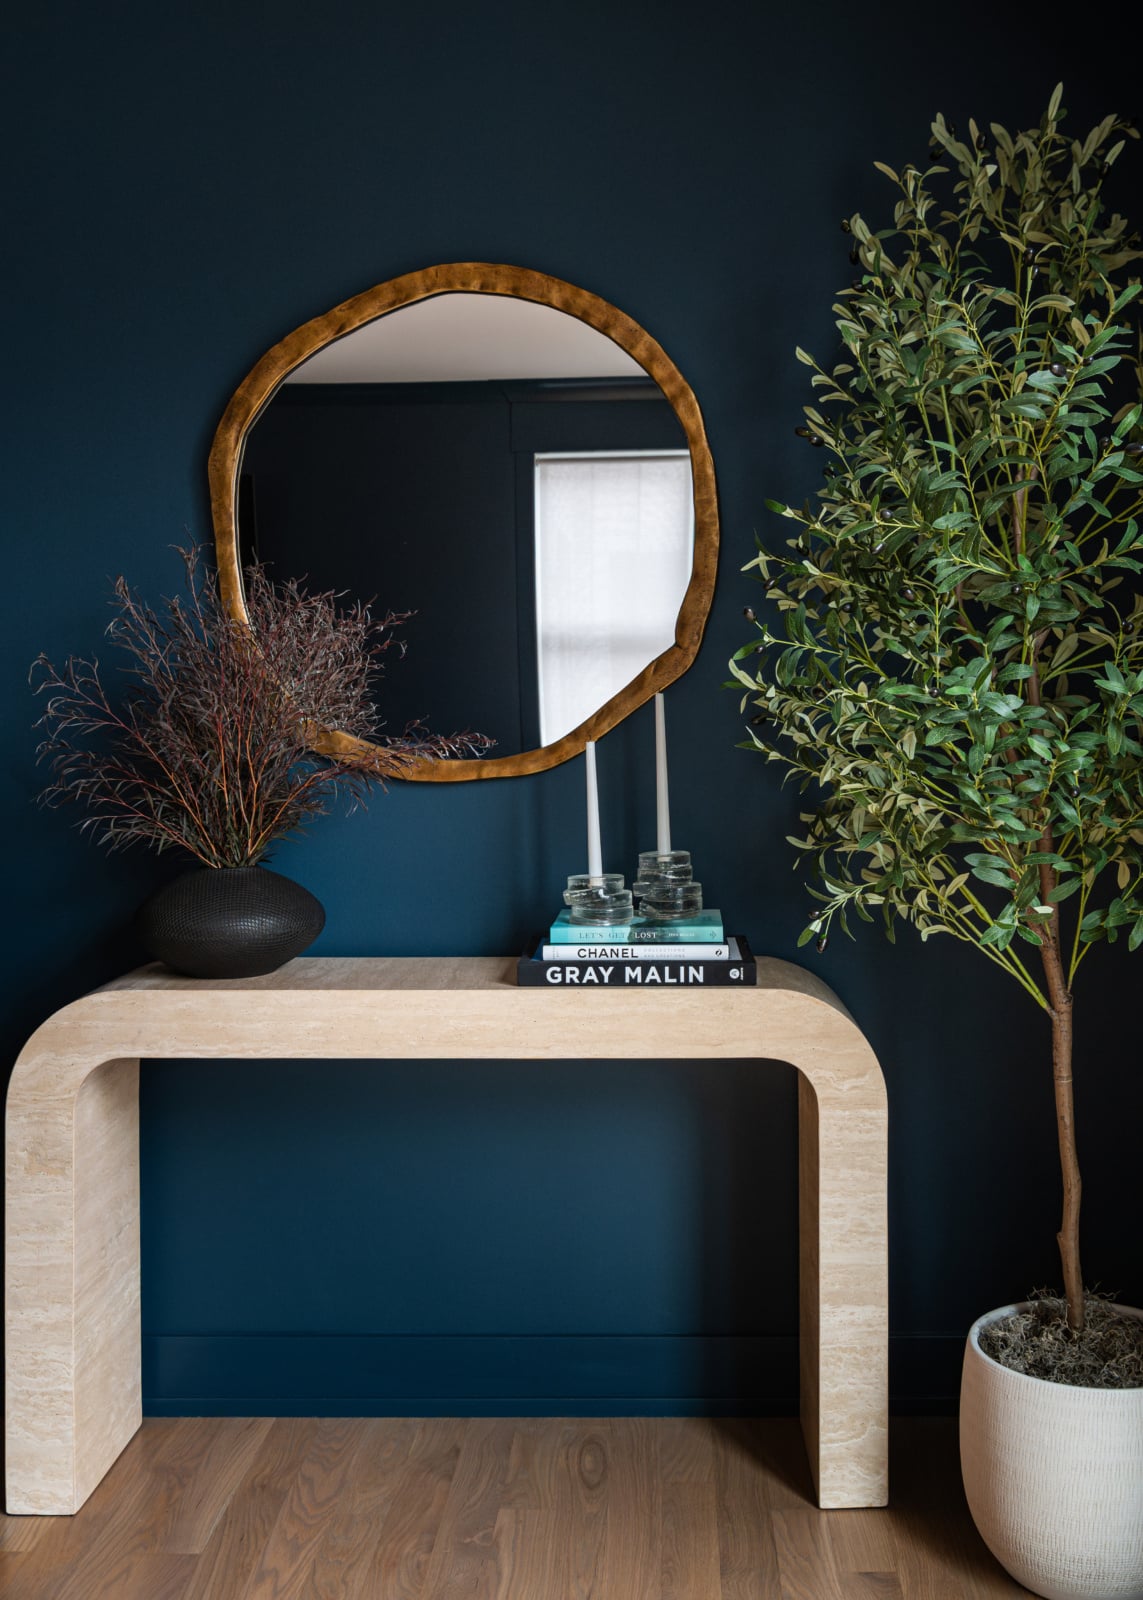
Pushed flat against a side wall, a console is just furniture. It holds keys and it does nothing structural. Placed perpendicular to the door, or floated behind the sofa with its back to the seating area, the same console becomes a piece of architecture. It gives you a surface to drop things on as you come in, and it gives the entry a boundary you can see.
The test is simple: if you can walk past the console without registering a change, it is in the wrong position.
Depth matters more than length here. A narrow console, around twelve to fourteen inches deep, will do the job without eating the walkway. A deep one turns a tight entry into an obstacle course.
Threshold devices compared
These are the options people usually weigh. They are not equal, and the ones that feel most decisive on paper are often the ones that disappoint.
Read the second column first. Whether something reads as deliberate design or as a patch is the difference between a room that works and one that looks like it is coping.
| Device | How it reads | Works when | Fails when |
|---|---|---|---|
| Seating turned so you arrive behind it The sofa back becomes the boundary. Nothing added to the room at all. |
Completely deliberate. Nobody reads it as a fix | There is room to walk around the back of the sofa | The room is too narrow for a circulation route behind the seating |
| Rug change at the door Two zones established underfoot, no vertical element. |
Quiet and convincing, and the first thing to try | Almost always. The easiest change to undo if it turns out wrong | The two rugs are too similar to register as different |
| Console with its back to the room A low horizontal boundary you can see over. |
Architectural when floated, ordinary when pushed to a wall | There is a natural line for it to sit along | It is pushed flat against a side wall, where it does nothing |
| Separate lighting at the entry A pool of light that says this is a different place. |
Subtle, and does a lot of the work people credit to furniture | Always worth doing alongside something else | It is the only thing you do |
| Open shelving as a divider A see-through vertical block. |
Sometimes deliberate, often like a room divider from a catalogue | It is built in and full height, so it reads as joinery | It is freestanding, where it looks like a bookcase in the way |
| Folding screen A movable panel. |
Announces the problem it is solving | Rarely, and mostly in a period interior where it suits the style | Almost always in a contemporary room |
| Half wall or stub partition A permanent build. |
Decisive, and hard to undo if it is wrong | The room is genuinely large enough to lose the floor area | It cuts the light or makes a small room smaller |
Most rooms want two or three of these together rather than one. Orientation plus a rug change plus separate lighting resolves the majority of them.
Give the entry its own light
Lighting is the part that gets left until last and then never happens, which is a pity because it is doing more than people realise.
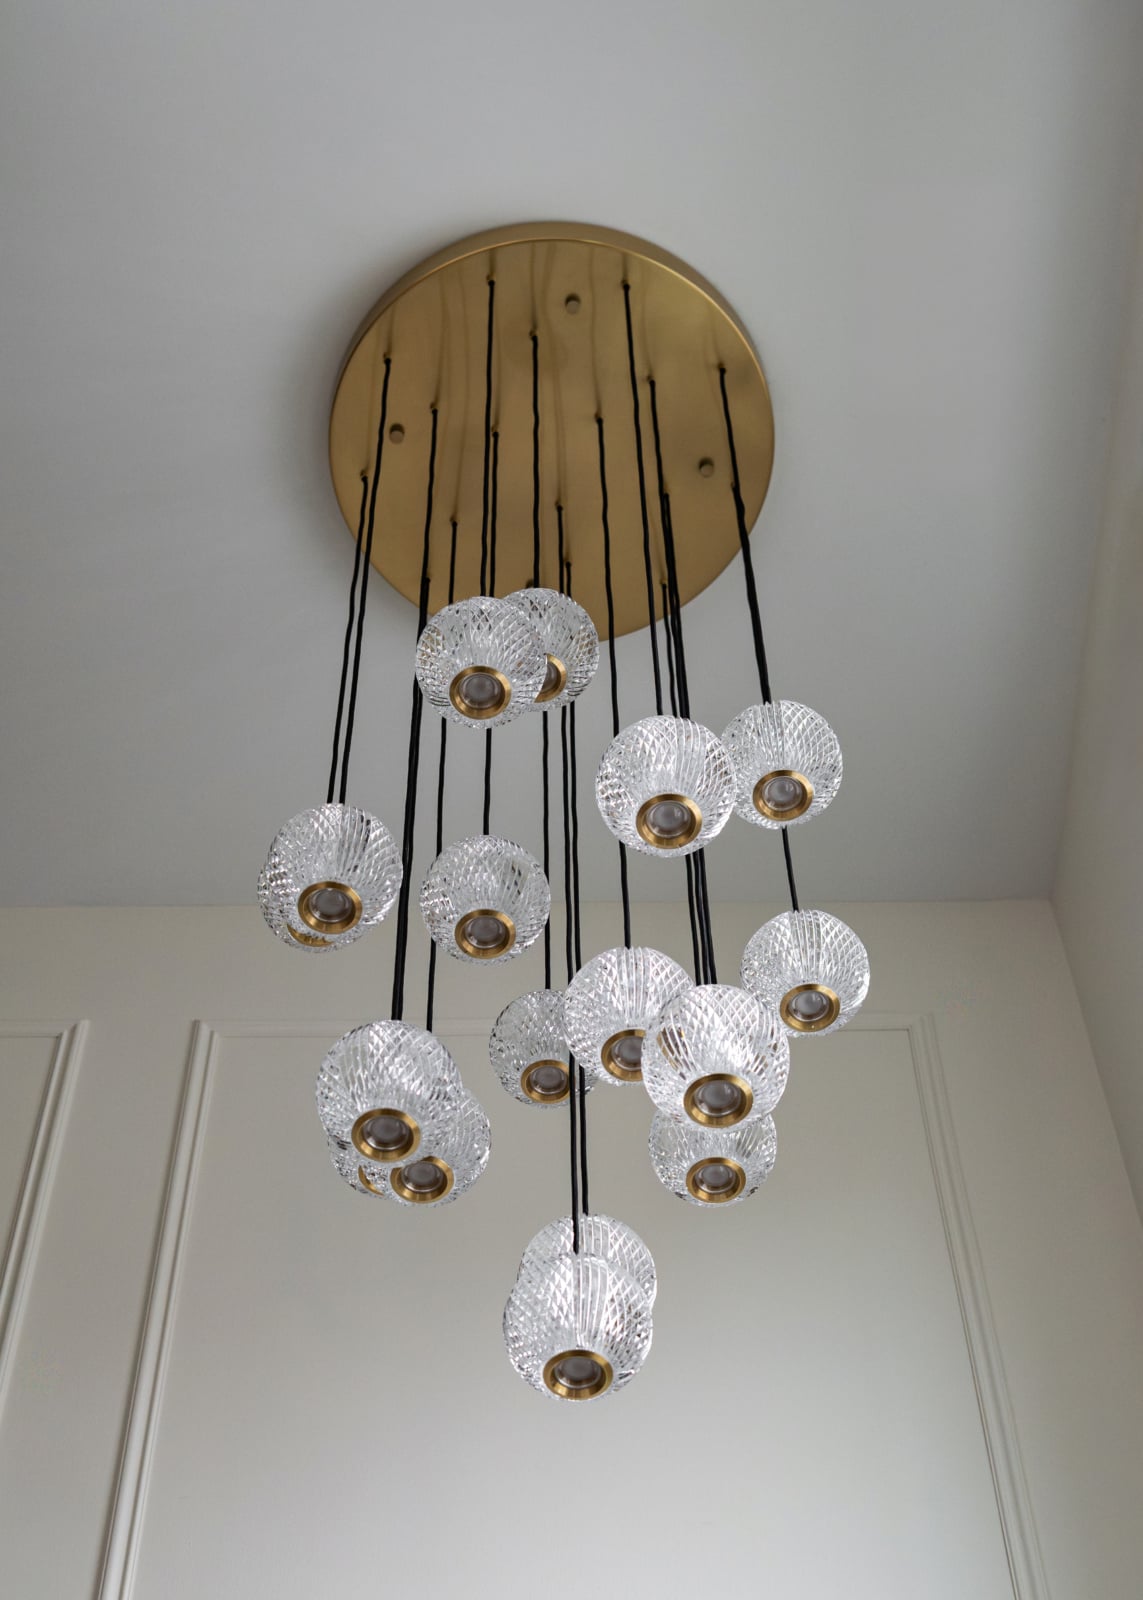
If the whole room is lit by one scheme, the entry is not a place, it is just the bit of the room nearest the door. Put a light at the entry that is on its own switch and has its own character, a pendant, a pair of sconces, or a lamp on the console, and the eye reads a separate zone immediately. Walking into a small pool of light and then out into the room is the exact sequence a hallway gives you.
It also solves the practical problem, which is that you arrive in the dark holding things and need to see the surface you are putting them on.
The drop zone problem
Every one of these layouts has the same practical failure. Coats, shoes, bags and post arrive at the front door, and the front door is now in the middle of the living room.
Ignoring it does not work. Within a fortnight there is a pile. The answer is to design storage that belongs in a living room rather than importing storage that belongs in a mudroom. A closed cabinet rather than an open rack. A bench with a lid. Hooks inside a cupboard door rather than on the wall. Baskets that are actually attractive rather than utility bins.
The test is whether a visitor would read the piece as living room furniture. If it looks like it escaped from a utility room, it will make the whole room feel like a corridor no matter how well the rest is handled.
Door swing, and the first three feet
Two practical constraints that decide what is possible, and both are worth checking before buying anything.
Which way the door swings determines where furniture can go. A door swinging into the room sterilises an arc of floor that cannot hold anything. Sometimes rehanging the door to swing the other way, or against a different jamb, releases exactly the corner you needed. It is a small job with a disproportionate effect.
The other is the first three feet. You need somewhere to stand and turn around while holding things, with the door open behind you. If furniture crowds that space the room will feel wrong regardless of how good the scheme is. Protect it before you place anything else.
What not to do
Three instincts that are common and unhelpful.
Do not push all the furniture to the walls to keep the middle clear. It makes the room feel like a waiting area and it removes the very thing, a sofa back, that could have made your threshold.
Do not put a mirror directly opposite the front door with the intention of making the space feel bigger. You get a view of yourself arriving and, more to the point, anyone at the door gets a view of the whole room. A mirror to the side of the entry is useful. A mirror facing the door is not.
And do not try to make it look like a hall. Half measures that gesture at a corridor, a narrow runner and a row of hooks, read as an apology. The room is a living room that you enter directly. Design it as that, confidently, and it stops looking like a compromise.
Chicago layouts specifically
Two local patterns produce this situation constantly.
Vintage city two-flats and walk-ups often open straight from a shared stair into the front room, with no vestibule at all and frequently a radiator immediately beside the door. That radiator usually rules out the console position you wanted, and the answer is generally the rug plus orientation route rather than anything freestanding.
Newer suburban open plans have the opposite version. The door opens into a large open volume where the living area is one zone among several, and the risk is not crowding but drift: nothing has an edge and the furniture floats. Here the rug is doing more work than anywhere else, and scale is the thing that goes wrong most often. A rug that is too small will not anchor a zone in a big room.
Working through it with us
Layouts like this are decided at the space planning stage, before anything is chosen. Getting the orientation and the circulation right first means the furniture has an easy job, and getting them wrong means no amount of good furniture will rescue it. You can see how we work on our design process page, look through recent projects, or get in touch about your own home.
Related reading: seating for a small living room, brightening a living room, decorating a long hallway, choosing a rug material and planning a lighting layout. We work across Chicago, Elmhurst and Oak Brook.
Frequently asked questions
What do you do when the front door opens into the living room?
Build a threshold rather than a wall. Orient the seating so you arrive behind the sofa, change the flooring or rug at the door, place a console with its back to the room, and give the entry its own light. Those four together replace what a hallway would have done.
Should the sofa face the front door?
No. Turn it so the back of the sofa faces the door. The sofa back then acts as the boundary you do not have, you arrive behind it and enter the seating area deliberately, and people already sitting there are not on display to everyone who walks in.
How do you separate an entryway from a living room without a wall?
Underfoot and overhead rather than vertically. A different rug at the door establishes two zones, and a separate light at the entry tells the eye it is a different place. A console placed perpendicular to the door or floated behind the sofa adds a visible boundary without blocking light.
Do room dividers work when the door opens into the living room?
Usually not well. Folding screens and freestanding shelving announce the problem rather than solving it, and they put an obstacle in a space that is already tight. A built-in full-height unit can work because it reads as joinery, but orientation and a rug change solve most rooms without any of it.
Where should a console table go in this layout?
Perpendicular to the door, or floated behind the sofa with its back to the seating area. Pushed flat against a side wall it is just furniture and does nothing structural. Keep it narrow, around twelve to fourteen inches deep, so it does not obstruct the walkway.
How do you handle coats and shoes with no entry closet?
Use storage that reads as living room furniture rather than mudroom equipment. A closed cabinet, a bench with a lid, hooks inside a cupboard door, attractive baskets. If a visitor would identify the piece as utility storage it will make the whole room feel like a corridor.
Should I put a mirror opposite the front door?
No. A mirror facing the door gives you a view of yourself arriving and gives anyone at the open door a view of the entire room. Place the mirror to the side of the entry instead, where it still bounces light and is genuinely useful for a last look on the way out.
Does the direction the front door swings matter?
Yes, more than people expect. A door swinging into the room makes an arc of floor unusable. Rehanging it to swing the other way or against a different jamb is a small job that often releases exactly the corner you needed for a console or a chair.